Straddling the meeting point of Redfern and Surry Hills in Sydney’s inner-city fringe, The EVE Hotel by SJB stands at the heart of a precinct that reflects Sydney’s evolving identity.
Once an industrial pocket of brick warehouses and rail yards, the now sought-after area has, over the past two decades, transformed into one of the city’s most dynamic cultural corridors—home to creative studios, independent galleries, artisanal cafés, and a vibrant night-time scene. The arrival of The EVE signals a new chapter for the neighbourhood, anchoring Wunderlich Lane as a destination for design-led hospitality.
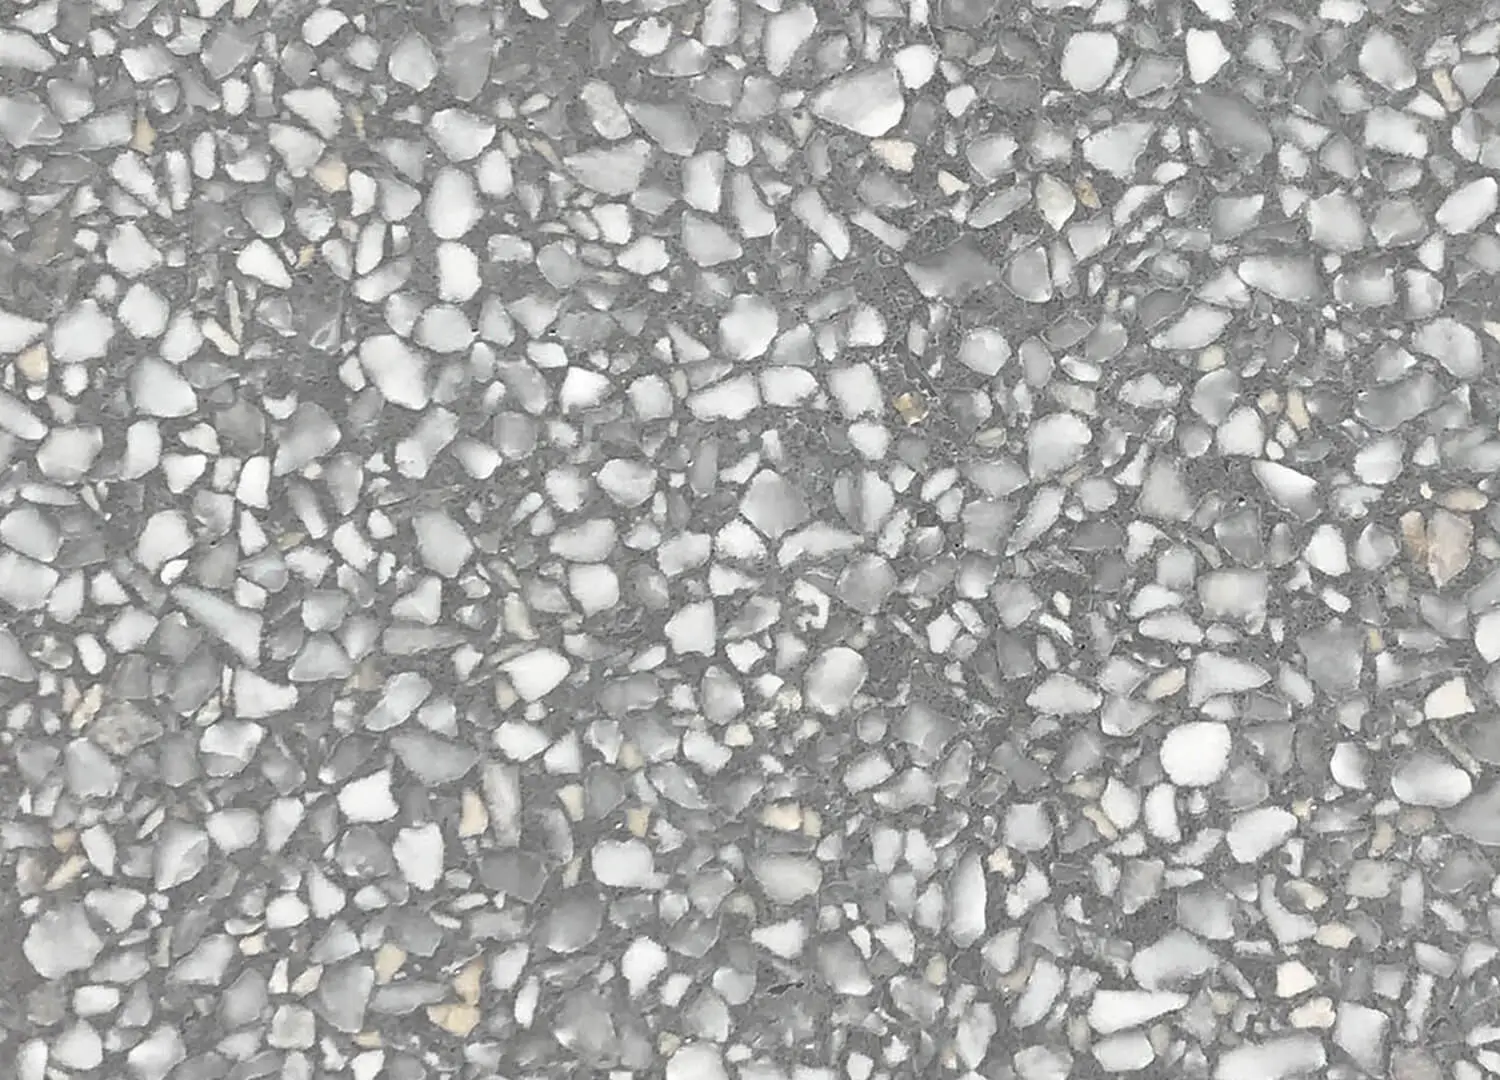
Conceived by acclaimed Australian architectural practice SJB, The EVE is an urban retreat that draws deeply on the character of its setting and the ambitions of contemporary Sydney. Across 102 rooms, the architecture and interiors unite sculptural forms with a palette grounded in the Australian landscape. Sandblasted stone, richly glazed terracotta and warm timbers establish a tactile foundation, while large arched windows and brick balconies offer guests a constant visual dialogue with the city.
“Our design philosophy for The EVE is to create a space that supports local designers and artisans whilst rooting the hotel contextually by drawing inspiration from the surrounding forms and Australiana palette of Sydney,” says Charlotte Wilson, Co-Lead of SJB’s Sydney interior design team. “The hotel features rich handcrafted layers of ceramics, fabrics and continuous views to nature – this hotel is set to breathe new life into how we design locally.”
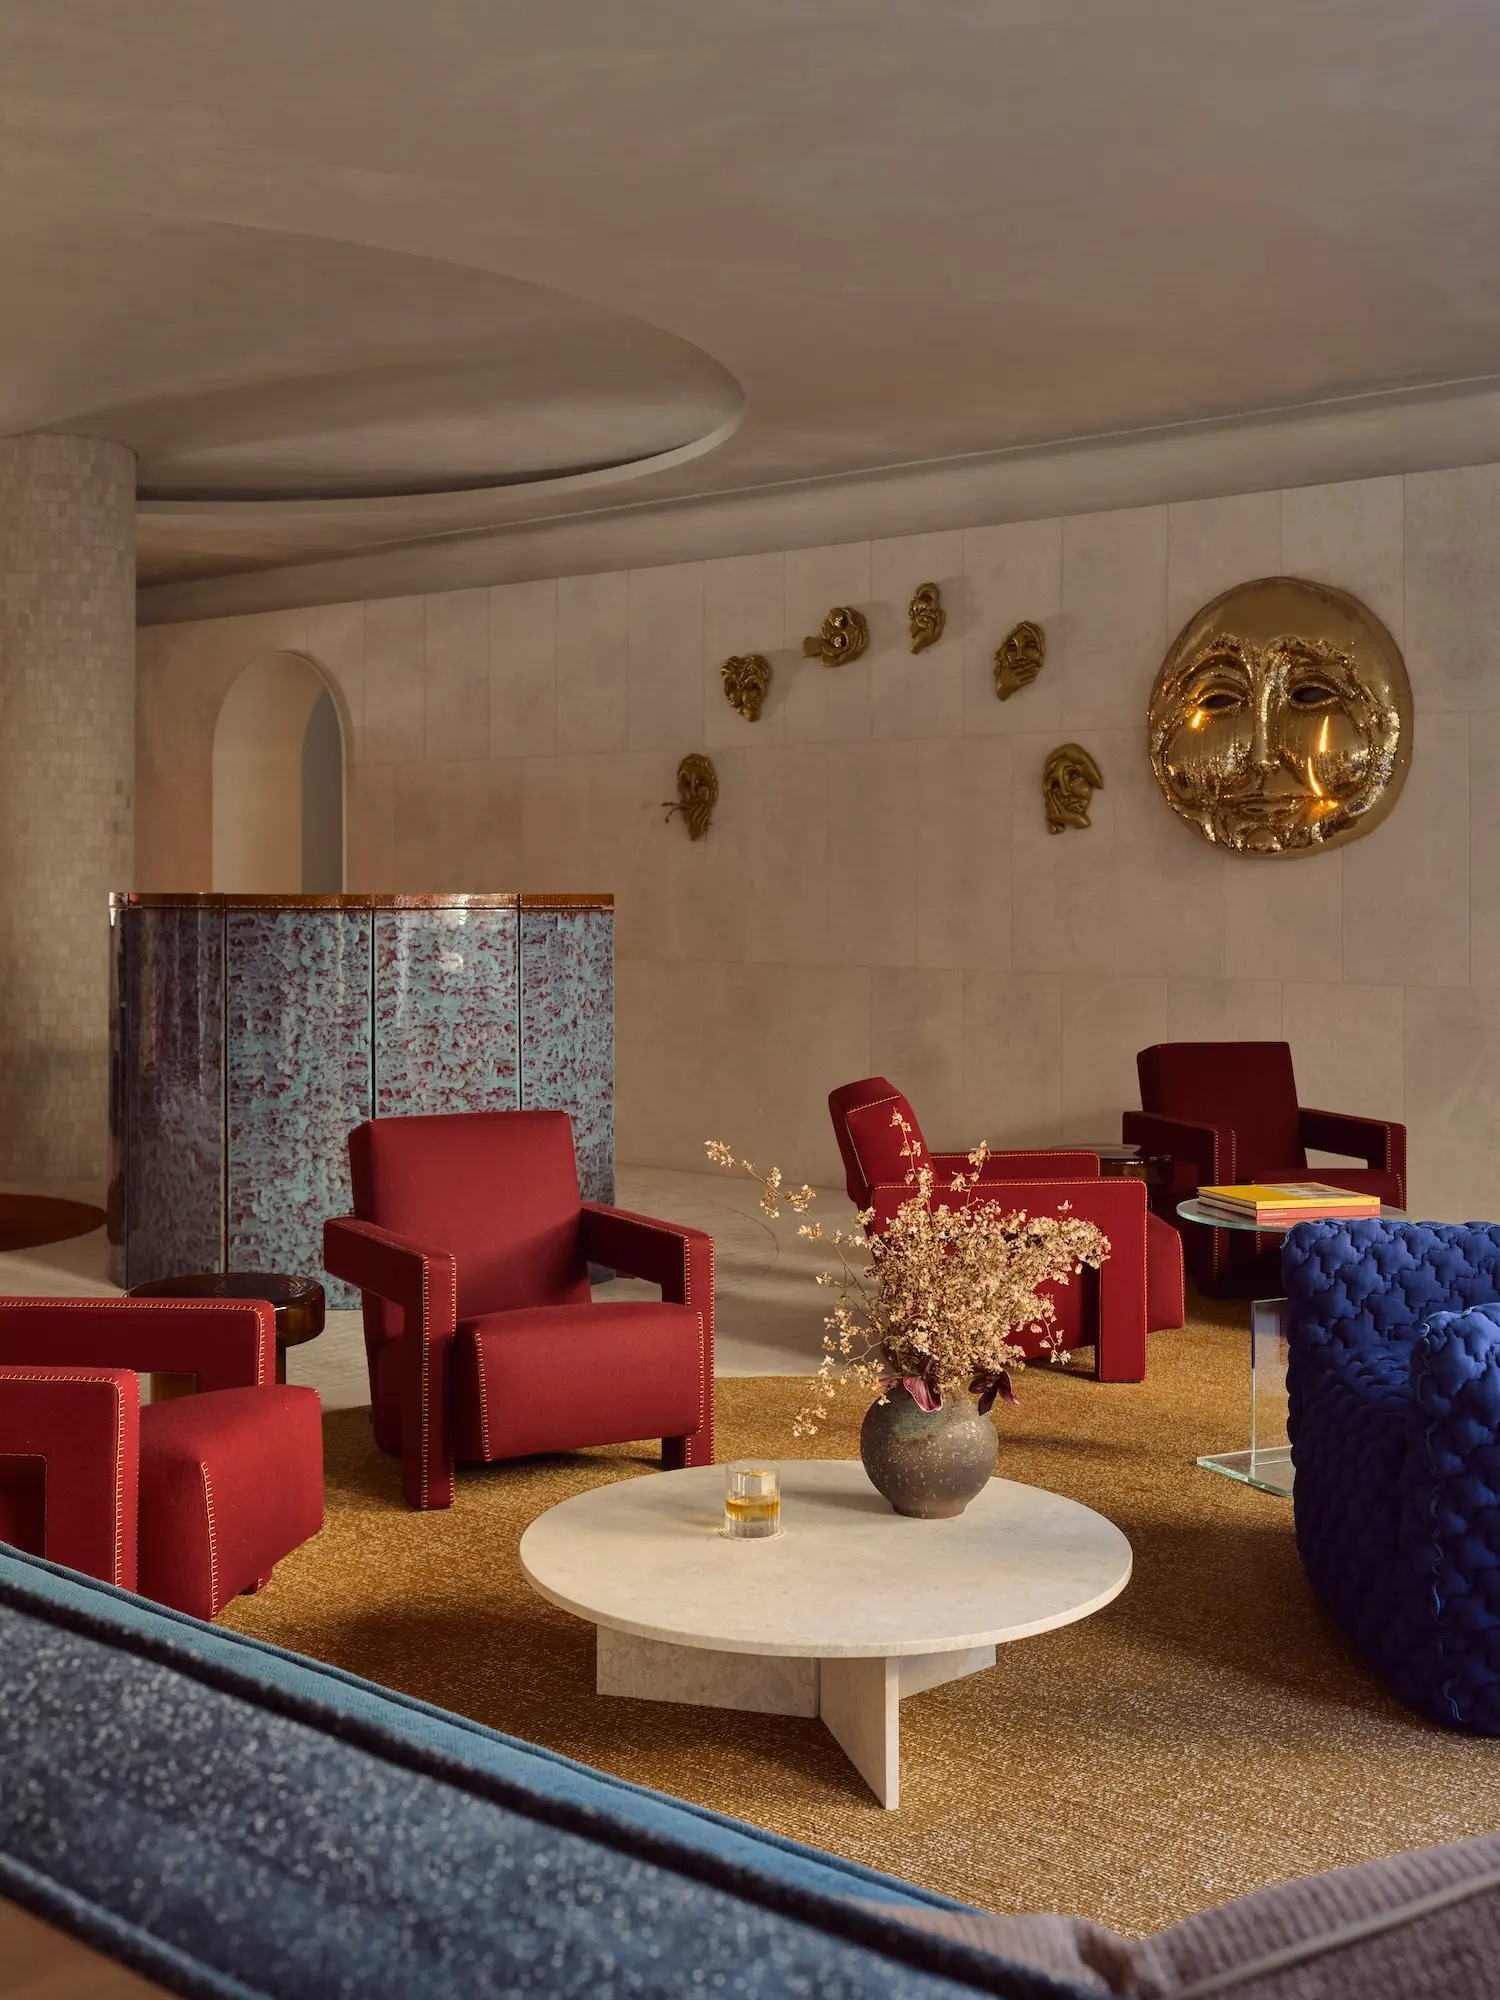
The Moon (2024) by Tarryn Gill overlooks the reception area, where a collection of Cassina’s Utrecht Armchairs in deep red is paired with Paola Navone’s Yves Klein blue Nuvola 09 armchair for Gervasoni, creating a striking palette.
Guests are welcomed into a dramatic lobby beneath vaulted, cathedral-like ceilings and an arresting art installation by local artist, curator and long-time SJB collaborator Louise Olsen. The space sets the tone for the hotel’s rhythm—generous communal areas that encourage connection, contrasted with quieter pockets for retreat. Adam Haddow, Partner at SJB, describes the approach as “balancing openness and seclusion, with every space telling part of the hotel’s larger narrative.”
In the guest rooms, eucalyptus greens and clay reds form the backdrop, accented by sculptural lighting from Australian designer Henry Wilson and bespoke joinery from local makers. Bathrooms continue the textural narrative with natural stone and finely detailed fixtures that evoke durability and calm. Outside, landscape designer Daniel Baffsky has softened the built form, drawing the eye to the central courtyard and framing the rooftop pool within a lush, tropical setting.
The EVE’s hospitality offering deepens its role as a community hub. At street level, Bar Julius channels a European sensibility, with burgundy leather banquettes, marble accents, and an arched ceiling that nods to Sydney’s historic drinking dens. Above, Lottie on the rooftop delivers a different kind of theatre. Helmed by chef Alejandro Huerta—whose career spans Noma in Copenhagen and Pujol in Mexico City—the contemporary Mexican restaurant and mezcal bar pairs locally sourced produce with inventive, flavour-driven dishes. A retractable glass roof and walls allow the dining room to shift from sunlit alfresco lunches to candlelit dinners under the stars. Beyond, a 20-metre heated pool tiled in iridescent Sukabumi stone offers a resort-like vantage point over the city skyline.
Blending considered interiors, tropical-inspired landscaping, and a layered hospitality experience, The EVE captures the essence of its surrounds: creative, convivial, and unapologetically Sydney. It honours the site’s industrial past while embracing the precinct’s renewed energy—creating a design destination that feels both rooted in history and boldly forward-looking.
A study in materiality, each suite features custom timber and stone robe joinery by SJB, paired with timber veneer from Elton Group and a bespoke glazed terracotta robe hook by SJB x Darwen Terracotta.
The heated rooftop pool, framed by cabanas and lush tropical trees, offers sweeping views across the Surrey Hills rooftops.
Designed by SJB, Bar Julius welcomes guests with a modern Australian take on classic bistro style, layering rich textures, bold colours, and playful details beneath a vaulted ceiling