Serving as a commercial premises for over 150 years, a Victorian building is redefined as a residential home in Sydney’s Eastern Suburbs.
In the spectrum of adaptive reuse, this building stands out as a true chameleon, having taken on numerous guises over the past two centuries. Built in 1869 as the Moore Park Hotel, it later became a fruit and vegetable shop, followed by a corner grocery store. Seven years ago, its story shifted from commercial to residential when it was purchased by a family living in Singapore, who planned to relocate to Sydney. However, by the time development approval came through—at the height of the COVID pandemic—they were unable to return, and plans changed. Working with a new owner, only minimal alterations were made to the approved design.
Granted a carte blanche, Ian Moore Architects transformed the building marked within a Heritage Conservation Area into a three-bedroom family home. The design intention “was to retain and restore the original 1869 shell of the public house and remove all later additions and to then build a completely new rear addition,” principal Ian Moore says. Urgent stabilisation was vital because “the original brick façade had broken away from the internal cross walls and was leaning up to 300mm out into the street,” Moore explains—the building needed to be secured by inserting a steel portal structure before any internal demolition could occur.
Clearing all the 1960s and 70s additions at the rear of the building, windows are replaced by using the original templates as a guide. Taking a bold approach to differentiate the rear extension from the existing heritage, a translucent geometric skin now covers the exterior using glass blocks that support the three-storey steel-framed structure. Moore adds, “This new rear wing abuts the original facade but is set back slightly to clearly articulate new from old.”
Pictured behind the kitchen, a window seat is upholstered in tan leather by Michele and Son, accompanied by a Zanotta Tod small table designed by Todd Bracher, books from BTWNLNS, and an Elsa Peretti Ceramic Pitcher for Tiffany from day01. gallery and artwork ‘Katteestunde in New York’ by Heidrun Rathgeb from day01. gallery.
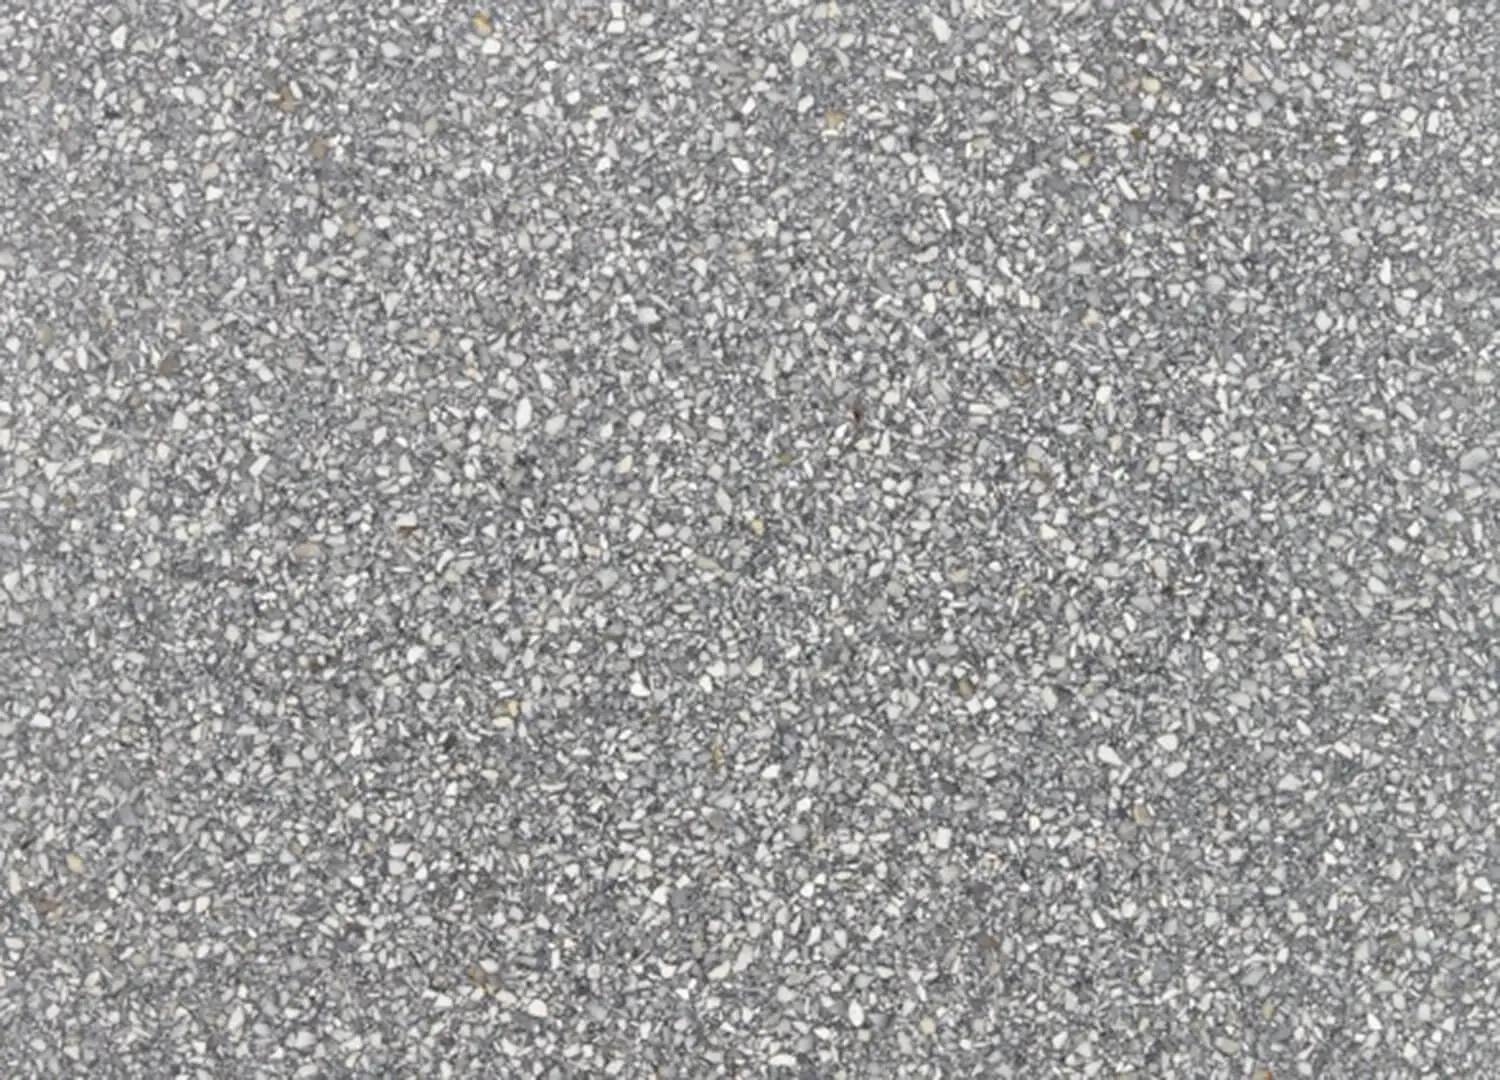
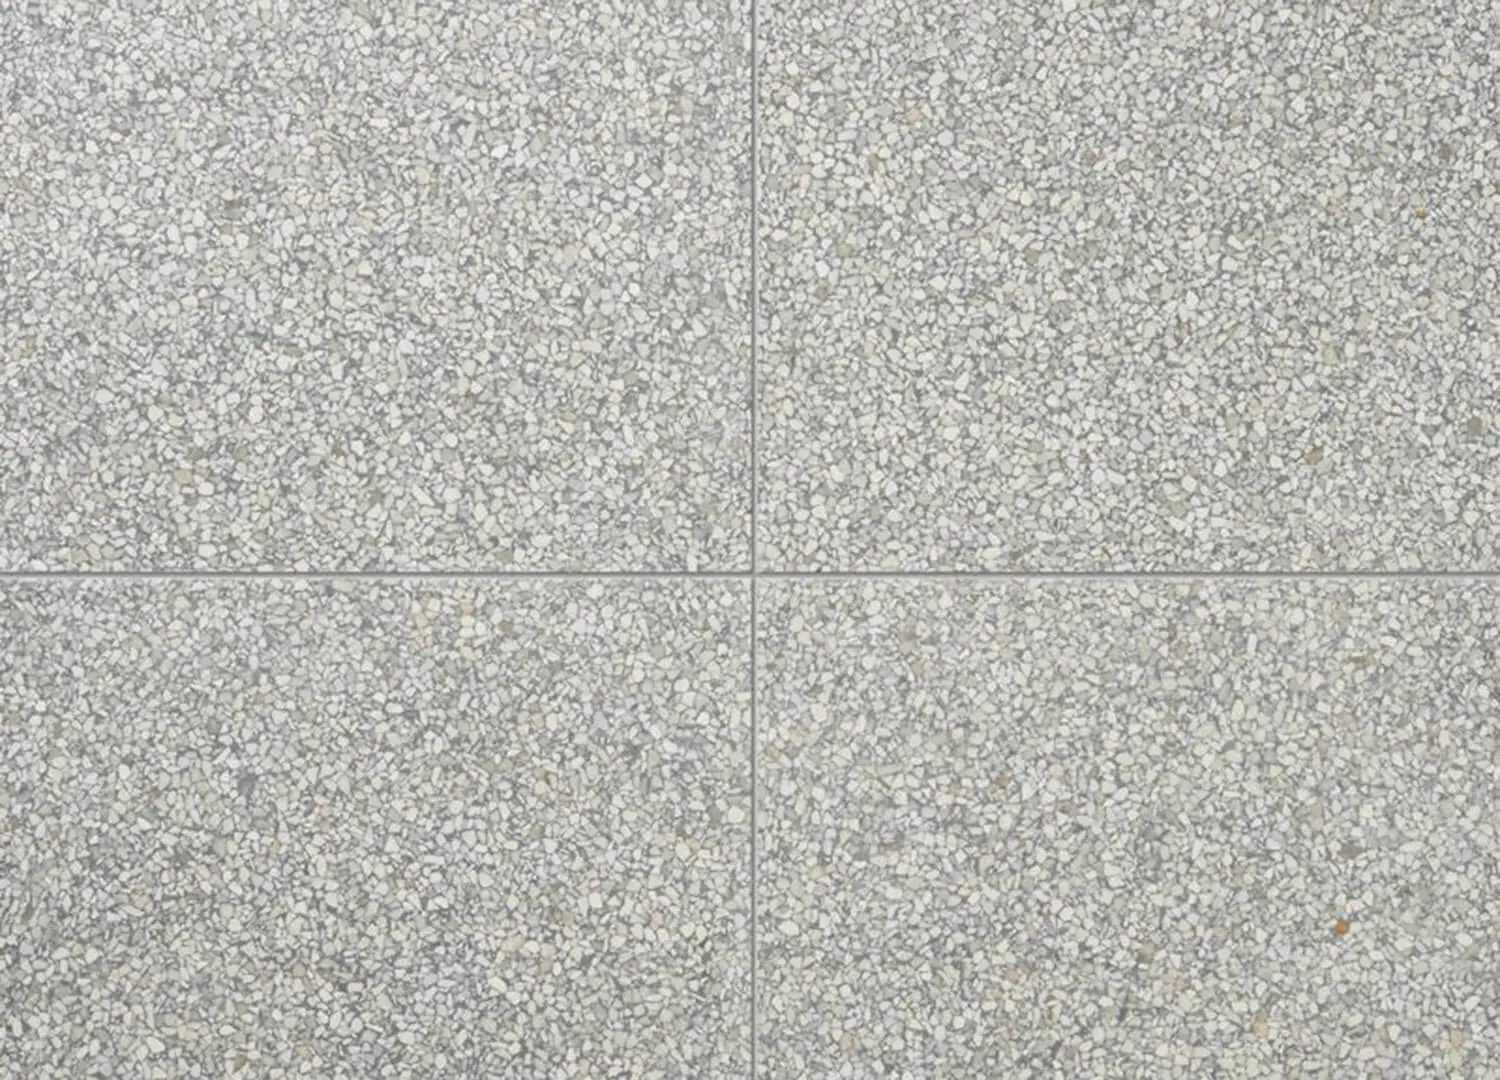
Allowing light and ventilation to reach the first level where the living spaces are located, a light well in the form of an internal courtyard within the original structure enables the home to breathe. This luminous and airy quality is maintained in the bedrooms on the upper levels while preserving privacy as a corner block in an urban environment, using louvres. A restrained material palette of oak, khaki terrazzo tiles, and white walls helps to carry the spatial openness. At the same time, two spacious roof terraces on the second and third levels offer the owners more outdoor space within the city dwelling, accessible via the new steel and timber staircase next to the courtyard.
Cloaked with a new façade, this former Corner Store demonstrates how bold interventions can reshape a building, ensure its longevity and enable it to evolve to meet the current needs of its owners without compromising its heritage.
Pictured on the roof terrace are the HAY Palissade tables and chairs by Ronan and Erwan Bouroullec, accessorised with New Tendency Rien drinking glasses from Between Lines, Mud Australia carafe, and Elsa Peretti Ceramic Pitcher for Tiffany from day01. gallery.
The rear terrace features a pair of Plust Gumball armchairs and a side table, 2009 by Alberto Brogliato, New Tendency Rien drinking glasses and books from BTWNLNS.