A guest house in the Belgian countryside brings in considered material and form to emphasise its idyllic natural surroundings.
The Canopy House by architect Glenn Buydaert is tucked within a small village in West Flanders, Belgium. The house is intended for entertaining and hosting guests, as a complement to the existing primary home.
Buydaert opted for a pared-back approach that highlights the home’s sunken garden and adjoining orangery, and the sculptural artwork within it, ‘The Alter’ by Kris Martin. “The dining area, specifically, is aligned with the garden and the art piece within it,” architect Glenn Buydaert explains. “When the guests are in the dining room, they’re able to look out and have a view onto the sunken garden and the trees.”
The home takes its name from the overhanging steel canopies, intended to temper light. “The challenge was to combine both an open view, but not overkill the interior with sunlight,” Buydaert says. The studio opted to play with volumes of steel to balance the view and the light, and in reference to the existing orangery. The canopies complement the restrained exterior palette of lime plaster and charred Accoya or Marugame wood, keeping the focus on the garden.
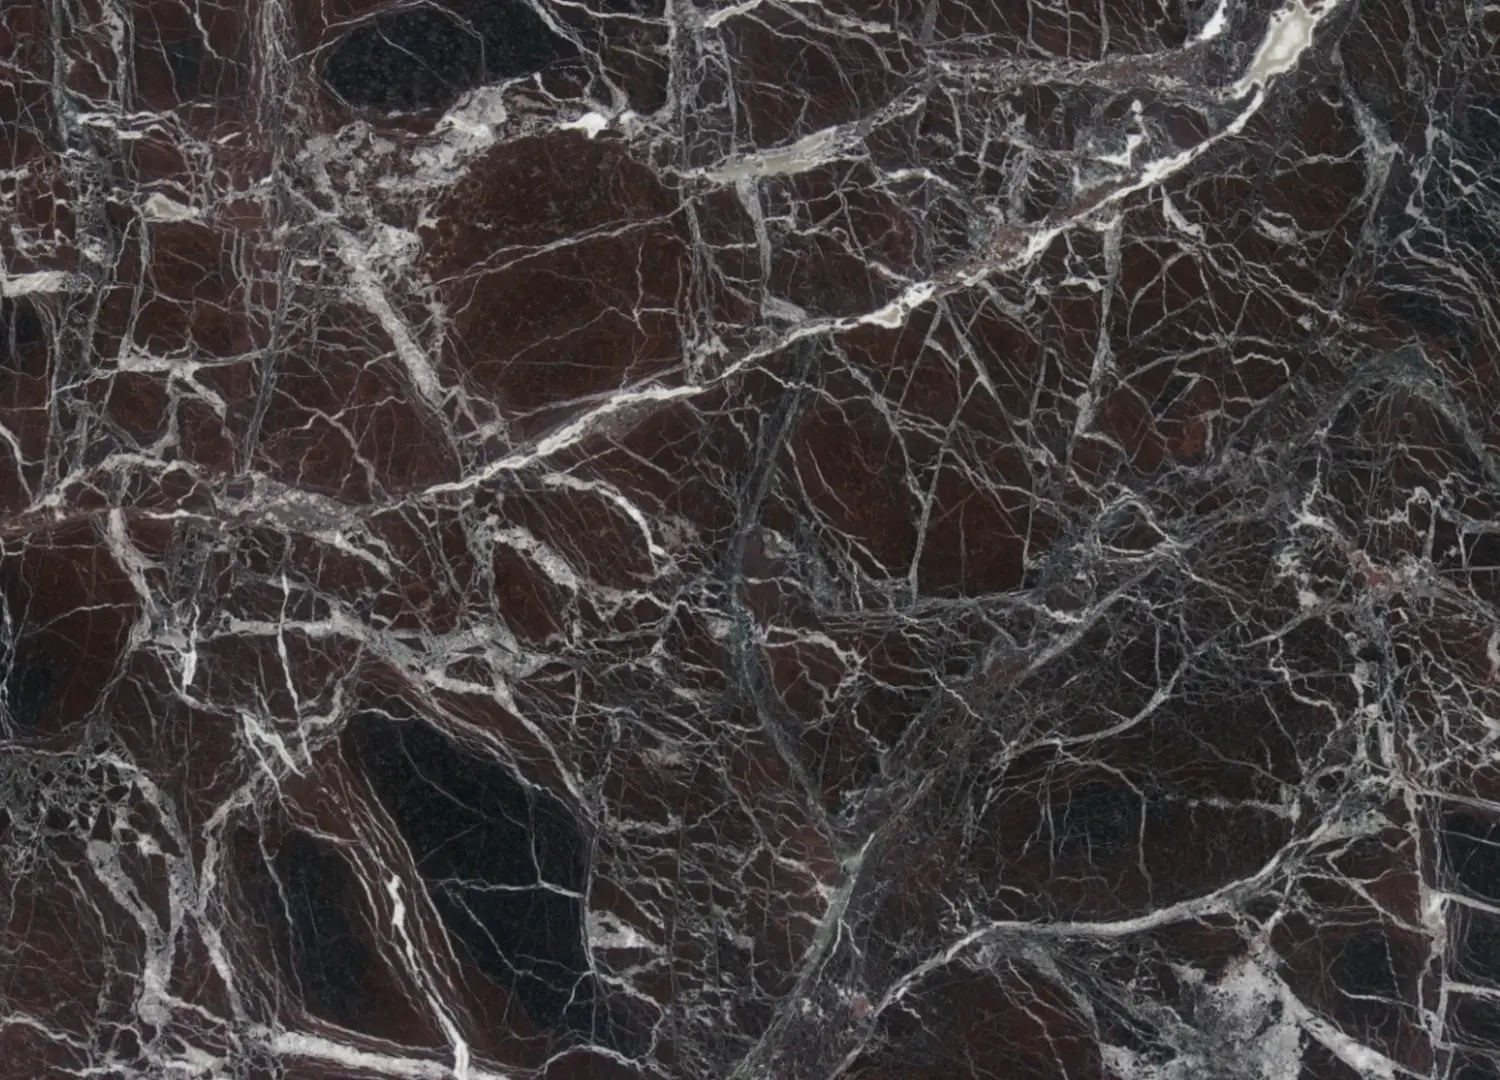
Gentle curves define the kitchen space, with cabinets and counters featuring a Louro Preto wood veneer and Breccia Porto stone, warmed by aged brass fixtures.
Contrasting the linear exteriors, the interiors feature gentle curved forms that create a sense of flow. “One flows naturally through the house, where every room unveils a fragment of the garden and the vast surrounding landscape,” Buydaert adds. The guest bedroom was deliberately placed in a more dense area of the garden, allowing for greater privacy and immersion with the natural landscape.
The material palette of lime plaster, marbled Louro Preto wood, and deep-hued marble add depth and texture to the interiors, while not overshadowing the art collection within. “Since art plays an important role in the client’s life, it was essential to let the interior speak through a limited yet deliberate use of a few atypical materials,” Buydaert says. Floor-to-ceiling curtains throughout the home add further softness.
For Buydaert, the architecture gains even greater strength through its simplicity, settling comfortably as it embeds itself within the garden.
A custom-made bookshelf in steel has a textural brass finish, referencing the exterior canopies.
The staircase showcases the gentle interplay of light and shadow, leading to a wine cellar.
A sculptural, custom-made bathtub features a clay finish from Atelier WDS, appearing as an extension of the floor and plaster walls. Countertops are in Breccia Porto stone.
Black steel canopies with steel fin columns moderate the amount of light entering the guest house. Lime plaster and Marugame, or burned Accoya wood, provide a serene backdrop for the garden.