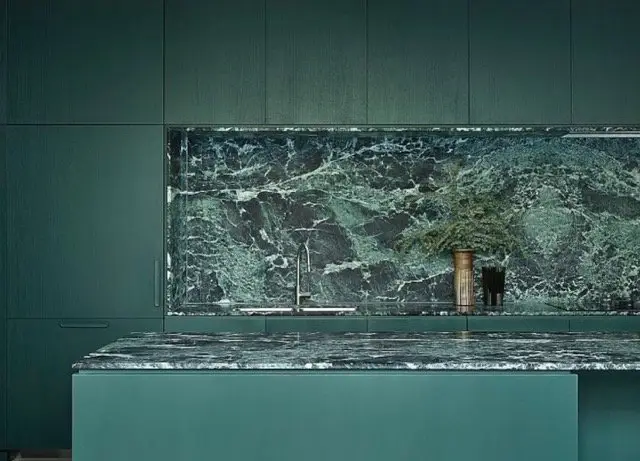
Stone and light timber finishes in the kitchen modernise the home’s interiors. Pictured: Astra Walker kitchen mixer. Black glass oven, warming drawer, and combination microwave oven by Fisher & Paykel.
A Victorian-era home in Melbourne embraces colour with a refreshed outlook on heritage.
Located on a tree-lined street distinguished by detached period residences, The Avenue by architecture and interior design studio Carr restores existing character with some gentle replanning to modernise.
Designing for context, from the street the restored front facade and formal gardens appear largely unchanged—with a new slate roof and electric vehicle charging point in the garage part of a few significant updates. Inside, ornate ceiling roses and architraves, decorative timber flooring, and archways have been carefully retained and conserved.
The design introduces new elements such as expanded thresholds adding to the heritage grandeur and finely detailed interiors with a series of spatial changes and bold finishes. Reconfigured bedrooms with additional bathrooms are rich in colour. Vintage green in the master suite and warm wine tones in the guest spaces—including the formal living—where colour drenching and reflective surfaces have the added effect of highlighting period details.
In the kitchen, immersed in natural daylight, the replan creates a space to host family and friends. There’s an entirely different feeling here to the more private singular-function rooms within the heritage part of the home. Open to the dining and living, and following newly introduced spatial cues, light timber floors, neutral cabinetry and honed marble are the main elements on show, marking a shift and embrace of the open plan.
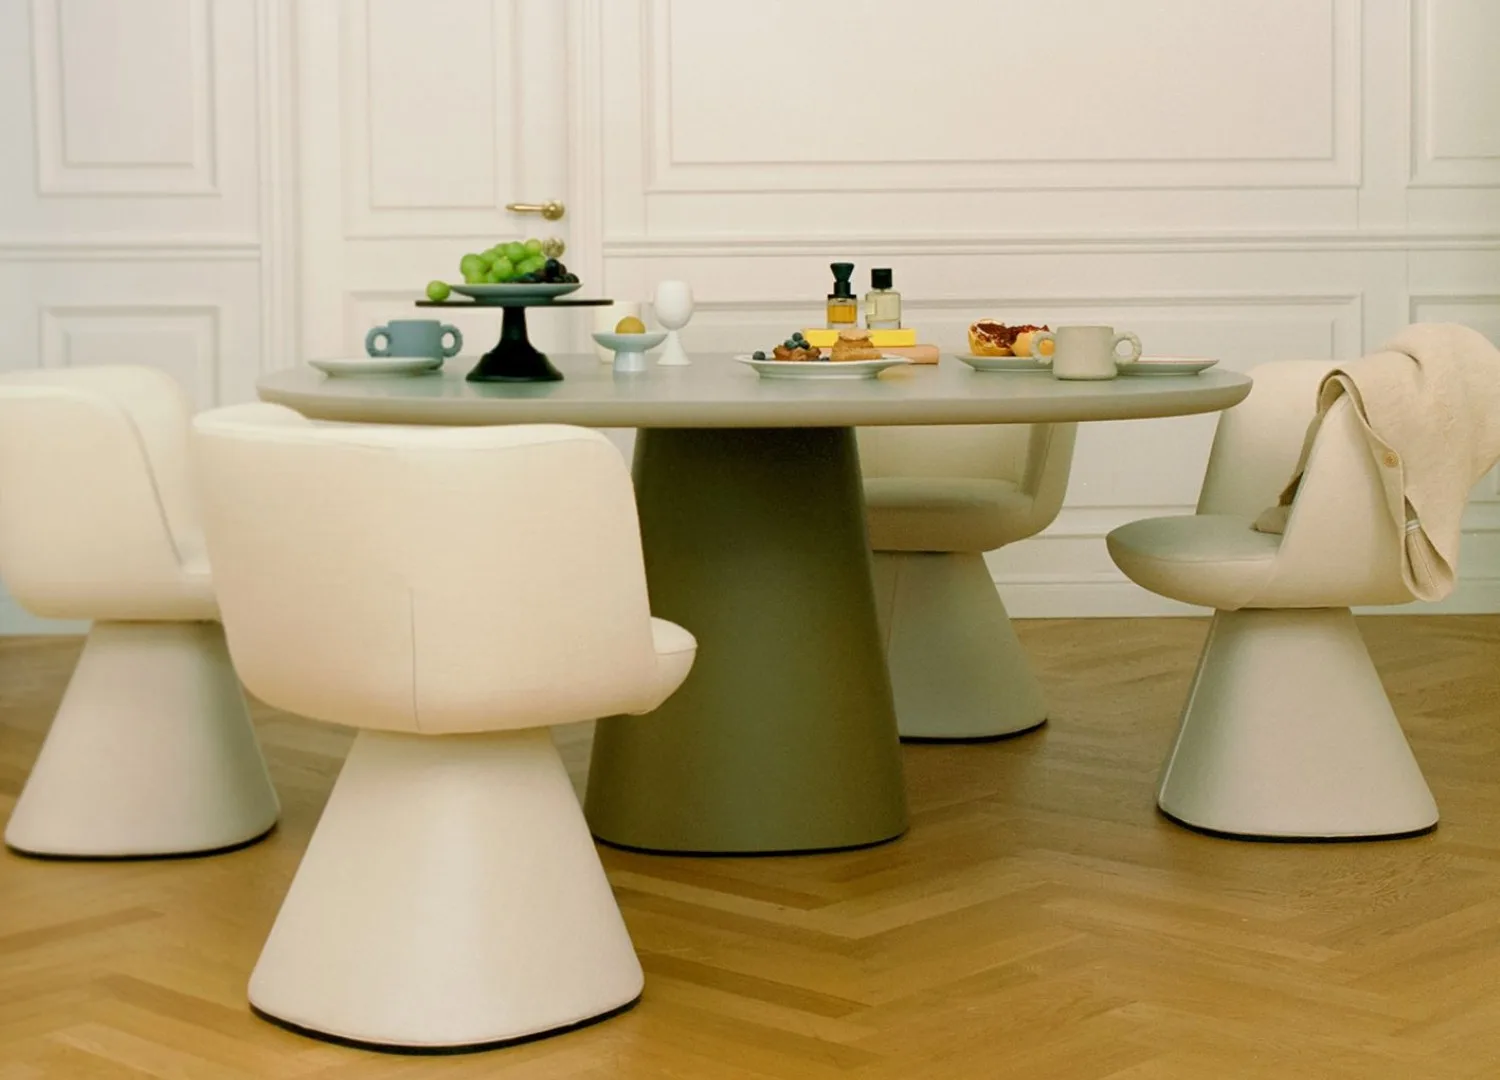
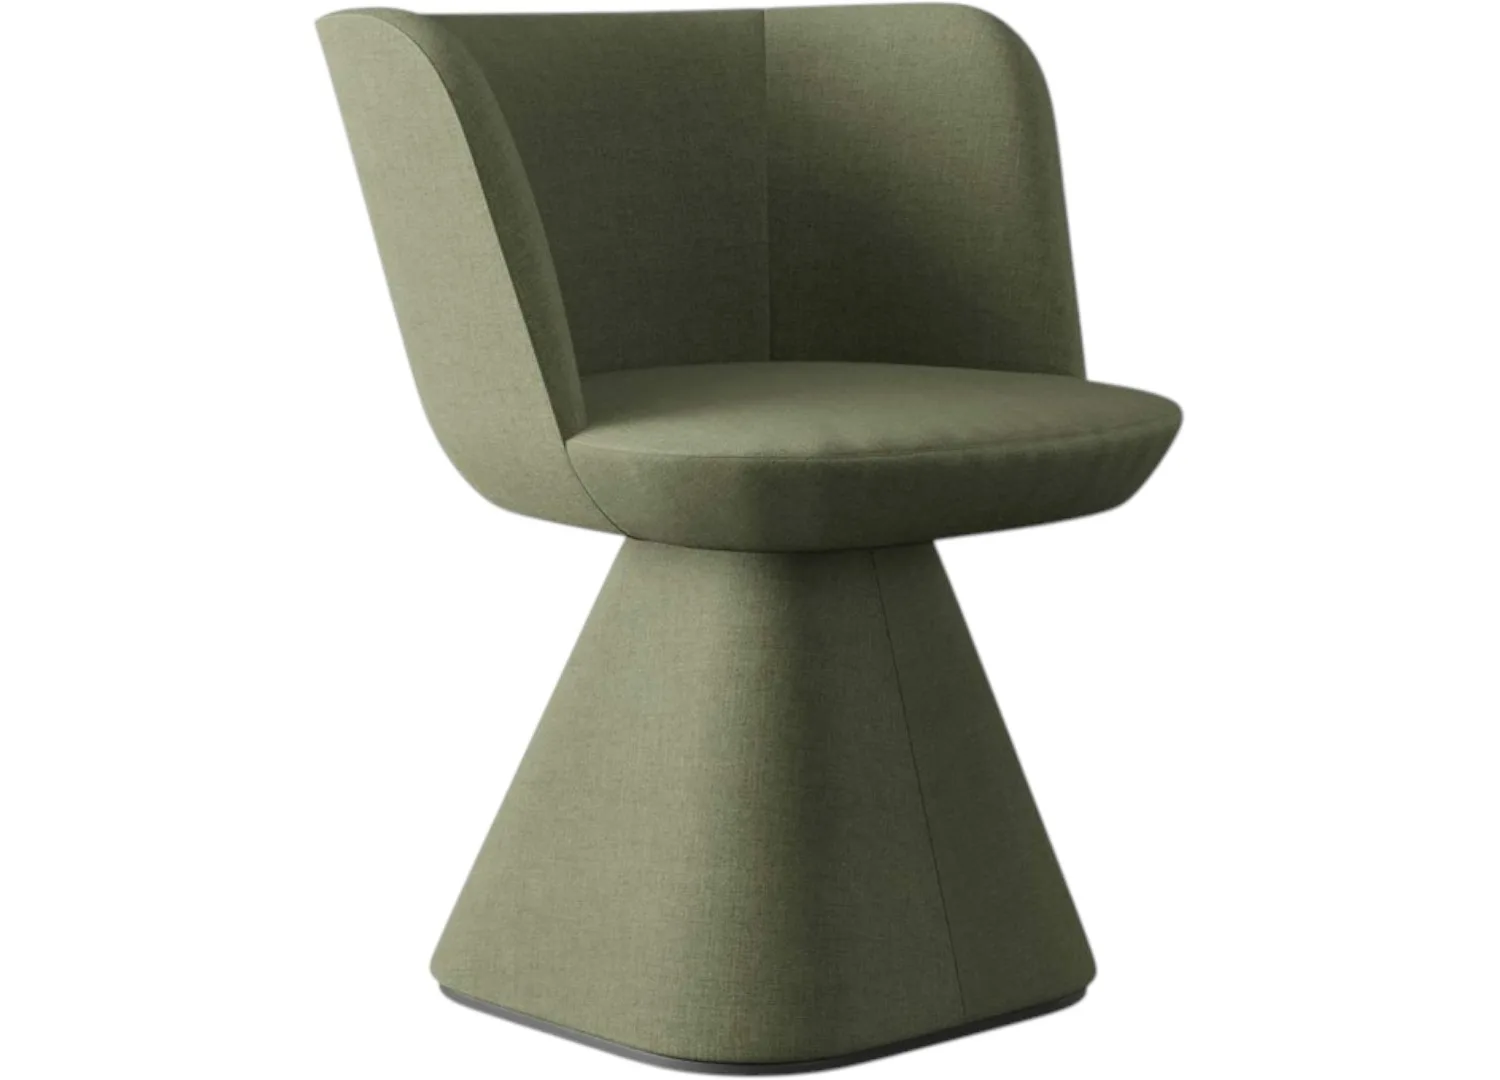
Pictured: Steel windows and doors in pale eucalypt. Established & Sons Quilt armchair designed by Ronan & Erwan Bouroullec, B&B Italia Flair O’ dining chairs and King Living 1977 sofa.
As well as letting the light in, full-height steel-framed windows and doors establish a direct link with the garden and pool designed to minimise fencing. The garden here is entirely new. In addition to providing a comfortable place for respite, landscaping and potted planting help blend inside and out.
Throughout the residence, integrated and concealed storage previously lacking in the original Victorian has been masterfully addressed. A well-understood requirement of working within this period of architecture, The Avenue celebrates the historic features that draw connection to a residence, its streetscape, and neighbourhood. The resulting alterations and additions by Carr merge contemporary needs with a careful restorative approach that leans into an understanding of the building’s foundation, how to contemporise, and how to respect what was already there.
Warm tones and reflective surfaces work to complement original heritage details. Pictured: Custom joinery and side table in rich red Rosso Levanto marble and Roche Bobois Bubble sofa.
Pictured: Great Dane ND desk and &Tradition Anglepoise desk lamp.
The main bedroom suite. Pictured: B&B Italia Tufty bed designed by Patricia Urquiola. Custom bedside tabletop in Artedomus honed Predia marble.
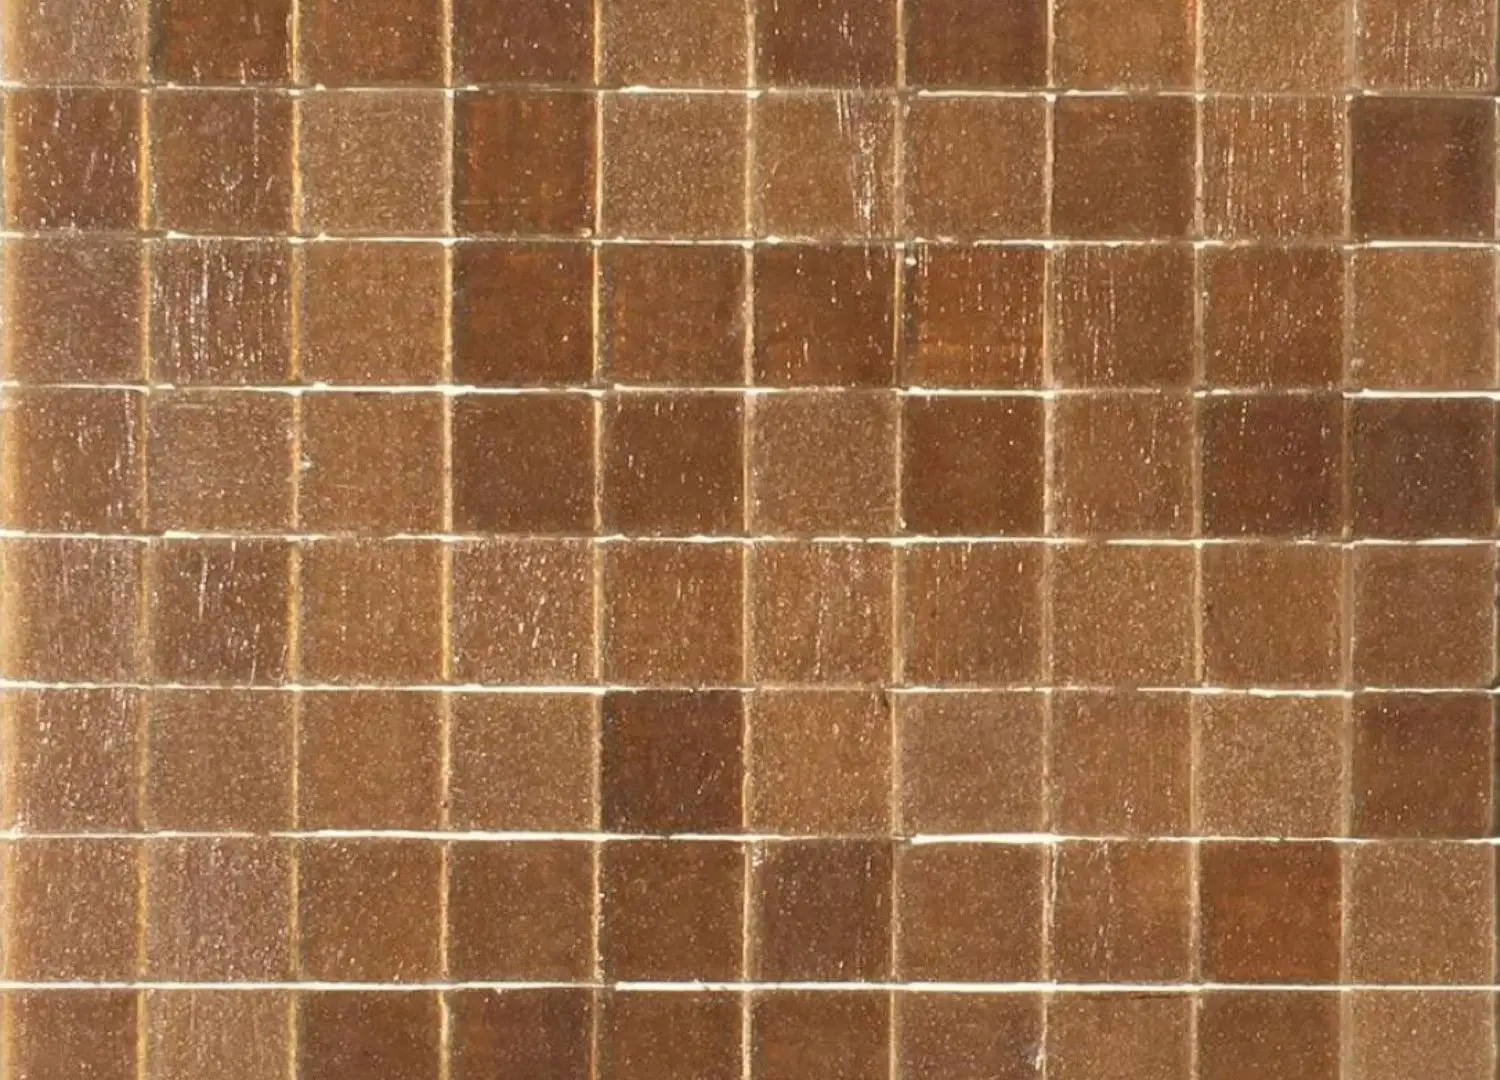
Bathroom vanity in Artedomus honed Predia marble with Vixel mosaic shower tiles and brushed stainless-steel tapware by Astra Walker.