The kitchen has a concrete island, with a custom paint finish, and offers a combination of steel and deep Sapelli, alongside a seamless cast (overt) floor, done by Aardig Gedacht.
In this 100-square-metre Ghent apartment, conventional walls and doors are stripped back to create a fluid sequence of spaces where raw concrete and warm Sapelli timber define every surface.
Set in the historic city of Ghent, this apartment moves away from minimalism toward a distinct Belgian sensibility that prioritises ritual and material honesty over decoration. Belgian studio Atelier 10.8 removes visible thresholds altogether, letting the home unfold as a continuous sequence of spaces rather than a series of closed rooms. “We wanted to use the space as efficiently as possible while placing as few visible doors as possible,” co-founder Henri Van den Broeke says. “This approach makes it interesting to navigate, you constantly wonder what will appear around the next corner.”
The apartment’s design reflects the couple’s priorities. Instead of a second bedroom, the studio opted to allocate that space to a larger bathroom and dressing area, shifting the focus to daily ritual. The private quarters, like the living areas, are equally spacious, making the apartment feel more like a cohesive whole instead of a collection of distinct spaces.
The material palette holds warm and cool in deliberate tension. Stainless steel kitchen surfaces and a custom-coloured concrete island sit against deep Sapelli panelling and a continuous cast floor by Aardig Gedacht. The floor-to-ceiling timber draws from the heavy, warm interiors of the 1970s and runs the full length of the home. “Our inspiration came from those interiors, where Sapelli wood was used extensively,” Van den Broeke says. “We wanted to create a cohesive interior where the wood recurs throughout, while still allowing each space to maintain its own character.” From the entrance, where a Jaune de Brazil marble sink marks the threshold, through to the dressing area, the timber integrates storage and gives the interior a continuous vertical rhythm.
Instead of opting for a monochrome style, the studio selected burnt orange and deep terracotta hues. “We love using colour in an interior,” Van den Broeke says. “A monochrome palette is playing it safe, and we prefer something more surprising. The apartment is very bright, so the colours come to life beautifully during the day. In the evening, everything becomes softer, and the warm hues, including those in the curtains, create a cosy, cocoon-like atmosphere.”
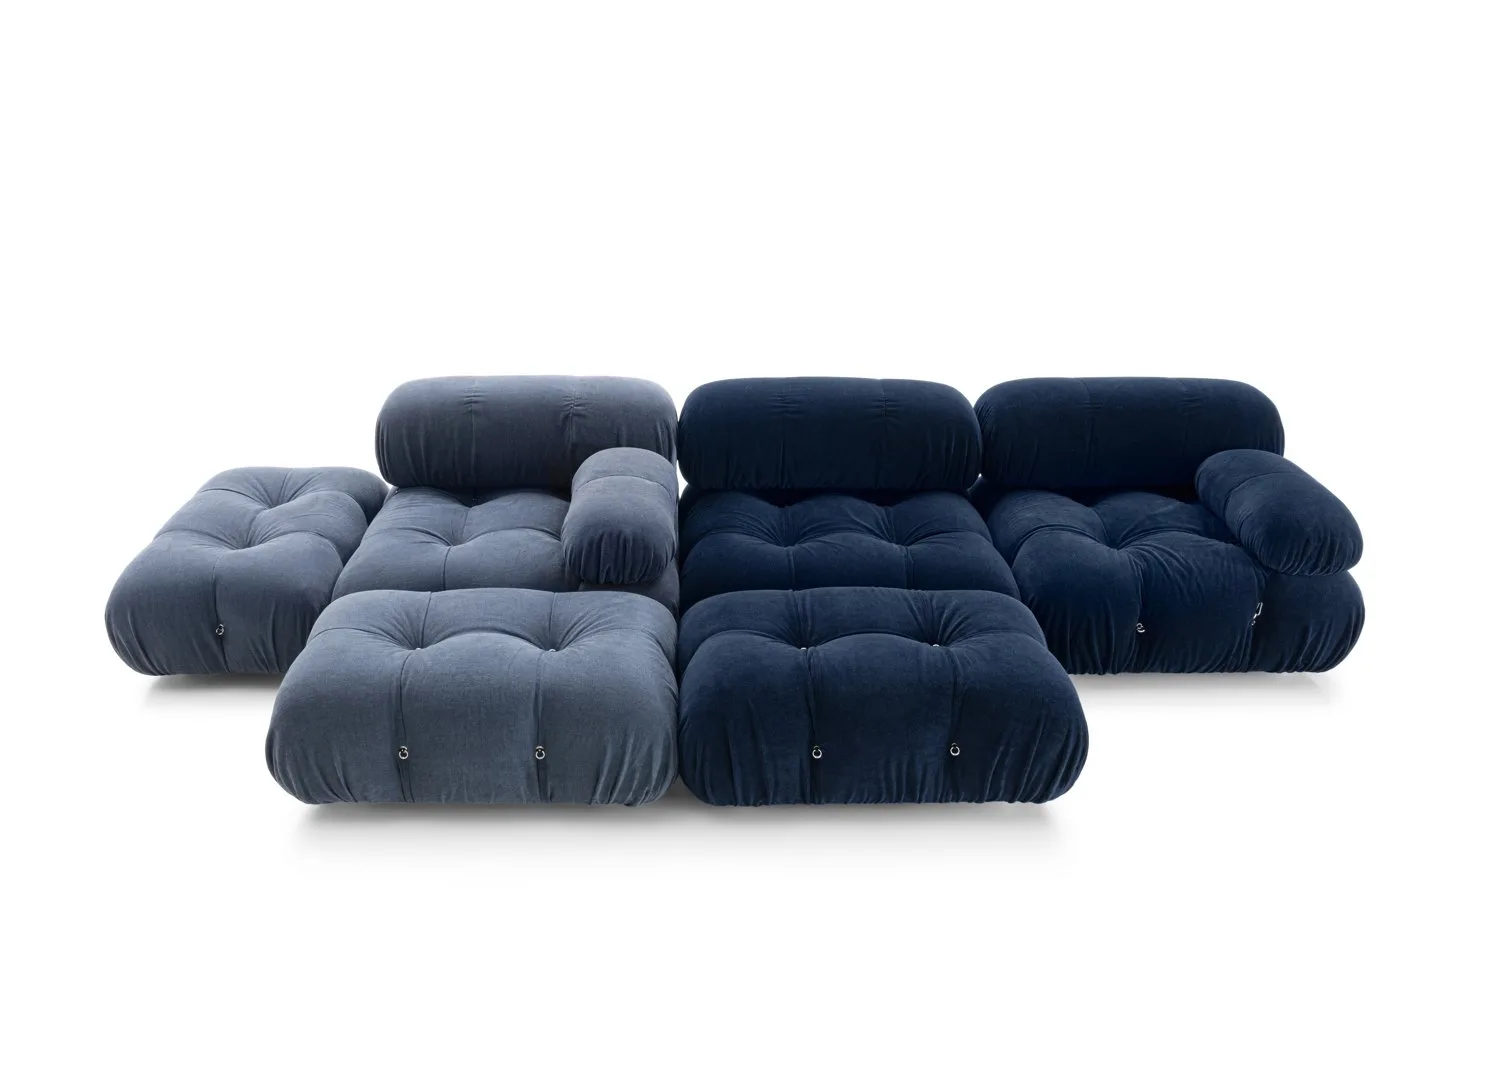
As dusk settles, sconces by Contain Studio Mallorca and Faustlight spotlights draw the space inward, while Bruder & Co textiles pull the open plan into something more personal and enclosed. A B&B Italia Camaleonda sofa by Mario Bellini, a Cassina Utrecht armchair by Gerrit Thomas Rietveld, and a Petersen Wire lounge chair anchor the living room. An Agape Vieques bathtub, bespoke worktops by Aardig Gedacht, and custom-designed shower tiles by Atelier Franssens complete the bathroom and dressing suite.
What this residence exemplifies is that a smaller footprint, executed with clarity and conviction, can yield a home that feels more purposeful, more intimate, and ultimately more livable than one that is twice as large. As Van den Broeke states, the goal was never to simply furnish spaces—it was to construct something that would stand the test of time.
When the daylight begins to fade, the ambience is transformed by sculptural sconces from Contain Studio Mallorca and spotlights from Faustlight, drawing the open living areas to the center of the apartment.
The apartment’s colour scheme employs burnt orange and deep terracotta, an alternative to a less daring monochrome palette, and designed by Belgian studio Atelier 10.8. Warm Bruder & Co curtains soften the scheme, providing a more personal touch, and, by night, create a more enclosed feel to the open plan.
The living area features 1970s-inspired Sapelli timber panelling running the full length of the apartment. The panelling also conceals integrated storage extending from the entrance through to the dressing area.
The doorless layout of the apartment, designed by Atelier 10.8 co-founder Henri Van den Broeke, replaces conventional corridors with a continuous sequence of spaces, giving the 100-square-metre home a sense of openness and discovery.
The bathroom and dressing area has an Agape Vieques bathtub by Patricia Urquiola, some custom bespoke work tops by Aardig Gedacht, and custom shower tiles designed by the Atelier Franssens.