Matyas Architects returns to a family home the studio first designed 25 years ago, reimagining it with a sculptural addition that extrudes the familiar terracotta materiality of the original.
In partnership with Brickworks.
Matyas Architects revisits Harold Street in Middle Park—a project the studio first worked on 20 years ago—this time adding a bold extension that is as much about memory as it is reinvention. Working in collaboration with Moss Interiors, Matyas Architects has redefined the family home with a contemporary lens, standing an angular rear addition behind the original heritage frontage.
At the heart of the transformation is a deep familiarity with the home and its occupants. The architects’ long-standing connection with the site provided an understanding of its idiosyncrasies, allowing them to approach the redesign with sensitivity. As John Matyas, Principal Matyas Architects, says, “I think it’s a great experience to revisit the house that we designed 25 years ago. It was an opportunity for us to explore how we could create different spaces, explore ways of getting more light, and refresh the combined family areas.”
The original Federation-era home remains intact, preserving its presence within the historic streetscape, while at the rear of the property is a striking new addition, cloaked in Brickworks’ Terracotta SK1N Shingles. Applied as a continuous cladding, the shingles form a tactile, textural envelope that wraps external walls and roof in a single gesture. The earthy red tone of Potenza references the brickwork of the original house, prompting a visual link between old and new while firmly situating the extension within its urban context.
“The terracotta cladding has been used as a complete envelope system. We love the material because we can use it to give the home the sculptural qualities that we're after.”
— JOHN MATYAS, PRINCIPAL ARCHITECT
Positioned on a corner block, the heritage home sits like a foil in front of the new addition behind, each connected through the terracotta materiality.
The shingles were chosen for their warmth and durability, and for how they allow the new form to read as a skin rather than a conventional façade. This refined application is heightened by a folded roofline, cantilevered balconies and crisp detailing that accentuate shadow and depth. “The terracotta cladding has been used as a complete envelope system. We love the material because we can use the system for roof forms, for vertical wall surfaces, to achieve the facets and the detailing that we want to achieve, to give it the sculptural qualities that we’re after,” Matyas explains.
Inside, Moss Interior Design draws on the architectural language of the home to create a series of light-filled spaces that blur the line between interior and exterior. Large skylights and a pared-back, white kitchen allow natural light to flood in, letting the outdoors seep in with clarity. This minimalist foundation is layered with a thoughtful palette of rich, tactile tones—soft blush pinks, deep burgundy, warm tan leathers and natural timbers—adding warmth and depth while complementing the terracotta exterior. Textured fabrics, sculptural furnishings, and curated accents create an intimate, lived-in feel that balances the boldness of the rear extension with a sense of calm and sophistication throughout the home.
The home’s corner position gives it a dual public frontage, a condition addressed through a cohesive approach to materiality and form. Anchored and enduring, the new addition recedes into its context while paradoxically expressing a distinct architectural statement.
Terracotta House exemplifies continuity and the beauty of a material that unites heritage and modernity in a single, cohesive vision. It’s an example of thoughtful architecture and material innovation transforming the familiar into something entirely new.
Matyas Architects has used an innovative SK1N shingle system by Brickworks to envelope the roof and external walls of the new addition.
Angular folds and forms make this addition feel contemporary and fresh.
GUBI Beetle Dining Chair
Articolo Scandal Pendant
BZippy Double Tier Cloud Side Table
Hem Puffy Lounge Chair
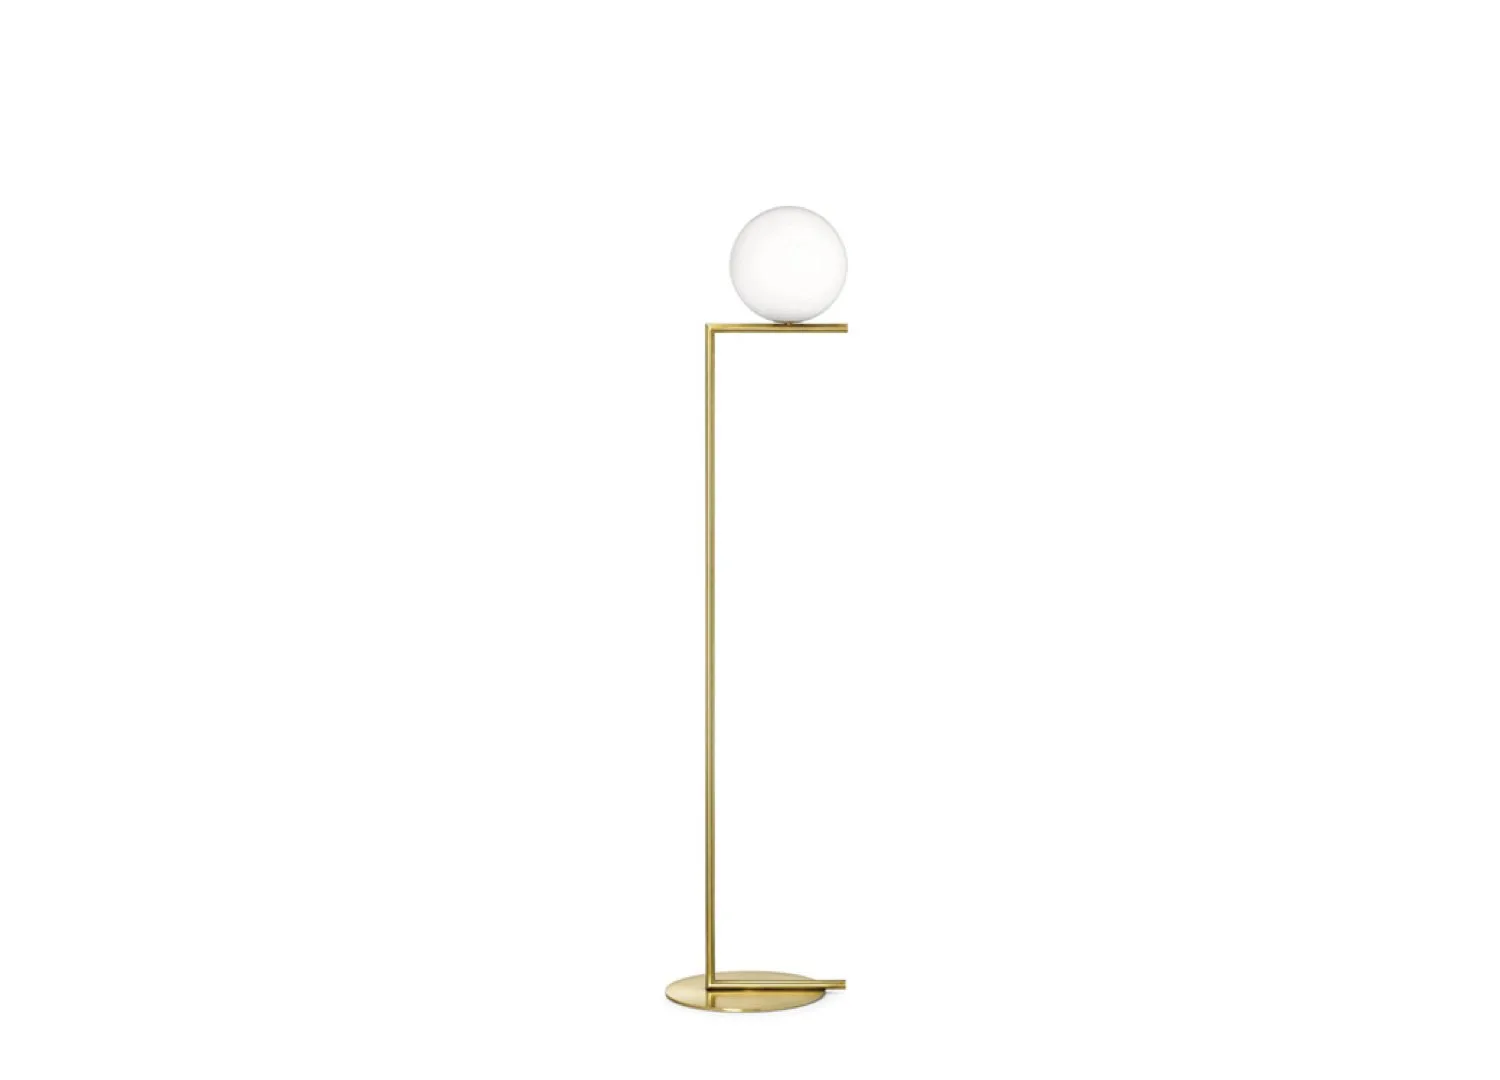
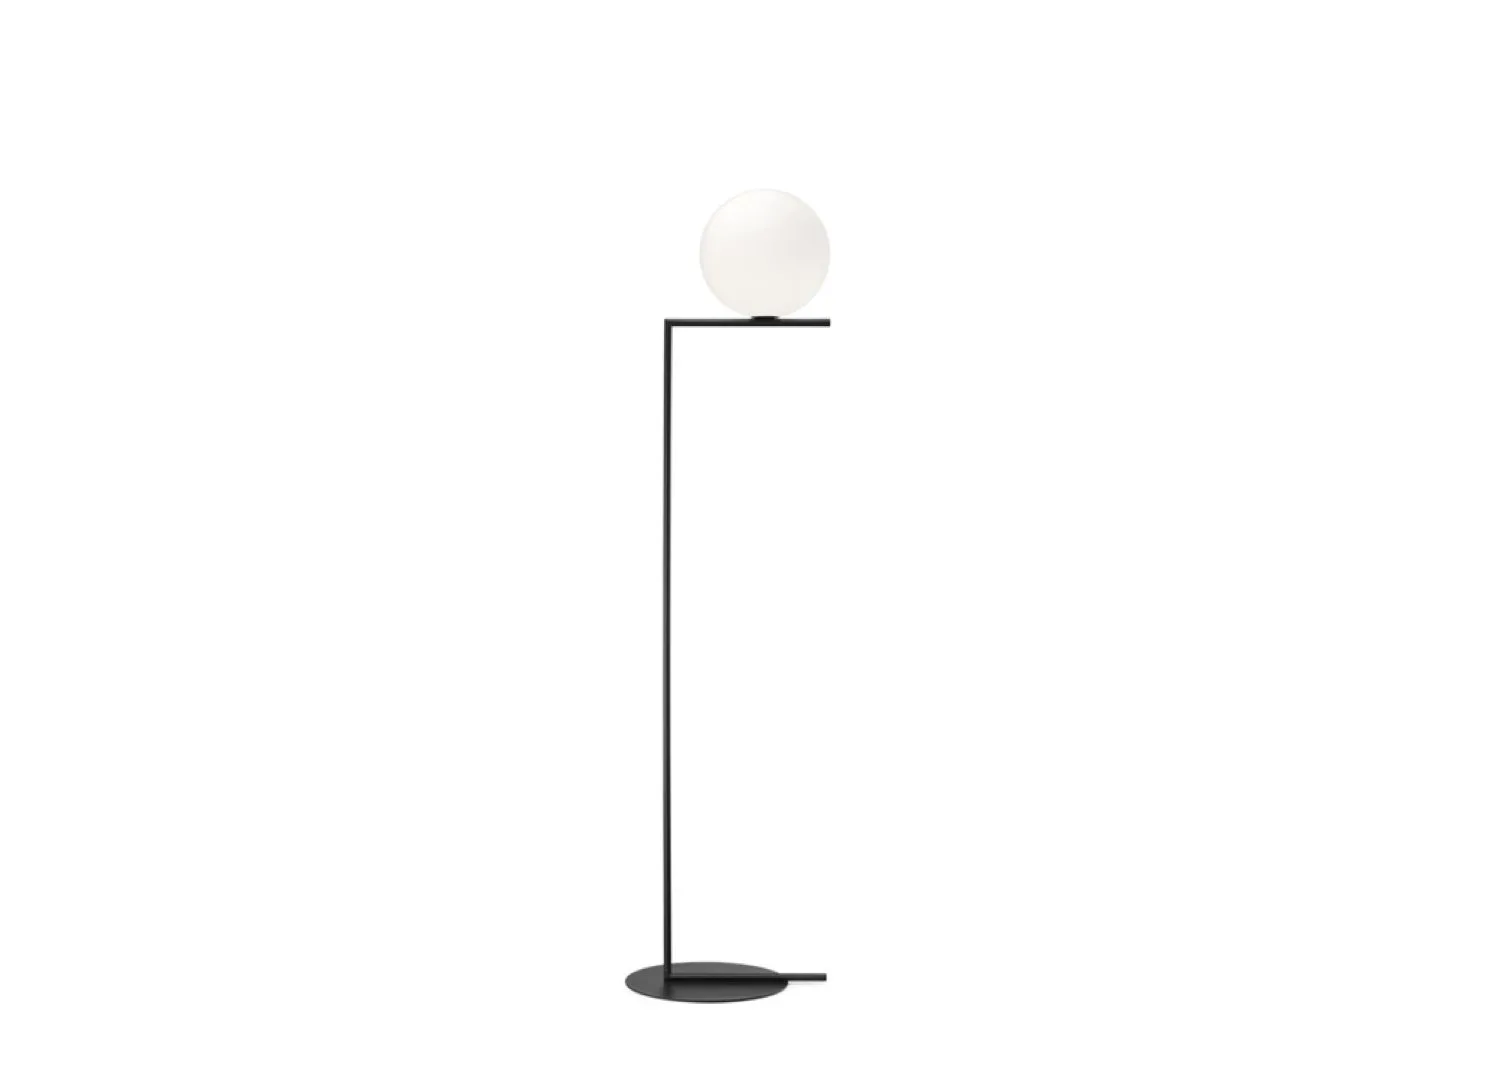
Flos IC Lights F1
The interiors, by Moss Interior Design, are light and bright, with natural light streaming in through skylights and natural materials adding to the sense of calm.
Fredericia Sequoia Pouf
Used along the boundary wall, the SK1N system in Potenza brings a warm earthiness. “It has a handcrafted individuality to each tile and that’s what I love about it. It’s not a flat colour, it’s got that variation running through it that’s subtle,” John Matyas, principal at Matyas Architects, says.