On Belgium’s Zeebrugge coast, a first-floor apartment embodies Jessy Van Gorp’s commitment to functionality, sustainability and custom design.
Part of a long-term project to develop three apartments across three levels of a new development on Belgium’s North Sea, Terra Residence is a home defined by intentional subtleties. The name ‘Terra’, meaning ‘Earth’ in Latin, captures the essence of this apartment, where Belgian interior designer Jessy Van Gorp has crafted a minimalist, contemporary interpretation of the natural world. “Every element is crafted to reflect the surrounding landscape while offering a warm, calming retreat for those who stay there,” Van Gorp says.
Terra Residence draws directly from its proximity to the sand and shore, its earthy character set in contrast to the upper apartments oriented towards aerial views of the North Sea. A consistent palette of lime-based terrazzo flooring and rough-grain painted walls evokes the sandy, pebbled landscape and provides a minimalist foundation—one that anchors the design without limiting its expression.
A hallway runs through the apartment and gradually unfolds into the central living area. The kitchen is partially set apart by the apartment’s structure, giving it a defined form while remaining visually connected to its adjacent spaces. As it faces the beach, it maintains a direct line to the landscape that informs much of the apartment’s material and spatial language.
Three full-height doors are set flush with the hallway walls, introducing a sense of spaciousness and a vertical rhythm while providing access to the bedrooms. Each bedroom includes freestanding storage compartments and what Van Gorp describes as “ensuite cells”: compact, integrated bathroom units that continue the apartment’s focus on minimal, functional design.
The kitchen features wire-brushed oak cabinetry paired with pebbled terrazzo stone, echoing the surrounding coastal grounds. A BORA cooktop extraction niche is set among hidden appliances, with pocket doors concealing the pantry.
In the centre of the living area, the multifunctional island piece was designed to enable three functions in one space: traditional lounge seating, a dining table and a desk.
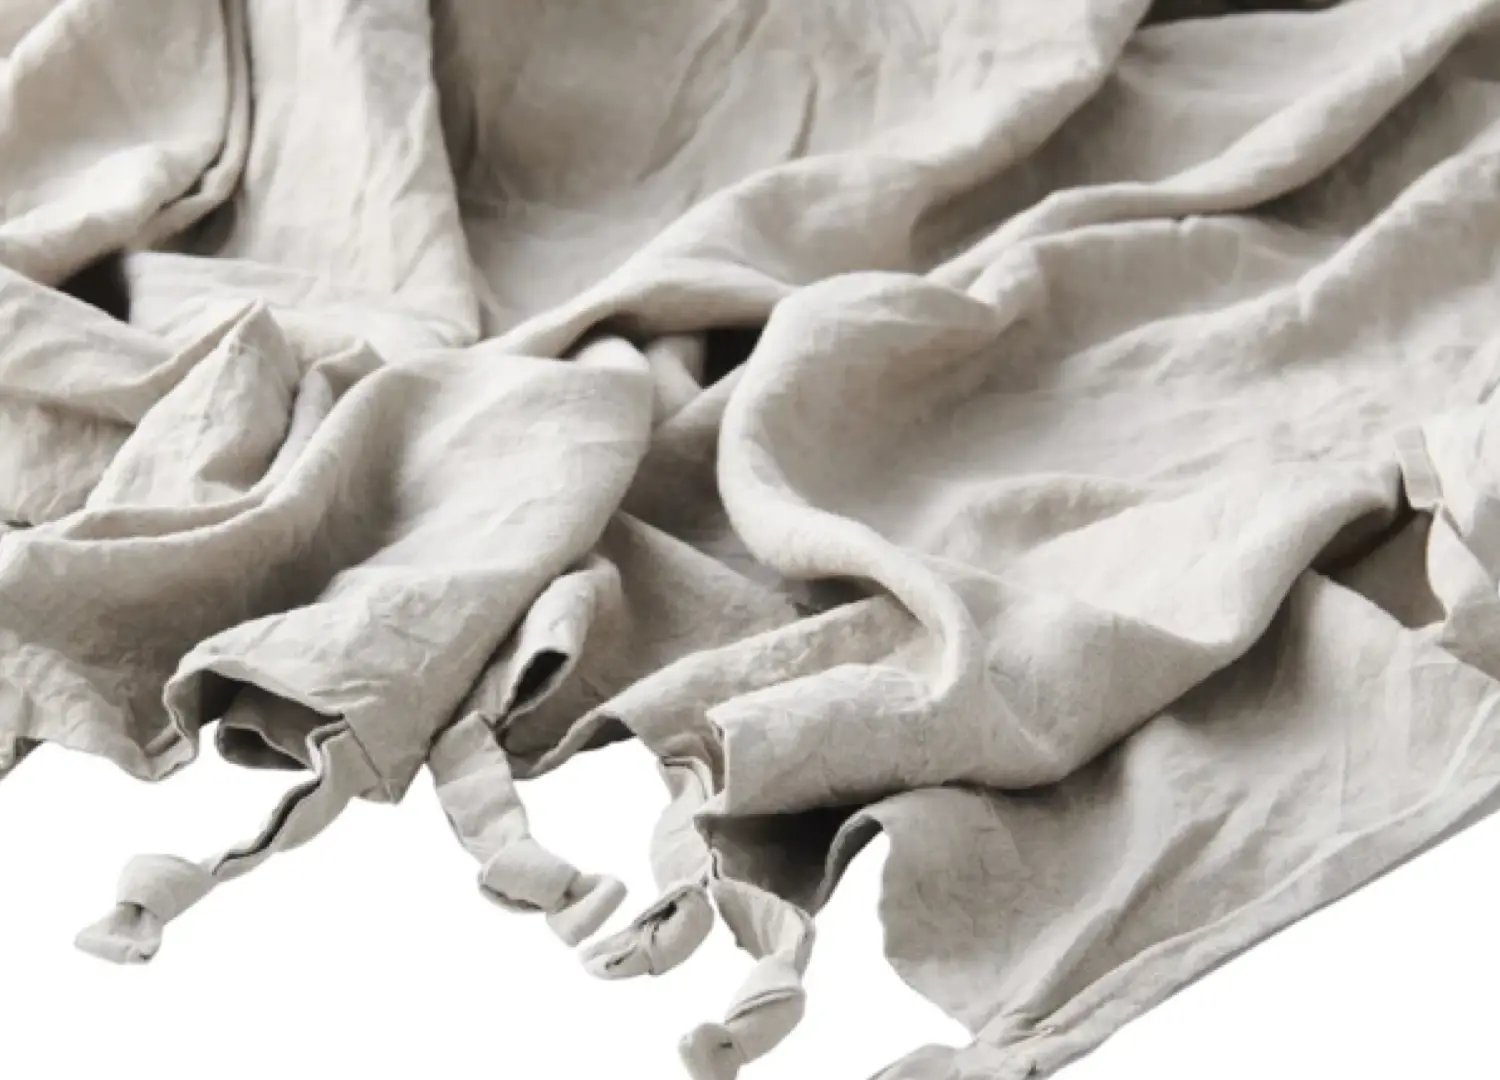
“I prefer natural materials that age beautifully over time,” Van Gorp explains. Natural Hullebusch stone, heavy wire-brushed oak, natural lime plaster and recycled mosaics meet textured and custom-used linen, velvet and cotton. “I am also drawn to textures, as they interact with light to create movement.”
Each custom element was designed to preserve the apartment’s sense of openness while allowing for flexibility for future residents. At the centre of its spaces, Van Gorp crafted a large, multifunctional “cuboid island” that serves as a home office’s desk, dining table or lounge seating.
The piece is constructed from wire-brushed oak with curved cutouts, paired with bespoke pouf-style dining chairs, made from glossy wood and upholstered in Aquaclean fabric. Nearby, custom cube lounge chairs can be repositioned to face either the bioethanol fireplace and concealed television or view beyond the floor-to-ceiling windows.
Van Gorp was also interested in reusing borrowed and leftover materials. The kitchen island bowls are formed from offcuts of the same pebbled terrazzo used for the benchtop. Several wall decorations were crafted from a surplus of MDF, while other details incorporate leftover electrical wiring, giving new life to discarded materials and transforming them into lasting design elements.
By incorporating what might otherwise be discarded, Van Gorp reinforces the idea that sustainability in design is not only about efficiency, but also about care, creativity and long-term thinking. In doing so, Terra Residence becomes more than just spaces for transitional living—it stands as a quiet reflection of circular thinking and enduring design values.
The made-to-measure wire-brushed oak dining table is shaped precisely to match the bench cutout.
A movable cube lounge chair upholstered in AquaClean fabric sits beside the apartment’s bioethanol fireplace.
Each of the bedrooms features custom “ensuite cells”, with recycled off-white Micromosaic tiles sourced from repurposed computer screens, paired with natural stone floors, lava stone tabletops and stainless steel accents.