chevron-down
chevron-up

Home Tour | T5 by Studio Daniel Kutlesovski

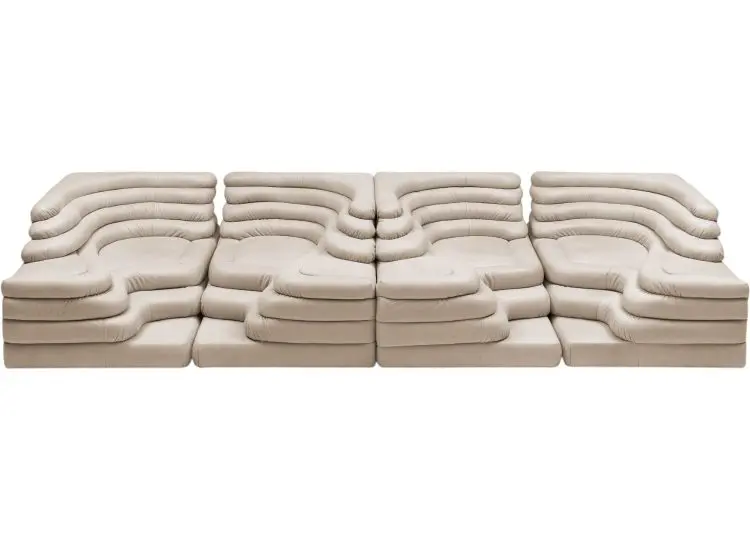
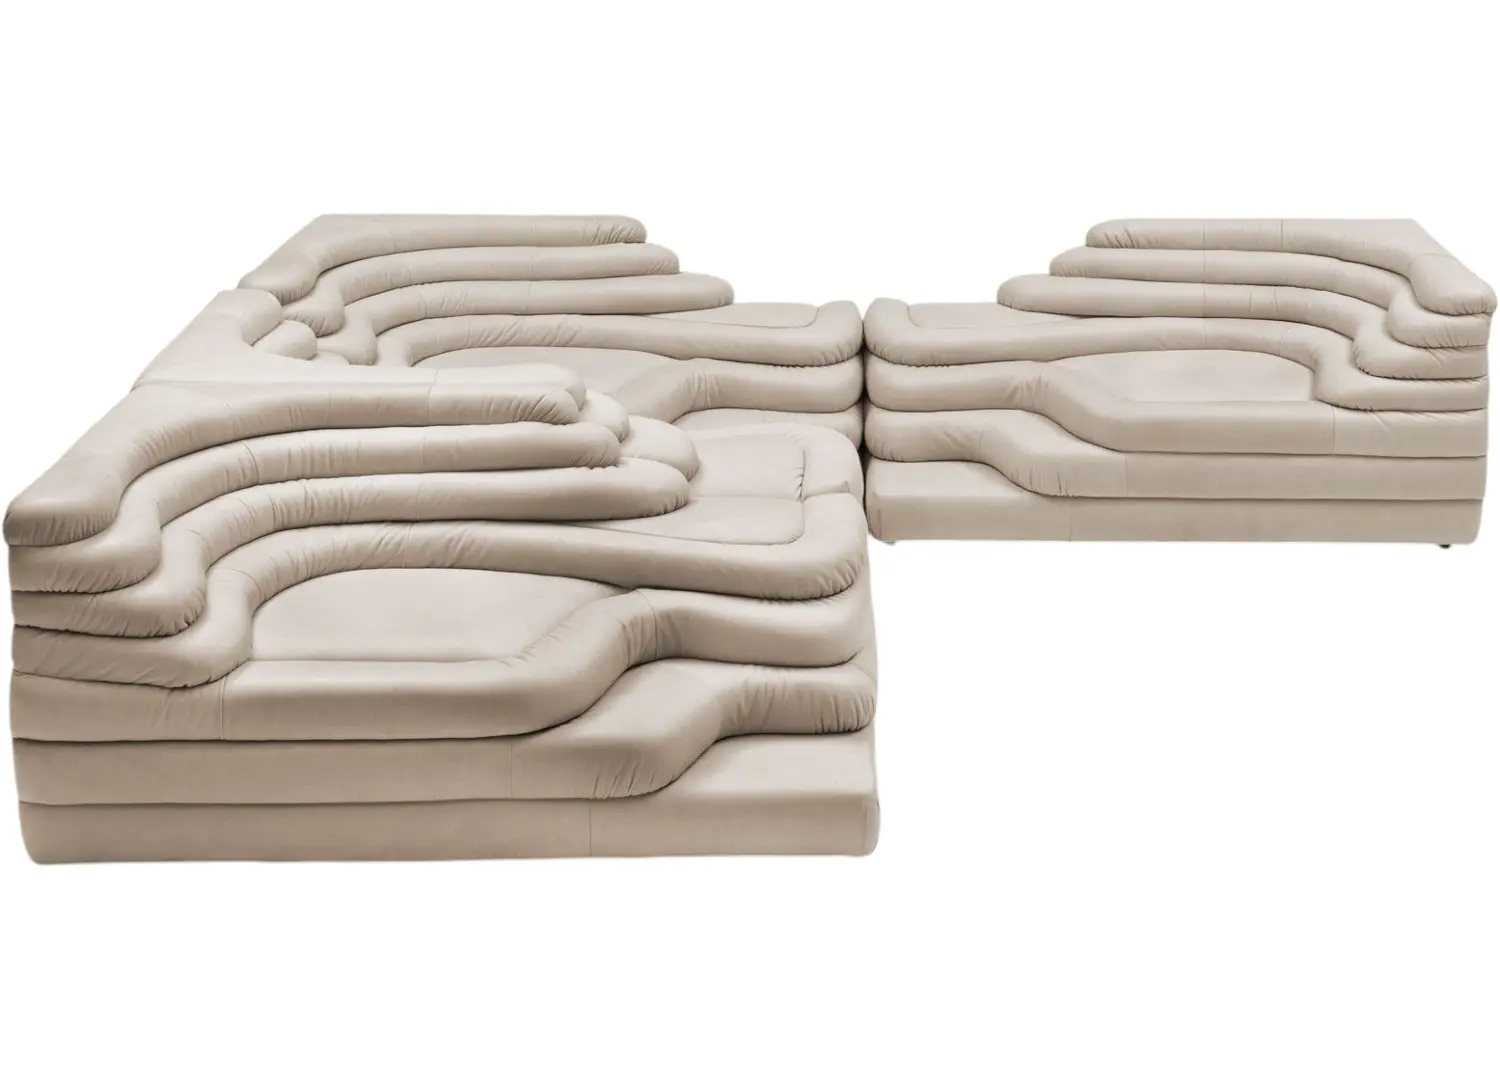
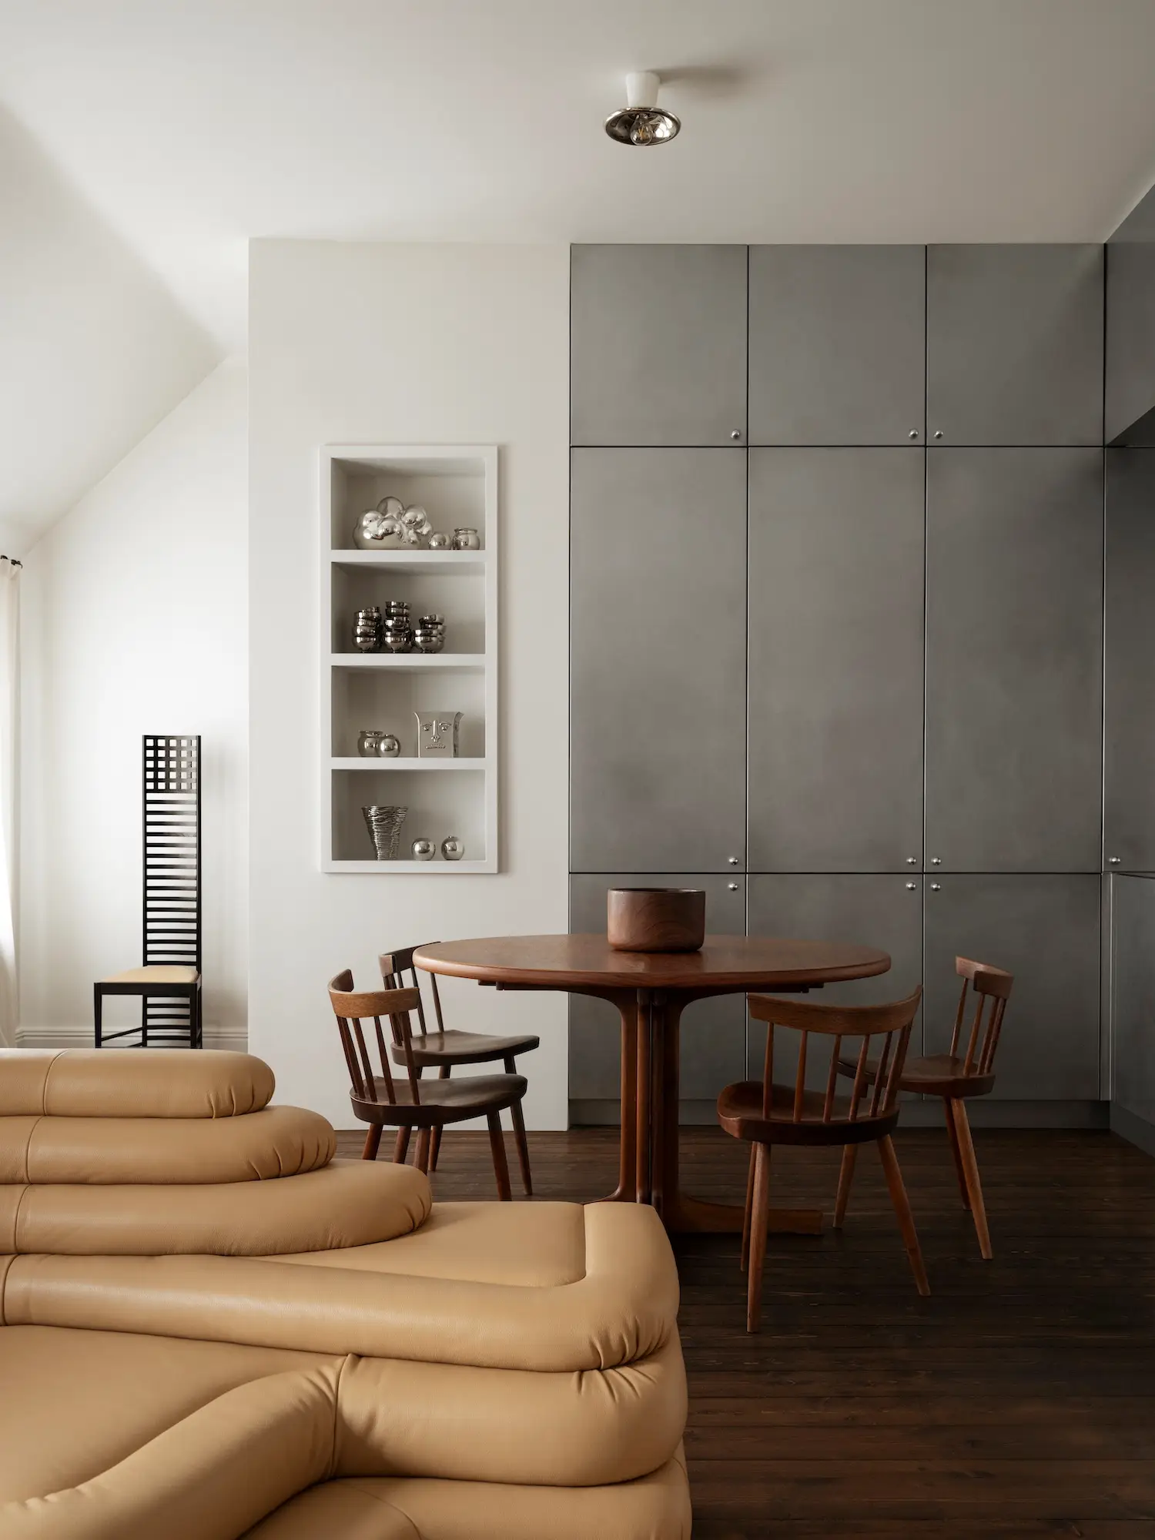
On show within the new open-plan layout, the kitchen features custom, hand-brushed stainless steel. Left untreated it reflects natural light and is designed to patina over time. A vintage extendable timber table surrounded by American walnut timber chairs by Mira Nakashima. An organically layered DS-1025/09 De Sede Left sofa from the client’s personal collection lightly delineates dining and living spaces.

A Cassina Hill House chair by Charles Rennie Mackintosh sits to the left of the dining space beside collated stainless-steel, pewter and silver objects d’art. One of the only remaining vestiges of the original building, the pine floorboards are treated to juxtapose lighter walls.

Swathes of concentrated materials transform this Stockholm apartment into a series of sculptural settings.

“It’s interesting how grand gestures can add calmness to a space,” Studio Daniel Kutlesovski founder Daniel Kutlesovski reflects. In this renovated two-storey apartment, this sentiment sits at the crux of its design—whether looking out across glinting, verglas-coated rooftops, or inside at bold, expansive finishes that oscillate under the cadence of natural light.

Amidst a thriving cultural neighbourhood, the apartment is located on Södermalm, Stockholm’s central island. Alterations made by previous owners jettisoned many original features, leaving a random, disconnected interior. “The task was to find the apartment’s identity, unifying the home while giving each room its own character,” Kutlesovski notes.

To complement the vibrant lifestyle of his clients, Kutlesovski structurally reconfigured the kitchen, living and dining areas into an expansive space, ideal for hosting. The apartment now comprises kitchen, dining and living space, an office, bathroom, and terrace off the staircase with a primary bedroom on the second floor.

Material blocking makes sculptural gestures of even the most functional spaces. “I like to take a material and see how far I can work with it … but it’s not about overpowering a room,” Kutlesovski explains. “For example, the hand-brushed kitchen surface reflects changing daylight from windows opposite, making the kitchen a tactile, changing centrepiece,” he adds. Tonally shifting a hard material, this stainless-steel brushwork underwent multiple trials, ensuring it would not be sharp but softer, complementing the depth of the original pine flooring.
 

In the bedroom upstairs, an amalgam of line forms a geometric abstract artwork. Striations of graphic black and white flooring mimic ceiling peaks. “The pattern came about as I wanted to bring attention downwards,” Kutlesovski says. “Due to the low ceiling and angular walls, a lowered focus point makes the room feel more spacious,” he adds. As in the kitchen, natural light is left to enliven materiality. Striped sun rays enhance cross-hatched fabric textures and Sapele timber grains—a language of lines continued across bathroom tiling.

Rawer, natural materiality is joyfully disrupted by an unpredictable palette applied to key thresholds. A wardrobe unit blushes in pink while an ochre-carpeted stairway softly transitions between entertaining and restful zones. “I think everybody likes something unexpected, a twist. If something’s too perfect, I personally think it can become a bit strict,” Kutlesovski reflects.

Kutlesovski’s design, paradoxically, uncovers a softness to typically hard materials exemplifying that, even in gestural proportions, the right finish sees them expand perceptions of space, inject sculptural character and combine with homely warmth.

A small closet is embedded into the hallway wall, avoiding clutter and enhancing simplicity of the entrance, drawing the spotlight to features including an artwork from Stockholm-based artist and designer Mimmi Blomqvist.

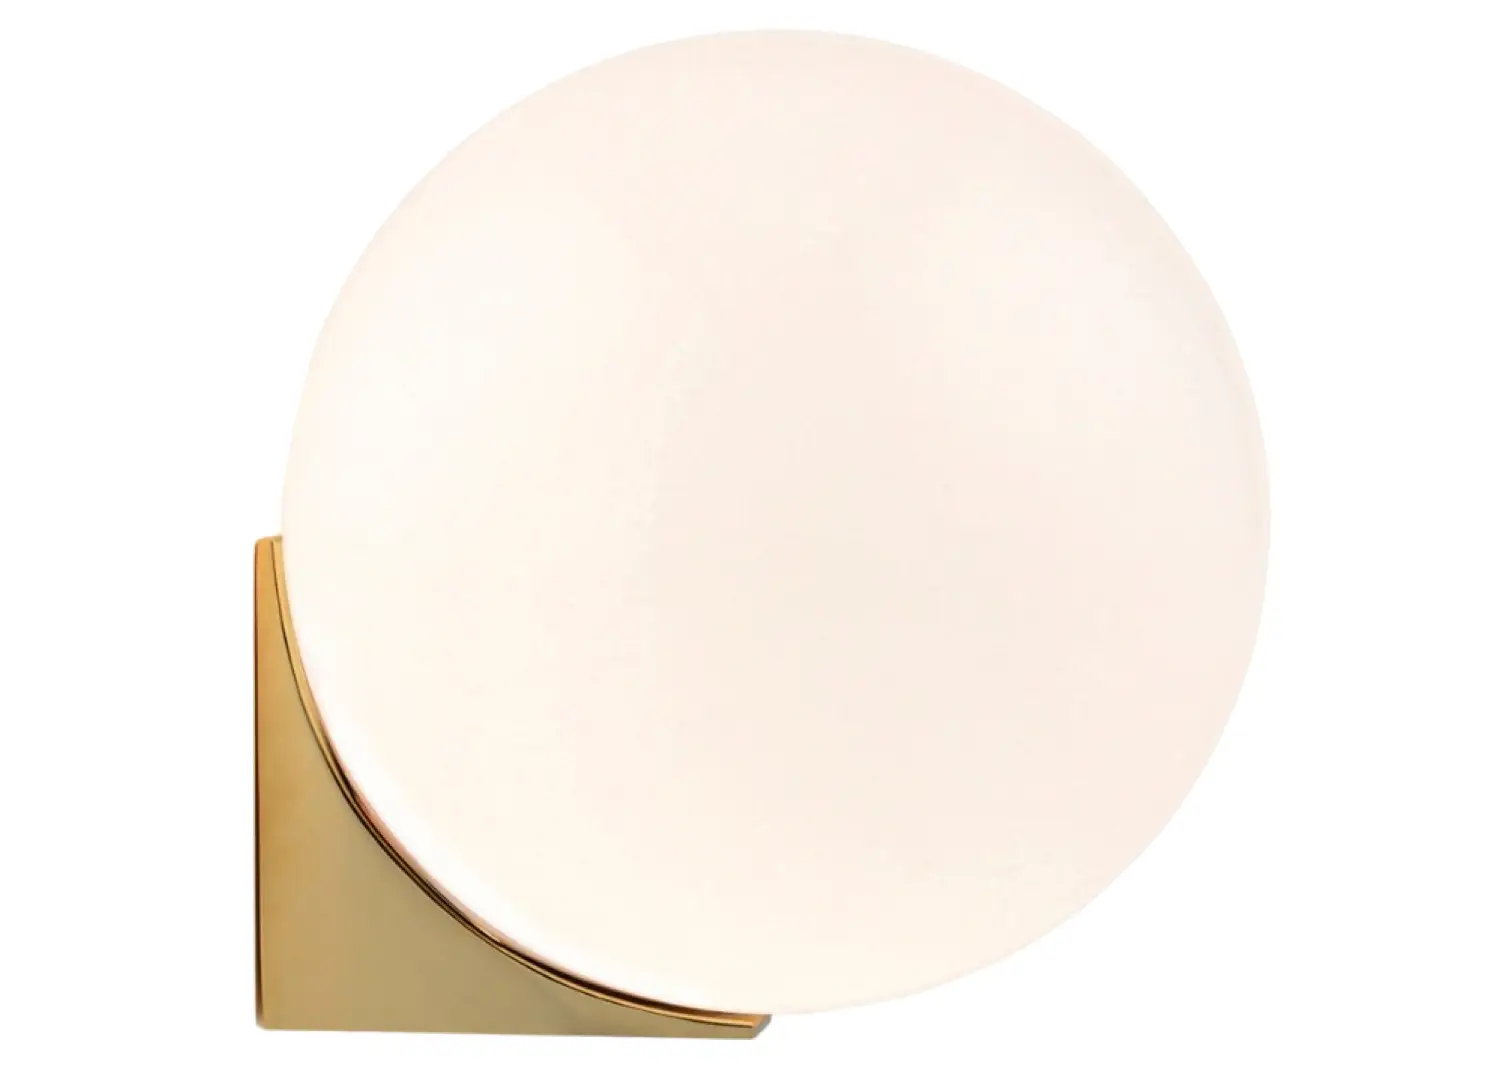
A spherical Tecnolumen Bauhaus pendant lamp and a 1990s Canapé chair by Swedish architect and designer Mats Theselius are backdropped by striking candy-pink cabinetry in the office space.

Bolon black and white flooring rolls are arranged geometrically in the bedroom, drawing the eye down and expanding sense of space. With bespoke Sapele timber embedded into the architecture of the room, cabinetry and storage is installed below the peaked ceiling angles to optimise space. White D2 series sconce wall lights by Michael Anastassiades subtly frame the bed. 

Throughlines between spaces lie in the details, such as bespoke handles on both bedroom and kitchen cabinetry, while a custom butter-yellow stool, upholstered in lamb’s wool, adds playful contrast.

est Recommends

The Faces Shaping Australian Interior Design

Leave a Reply

Your email address will not be published. Required fields are marked *