
Three of Australia’s leading design practices unpack why USM’s modular systems keep earning a place in their projects, from family homes to creative workplaces.
In partnership with USM
For decades, architects and designers have turned to USM’s modular furniture for its lasting design and its ability to perform under the everyday demands of a working project. Conceived in the 1960s by Swiss architect Fritz Haller and Paul Schärer, at a time when the company still specialised in metalwork, the USM Haller system has outlasted the era that produced it and remains a firm fixture among some of Australia’s most celebrated projects for homes, offices, museums and retail spaces. From a black and beige pairing that anchors two very different homes, to a ruby red console lending warmth to a creative agency’s boardroom, to a system that has grown alongside its own studio, each project celebrates USM as a hardworking element of the space rather than a final design flourish.
In this second instalment of the Systems for Living series, we spoke with three of Australia’s most in-demand practices—Madeleine Blanchfield Architects, Studio Manifold and Studio Goss—about how they specify USM, and why they keep returning to it.

In the study at Plinth, a long black USM Haller sideboard, extended from the clients’ existing four modules, keeps papers and stationery neatly out of view. Styling by Jack Milenkovic and photography by Anson Smart
Madeleine Blanchfield Architects
Founder, Madeleine Blanchfield
What led you to each of your two USM choices?
Our Plinth clients wanted to bring their black USM from their previous study, so we extended it into a wall-to-wall piece, adding six modules to their existing four. In Grove, the beige unit sits in the brightest part of the house, housing the AV while doubling as a surface for display.
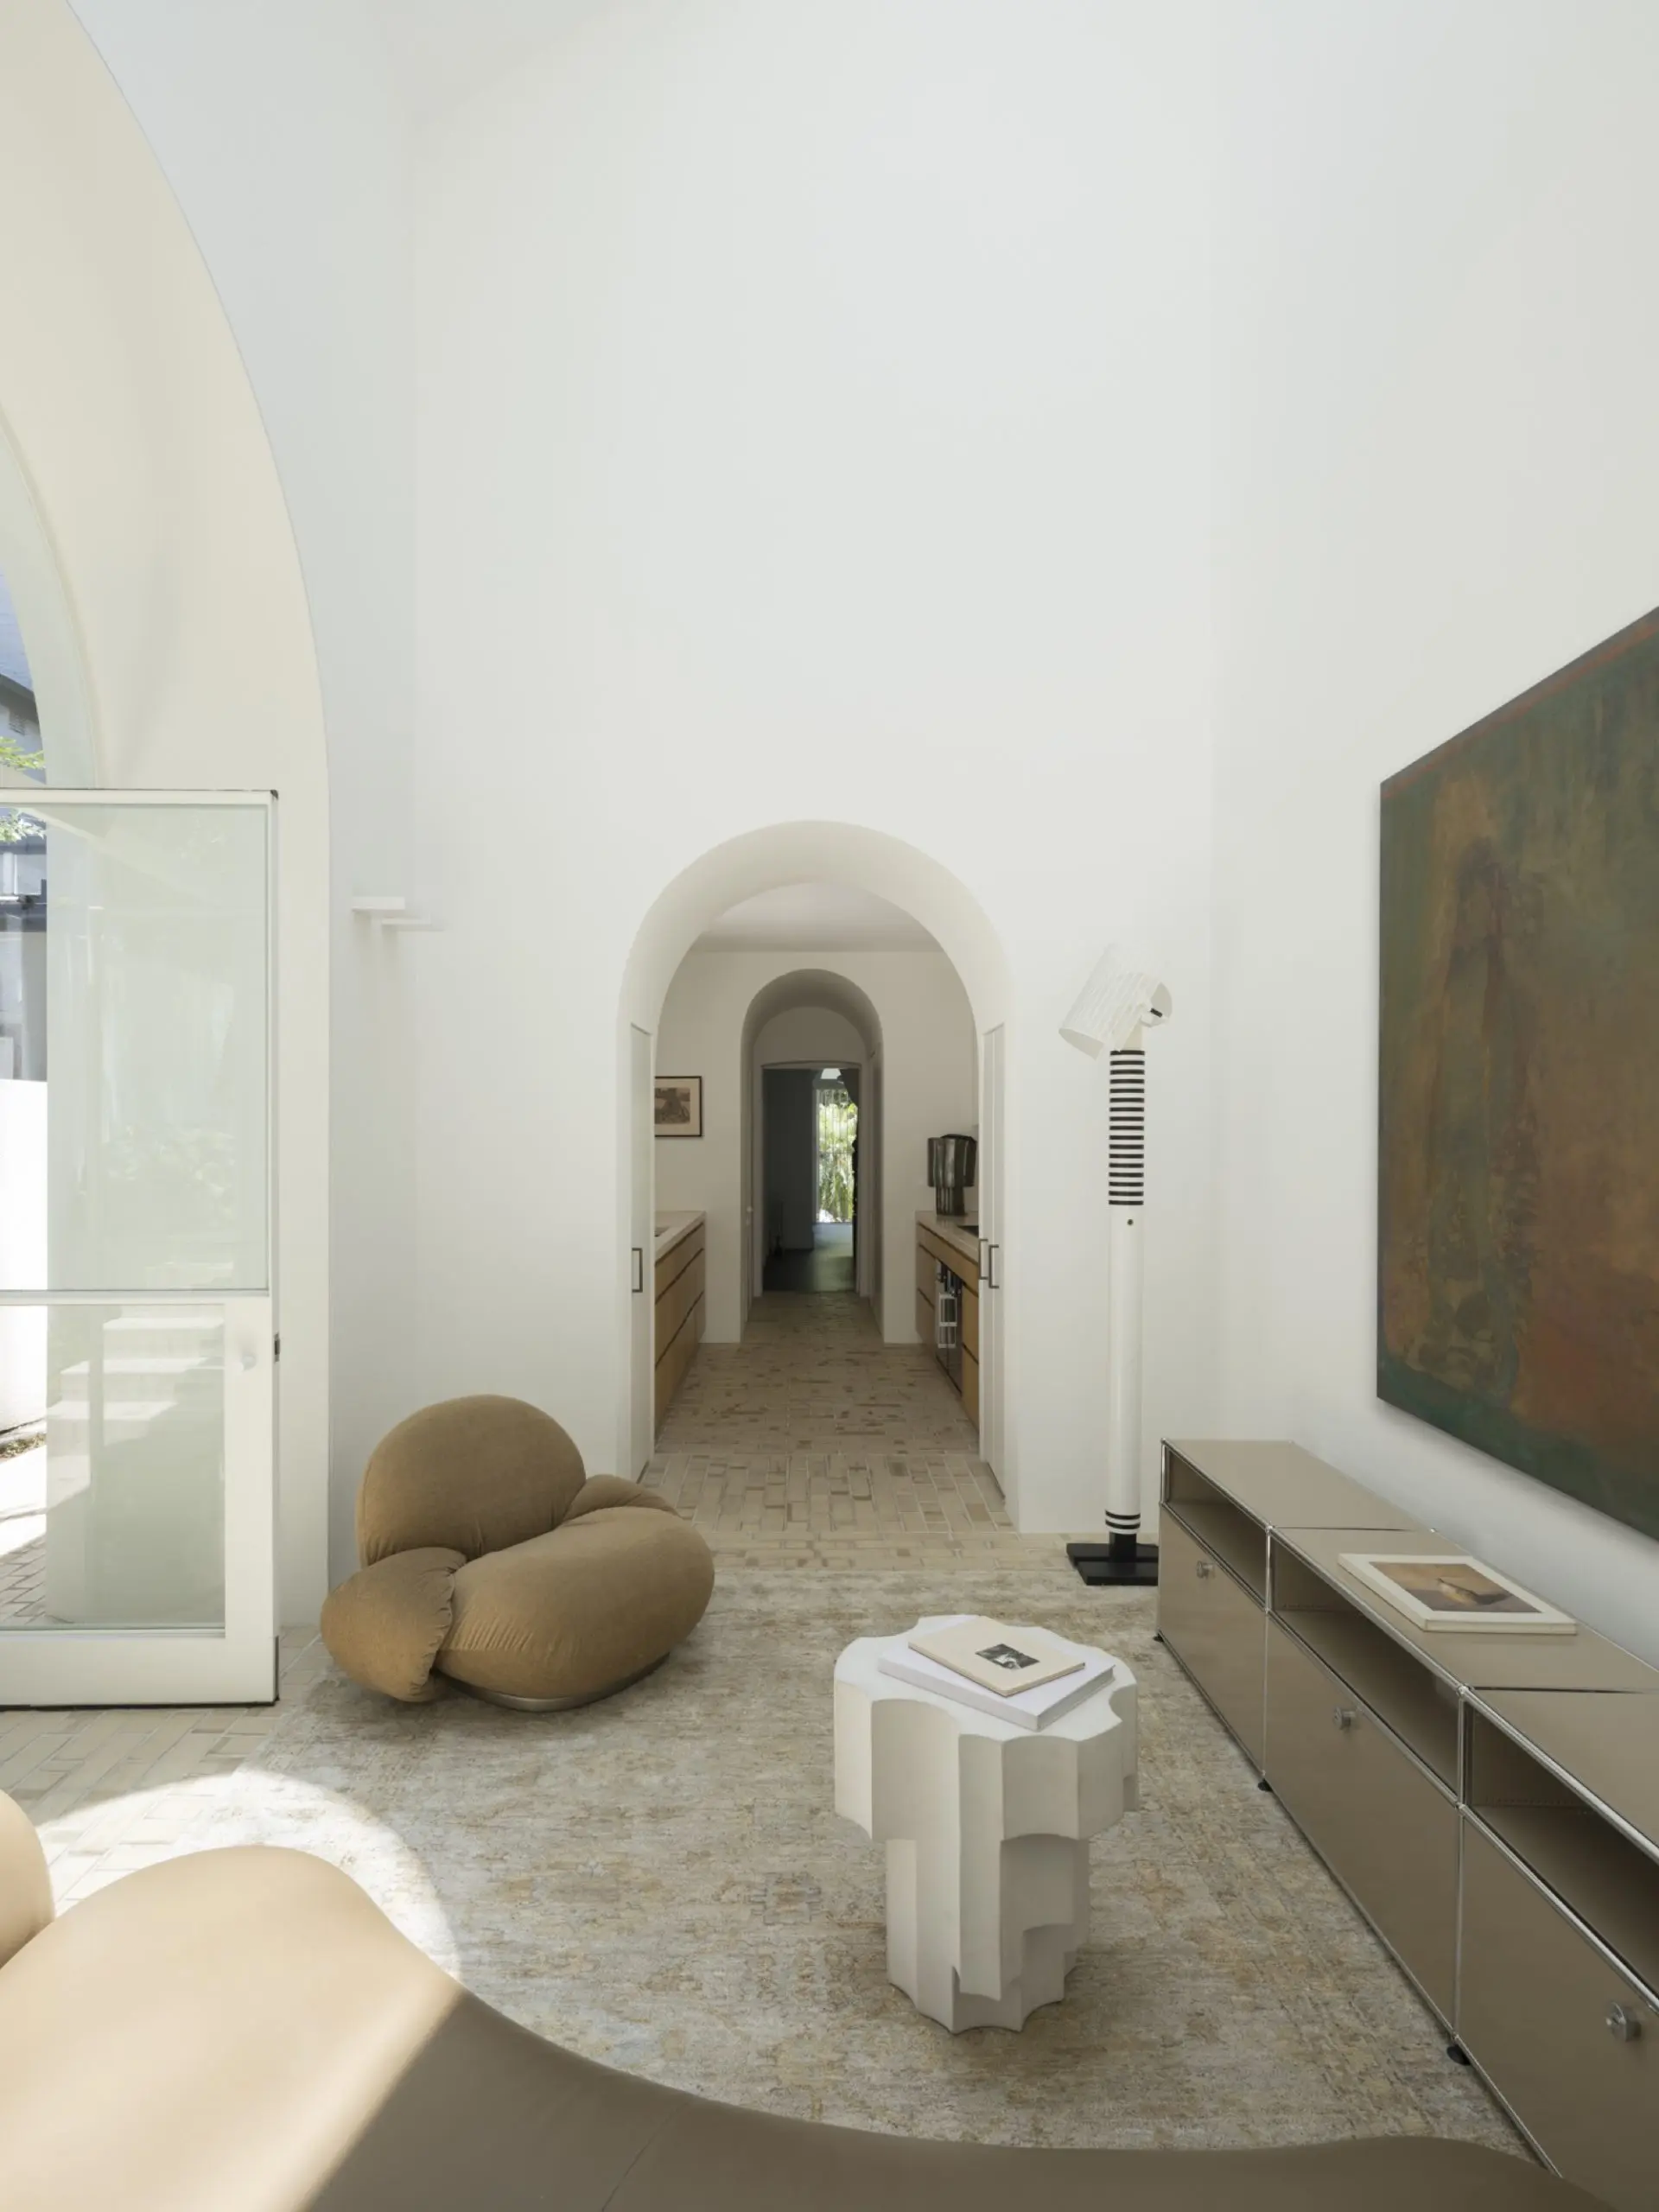
Through the arched threshold at Grove, a low beige USM Haller sits in the brightest part of the home, housing the AV while doubling as a display surface. Styling by Jack Milenkovic and photography by Tom Ferguson

How does each piece function, and how did that shape your colour choice?
At Plinth, drawers and pull-down fronts keep the study uncluttered for guests arriving through the entry. In Grove, the beige draws on the warm tones of the brick-paved flooring, its glossy finish and chrome a machined counterpoint to the natural brick.
What keeps bringing you back to USM?
Its robust timelessness. It sits as comfortably beside Grove’s heritage details as it does in a completely new home. Our Grove clients had two small children, so their lives had already changed a lot since we first met them. We knew this was a piece they could add to, or move to another space, as their needs evolved. Our clients keep these pieces forever.
Studio Goss
Founder, David Goss
What first drew you to USM?
It began as a vertical unit in the spare bedroom, my home office before Studio Goss existed. I first learnt about USM while studying Industrial Design, and wanted to invest in something high quality that I could grow and change over time.
How has it evolved in the studio?
Those first modules are now a sideboard of eight cases holding our product library and office tech. We edit the library regularly: if it doesn’t fit in the USM, out it goes! The second unit is brown to tie into our brown-stained concrete floors, and a third for books, in yellow or green to echo the artwork, is next.
Why does USM keep earning a place in your work?
The quality, adaptability and timelessness. Living with it gives us the confidence to push clients further with colour and configuration, knowing how easily it can be reworked. Being able to dial up a bit of fun with colour helps, too!
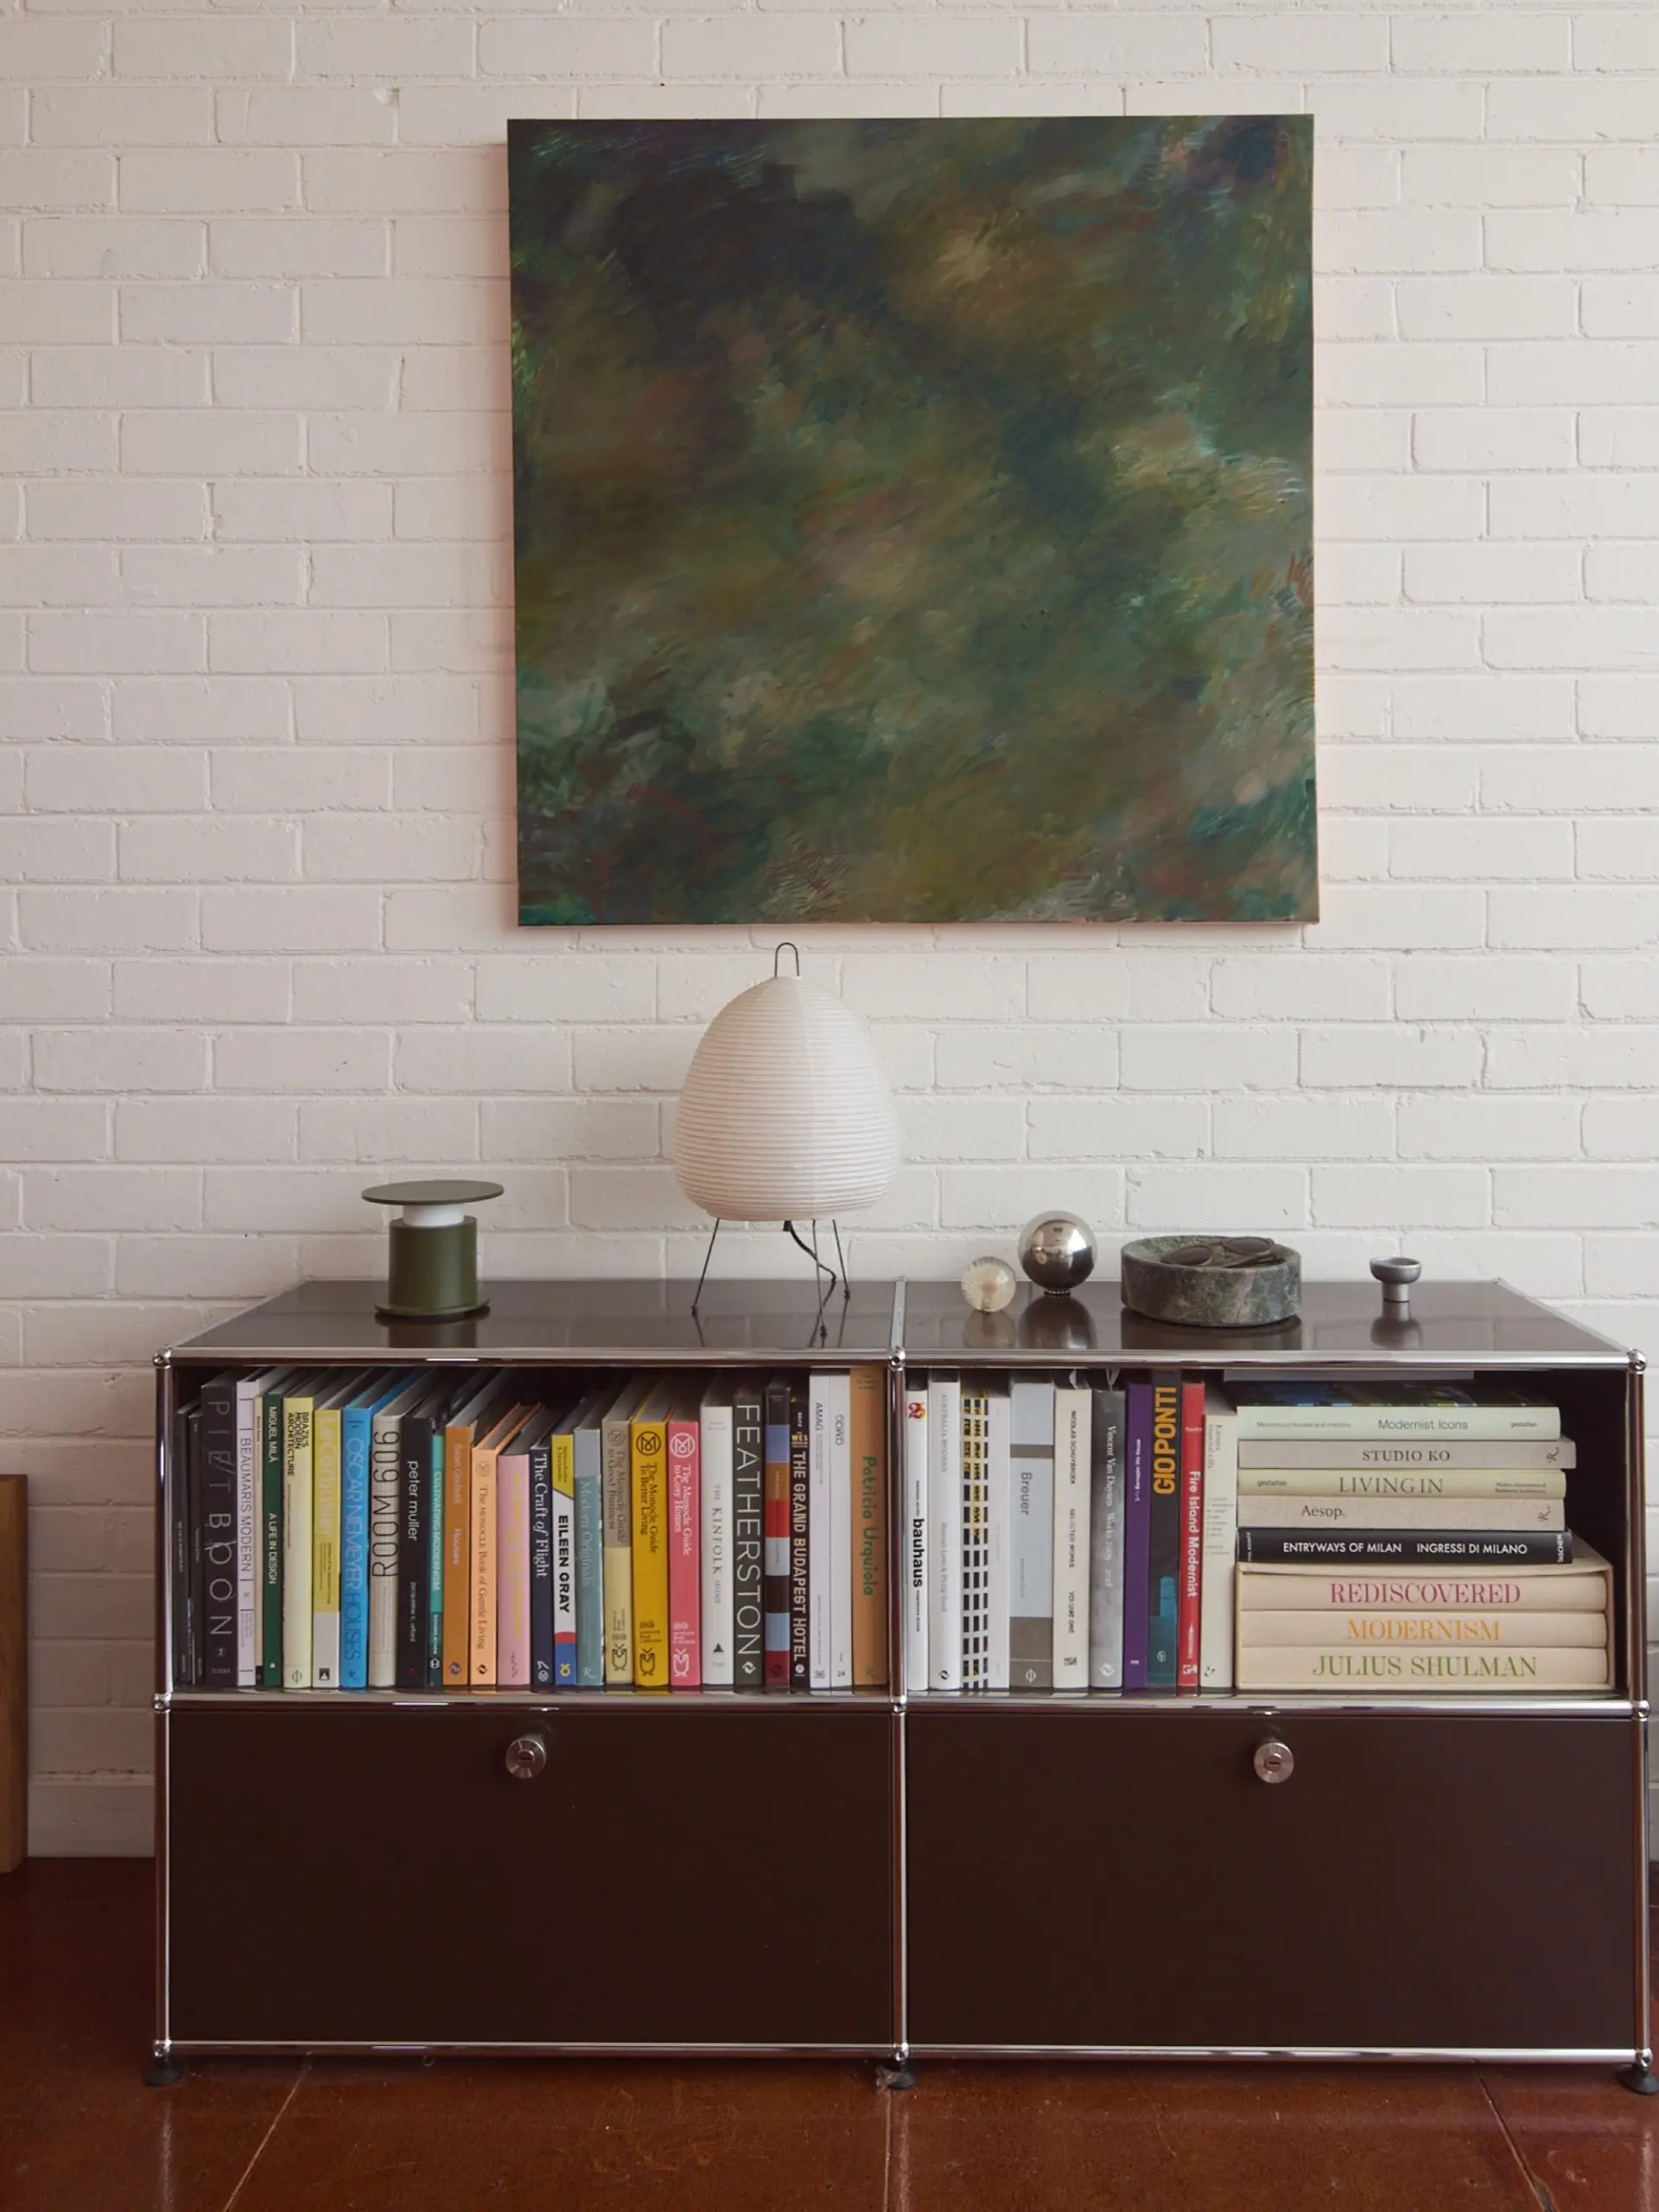
Studio Goss’ Melbourne office features a brown USM sideboard. Photography by Willem Dirk du Toit
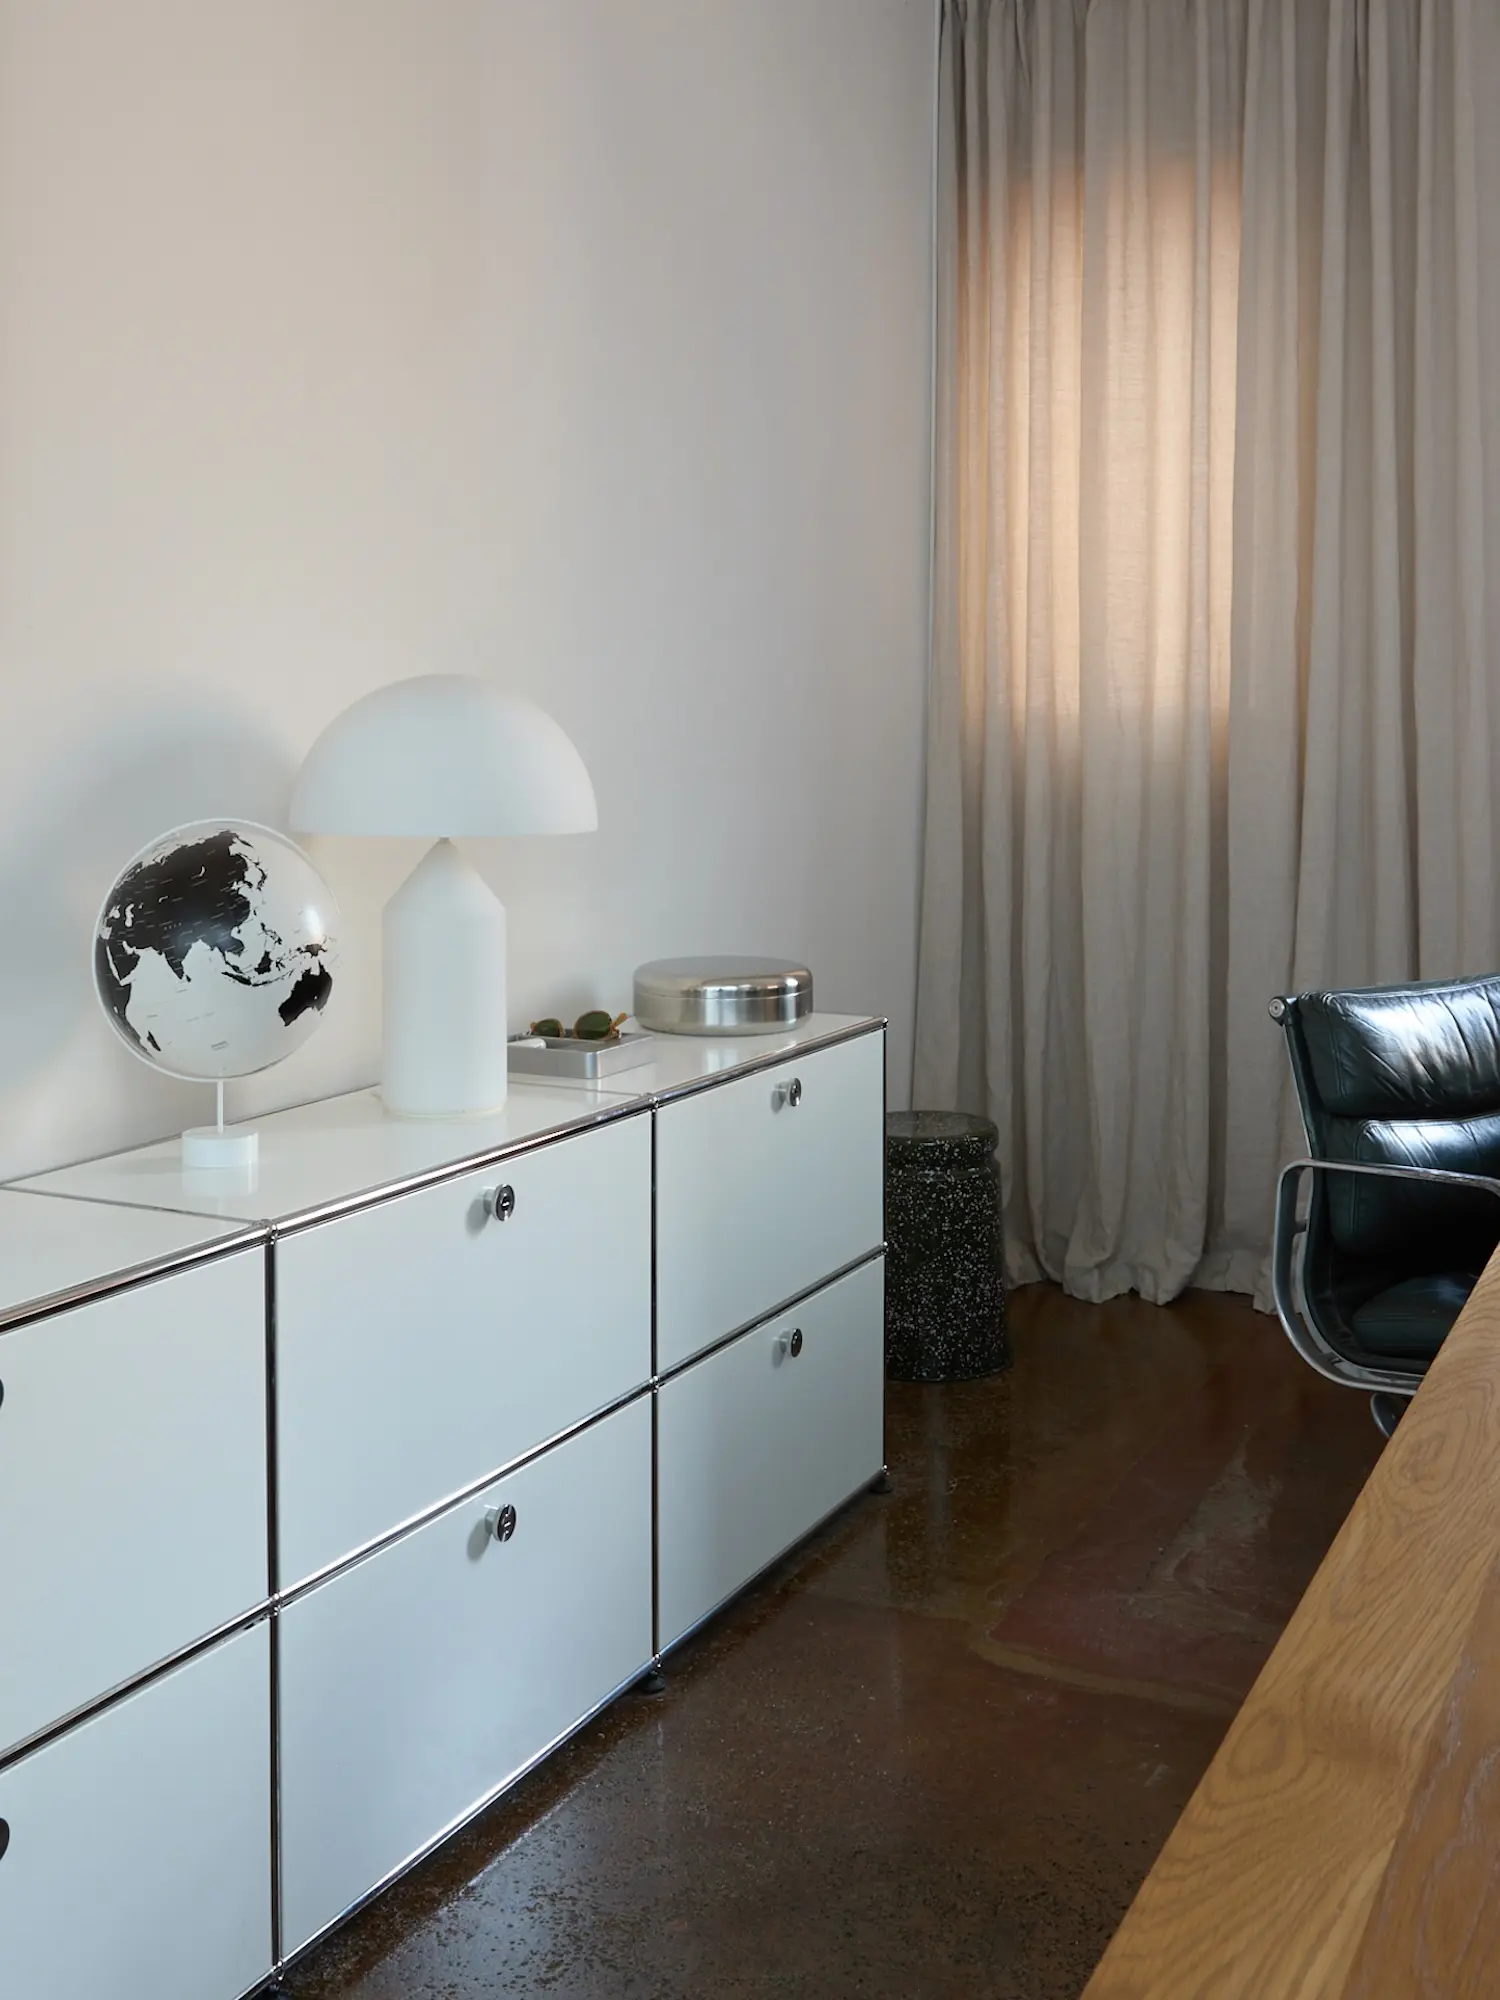
Studio Goss’ studio features an original white USM Haller, which has grown from a few modules in a spare-room home office into a sideboard of eight modules. Photography by Willem Dirk du Toit
Manifold
Director, Lachlan Cooper
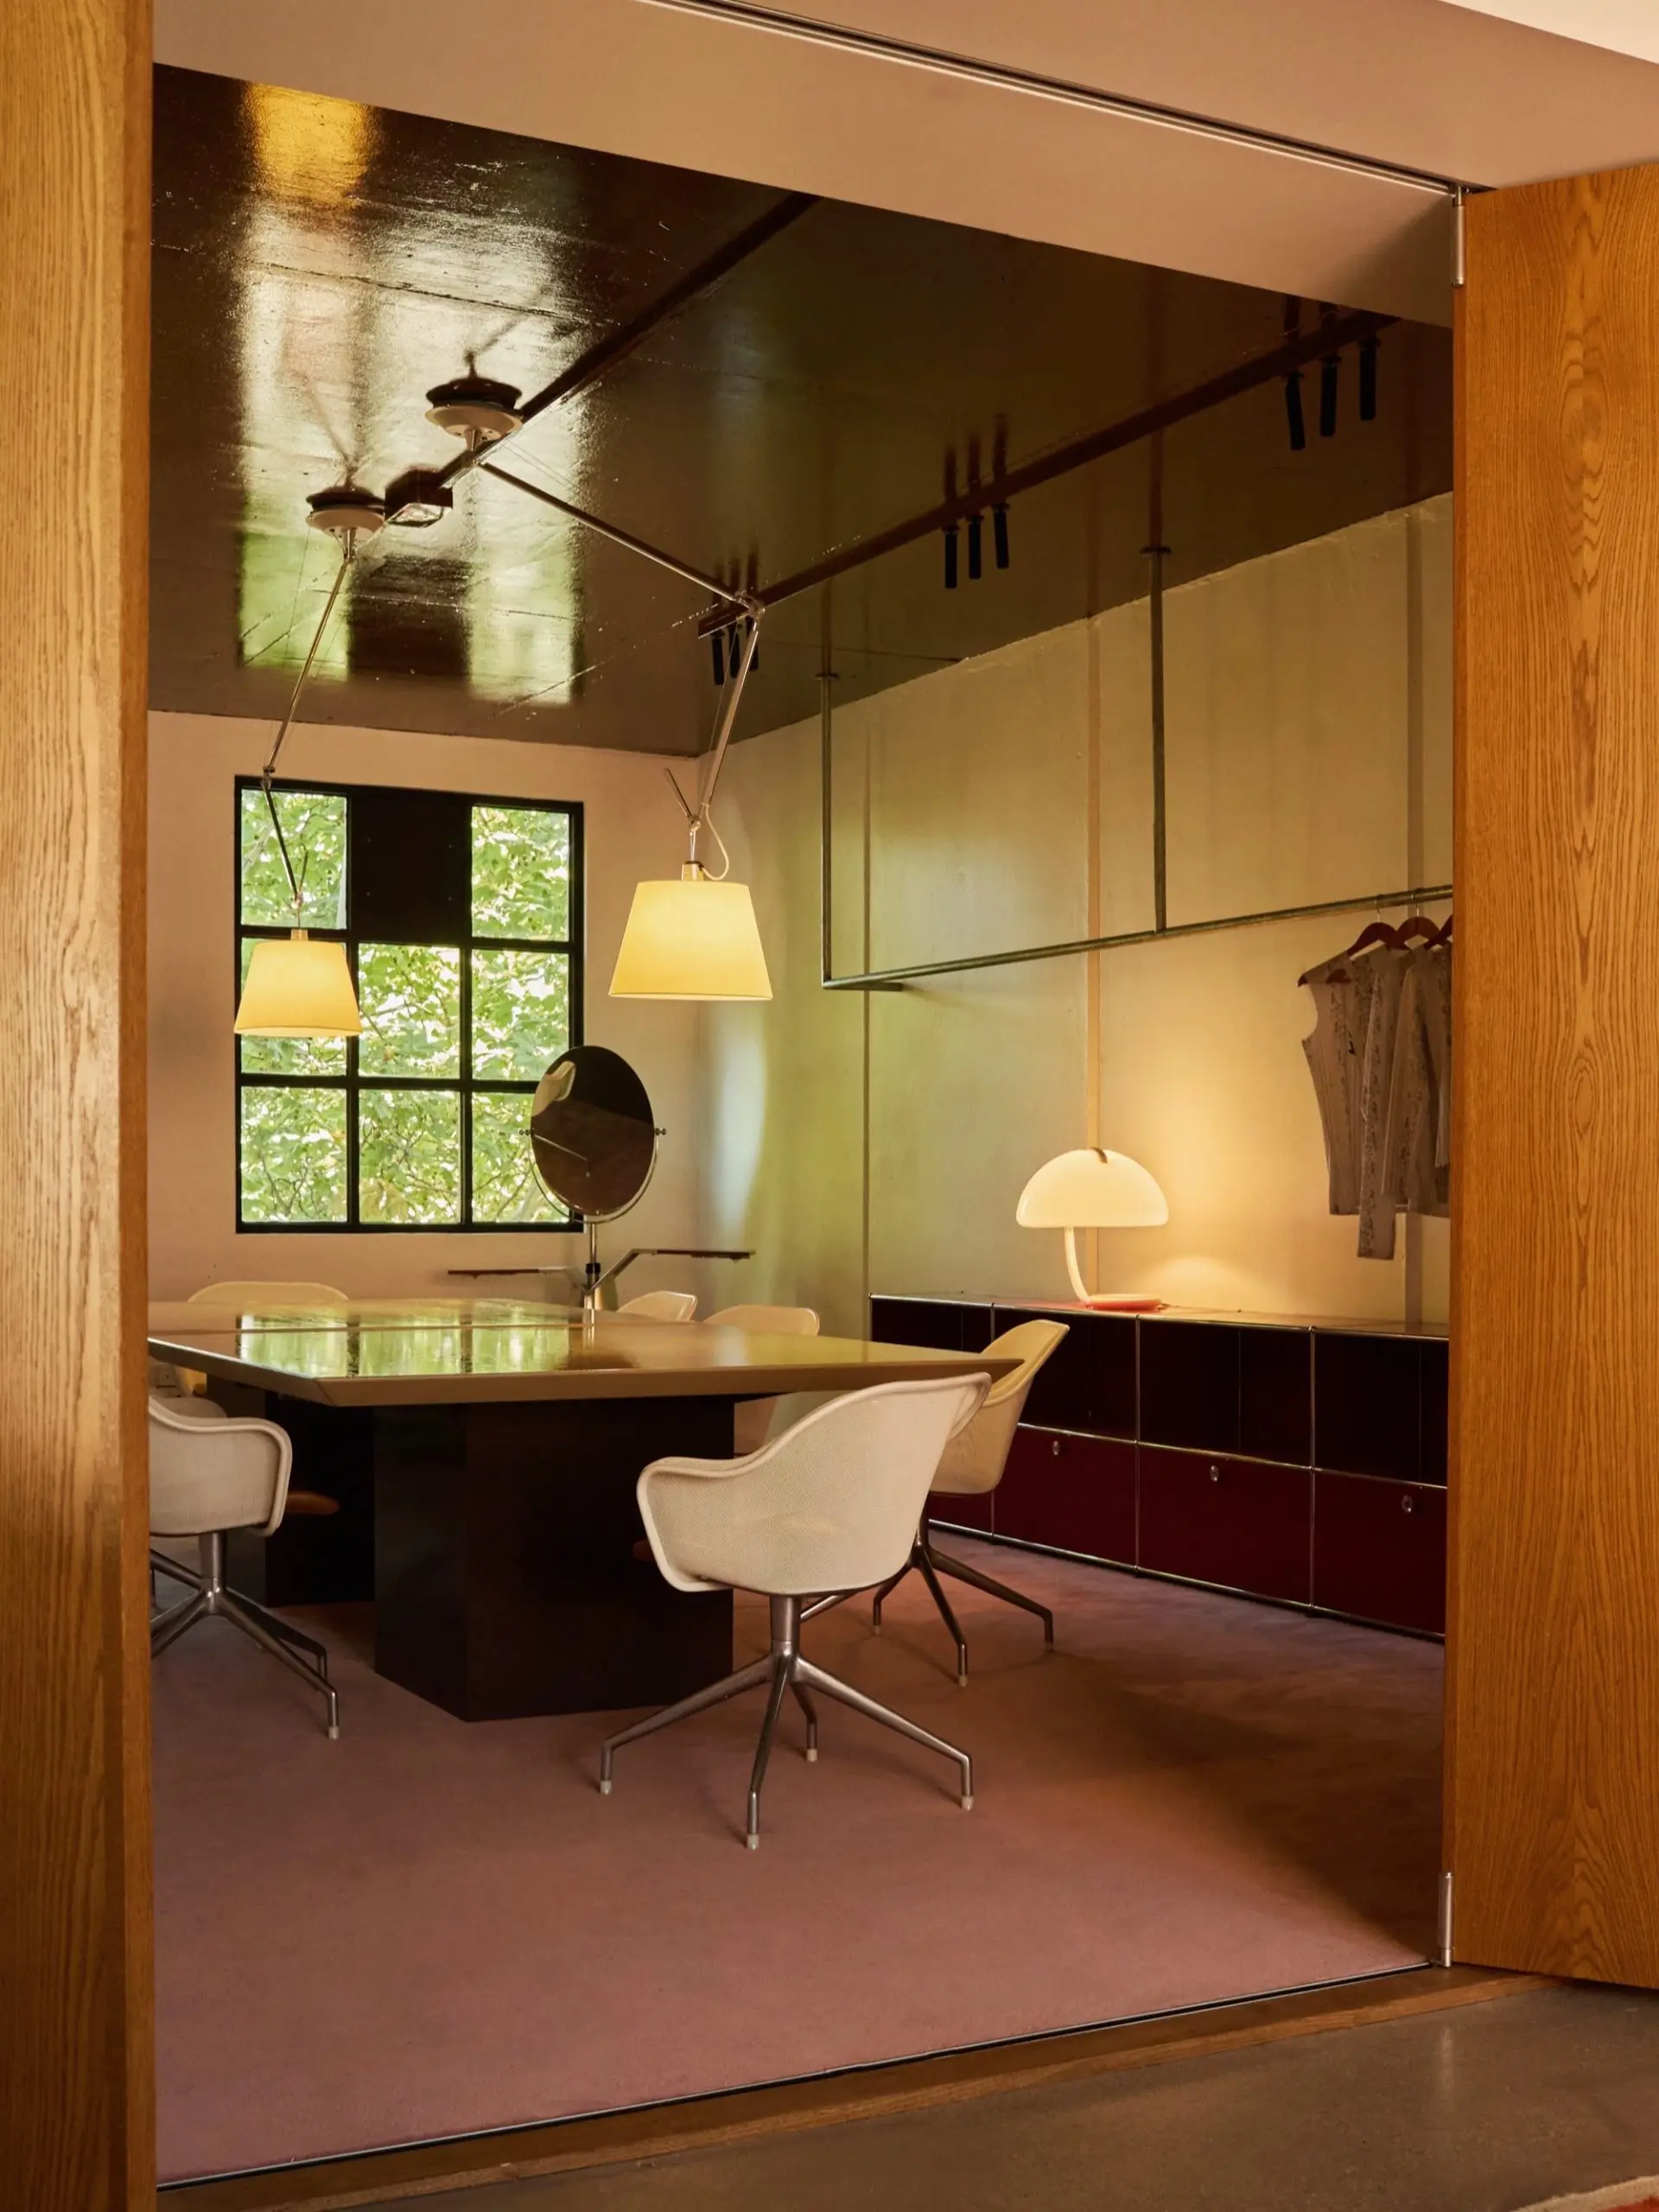
What led you to specify the ruby red console for Two Birds Talking?
We wanted the meeting room to feel warm and full of character, and the ruby red worked beautifully with the timber, chocolate and blush palette. It has a strong presence without overpowering the room, and its ordered structure suits a creative workplace.
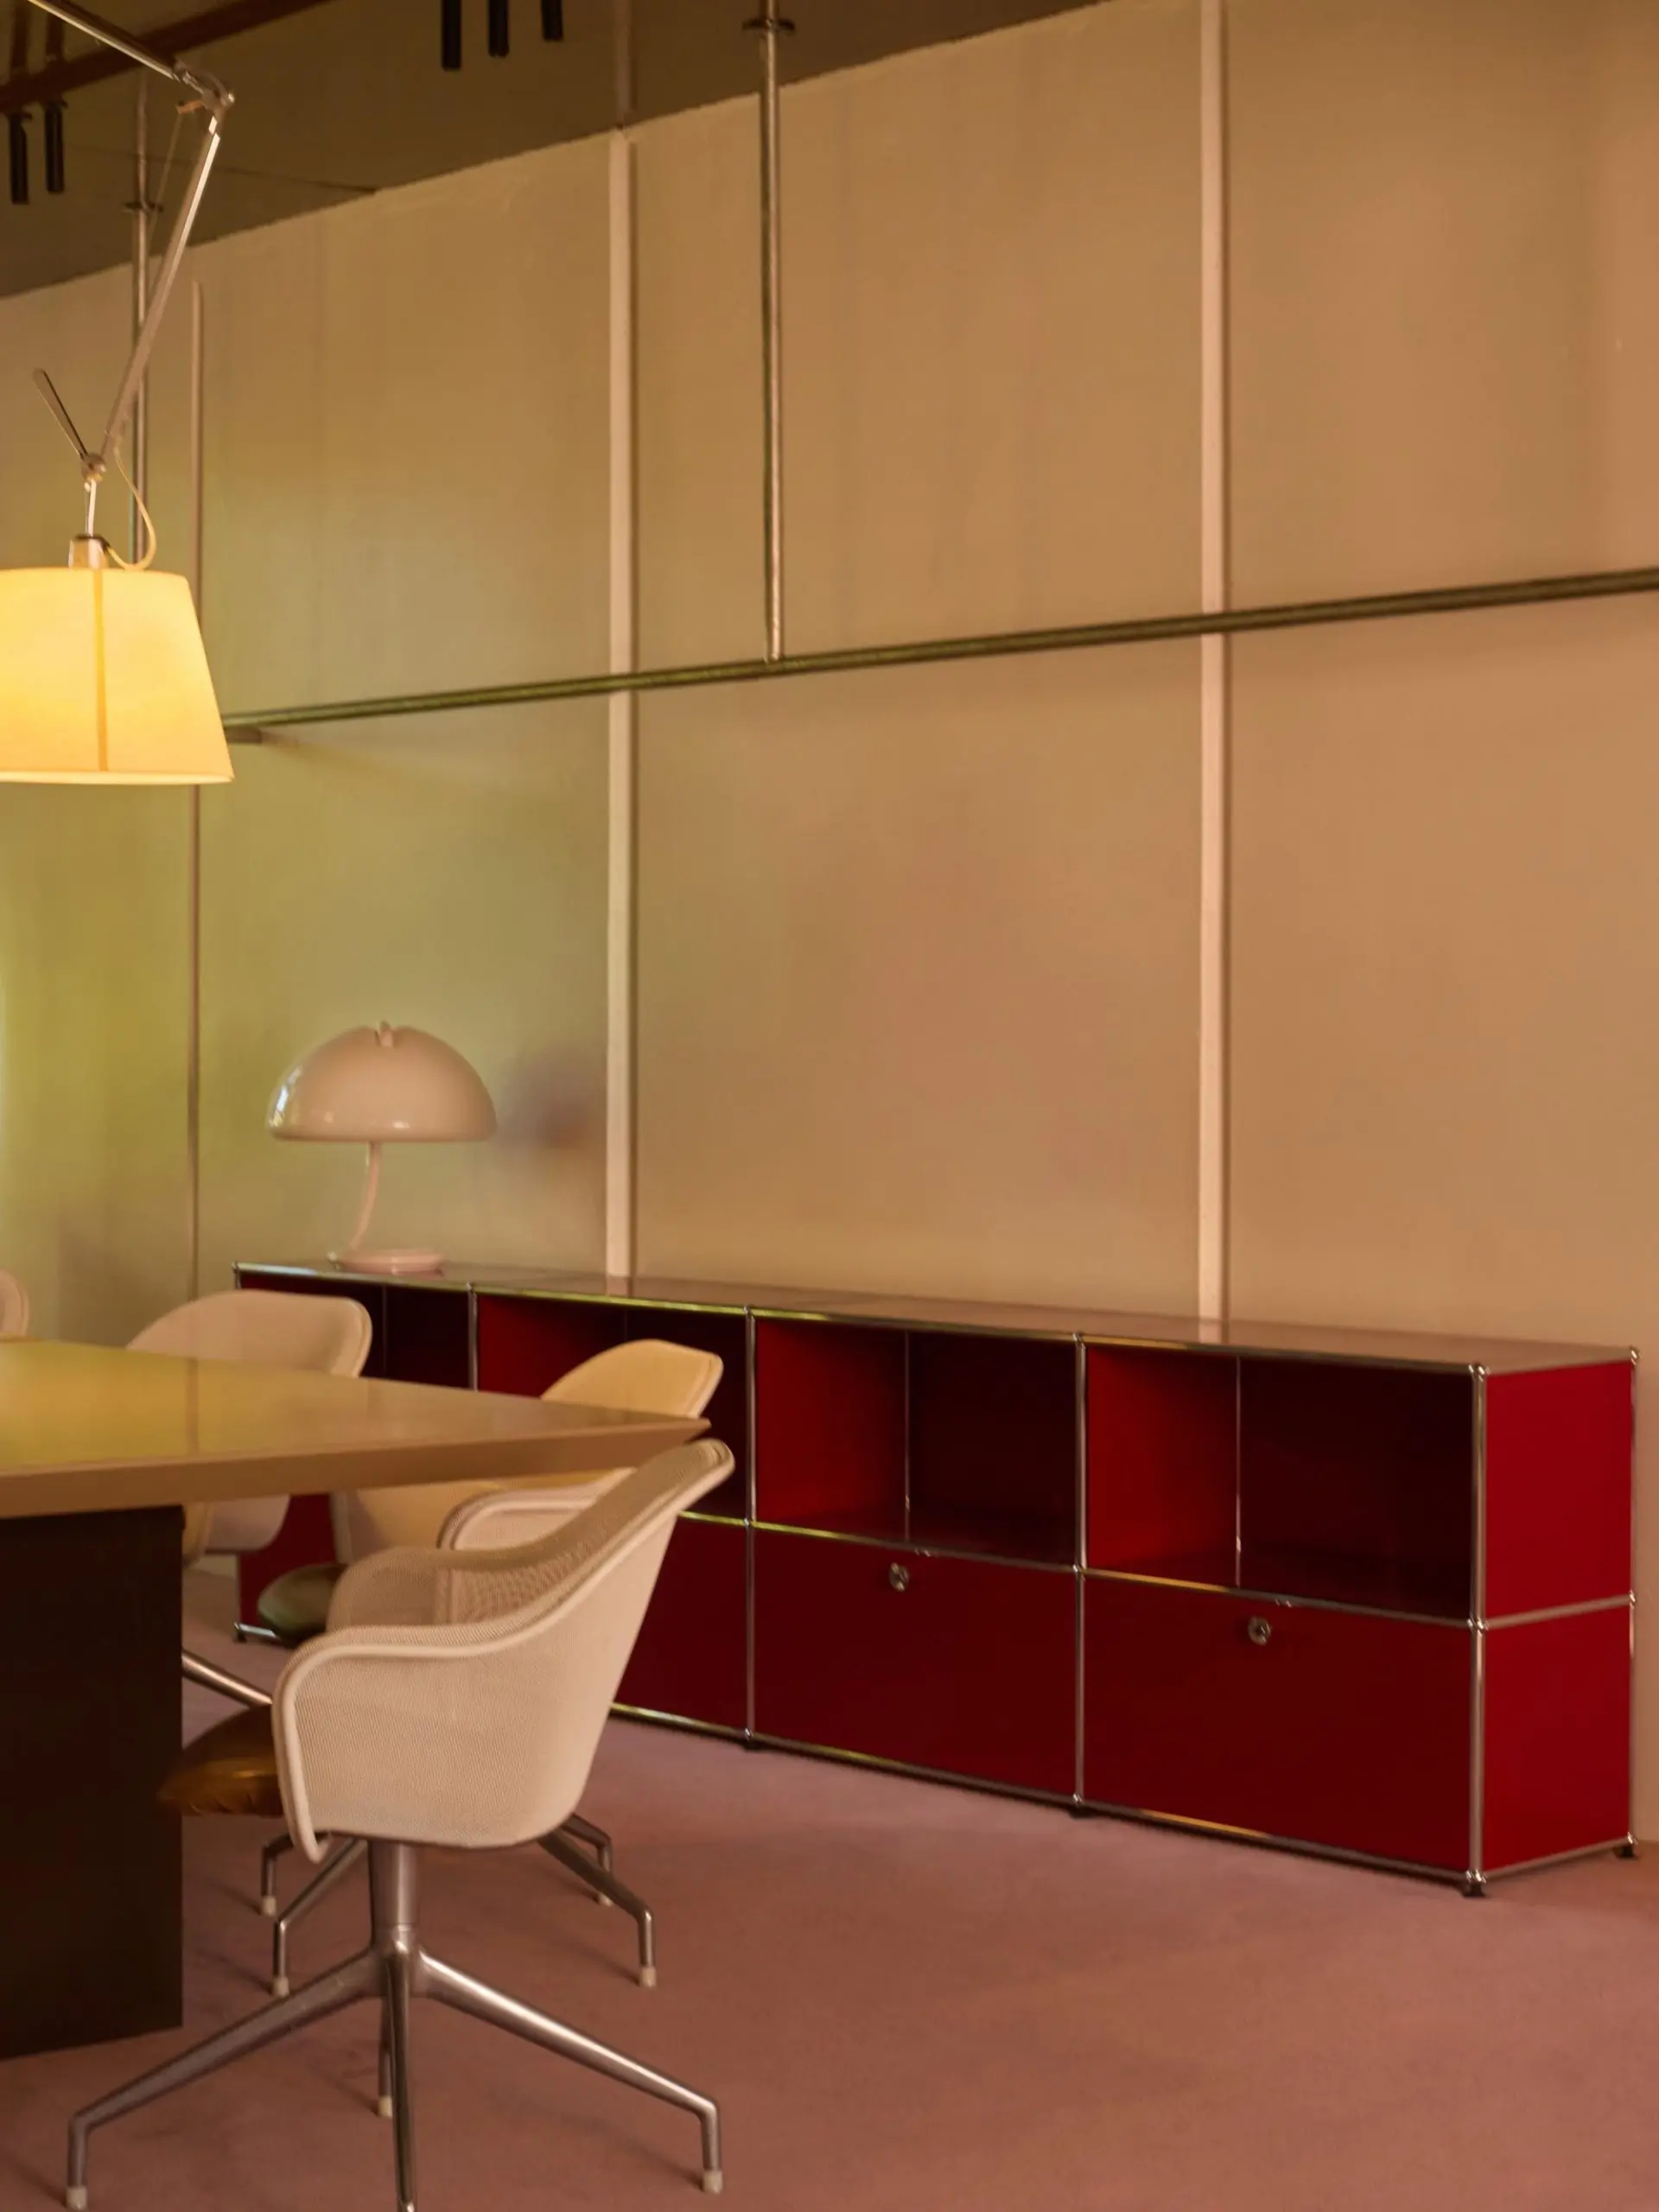
In the meeting room of Two Birds Talking’s Collingwood, Melbourne office, a low ruby red USM Haller console anchors the wall beneath a mirrored ceiling. Photography by Traianos Pakioufakis
Photography by Traianos Pakioufakis
How does it function day to day?
The low, long configuration anchors the wall while keeping the room open. Closed storage below hides the client’s packaging, while the openness above allows for display and lighting, so the room feels furnished and considered.
What keeps bringing you back to USM?
Its simplicity, and how much you can do with colour, proportion and configuration. It balances robustness with refinement and, unlike fixed joinery, it can be relocated and reused as a business grows and changes.


