Overlooking Sydney’s iconic Walsh Bay and just a stone’s throw away from the city’s arts precinct, Sydney Cove House is a late 19th Century Georgian terrace, revived to accommodate a family of five.
With a renewed appreciation for their home’s gestalt nature—calling it “so more than just a sum of indefatigable parts”—the homeowners sought a design process that would favour enhancement and evolution over removal and concealment.
Responding to the client’s request for a home that would be “handsome, not pretty,” Sydney-based design practice Arent&Pyke was engaged to complete the full scope of interiors, custom fabrication, and furnishings. Working alongside Long Blackledge Architects, the designers struck a unique balance between the home’s classic codes and contemporary additions, highlighting beauty while aiding functionality.
Inspired by the surrounding landscape’s blue waters and sandstone textures, aquatic themes echo throughout the house. A newly positioned galley-style kitchen features deep blue joinery alongside a custom marble dining table that evokes the swirling and swelling sea foam patterns or an oceanic landscape viewed from high above.
“Within the dining room, our custom table is the only solid ornate furnishing we introduced within the home, given the richness of its marble surface that also lightens the presence of the enclosing walls,” Arent&Pyke principal Sarah-Jane Pyke says. “Bound with a crisp bronze frame, it fits the understated brief,” she adds.
The indoor-outdoor kitchen features custom-designed joinery in Laminex French Navy.
Contained within a seam of glass incorporating a generous sliding door, the kitchen welcomes sunlight and connects to the outdoor courtyard.
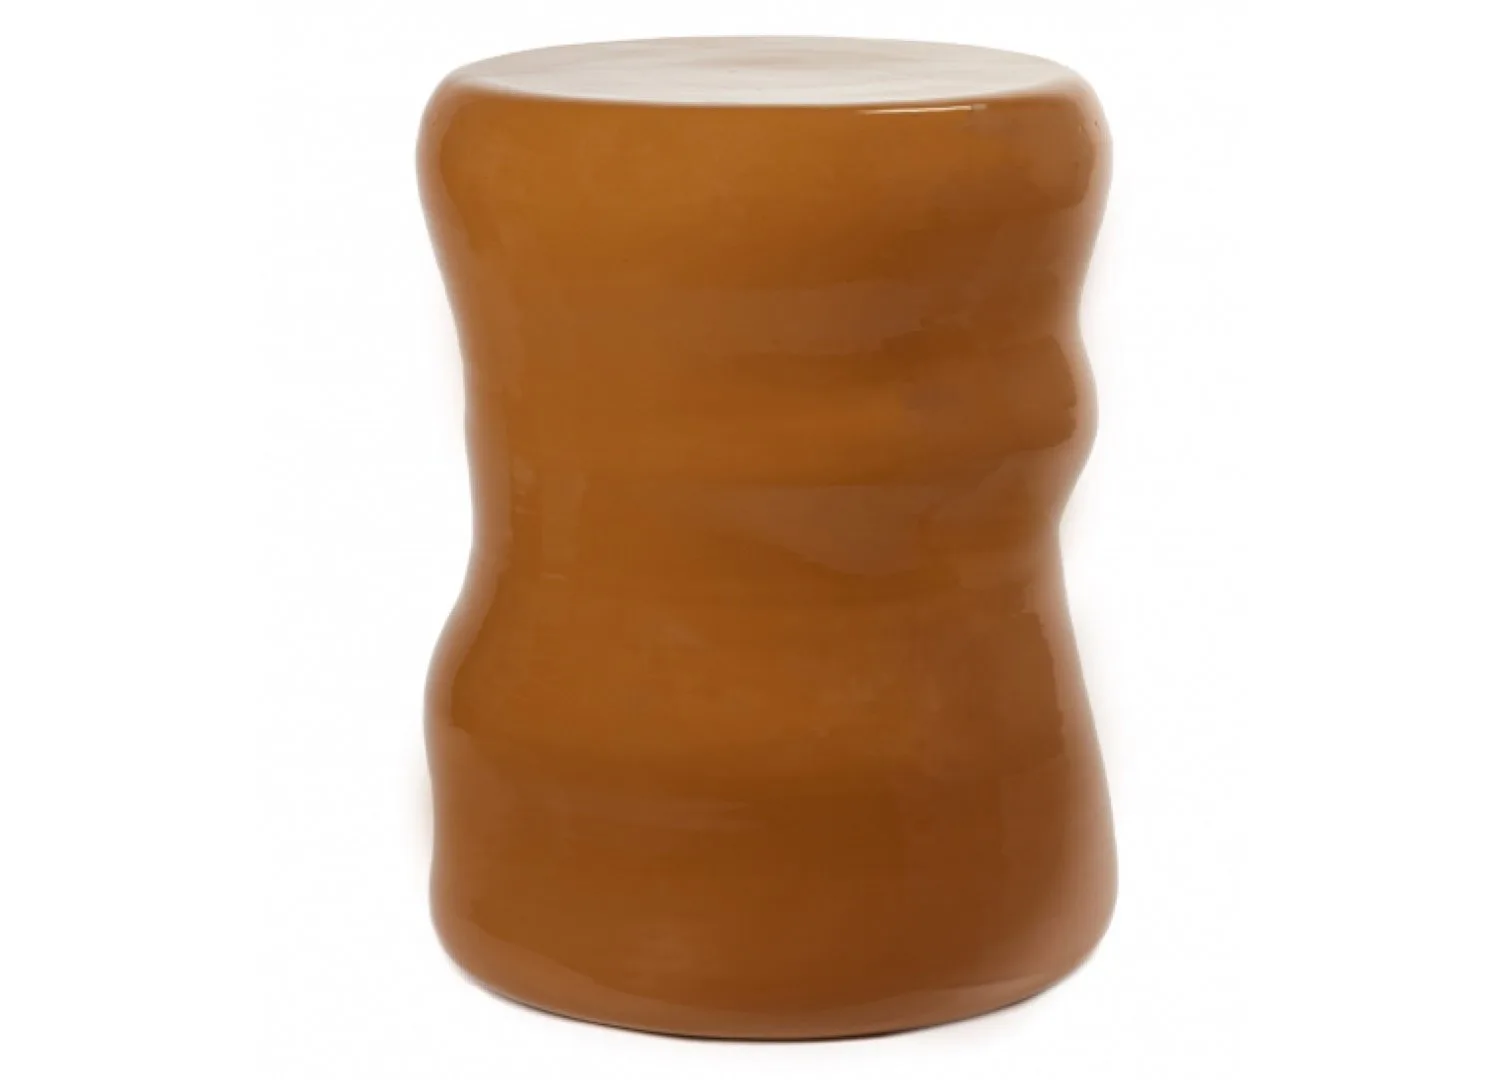
The courtyard features custom-designed terrazzo bistro tables by Arent&Pyke, the Serax Pawn side table, Kelly Wearstler tableware and the Thonet S 35 N All Seasons chair.
Having remained derelict for an extended period of time, the home was purchased in a dilapidated state in 2018 — requiring layout changes and a re-shuffling of rooms to accommodate modern life. A key part of the renovation was the creation of a kitchen that now occupies a newly built structure along a length of the courtyard; seamlessly connecting inside and out. A main bathroom migrated to what was once the dining room, an additional lounge area became a bedroom, and the primary suite now occupies the attic with a newly integrated ensuite. “Practicality and convenience were key factors,” Pyke reflects.
“We were mesmerised by the beautiful pink sunsets you can see from the upper levels of the home,” she continues. “This influenced the location of the freestanding bath that floats almost centrally in the room, enabling sky views across Walsh Bay through the French doors when bathing.”
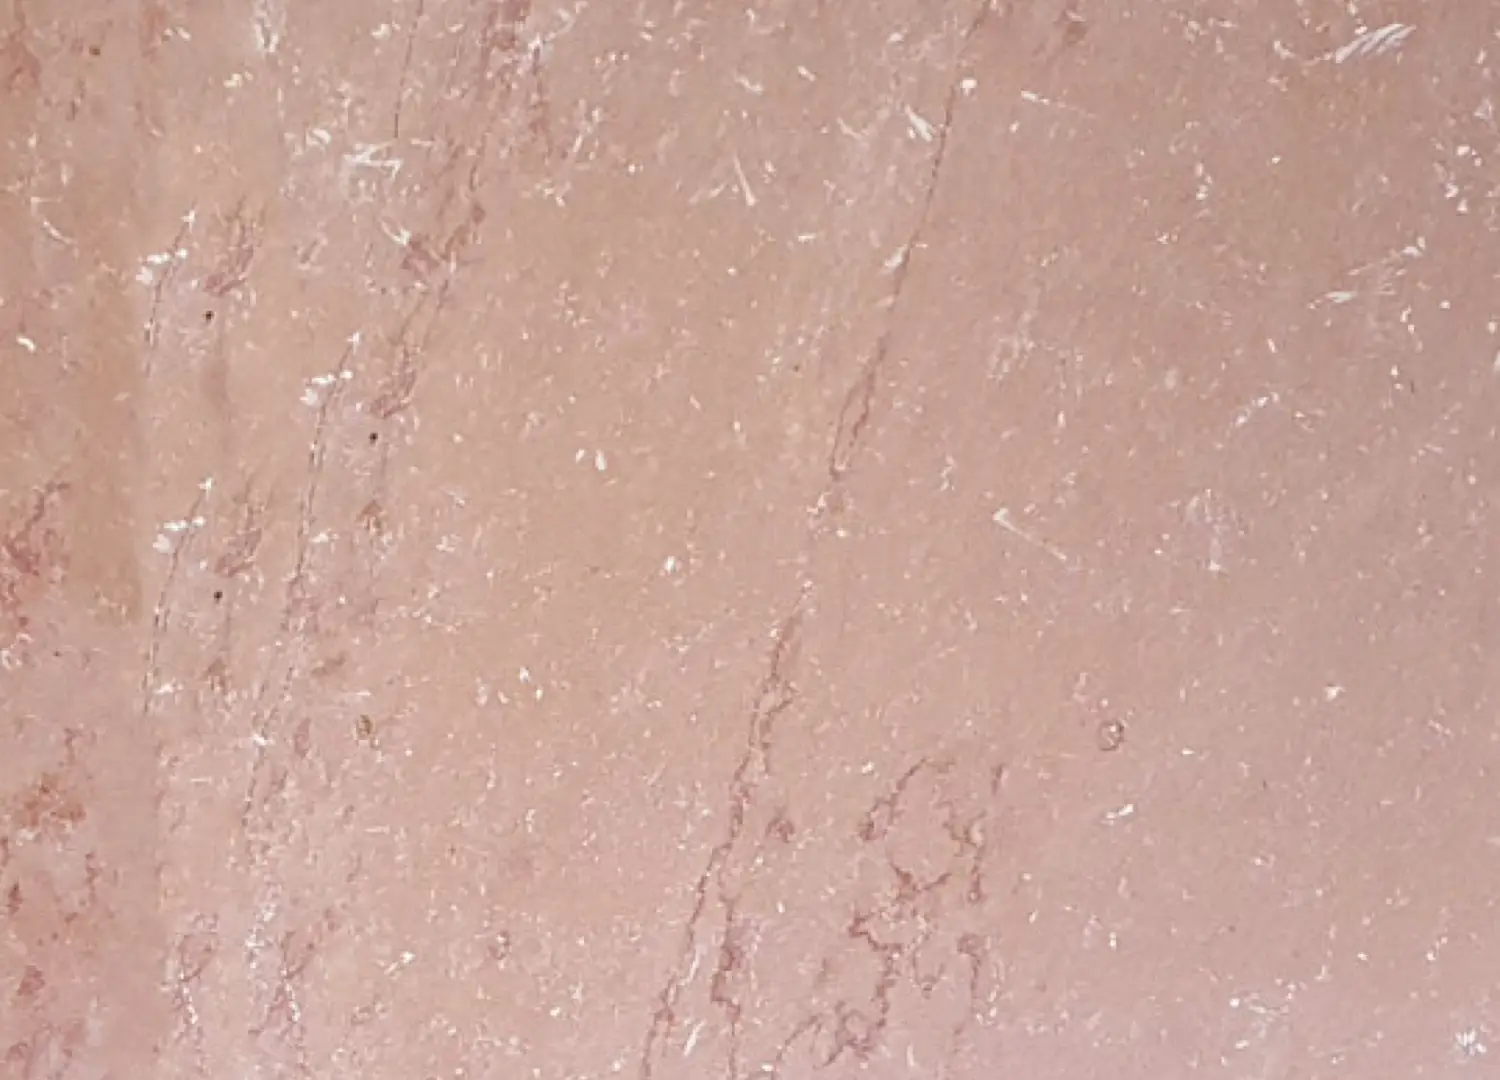
The home exudes warmth by paying homage to the past, while embracing the beauty of its natural environment. “We introduced subtle peach marble to line the floors in a small, gridded pattern, adding an understated elegance,” Pyke says. “Sheer peach curtains enhance the room’s soaring height, pairing perfectly with the honed floor, also enabling light to filter in,” she adds.
Bathed in a honey-like glow, Sydney Cove finds warmth in colour, texture and materiality. Building on their client’s want for “white on white” as a way to hero the sandstone walls, the design team responded with a crisp mediation that frames the home, while fostering a considered warmth.