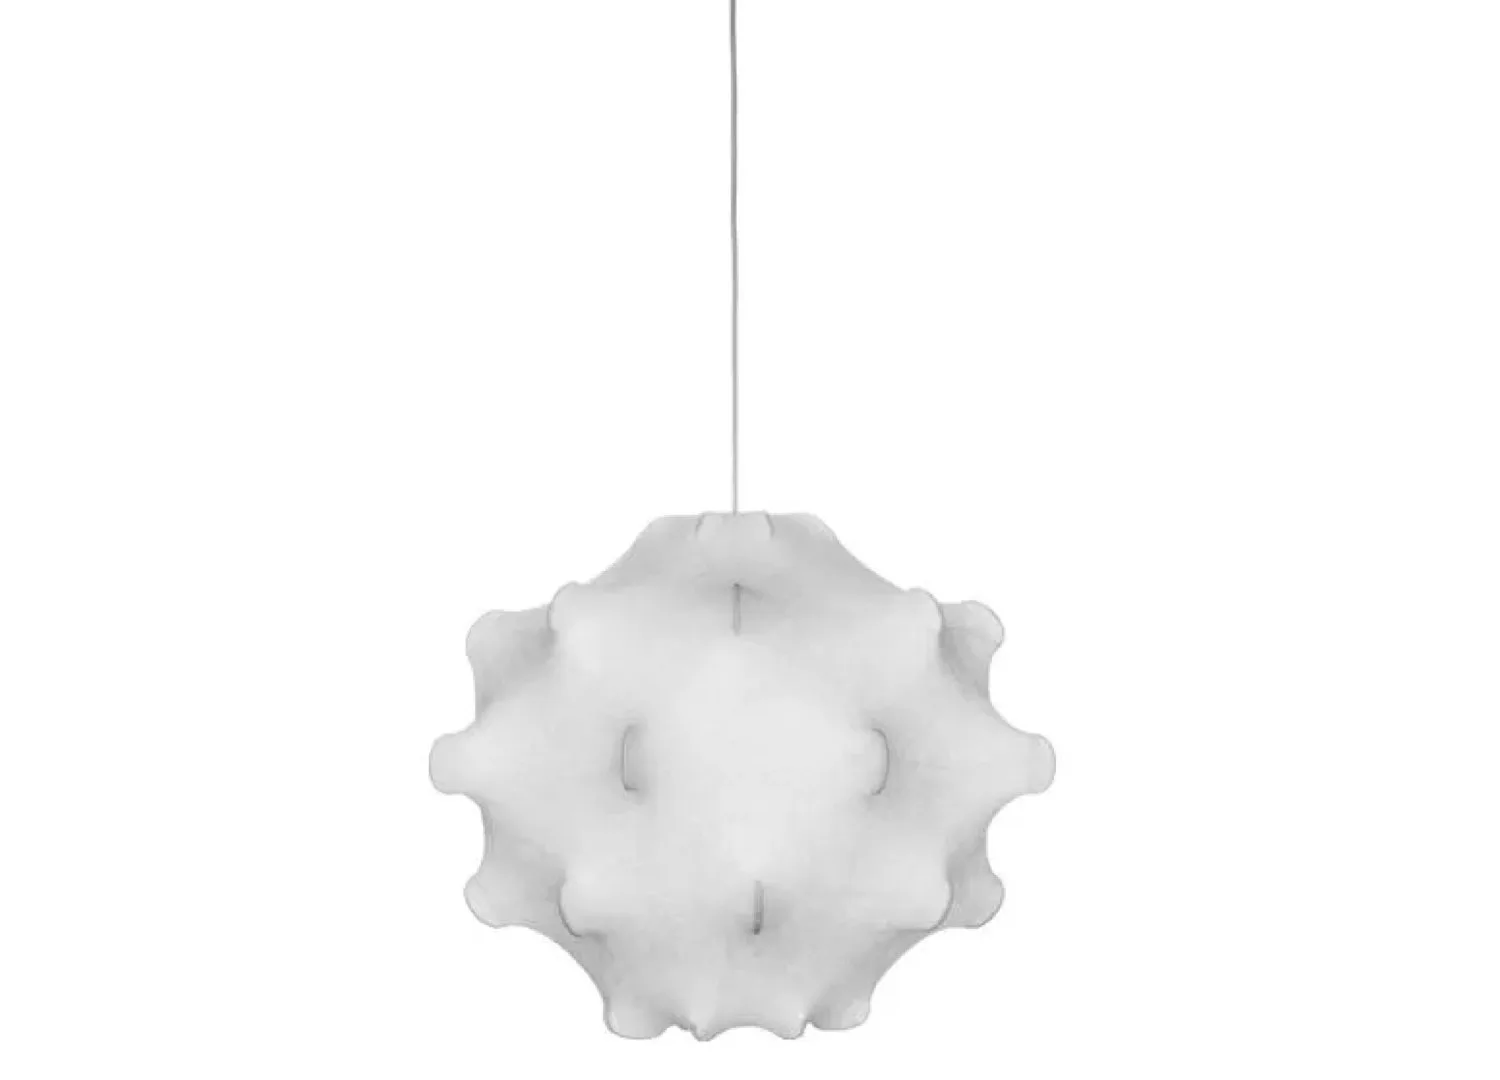
A Flos Taraxacum pendant by Achille and Pier Giacomo Castiglioni (1960) hangs above a set of vintage French wood-and-hemp bar stools attributed to Adrien Audoux and Frida Minet, while a curated hang of local artworks, including a hand-carved surfboard, anchors the wall behind.
Surf Hotel in Torquay reimagines a tired 1980s motel into a design-led Surf Coast stay, with Pasquale Cook’s interiors grounding raw brick and terracotta in local surf heritage.
There’s a certain type of red brick architecture that can be found dotted along Victoria’s Surf Coast; 1980s vintage, weathered by decades of salt air, beach traffic and budget motel fit-outs. At the newly renovated Surf Hotel, that brick has been given a second life.
What was once the Surf City Motel, one of The Esplanade’s most recognised buildings, and a fixture of Torquay’s surfing identity for decades, has been reimagined by Blackwood, the hospitality venture founded by developers Jack Davis and George Robinson, into a 16-room hotel plus a standout four-bedroom penthouse that treats its 1980s bones as an asset rather than a problem to solve.
“Torquay has a global cultural footprint, but at its heart it’s still a town defined by its community and the ocean,” says Davis. “Our vision was to preserve the architecture of the existing structure, and deliver a highly considered, yet grounded hotel and dining experience that’s layered in detail.” Their commitment to community runs deep, extending even to Rip Curl co-founder and long-time local Doug Warbrick, who has lent the project a set of his favourite boards, first ridden in big swells at Bells Beach in the ’70s, a nod to the decades of surf history that the hotel is founded on.
Leading the interiors was Melbourne-based studio Pasquale Cook, working alongside architects Forum Studio, design consultant Seeta Townsend and curator Andy Mac. For directors Sally Cook and Sophie Di Pasquale, the brief carried an innate tension: preserve what was nostalgic about the building while also pushing it somewhere more considered. “There was something inherently comforting about the existing red-brick architecture that we were keen to preserve,” they explain. “Its rawness, solidity and familiarity provided a strong foundation for the project, and we intended to create spaces that retained that sense of approachability while feeling elevated and, at times, a little unexpected.”
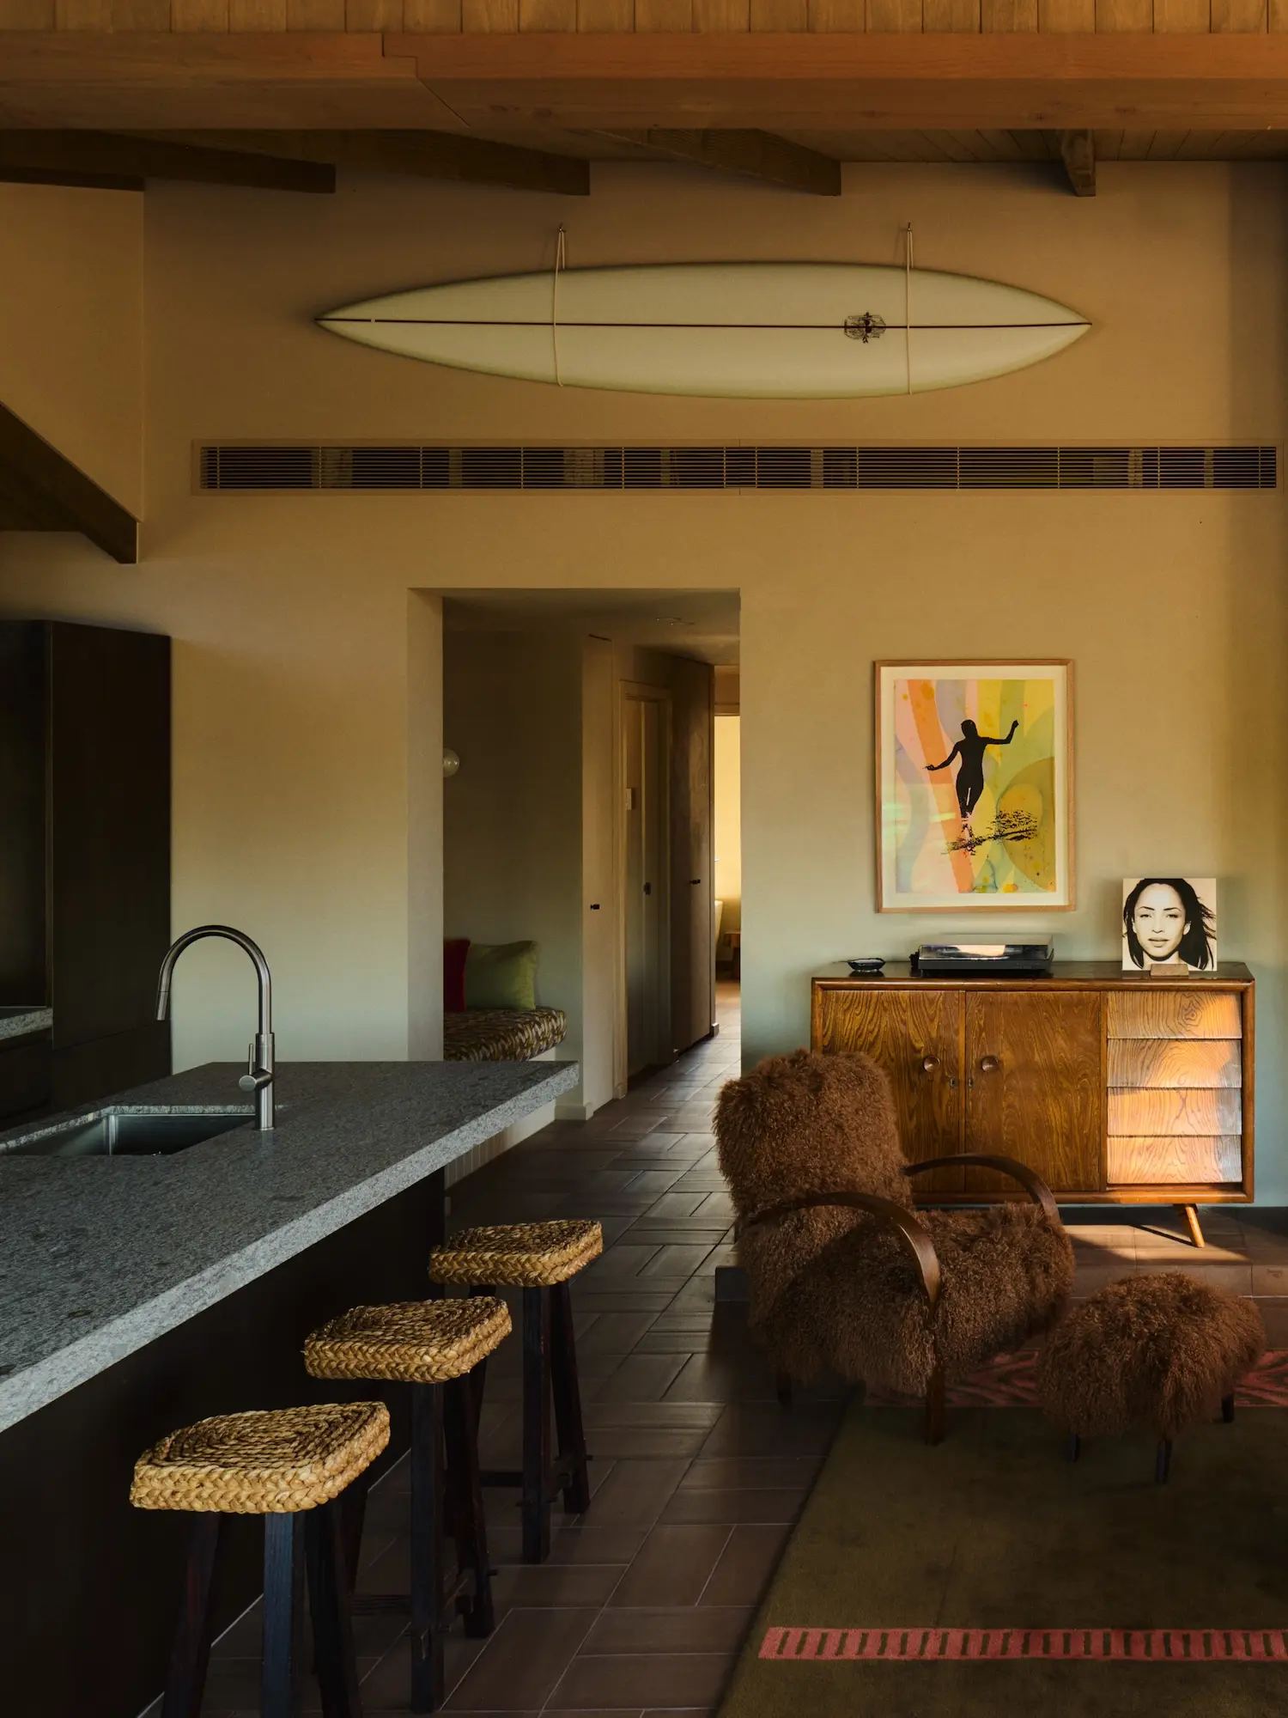


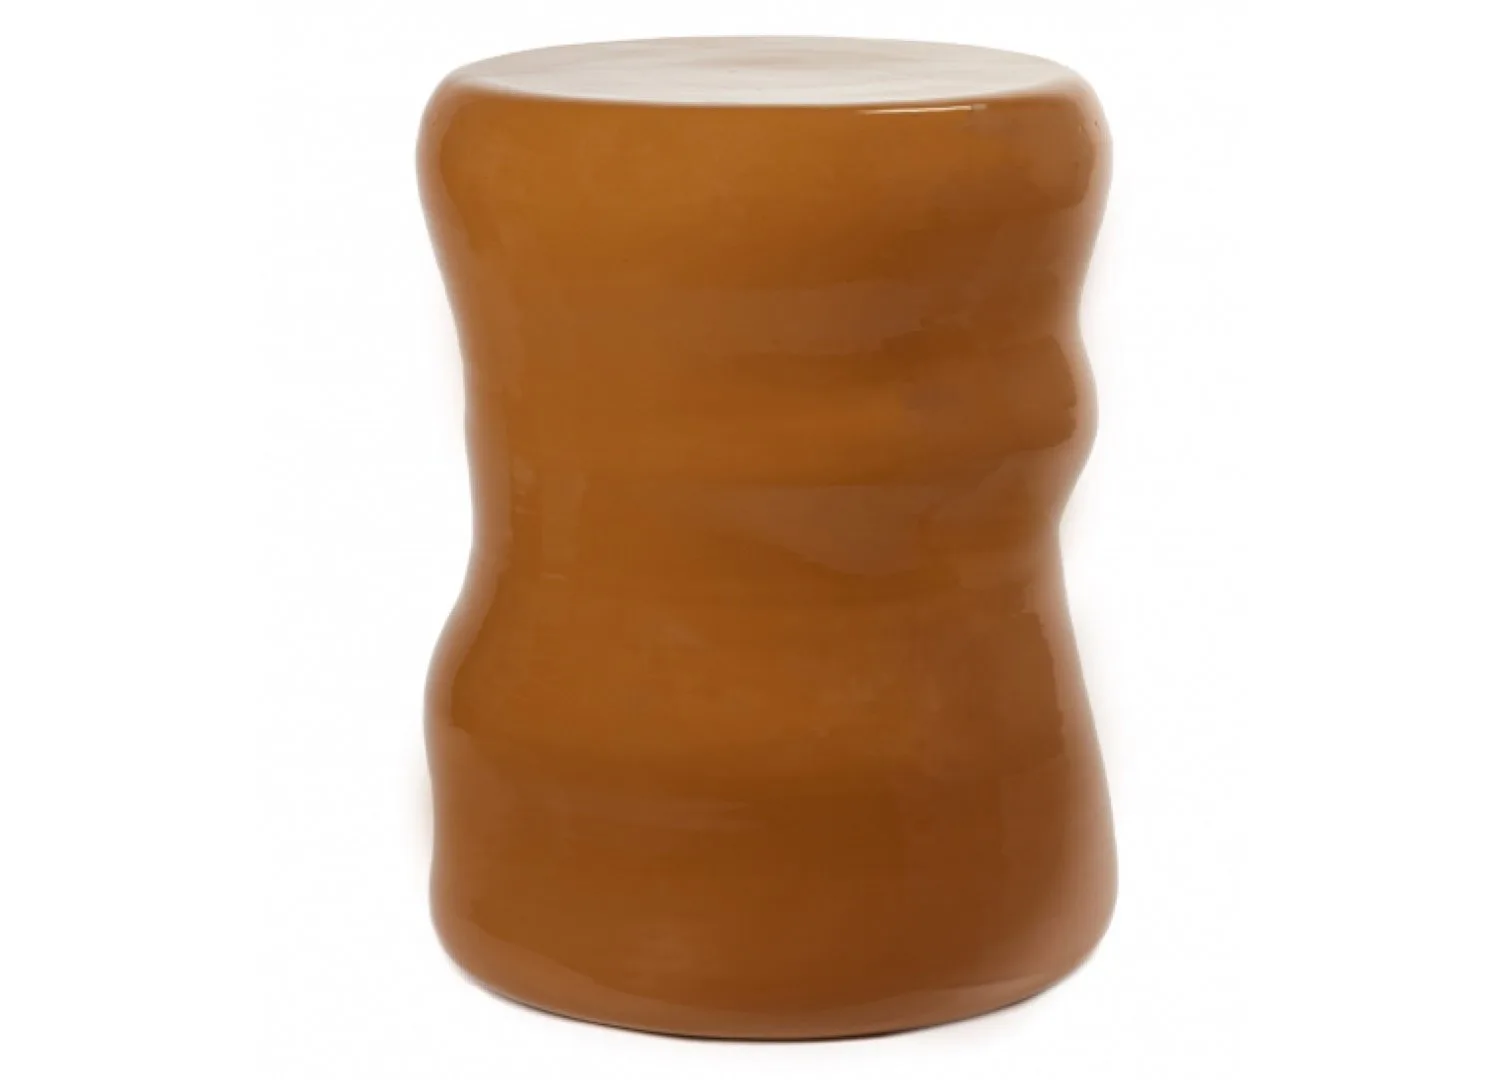
The design dialogue between raw and refined plays across twelve king rooms, a pair of twin/split layouts, and two king suites with freestanding circular bathtubs and fireplaces for the colder months. Terracotta tiles ground the floors, hand-glazed Japanese tiles bring a glossy counterpoint in the bathrooms, and granite benchtops sit alongside chiselled timber joinery; a palette chosen to “age gracefully” and “not feel overly precious,” the pair say. “We wanted the spaces to feel genuinely connected to their context, and for guests to be able to walk in straight from the beach without feeling out of place,” Cook and Di Pasquale note. Custom ‘Shark Fin’ ceramic sculptures appear throughout the guest rooms and restaurant lounge, glossy and sculptural against the rawer textures, a layering of soft against hard, refined against rugged, that reads as intentional rather than styled.
Working within an already-resolved architectural framework brought its own discipline. Pasquale Cook’s role was to “tie together the architectural design and framework developed by Forum Studio and curate an internal material palette that felt connected to both the building and its coastal setting”—durable enough for hotel life, but conceived with the same care as a residential project. That meant turning attention to the layers beyond the walls: custom and sourced furniture and lighting, upholstery, window treatments; the details that shape how a room actually feels to sit in. In every room, a record player and curated vinyl collection, vintage surf magazines and coffee table books round out the sense of a space built for slow mornings and lazy afternoons post-surf.


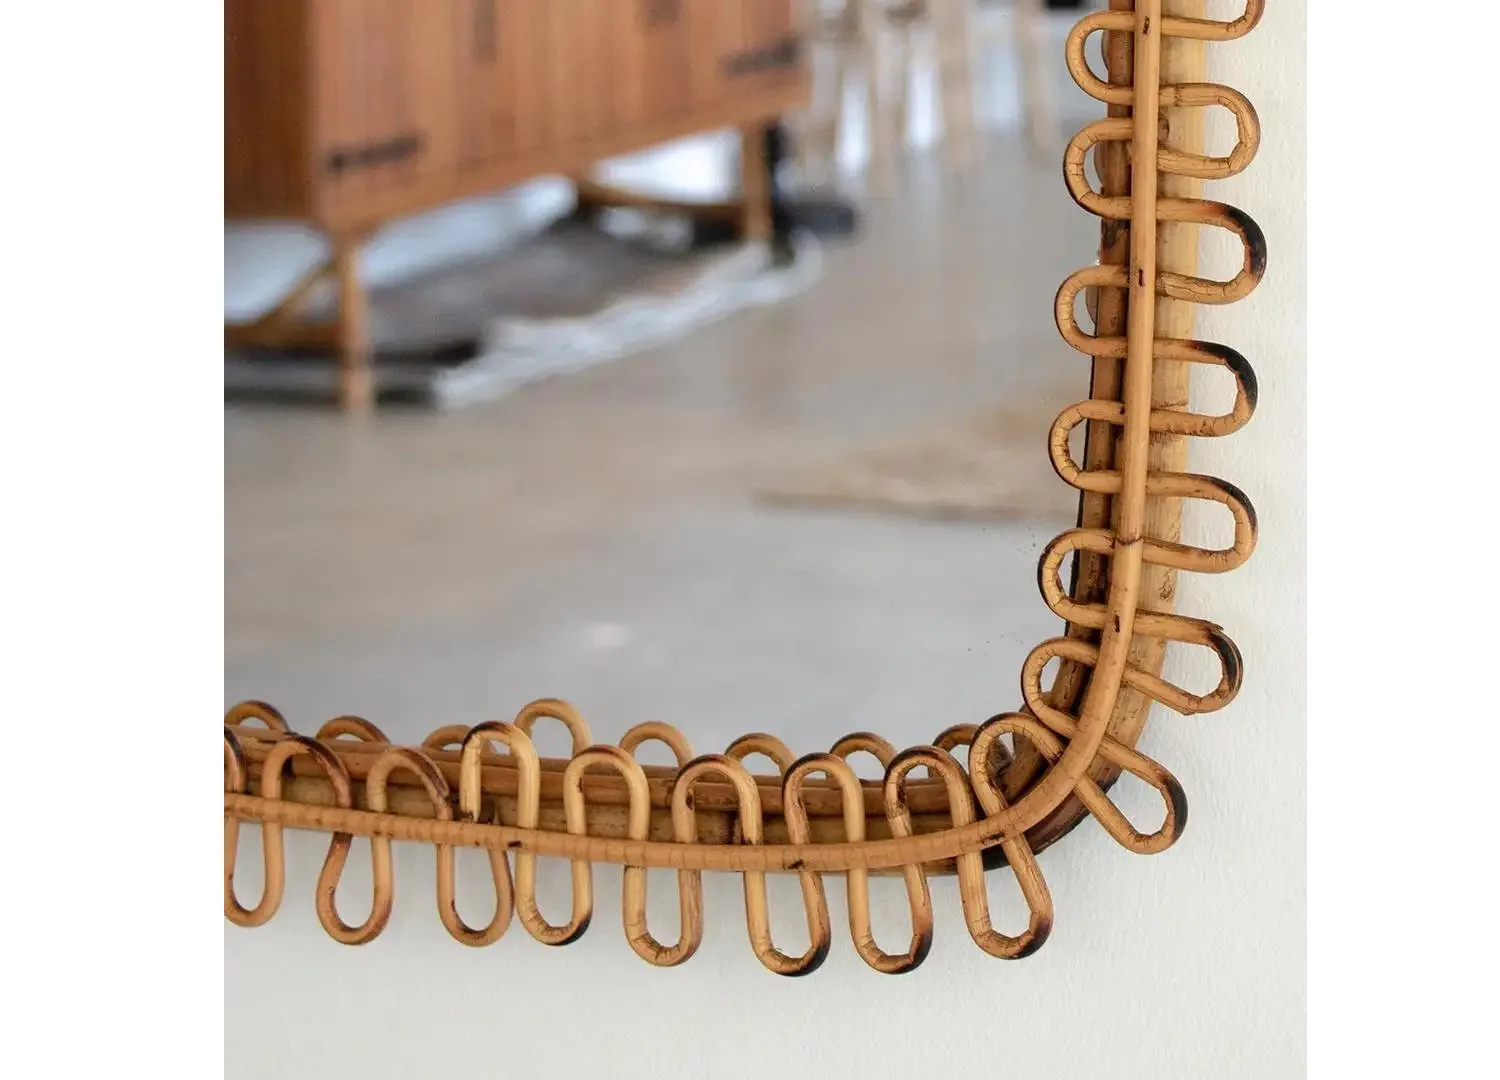
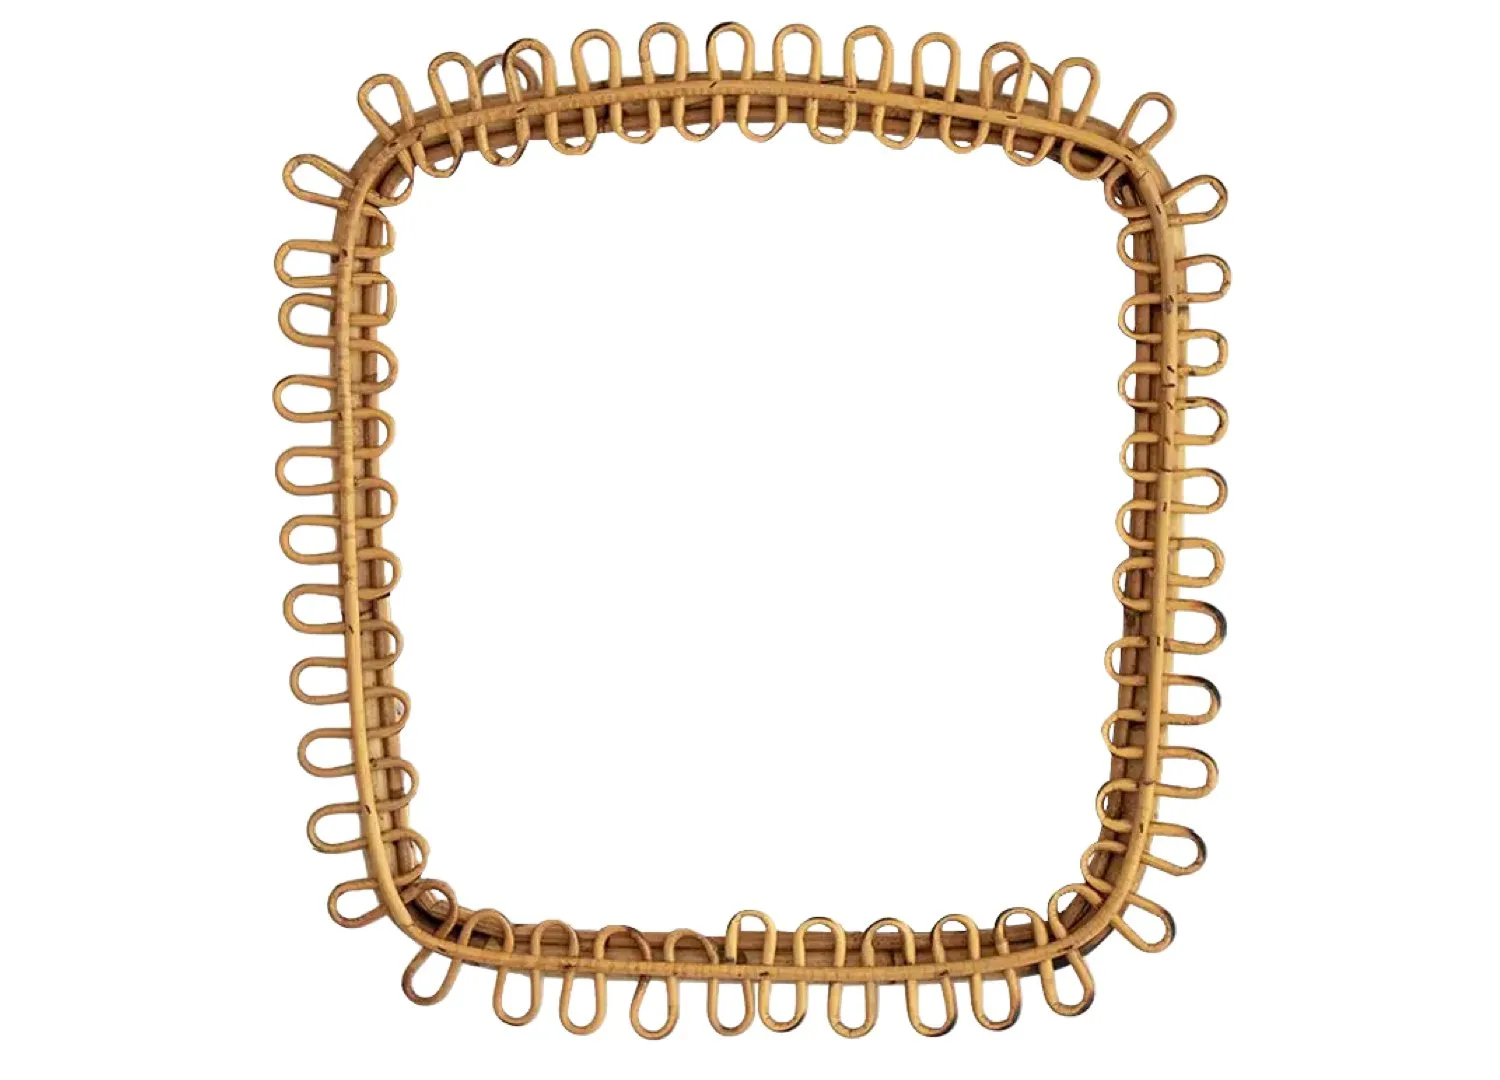
A fitted dark timber joinery holds the hotel’s signature striped robes, and a rattan-framed mirror hangs above a chiselled granite vanity set against hand-glazed blue tile sit side-by-side.

The showstopper of the suite: a freestanding, circular tub sits beneath an oculus skylight, framed by a curved plaster wall that channels soft, changing daylight.
Art, too, is a constant thread, curated throughout by Andy Mac through close engagement with the surfing community. “This hotel is not just a hotel; it’s a cultural project rooted in place, family, and surf heritage,” Mac says. “Special commissions sit alongside archival works and contemporary pieces. The works speak to one another, sometimes harmonious, sometimes radical, and always sparking curiosity.”
Downstairs, the restaurant, led by chef Jo Barrett, alongside Head Chef Aaron Brodie, brings the same regional focus to the plate. “There’s a strong food movement in this region,” Barrett says. “I’m keen to find our place amongst it, one that reflects the people, the produce, and the pace.”
That sense of place is what Cook and Di Pasquale keep returning to. “We really enjoyed having the chance to design a space that was deeply rooted in its environment and community,” they say. “For us, that felt more meaningful, creating something that is connected and contextual.” The same distinctive red brick that greeted guests forty years ago is still doing the work, just in better company.


A trio of vintage surfboards leans against a walnut console stacked with surf literature, setting the tone for the corridor beyond—Kodachrome surf photography and a cream Pierre Paulin ABCD sofa.

Under a steep, timber-lined ceiling, ceramic pendant lights glow above a room of café tables and green upholstered stools, the ocean visible through the pass, the perfect stage for Jo Barrett and Head Chef Aaron Brodie’s coastal menu.