Deliberate contradictions and disciplined nuances are at the core of this coastal home on Victoria’s Mornington Peninsula.
For all the adjectives that could be used to describe this home on Victoria’s Mornington Peninsula, there is an equally apt antonym: elevated yet approachable; spacious yet intimate; communal yet private. Paired together, they create conditions for an exact balance of proportion and style.
Interior designers and founders of Melbourne design studio Pasquale Cook, Sophie Di Pasquale and Sally Cook were engaged first and subsequently recommended Templeton Architecture to the homeowners. Pasquale Cook were admirers from afar, and while the three architects and designers had never met, they fell in sync instantly. “Our vision really aligned, and we felt like we were working as one team,” Di Pasquale says. “Our client wanted an element of softness for the home and liked the idea of working with two female-led firms. It really resonated for her, and it became a very collaborative project completely absent of ego.”
Tucked into a sheltered area overlooking the bay on the Mornington Peninsula, the home is less than an hour from Melbourne, but the idea was to create a place that felt worlds apart in spirit, use and aesthetics.
“It’s an escape that’s almost an illusion because it’s still so close to their permanent home,” Templeton Architecture director Emma Templeton says. The clients drew references from places they had travelled, including Spain, Portugal and Mexico; Pasquale Cook looked to Can Lis, the private home Danish architect Jørn Utzon built for his family in Mallorca in the 1970s.
“There must have been an image from every country in the world, but the unifying concept was not about place,” Templeton explains. “They were all speaking a similar language of authenticity and refined imperfection. Our challenge was to try to take these references and make them feel appropriate for the location.”

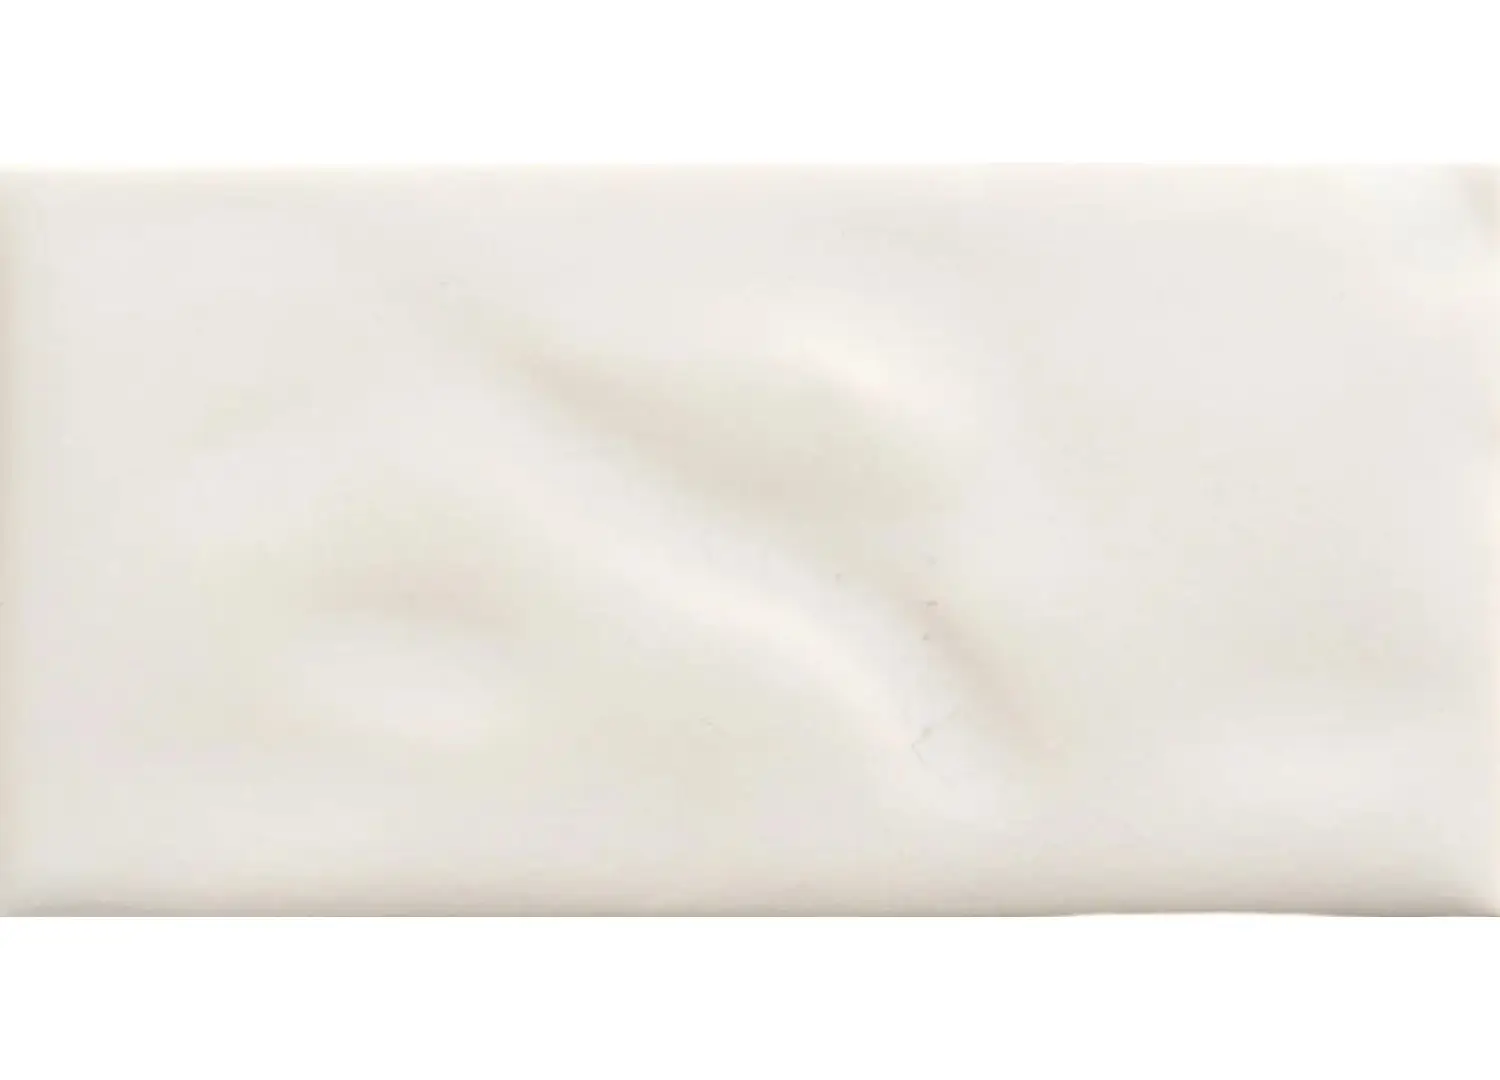
The kitchen island base is microcement render from Marius Aurenti Australia, with a bluestone benchtop from RMS Natural Stone and Franke tapware. A custom pendant by Harriet Goodall is above, and the Branco splashback tiles are by Manuel Aires Mateus from Viúva Lamego, Portugal. The cooktop and oven are both Miele. The Le Cèr round table is custom, and the dining chairs and stools are from the homeowner’s personal collection.

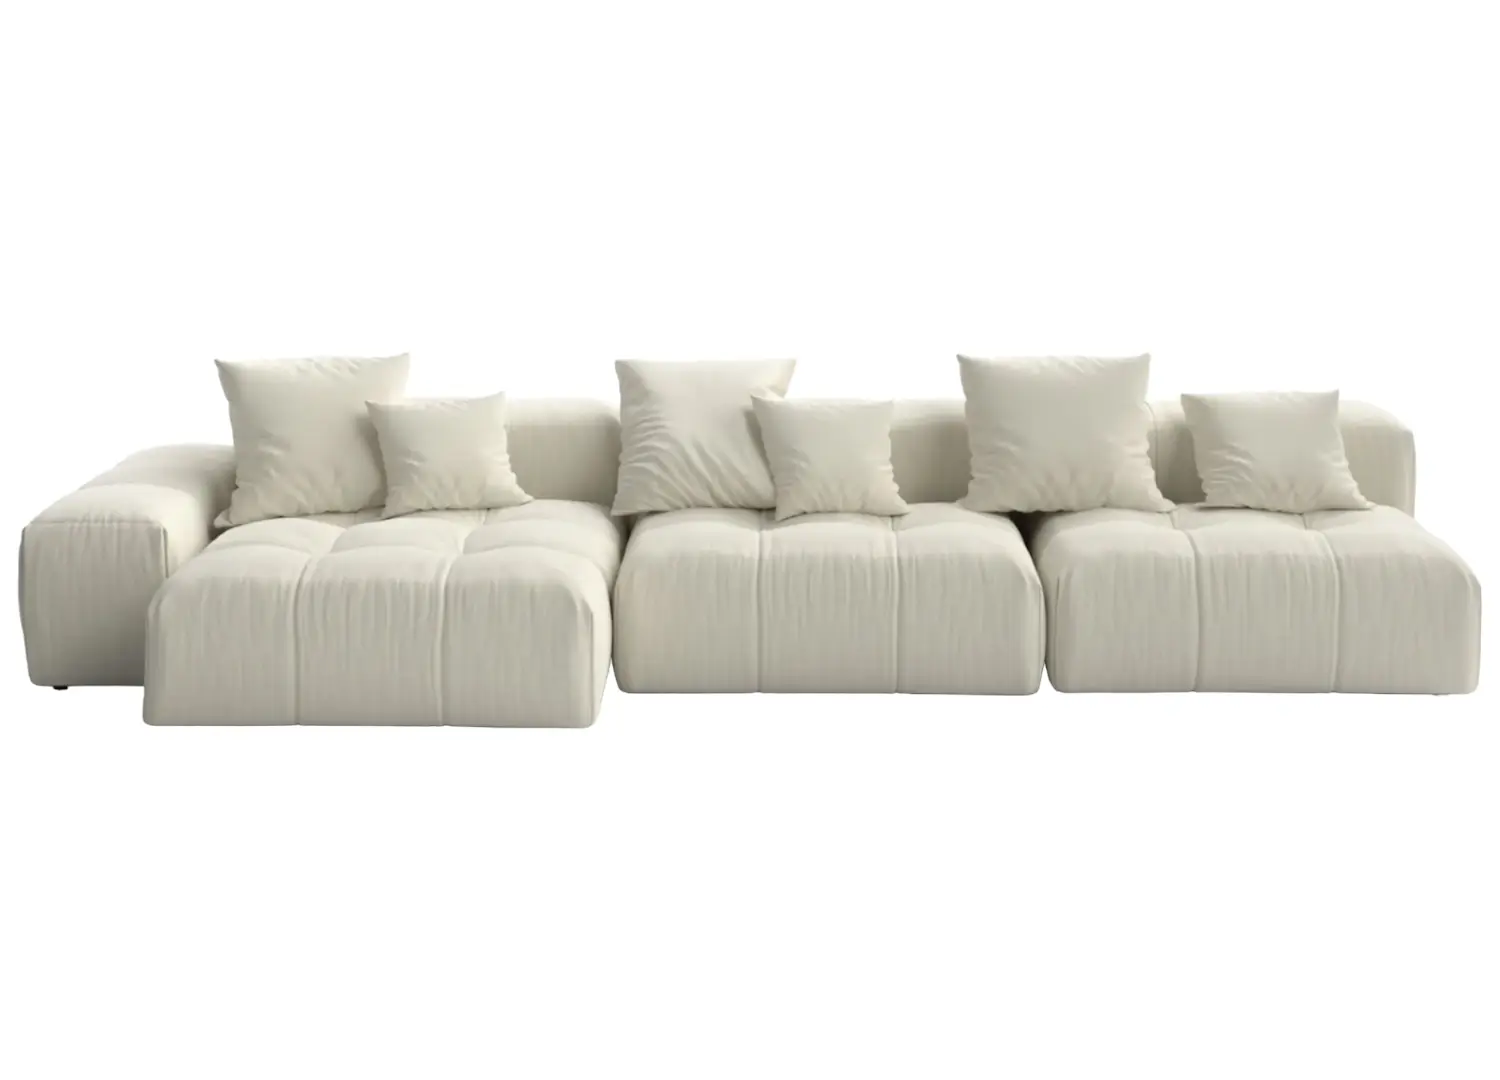
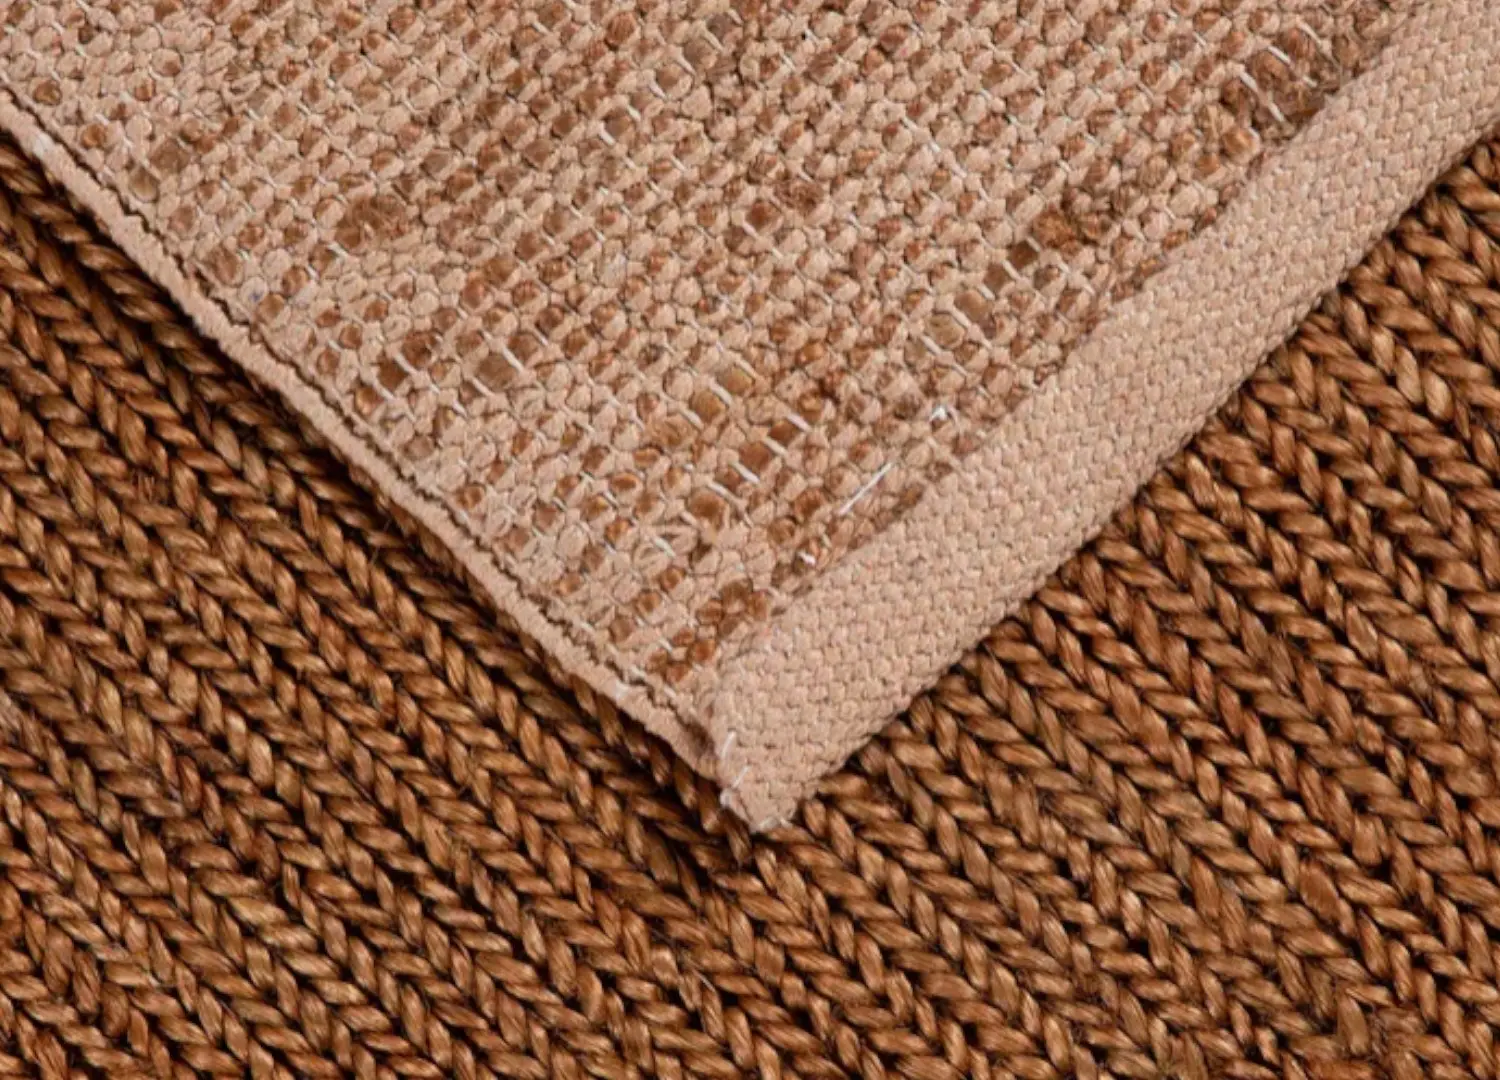
In the main living space, an Asturias rocking chair by Carlos Motta, a Nebula Nine sofa by Diesel Designers for Moroso, a Hattie lamp by Alba Atelier, a Cadrys Tuareg rug, and a Le Cèr coffee table. The timber decking features the C603 dining chairs by Yuzuru Yamakawa and the Inout side table and stools by Paola Navone for Gervasoni.

A dining table by Hans J. Wegner for Carl Hansen & Søn with the homeowner’s dining chairs. Nearby are two Asturias lounge chairs by Carlos Motta and an artwork above the fireplace by Kathy Hui Liu.
As a longstanding and regularly visited weekender, the family were familiar with the site conditions, especially the northeasterlies, which helped inform their brief. Sitting on the edge of an escarpment that falls away to the west, the site is immune to development on one side, and from the rear, a walking path leads directly to the beach.
Existing bluestone was repurposed for the fireplace and the front fence, with a hand-trowelled finish applied over the top. Internally, the floor plate was demolished, and a new floor plan was conceived. The view upon entering is directly down a hallway lined with limestone cobblestones and bookended by a sheet of glass framing an arresting vista of the sky and sea, its electric-blue tourmaline water a sharp contrast to the neutral, lime-rendered walls. A staircase off the entrance leads to the first floor, where there are three bedrooms with bathrooms.
Avid hosts, the owners wanted a home for entertaining that could also cater to overnight guests. To the right on the ground floor are two bedrooms with bathrooms and a spacious games room. The addition of a sliding door enables the whole wing to be partitioned off for complete privacy.
The hallway bisects the ground floor, with two sets of descending steps that echo the landfall’s gradient. Along the north side is a study, primary suite and gym, while the northeast features a large open-plan kitchen, living and dining area. “The interplay of space became a key driver of the design,” Templeton says. “They’re generous entertainers, and we aimed to create intimacy in a program that’s quite extensive.” This was achieved with sliding doors and hand-woven banana fibre screens by Sundance Studio to close off spaces. Elsewhere, sconces and pendants are lowered for a more human scale and softer glow, and the sandblasted timber ceiling beams are exposed for a relaxed, relatable rusticity.

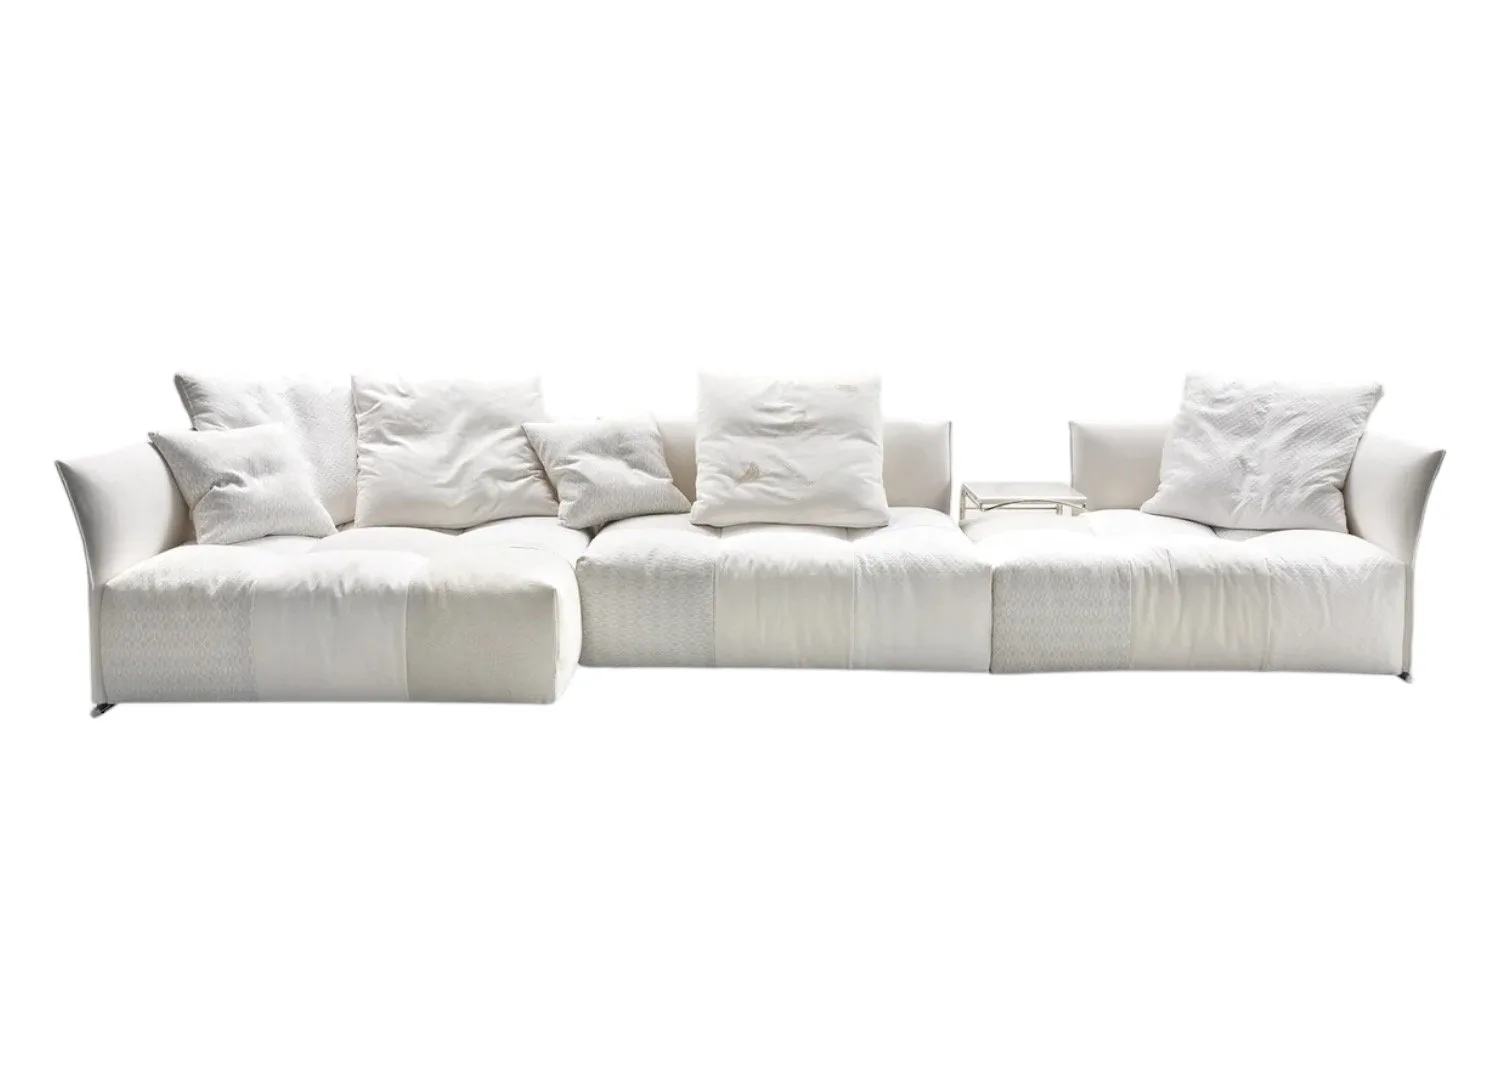
Eco Outdoor engineered timber floors and natural recycled beams, alongside lime render by Scanlan & Makers exude low-key rusticity. The fireplace surround is made from existing bluestone pitchers. An Aramis XXL suspension is sourced from Atelier Vime, and a Pixel sofa by Sergio Bicego for Saba Italia. The cushion, armchair, small side table and plinth objects are from the homeowner’s personal collection. A custom Cadrys rug and wall tapestry by Sundance Studio complete the picture.
Running along the outdoor rear and perimeter of the house are various decks, daybeds and sunken, protected pockets. “The client didn’t want one consistent area, but different places that could be zoned independently,” Di Pasquale says. They also added pergolas rather than adopting engineered solutions such as structural cantilevers. “It may seem less sophisticated and even somewhat primitive, but it was in line with our philosophy. We even spent time with the bricklayer to introduce imperfection to the walls,” Templeton says.
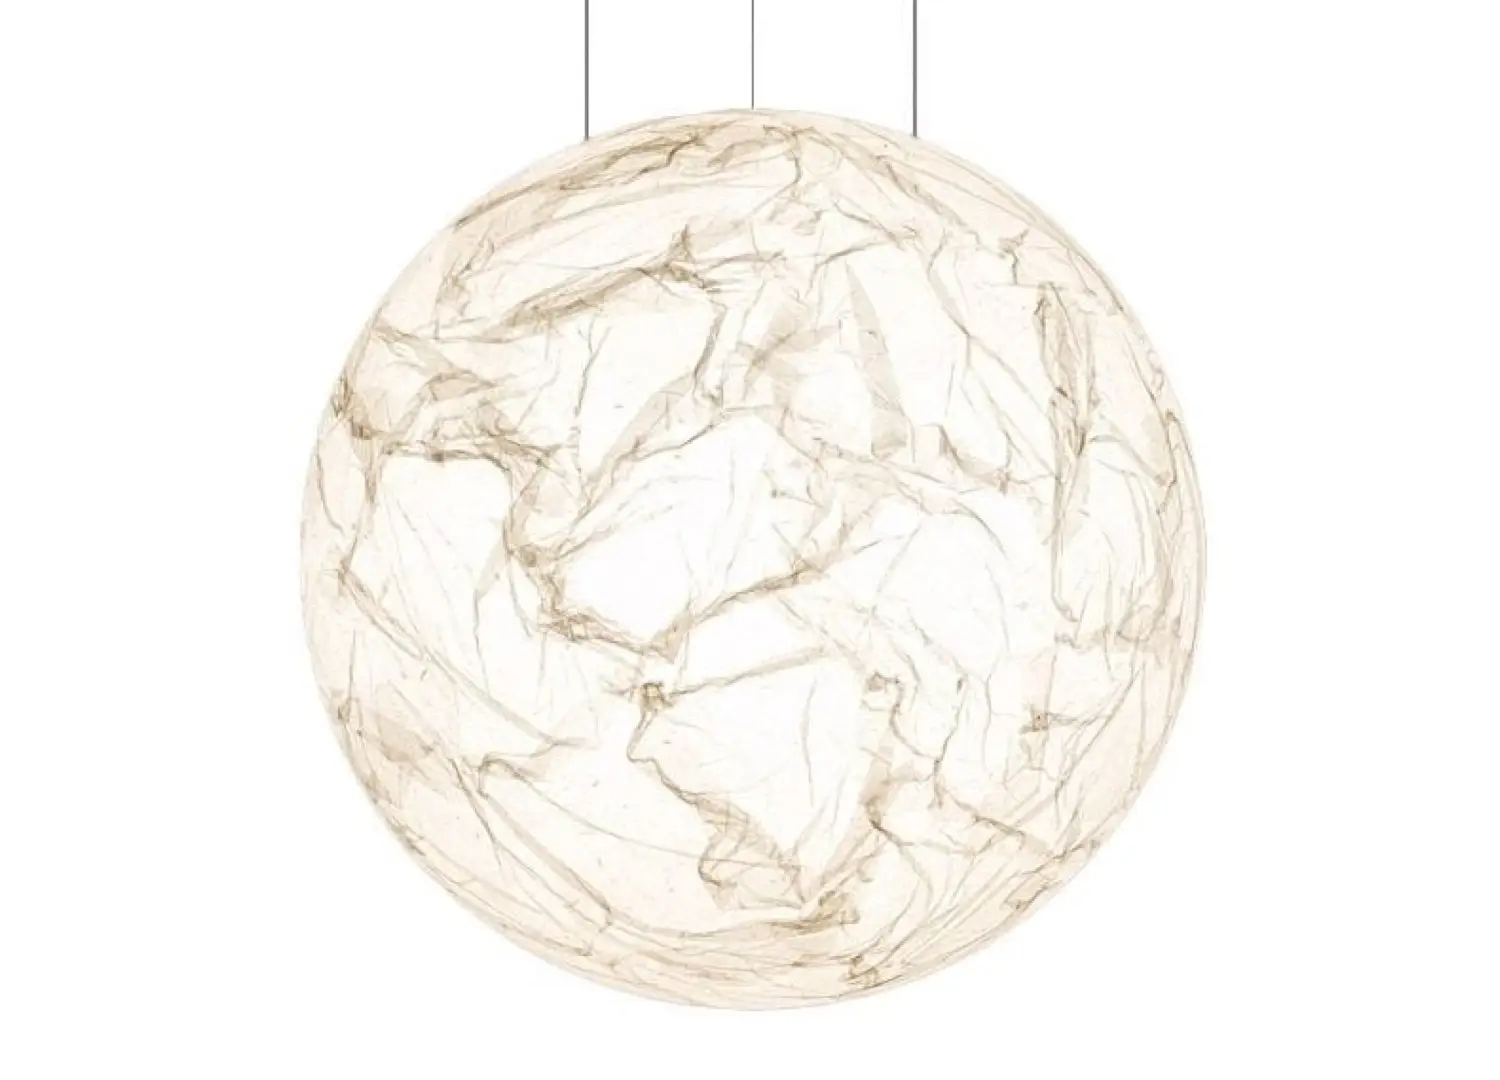
Objects and art are a hybrid of contemporary and vintage, local and global, soft and robust. Cane furniture was brought in from France, stone sinks from Indonesia, and pendants by Australian fibre artist Harriet Goodall were specially commissioned. To find equilibrium, they introduced polished elements, including sharp aluminium window frames and sleek architectural fixtures, such as Davide Groppi’s MOON pendant suspended over the bath. Natural materials with gentle variations were applied intentionally but with restraint. Tumbled brick, uneven glazed Portuguese tiles and distressed timber were specified for their inherent flaws; ceramics, porcelain and parchment were chosen for their handmade qualities.
To lift the reserved colour palette of oat, wheat and ivory, subtle blemishes were created. A rough-sawn chisel finish was applied to all cabinetry for a weathered appearance, and the grain and texture of the timber surfaces were enhanced. “We used fewer elements to create greater impact,” Di Pasquale says. “This home is not about polished perfection but about creating a space that feels inviting, warm and lived-in.”
Summer House by Pasquale Cook and Templeton Architecture was originally featured as part of our special print edition of est magazine, ‘Design Instinct’.


A netted curtain custom-made by Barlow & Hunt acts as a screen to the den, alongside timber bar joinery topped with custom glazed tiles by The City Tiler, the homeowner’s vintage lamp and a Zip HydroTap.

The external recycled-brick walls are trowelled, brushed and tumbled to achieve a distressed finish.

The powder room is flush with natural light from a window above the vanity. The flooring is Eco Outdoor limestone cobblestones and the wall tiles are Latte Zellige from Tiles of Ezra. Also pictured: Brodware tapware, a basin from Indonesia and a custom parchment wall light by Pasquale Cook.

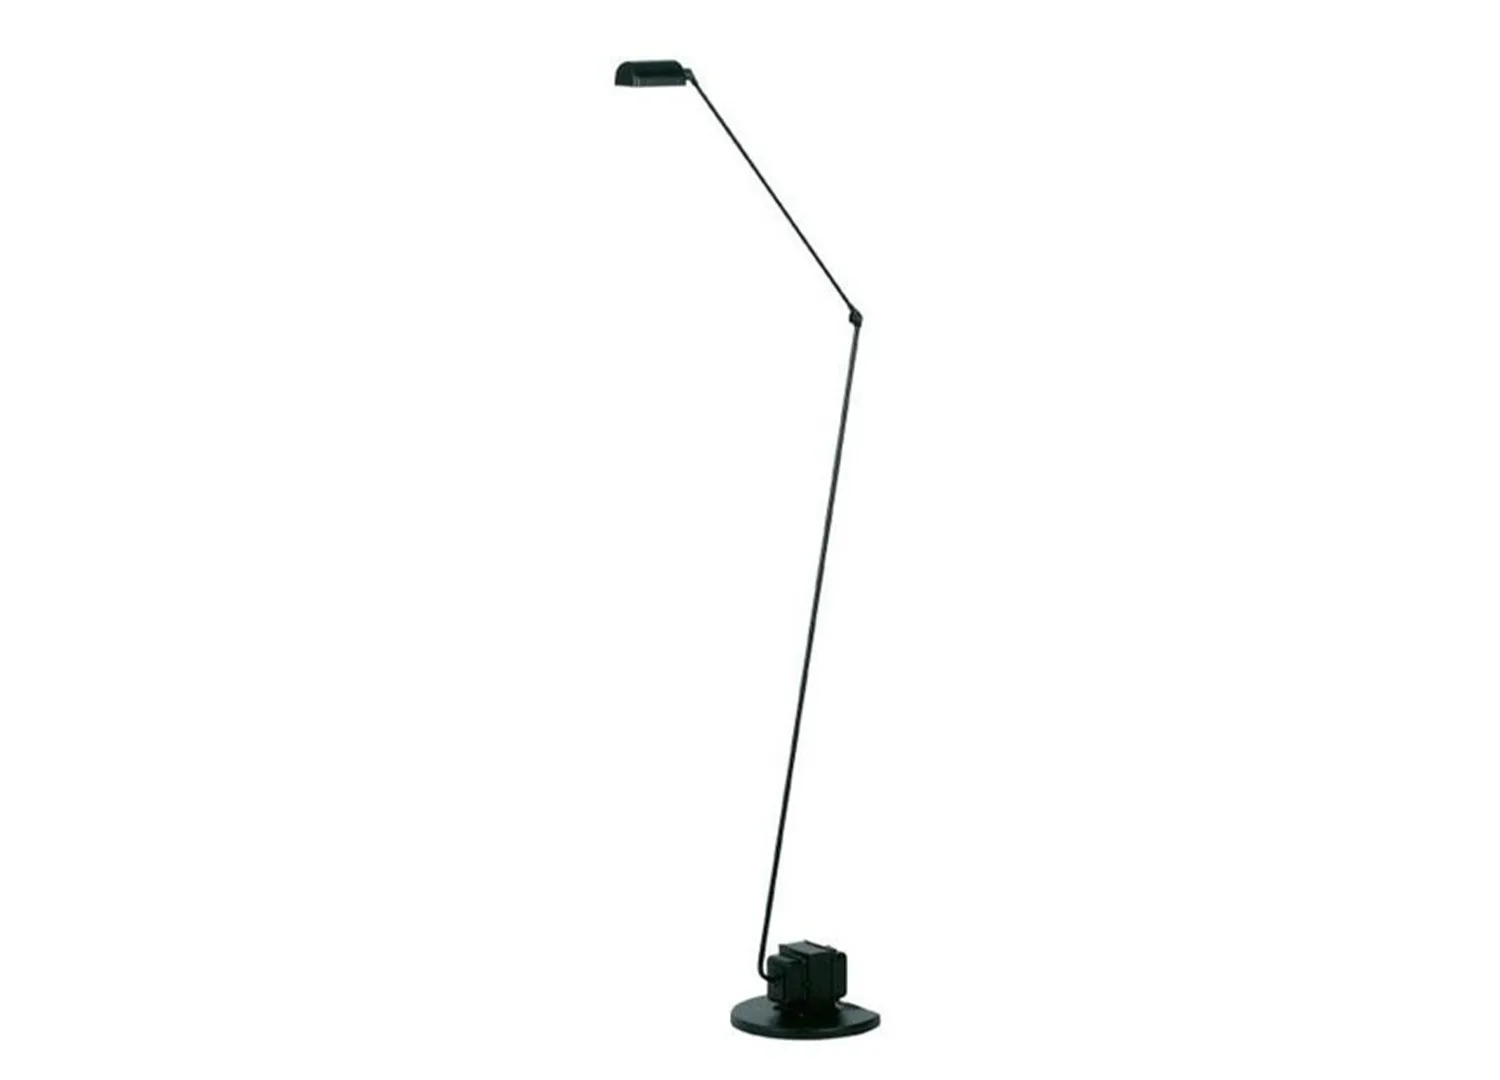
The study at the rear features the Donzelletta chairs by Michele De Lucchi for De Padova, a table by CLO Studios, Daphine Terra floor lamp by Lumina and artwork by Ash Roberts.

A Sorrento lounge by Paola Navone for Baxter, a Cadrys Sahara rug and a Hattie standing lamp by Alba Atelier.

Upon entering the home, the eye is drawn down a hallway paved with limestone cobblestones, framed by a glass panel that lets in the sky and sea. The plaster wall sconces are by artist Leila Ashtiani.

In the primary en suite, Eco Outdoor limestone tiles line the floor, and the splashback tiles are Branco by Manuel Aires Mateus for Viúva Lamego. The Grigio Argento stone benchtop is from FUM Australia, topped with Rogerseller tapware and a Narciso mirror by Agape. A Waltz coat rack by GamFratesi for Gebrüder Thonet Vienna, a vintage Audoux-Minet rope sconce from Atelier Vime and a custom parchment light designed by Pasquale Cook all dress the walls.

Hanging over the Claybrook Chelsea bath, paired with Brodware tapware, is the MOON pendant by Davide Groppi. The stool and objects on the shelf are from the homeowner’s personal collection, and the vintage French cane coat rack is from Angelucci.

A custom timber bench by Fiona Brockhoff and the Float firepit from LifeSpaceJourney feature in the internal courtyard.

Decks, daybeds and sunken, sheltered pockets wrap the home’s rear and outer edge. In place of engineered cantilevers, pergolas were designed to achieve the same effect.

Overlooking the bay on the Mornington Peninsula, a path from the garden, with an outdoor shower by Brooklyn Copper, leads directly to the beach.