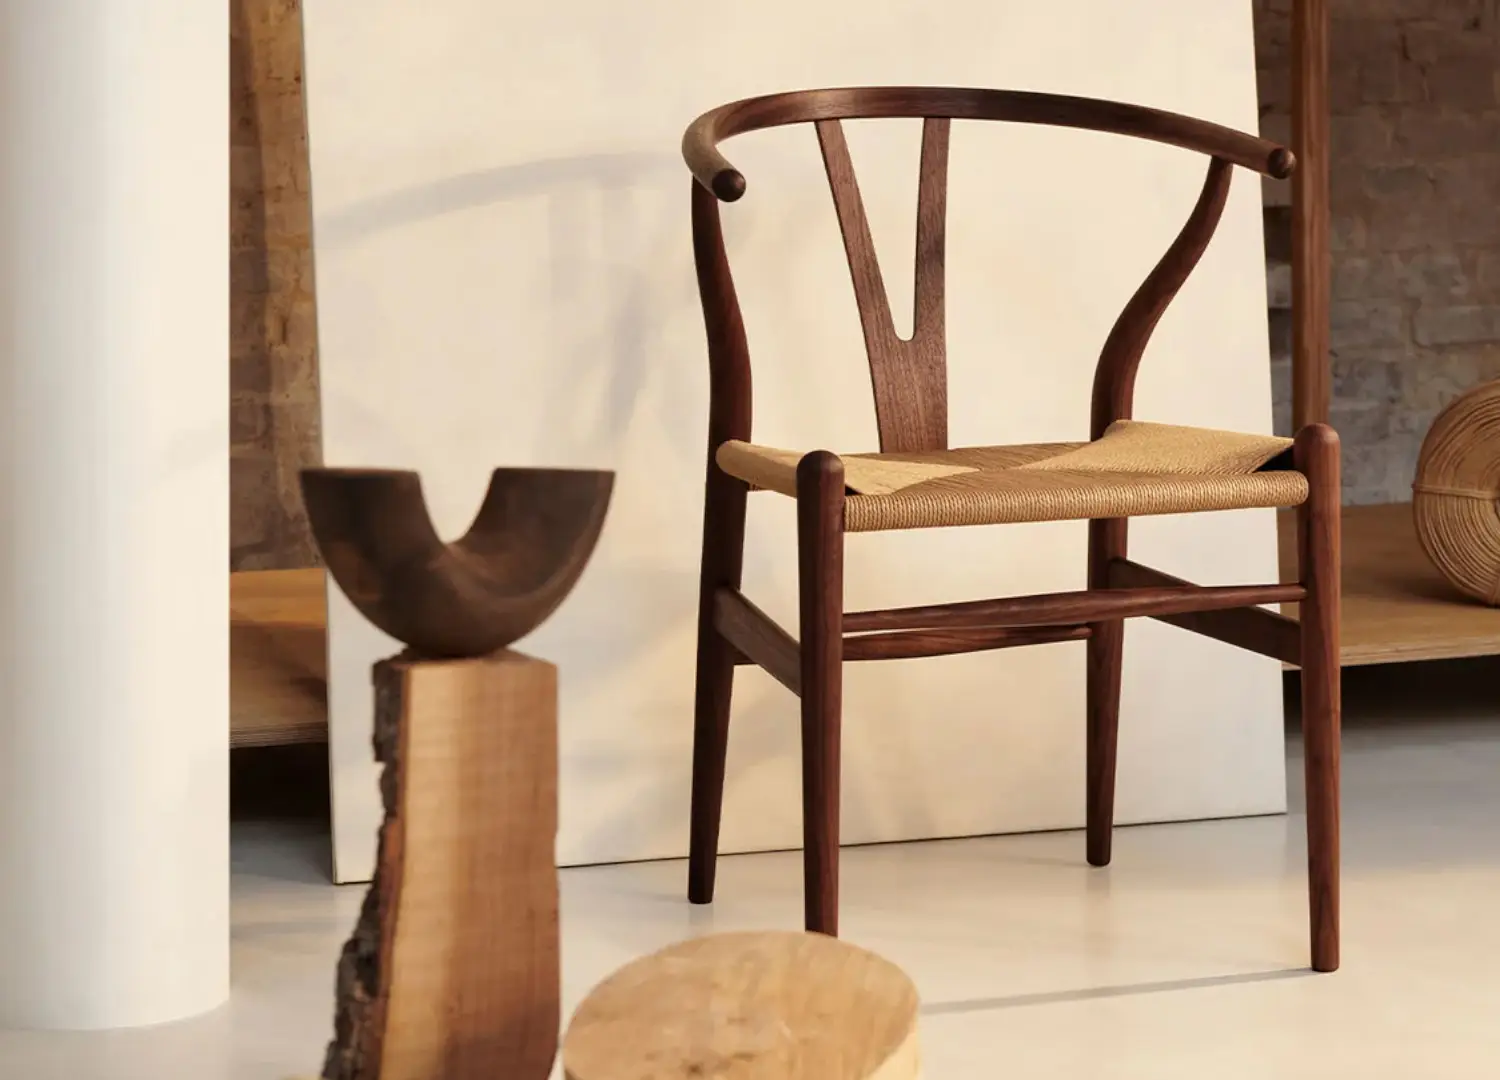
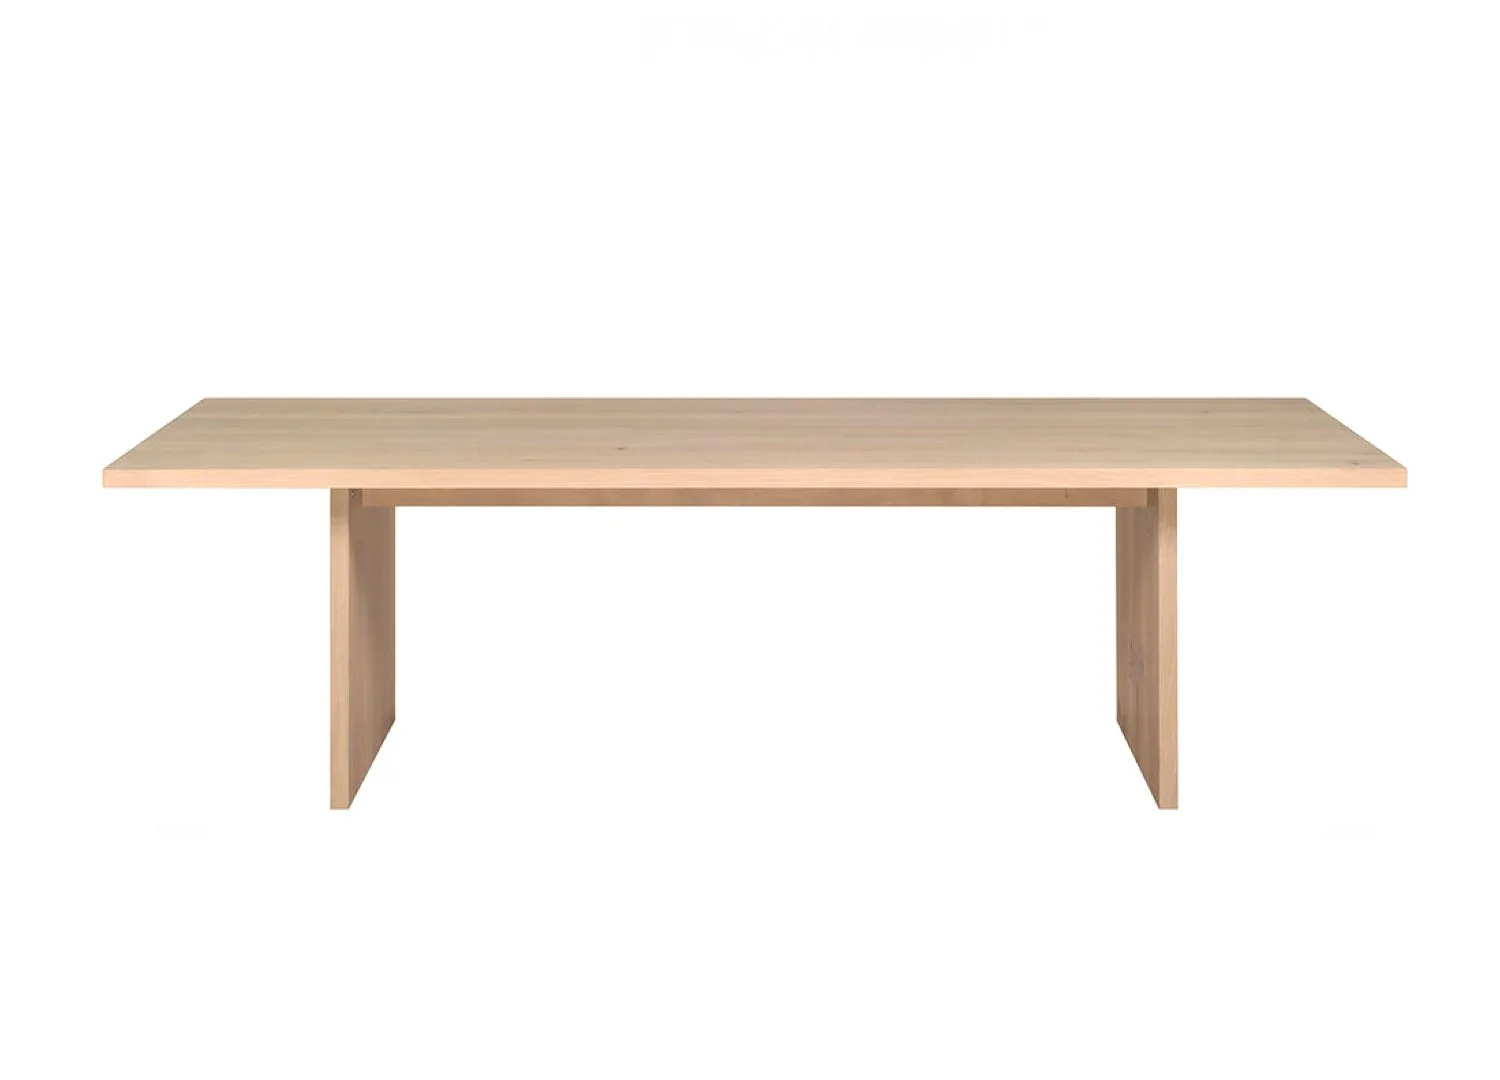
The material and colour palette is drawn directly from the surrounding landscape, where sand, stone, and driftwood inform the muted tones and tactile surfaces. Pictured: Carl Hansen & Son CH24 Wishbone chairs.
The kitchen becomes a serene backdrop for daily rituals, reflecting the balance of simplicity and tactility that runs throughout the home. A glass insert in the floor reveals glimpses of the wine cellar below, adding a quiet moment of intrigue and connection between the levels of the house.
Overlooking the Danish seaside for almost 200 years, Strandgården is a gentle transformation of two dwellings united as one family home. Rooted in tradition and attuned to contemporary life; here, the patina of history meets the clarity of modern design.
Built in 1842 on the shores of Øresund in Denmark, Strandgården carries traces of the many generations who have lived within its walls. In their thoughtful restoration and unification of two dwellings into a home for a family of four, Norm Architects have found an equal unity between modernity and history. “Strandgården is not merely a design statement, but a carefully considered home, where functional spaces and enduring materials support the evolving needs of a modern family,” Norm Architects partner Jonas Bjerre-Poulsen says.
Drawing inspiration from the natural landscape—framed like artwork in each window—the material palette blends sandy beige, soft grey, and muted white. It pairs effortlessly with oak and limestone, which act as a canvas for the shifting light and shadow that moves through the home throughout the day.“Contrasts of time and texture define the interiors, where the solidity of stone, the patina of historic details, and the tactility of contemporary objects come together in quiet harmony—creating a home where history and modern life seamlessly coexist,” Bjerre-Poulsen continues.
The project finds its form in defining features such as tiled floors and pitched roof structures, now set alongside gentle interventions: a connecting structure that unites the two houses, a sculptural fireplace in Jura Gray, a kitchen for the family to gather in, and a clay-covered bathroom that bounces natural light off textured walls.
At the centre lies the kitchen—the heart of the house and a social hub for the family of four. Defined by a minimalist aesthetic with handcrafted cabinetry and concealed storage, it balances practicality with quiet elegance, offering both utility and a sense of calm.
The Jura Grau fireplace, with its cool solidity, becomes a counterpoint to visually softer elements like the sculptural sweep of the original staircase. Together, they create a layered atmosphere and a dialogue between past and present.
The dedicated wine kitchen is crafted from honest, tactile materials—oak cabinetry, a stone countertop, and brass details that will age gracefully over time.
One of the most significant of these interventions is the unification of the two original houses into a single home. Rather than imposing a stark addition, the connecting hallway was conceived as a contemporary gesture rooted in respect for the property’s history—a literal and symbolic passage carrying the patina of the past into the clarity of the present. Restored beams and tiled floors coexist with pared-back surfaces in oak, brass, and plaster. Cabinet-like doors line the space with quiet discretion, leading into a wine kitchen on one side and a walk-in closet on the other.
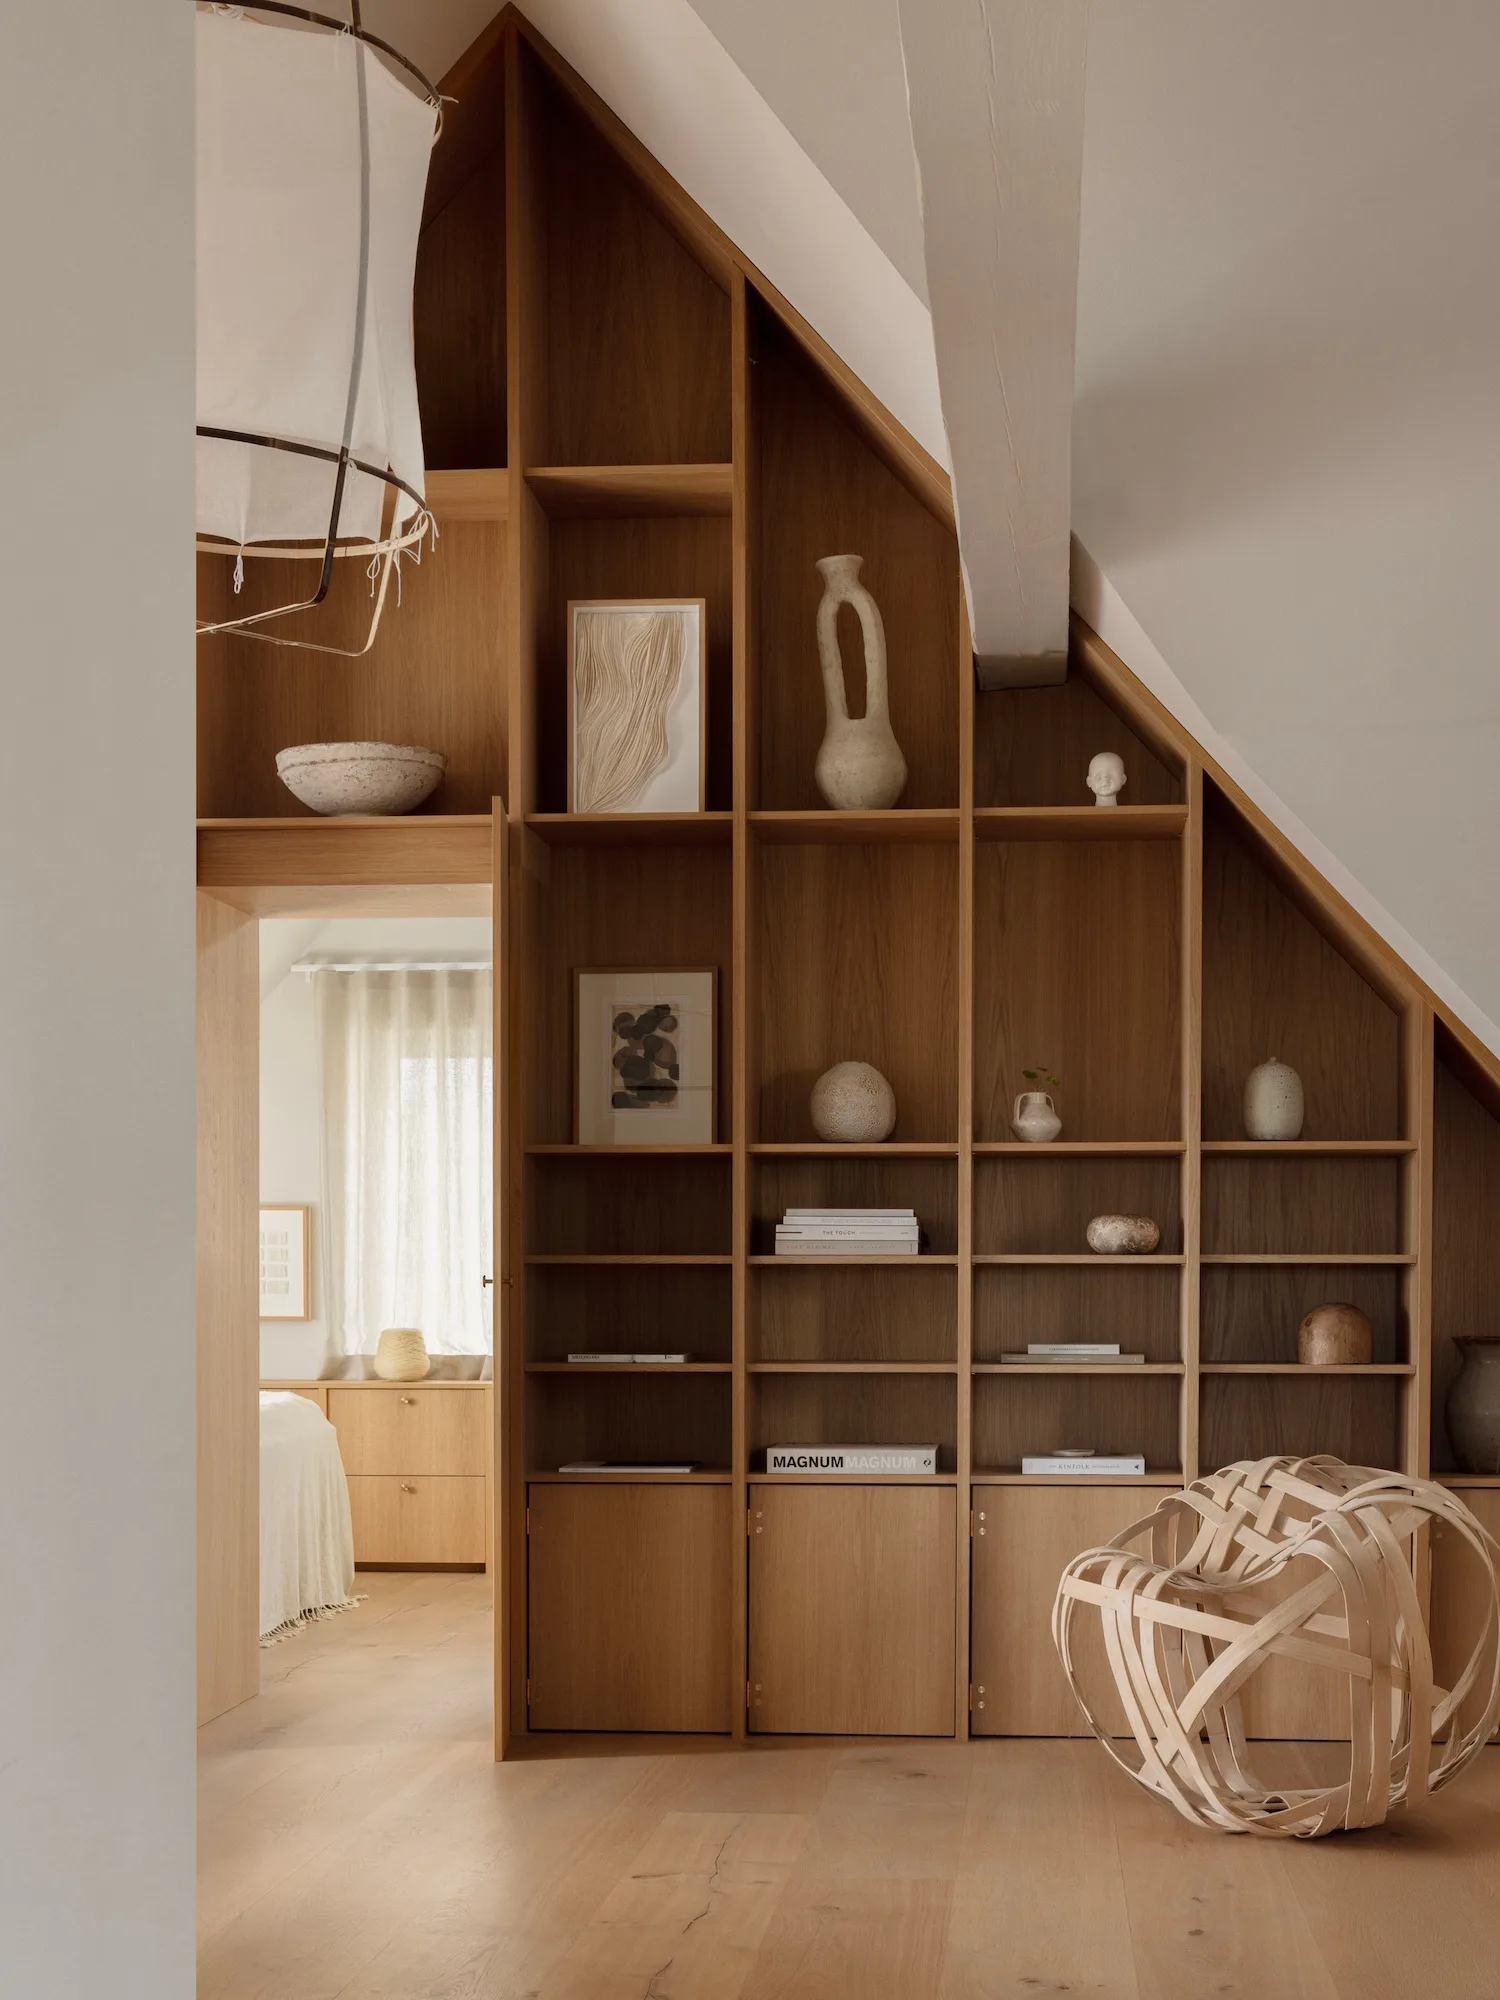
To build upon something that has stood for nearly two centuries, and to seek to make it last, is a pursuit of timelessness—and in Strandgården, Norm Architects demonstrate the inherent connectedness between timelessness and craftsmanship. Every detail, from bespoke shelving by Danish craftsmen to the curation of furniture and objects, is designed with the human scale in mind, encouraging touch, movement, and connection.
“It is inside our homes that we wake, begin the day, and carry out our rituals. Here we nourish our bodies, find intimacy, restore, and allow ourselves to relax,” Bjerre-Poulsen reflects. “And it is for this reason that we should create the best possible framework for a life of comfort to unfold,” he adds.
The pool house unfolds as a contemporary extension to one of the estate’s original structures, designed with the same sense of restraint and material honesty that defines the rest of the home.