

The kitchen cabinetry is made of intricate custom fumed oak joinery, with patterning that corresponds to the project’s grid motif. The glass-topped dining table is a bespoke design by Max Radford and Eddie Olin. Kazuhid Takama Tulu chairs have been reupholstered in brown velvet, softly offsetting the industrial metals, alongside the bespoke Max Radford-designed banquette bench.
This Victorian terrace has emerged from the shadows through a design that adopts industrial elements to curate an art-filled home, where ancient references and soft materials lend a domestic note.
Home to an art-collecting couple, this run-down Victorian terrace has been transformed into a one-bedroom hybrid gallery-home. Designed by Fahad Malik, founder of London-based architecture practice, Wadhal, in consultation with interior designer and gallerist Max Radford, Stepwell House gradually materialised over seven years and through layers of collaborative artisanship.
Storytelling is at the heart of Wadhal’s design ethos and its moniker references Malik’s own heritage and a tribal name found in Mianwali and Namal Lake, Pakistan. ‘Wadhal’ approximately translates to surpassing expectations, a notion befitting Stepwell House. “While studying architecture, I was navigating being an immigrant, and something I found lacking in education was navigating personal stories and different identities. With these clients, we had partially shared heritage. They really got it, which allowed the project to be more creative,” Malik explains.
Ebbing and flowing throughout the home, light and darkness are celebrated as a solution to an otherwise difficult site. Under the terrace, a significant portion of the home sat in darkness. To reclaim these spaces, Malik relinquished thirty per cent of the interior footprint; a risk that paid off. Now, upon entering via a small and unassuming shared lobby, a double-height void opens up into a dramatic gallery zone with a skylight drawing daylight into the lower levels. The layout configures gallery space across both floors. The brighter upper floor houses the kitchen and living space, with the cosier bedroom downstairs.
Malik gets to know his clients by initially gathering visual references from them. Not examples of designs they like, but rather images of art or nature, whatever it is that piques their interest. An image of Zarina Hashmi’s sculpture Steps sparked inspiration for the project’s namesake, the outdoor stepwell. Its gridded nature is a visual motif that unfurls throughout the interiors, across the mesh balustrade, flooring, kitchen shelves, and custom fumed oak joinery. “The danger with heritage forms is that they can become ornamental. Our challenge was to create a contemporary answer to something with ancient references,” Malik notes of the stepwell’s form that encourages informal lounging.

A Josef Hoffmann Weiner Werkstätte pendant light hangs above the table, with Loosebar wall sconces by Adolf Loose tucked into the skylight’s void and above the bench.

Oriented towards the stepwell, the living space is framed by an SCP Puffer two-seat sofa by Philippe Malouin, a Bullnose coffee table by Eddie Olin and a metallic shelving unit designed by Max Radford in collaboration with Oscar Partridge. An E.J.R. Barnes Napoleon Complex lamp and a side table by Floris Wubben are clustered by the T Spectrum lounge chair by Martin Visser.

Fingerprints trace the interior’s industrial forms and bespoke furnishings, from a contractor who allowed architectural editing during construction to welding remnants left on the stainless-steel staircase, and furnishings designed by Radford in collaboration with artists from Max Radford Studio. Industrial design also frames the experience of art in the home, due to its aesthetic and scale that complements the works, “despite the detailing domesticising the spaces, you still encounter the art at the scale you would in a white cube gallery,” Radford highlights.
Stepwell House spotlights a daring design beyond regular typologies. Just as the word ‘Wadhal’ speaks to exceeding expectations, Stepwell House perfectly embodies the collective aptitude for risk, experimentation and vision required to do so.
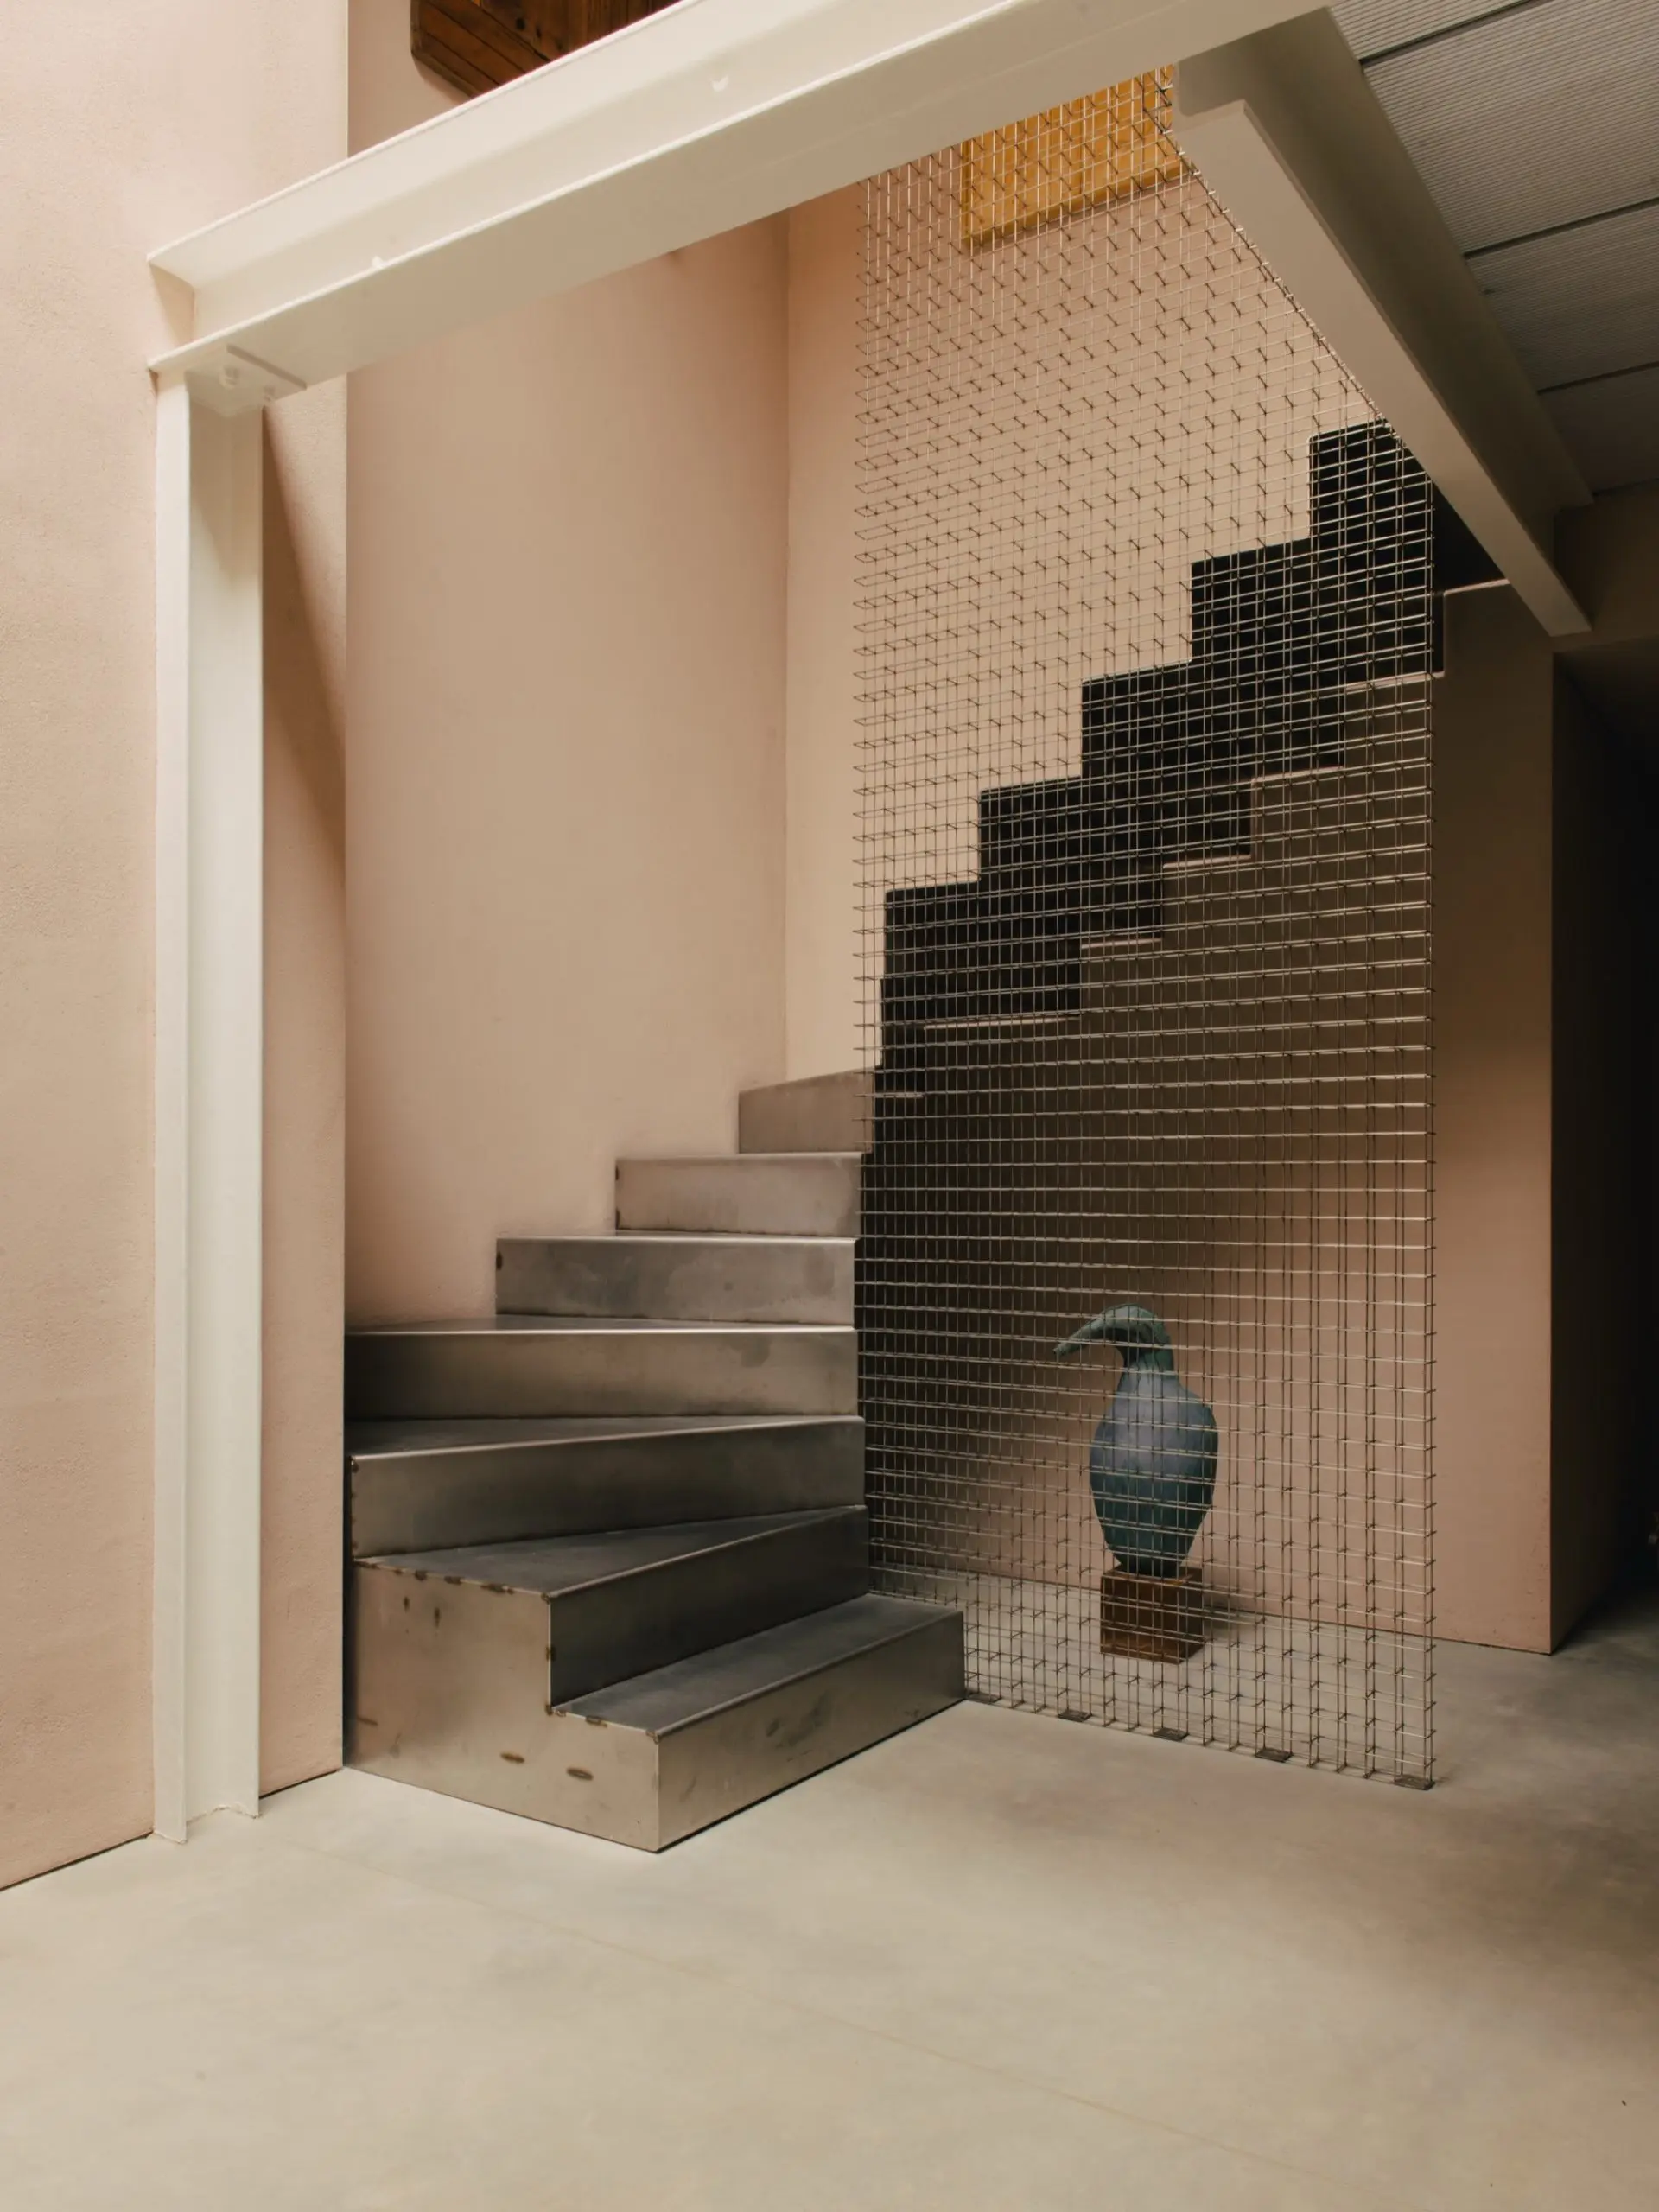
Upon closer inspection, the balustrade tracing the stainless-steel staircase has individual pins welded into every third square. This reinforces its strength while retaining the light, transparent form, avoiding the need for a frame. This use of gridded wire, in line with Wadhal’s ethos, sculpturally elevates an often-overlooked material. On the left hangs Floor Plan (c.1975) by Mildred Thompson, beside In this first year of my 30’s I’ve had more sex than I did in my entire 20’s (AMOR) (2023) by Adam Farah-Saad.

In the lower gallery, a custom terracotta-like clay wash coats the walls, lending an ancient material quality that offsets the industrial beams and staircase. The darker pockets are ideal for artworks that require controlled lighting, with track lights and gallery fittings from ERCO. An E.J.R. Barnes Chamber sconce hangs in the entryway with an Armlöffel chair by Josef Hoffmann, and a vibrant artwork, Shostakovich Quartet, No.6, Opus 101 by Aubrey Williams. Behind the metal balustrade sits The Infidel (2023), a sculpture by Phoebe Collings-James. On the ground two sculptures are side by side: Life Support Part 1 (2025) by Abbas Zahedi and Anointment (2021) by Jasleen Kaur.


A kid-goat leather headboard, with a matching Howe London leather bedspread, is softly lit under No. 0222 wall lamps by Olivia Bossy, attached to oak panelling. The room is cushioned by Kvadrat curtains, with a bespoke pendant light by LS Gomma aglow beside them.


"The temptation is to provide a blank canvas for the art, but I don’t think you have to shy away from your interventions being sculptural in their own right."
- Fahad Malik

The outdoor stepwell, inspired by Zarina Hashmi’s sculpture Steps, reinterprets an ancient form as a place for informal lounging.


