Set above Belgium’s Zeebrugge coast, Stellar Residence reflects Jessy Van Gorp’s dedication to considered craftsmanship and detail.
Belgian interior designer Jessy Van Gorp was tasked with crafting three distinct residences across the levels of a new building overlooking the North Sea. On the top floor sits Stellar Residence—the most compact of the three—distinguished by private access to a roof terrace overlooking the hinterland. Both fluid and grounded, the home embraces natural light, expansive horizons, and a tactile material palette that echoes the shore.
With its narrower passages and compact volumes, Stellar Residence demanded inventive, tailored solutions. “First comes volume, then light, and only then function,” Van Gorp reflects—a philosophy that guided every custom detail. Wardrobes are integrated beneath sloped ceilings or designed to conceal entire shower cells, while circulation has been preserved to maintain openness and light. In the living room, where space allowed for only a single sofa, Van Gorp conceived a custom island design with movable backrests and cushions, allowing the client to alternate between expansive sea views and the warmth of the fireplace.
The sculptural kitchen is at the centre of the apartment’s design, conceived as a long, slender tube. Appearing monolithic, the island unfolds into three distinct zones: a floating bar with timber stools, a central cooking and sink space, and a dining table for six—subtly separated by a passage that doubles as integrated shelving for cookbooks. Behind a timber wall, pocket doors reveal a bar niche with a built-in wine fridge, while a concealed door opens to the pantry. Custom-designed Swedish stools and dining chairs, finished in materials echoed throughout the home, reinforce a sense of cohesion.
The kitchen features a terrazzo dining table with a brushed oak base, paired with Bonni Bonne chairs and barstools, and accented with glossy oak tree slices.
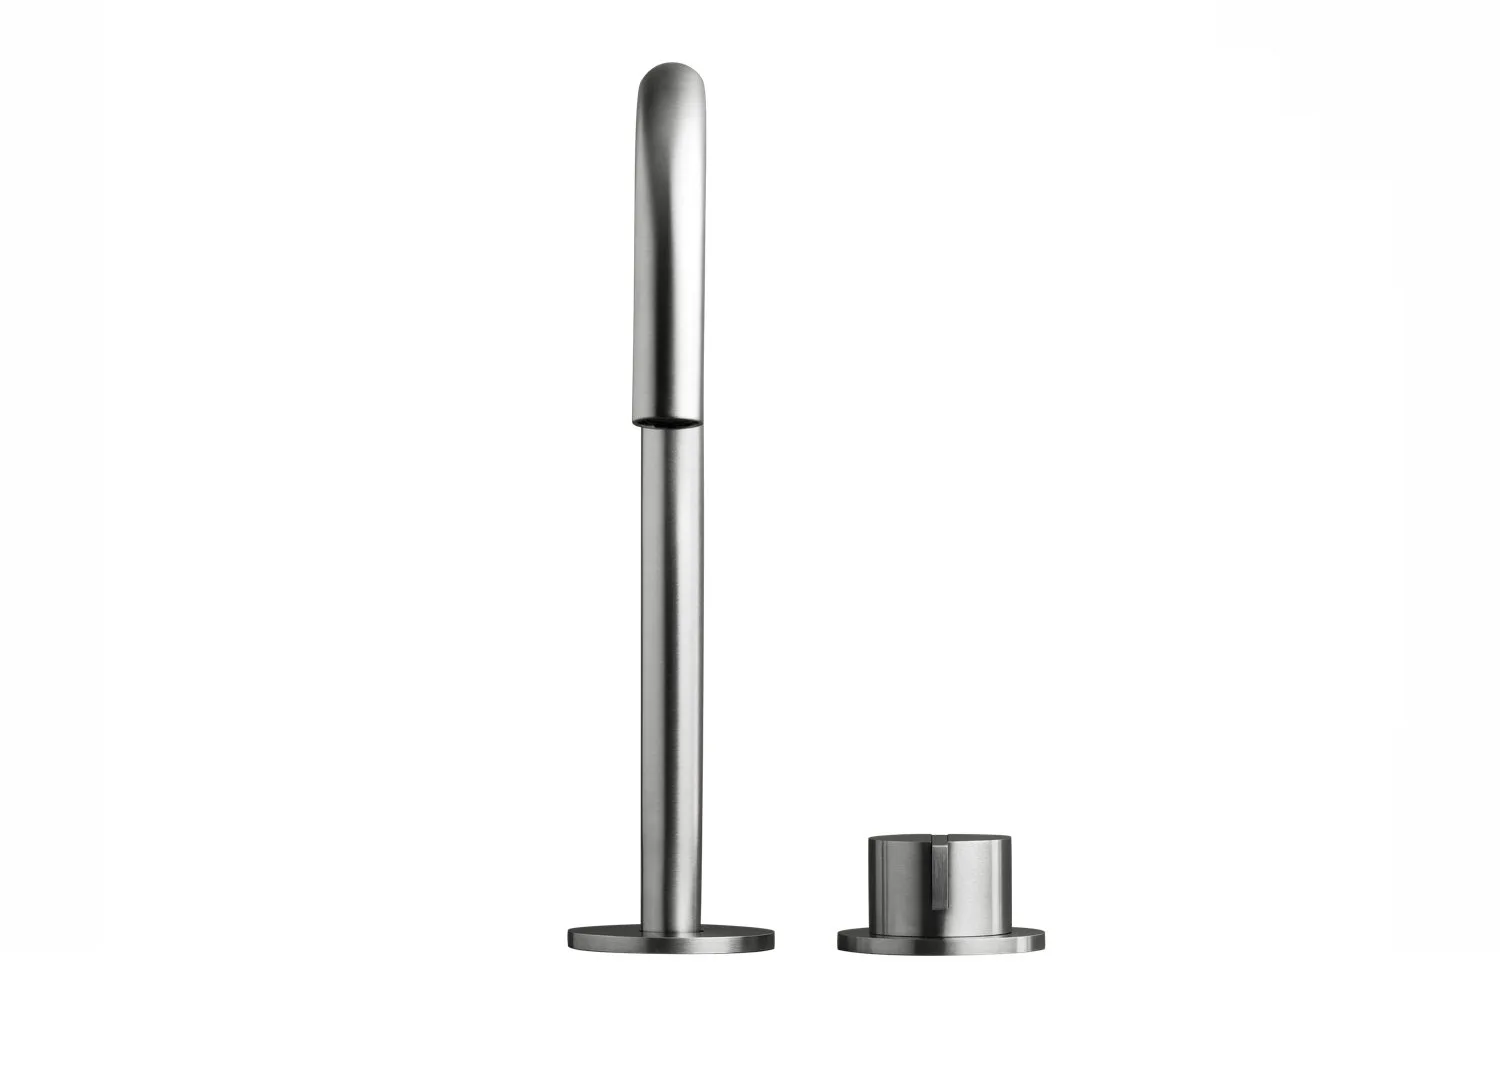
Appliances are seamlessly hidden, complemented by a sleek stainless steel Cocoon tap.
The sculptural fireplace wall flows seamlessly from the kitchen cabinetry, wrapping the lounge in warm oak.
The material selection of stainless steel, lime-based terrazzo, concrete, and brushed natural oak grounds Stellar in its coastal landscape. “The rough, sandy walls mimic a tactile, sun-warmed surface, while the terrazzo, with its speckles and stone fragments, recalls seashells washed ashore,” Van Gorp reflects. In the kitchen, earthy tones contrast the aubergine stone. “I’ve always loved the dialogue between warm oak and dark burgundy,” she adds. Together, these hues create a palette that feels both natural and intimately connected to its setting.
Sustainability underpins the design, with an emphasis on durability and longevity. Recycled elements are woven thoughtfully into the home—from mosaic tiles crafted from repurposed computer screens, to a reclaimed coffee table base, and accent pieces made from leftover materials. “To keep simplicity engaging, I introduced textures that add variety and contrast,” Van Gorp explains. “Since the ceilings and walls share the same finish, the overall effect is immersive and enveloping,” she adds.
Custom design was integral in meeting the apartment’s functional demands while allowing freedom across materials, colours, and finishes. From the sculptural kitchen island to bespoke seating, each element is deliberately considered. Even the sofa, upholstered in AquaClean fabric, showcases intentional craftsmanship and design. ‘These details give the home its distinctive character—refined, tactile, and deeply personal,’ Van Gorp reflects.
Custom-made art and decorative pieces are carefully curated throughout the home.
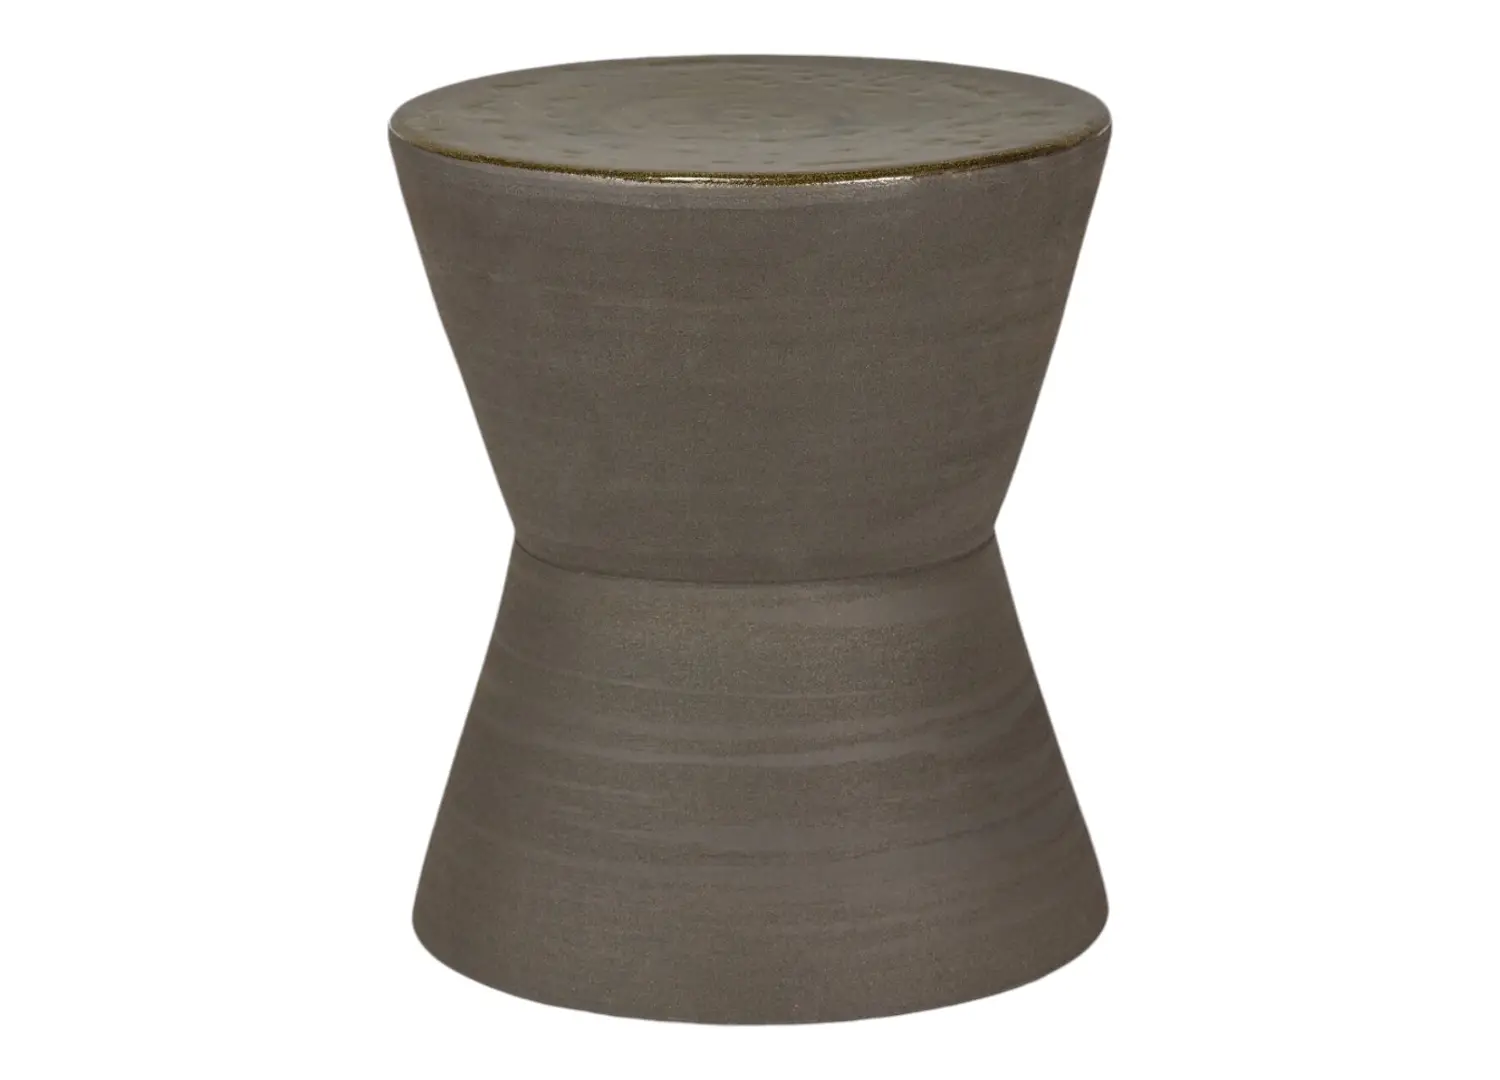
A hairy Kieffer fabric lounge chair and ceramic Serax side table are positioned to capture panoramic coastal views while accomodating entertaining.
Recycled burgundy micro-mosaic tiles, crafted from repurposed computer screens, pair with a dark red concrete washbasin and countertop beneath a barrel-vaulted ceiling. Repetitive curves allow natural light to flood the space.
Custom-designed beds and wardrobes provide versatility and comfort without compromise.