The master plan of this South Australian residence is akin to a resort, with multiple independent pavilions spread over manicured lawns.
Not far from the city yet worlds away in look and feel, Stable House by Williams Burton Leopardi adopts an estate-like feel. Spread over 4000 square metres, the site has four structures, each with their own unique purpose. “The property was disjointed and lacking in amenity with no outdoor entertaining area,” Sophia Leopardi explains, co-director of the Adelaide-based architecture and interiors studio. “So the project was all about taking full advantage of the site.”
While the existing building—the owner’s home—remained untouched, the architects built an independent entertaining pavilion with a kitchen, living zone, bathroom and Norwegian cedar sauna and spa accessible by a glazed arched doorway. Sculptural, carved openings unfold on all three sides of the open-plan area to the garden. And at the rear of the property is a stand-alone wellness pavilion with a gym and bathroom. Leopardi calls these new structures “calibrated insertions that bridge past, present and future.”
The garage—now with an added second storey for guest accommodation—was extended to connect to the entertaining pavilion. Sculpted into the landscape, a generous new “outdoor room” features a built-in sunken wrap-around bench made from formed concrete and decorated with a striped smattering of chairs, tables and sofas to suit the homeowners love of entertaining. Elsewhere, an original freestanding stable was converted into a rumpus style theatre space with a billiards table and TV lounge.
Under the custom formed concrete island bench are a series of Pinch Imo bar stools. The wall tiles spill down from the wall to line the floor. The kitchen also features Miele appliances.
The home features a Norwegian cedar sauna and spa.
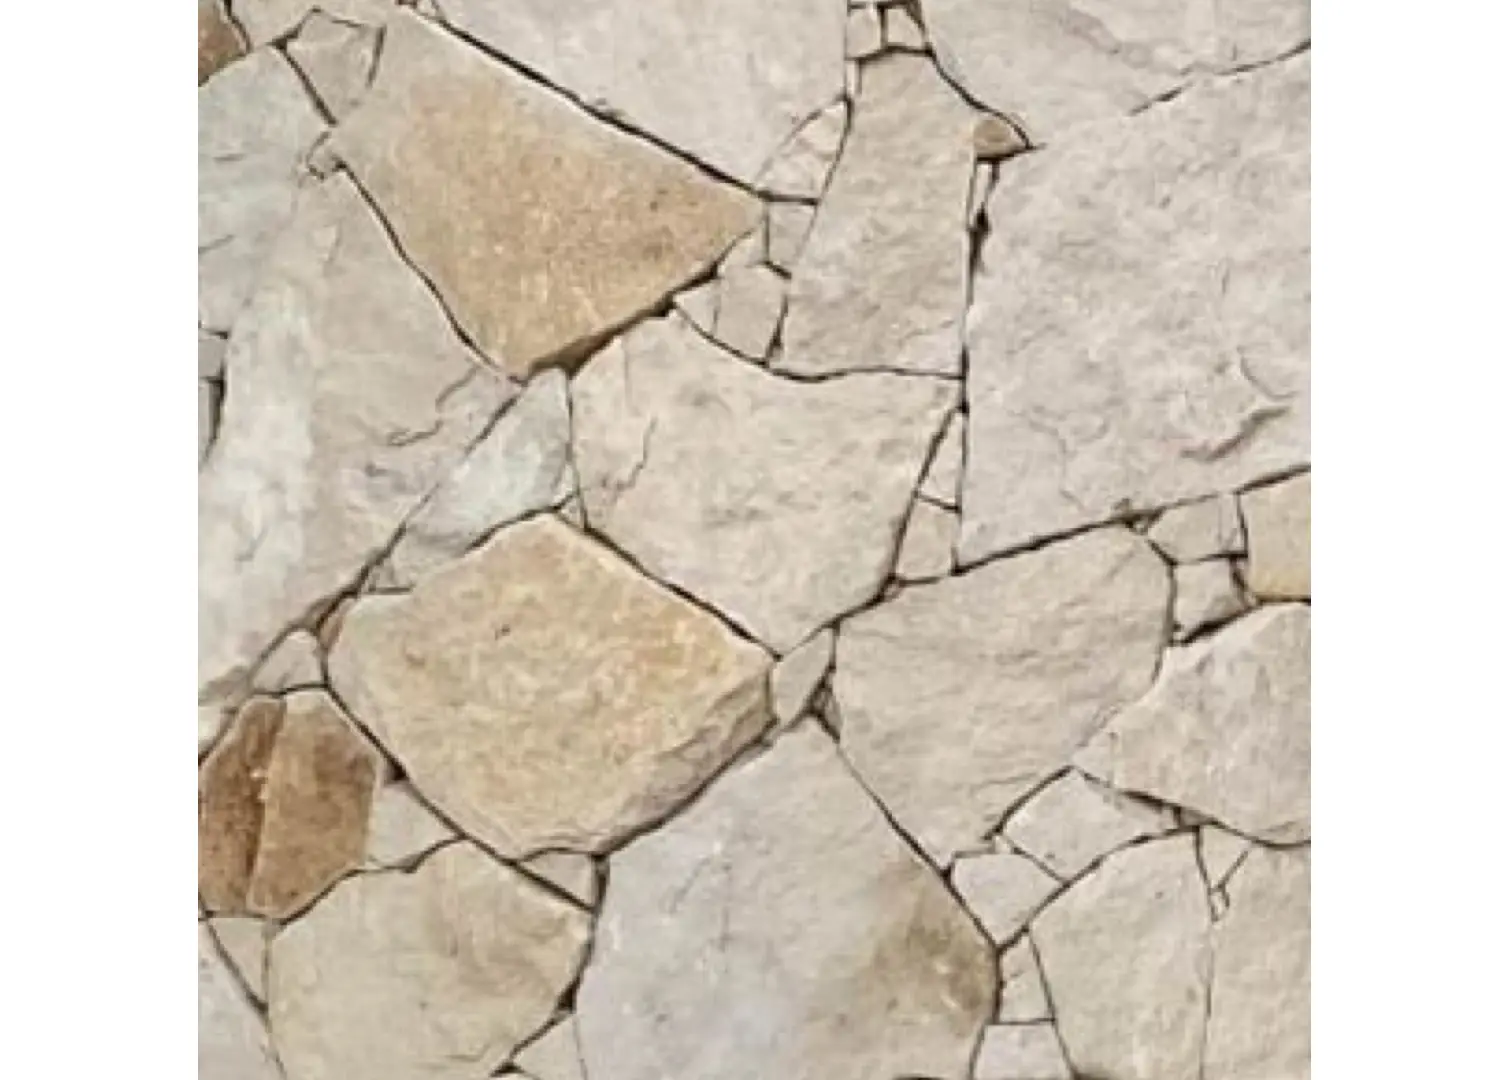
“Although the structural profiles of the buildings are clean and contemporary, they still needed to be gentle enough to sit within the context and heritage framework of the existing house which dates back to 1900,” says Leopardi. “We drew inspiration from established European stone buildings as it needed to feel substantial.” This was achieved through the use of natural materials and a consistent, tight palette with a focus on Pendell Filetti Batons, tumbled stone cladding and natural-hued hand-packed concrete and tiling.
Limestone was used to wrap the internal walls with “tactility and rawness” while tinted concrete basins and limewashed timber veneer work to soften the otherwise modernist geometry. Subdued and gentle with creamy neutral hues, there are no hard tones or jarring features. Even the pool tiles have been laid in a pale blue, their large format cultivating a softer, glassy effect.
“It was all about balancing moments of intimacy with a monumentality that matches the scale of the original home,” says Leopardi. “It was less about grand gestures and more about stitching together lived experience—pasture and pavilion, threshold and permanence, privacy and openness—with clarity and a quiet resolve.”
The custom formed concrete vanity is faired with a Brodware Yokato mixer. The Earth wall light by Anchor Ceramics hands next to a Pebble mirror by Middle of Nowhere.
In the guest bedroom, a RJ Living Mimic side table and bed. Glowing above is a Beacon Osten wall light.
The view from the other guest bedroom is out to a wall of lush greenery. RJ Living bed, marble side table and oak dresser. Nobby carpet by Signature Floors.
A perimeter of paved Arbon limestone surrounds the garden’s sunken lounge where a formed concrete bench seat is layered with upholstered bolsters and bench seat cushions. The setup includes Gubi Tropique chairs and two Tait tables.