In the undulating landscape of Queenstown, New Zealand, Speargrass House by Arent&Pyke stands as a testament to designing and living in harmony with nature.
The large-footprint family home rests upon a raised plateau, taking in panoramic views of Queenstown’s landmark mountain ranges, The Remarkables and Coronet Peak. Sydney-based interior design studio Arent&Pyke, together with Auckland-based practices Sumich Chaplin Architects and Suzanne Turley Landscapes, have integrated the home into its bucolic surroundings through instinctive materials and robust design elements, ensuring its resilience against both the elements and the daily rhythms of family life.
“Our goal was to conceive a forever home within Sumich Chaplin Architects’ steel, Schist stone and timber weatherboard structure while steering clear of the clichés often associated with rural retreats,” Arent&Pyke principal designer Sarah-Jane Pyke says. “Beneath soaring pitched ceilings and amid expanses of glass, we fashioned a sanctuary that enhances interactions with family, friends and nature.”
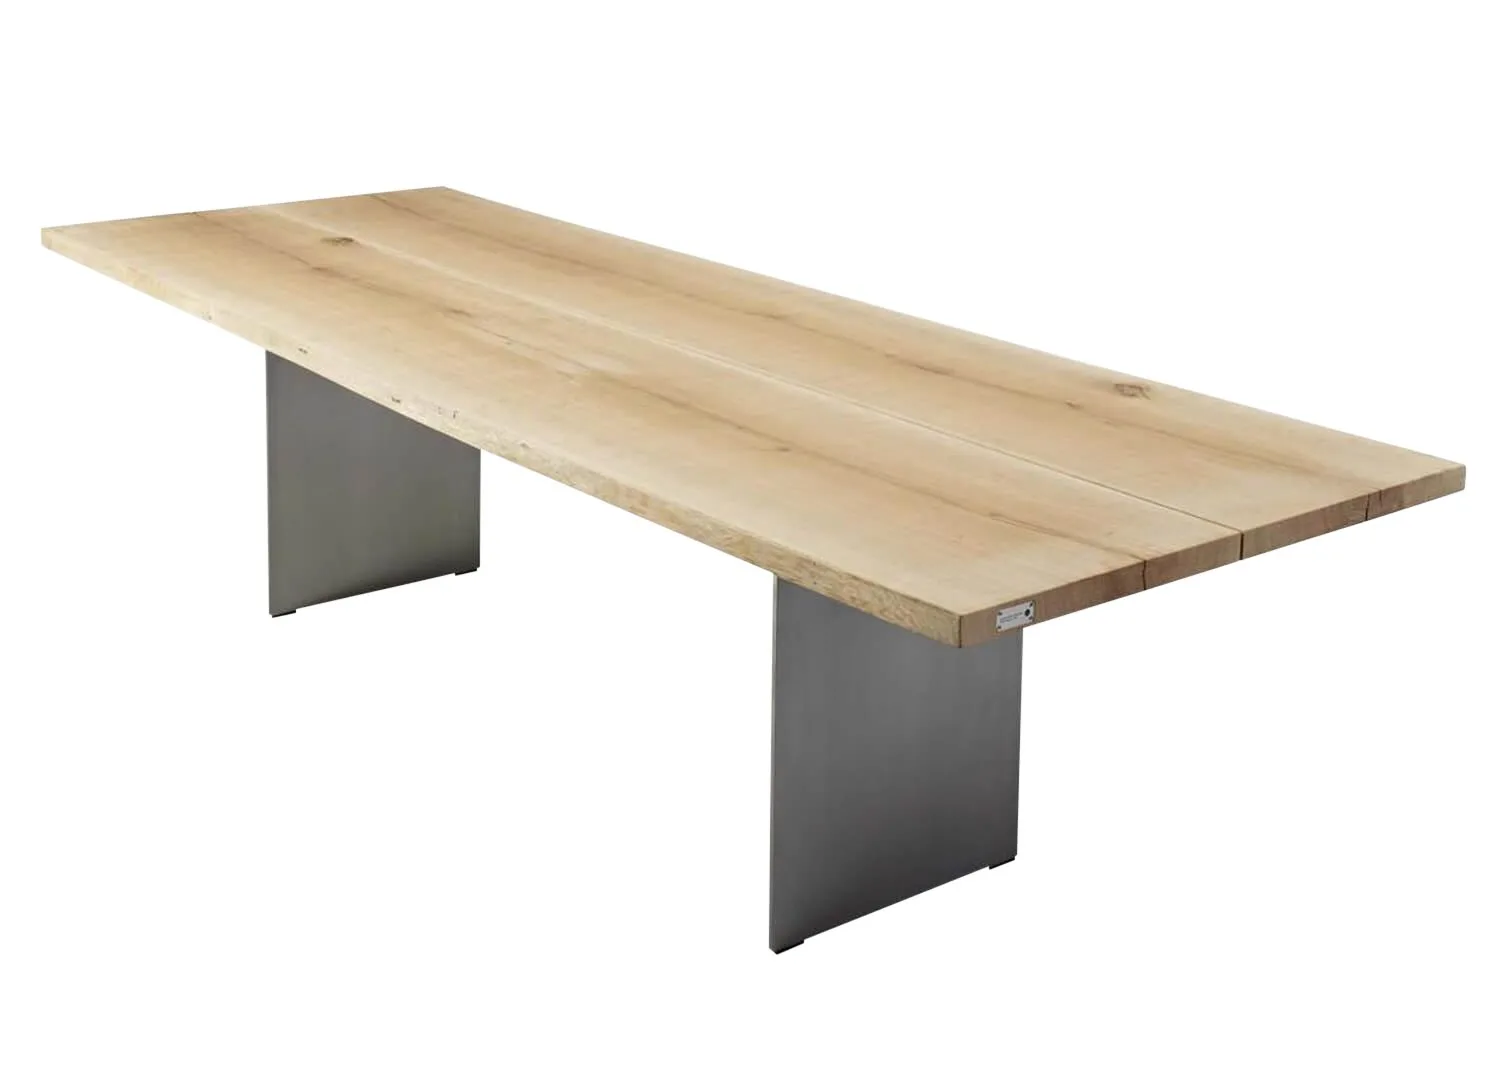
Dk3 Tree Table
Vitra Akari Pendant 75A
The open living-kitchen-dining area features high-pitched ceilings with exposed timber beams, evoking a rustic, farmhouse-like feel. The decision to paint the ceiling black was made to add depth and draw focus downward. The dining area features the DK3 Denmark Tree table, Herman Miller Eames Wireframe Bikini dining chair, Vitra Akari 75A pendant light, and a 1920s Behruz Sultan Abad Persian rug.
Serge Mouille Antony Wall Light
In the light-filled kitchen, silvery-grey handmade tiles and marble benchtops are paired with American oak veneer joinery. Featured in the space is the Serge Mouille Antony wall light and Gebruder Thonet Vienna Twiggy bar stool, as well as Henry Wilson knobs and handles, and Perrin & Rowe tapware. Artwork by Ella Dunn.
Speargrass conceals entry points and further embeds the home in its natural surroundings.
Upon relocating from Sydney to Queenstown, the homeowners sought a more slow-paced, outdoor-oriented lifestyle in the countryside, together with their four young boys. The brief therefore revolved around fostering a deep connection to place, with the chosen colour scheme echoing the home’s natural surroundings. Cool tones such as blues and silvery greys were selected to evoke the sky, clouds and rocky landscapes, while warm hues like oatmeal, nutmeg, cinnamon and bronze add depth and richness to the spaces.
Natural stone emerges as the predominant material within the home, with Sarah-Jane referring to it as their “expressive canvas”, lining walls, floors, fireplaces, benchtops and vanity surfaces. This decision is a direct reflection of the nearby mountains and Suzanne Turley’s garden design, which incorporates large lichen-covered boulders and winding stone-paved pathways.
A timber colonnaded hallway paved in speckled silvery-grey stone links the parent’s retreat and kids’ area on opposite sides of the house.
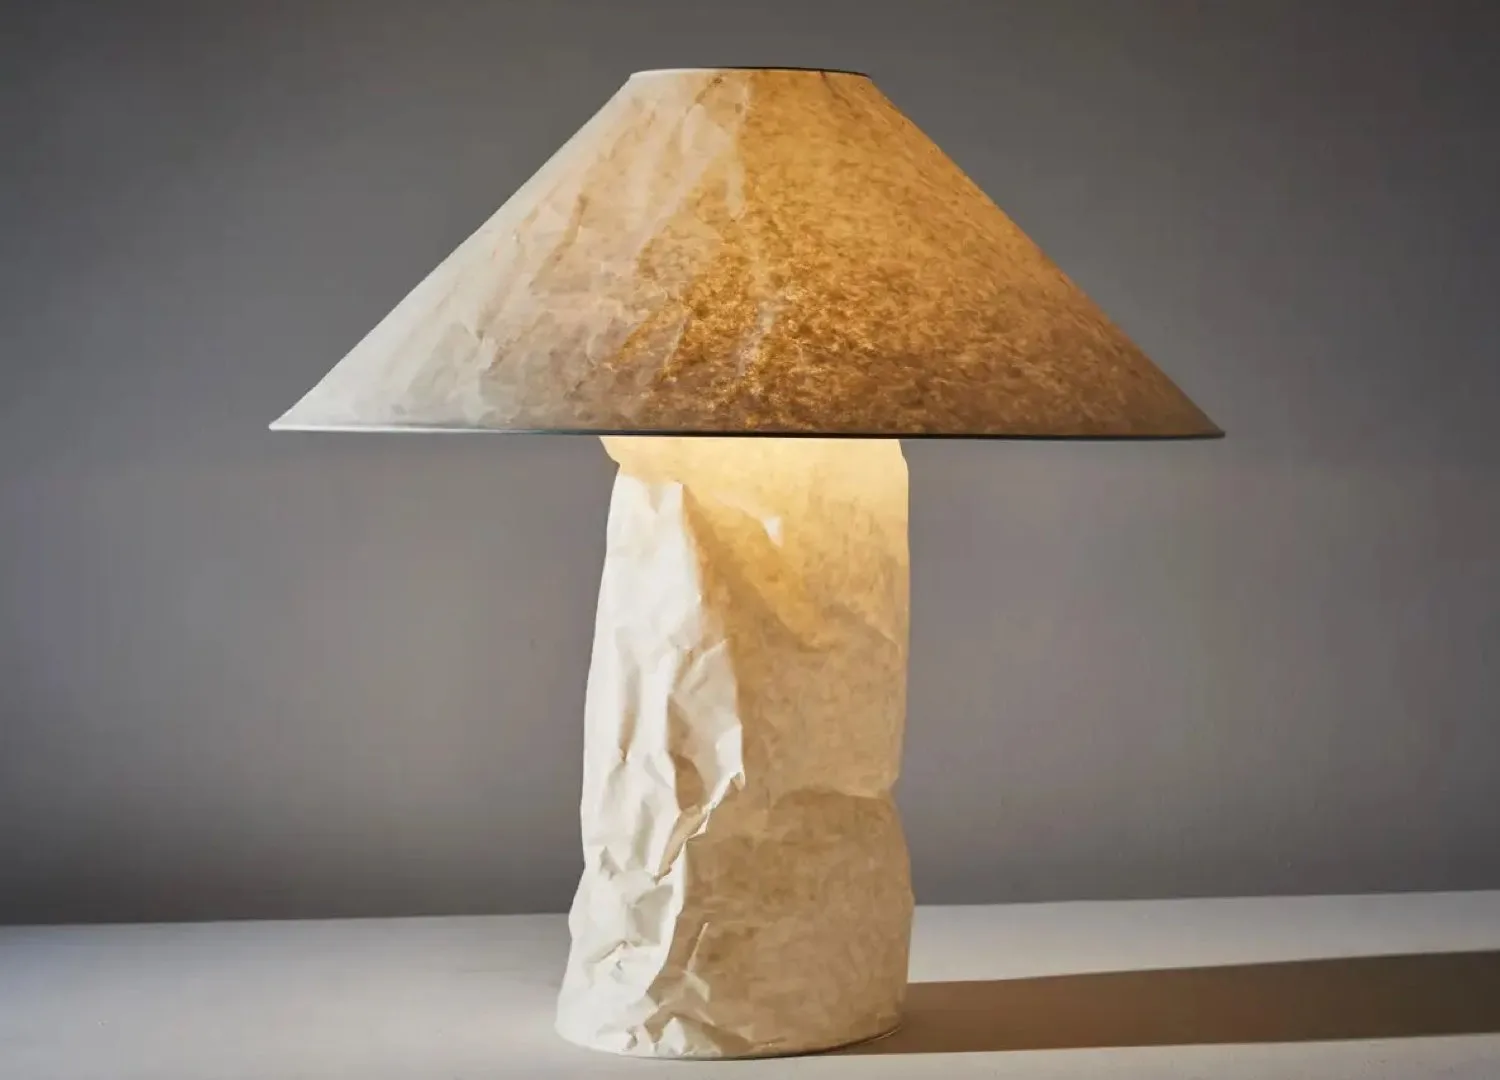
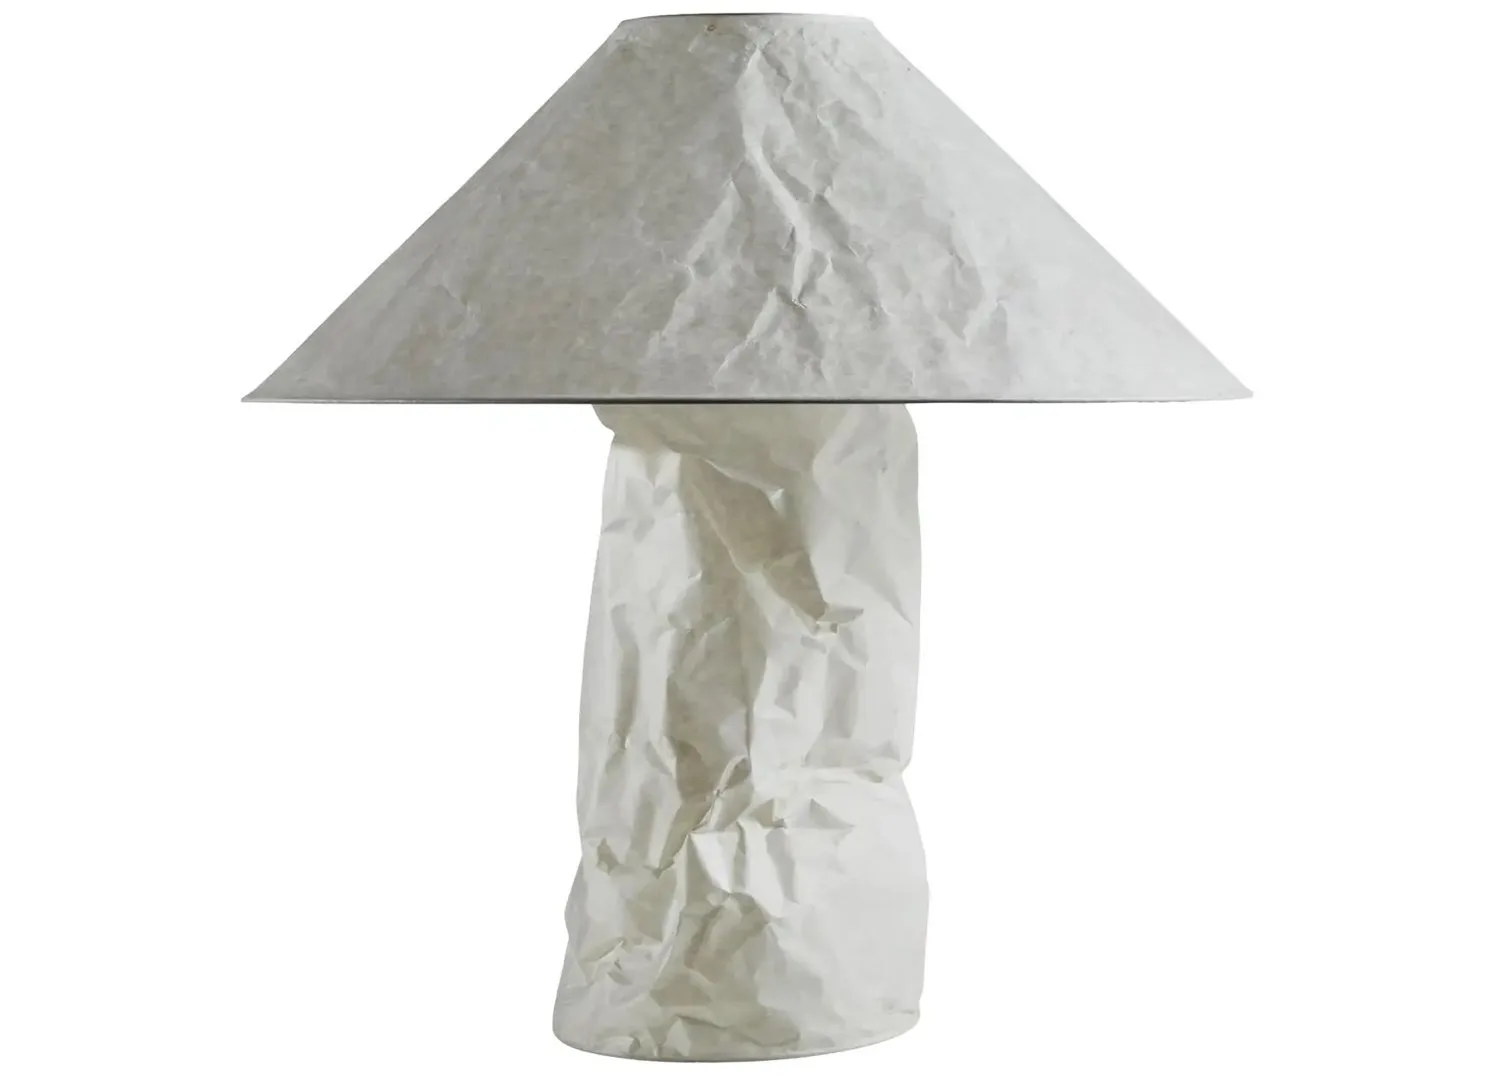
Ingo Maurer Lampampe
Pictured at one end of the hallway is the Ingo Maurer Lampampe table light, Gervasoni Brick 36 console, a reupholstered vintage Geoffrey Hatty armchair, and Behruz Silk Sari runner. Artwork by Teelah George.
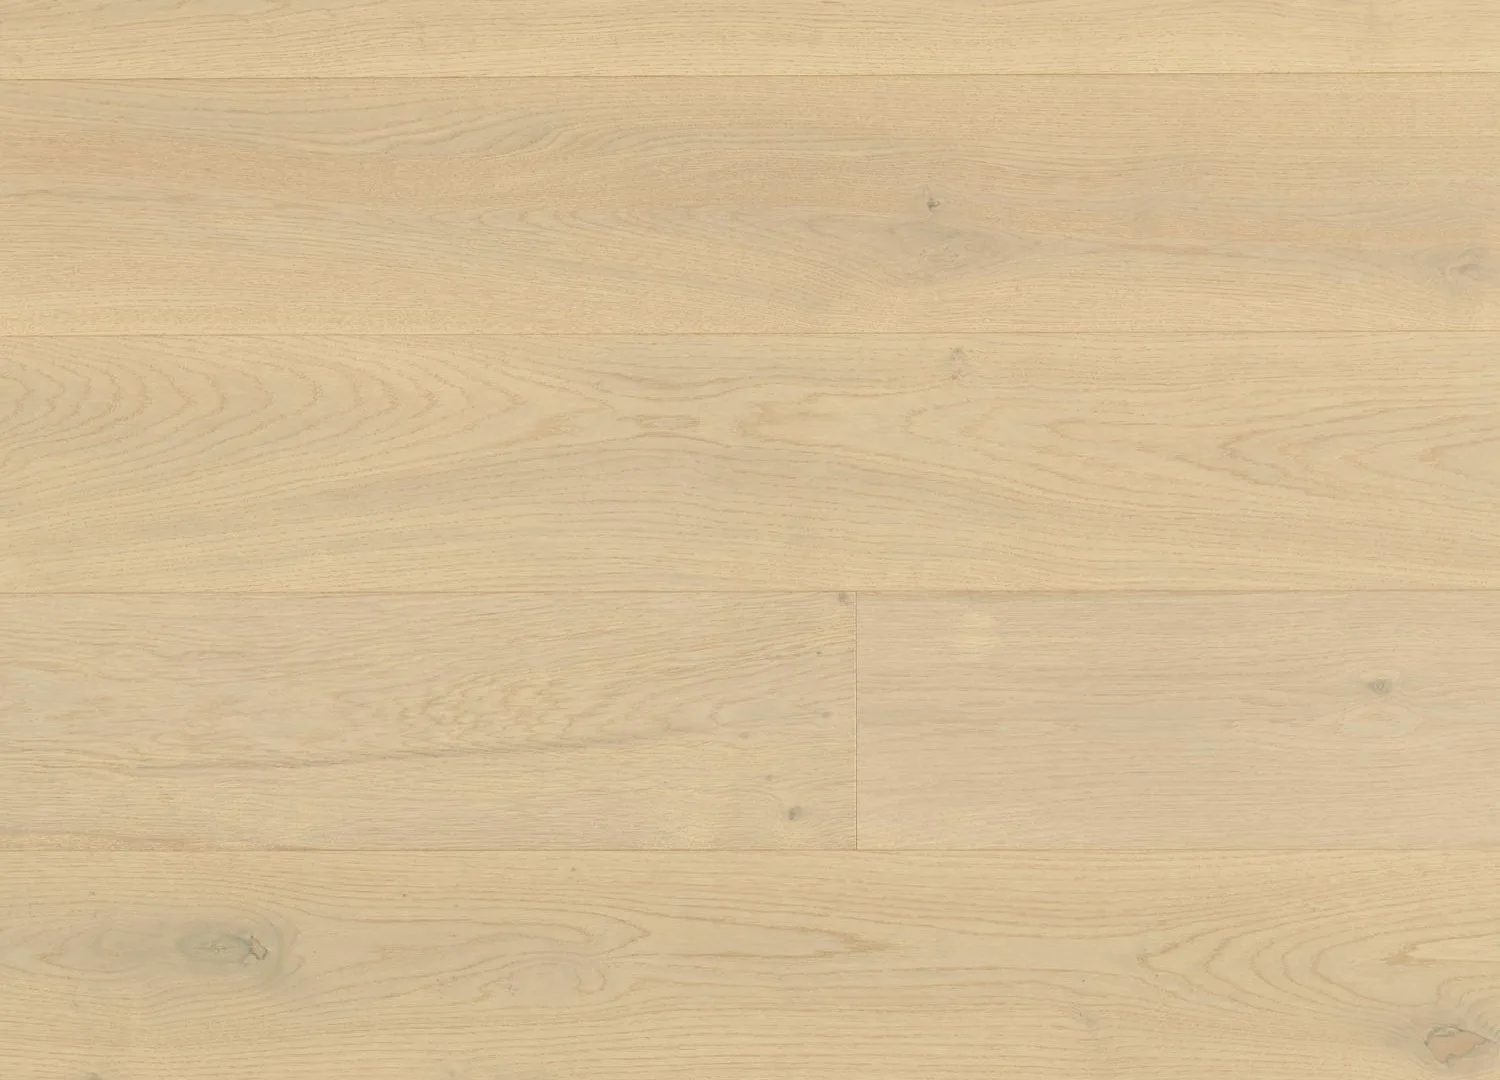
While the grey colouring of the stone played a vital role in integrating the building with the landscape, a balanced material palette was essential to creating an inviting family home. Referencing the namesake tufts of speargrass that permeate the garden and surrounding plains, European oak floors and custom maple joinery imbue the home with a sense of warmth and comfort, making it suitable for contemporary living. To further ground the home in its rural setting, Arent&Pyke opted for ‘Oamaru’, a locally sourced warm shade of limestone, for the fireplace surround, harmonising beautifully with the cream-coloured Schist walls.
Assisting Sumich Chaplin Architects with all the surface selections for the home, Arent&Pyke were also responsible for curating all the furniture, lighting and art. “While our selections boast an impressive lineup of designer names, our priority above all else was comfort. Throughout the home, it was imperative that feelings spoke louder than the furnishings,” Sarah-Jane affirms. While the home’s rustic origins remain evident, Arent&Pyke have skillfully woven in dynamic and vibrant pieces that bring a sense of timeless sophistication to the interiors.
Each of the bathrooms convey “a soft sensuality”, Sarah-Jane notes, “enhanced by floating vanities and the gentle flicker of sunlight upon glazed tiles”. The master ensuite features the Jonathan Browning Studio Platiere single wall sconce.
GUBI Gravity Table Lamp
The guest bedroom features the Gubi Gravity table light, a custom bedhead in De Le Cuona fabric, custom bedside table designed by Arent&Pyke, and bedding by Society Limonta. Artwork by Claudia Bagnall.
The kids’ bathroom features a clawed black bath and offers direct views out to the mountains.
Speargrass House rests upon a raised plateau, taking in panoramic views of Queenstown’s landmark mountain ranges, The Remarkables and Coronet Peak. Outdoor chair by Paola Lenti.
Suzanne Turley’s lush garden blurs the boundaries between the building and landscape.