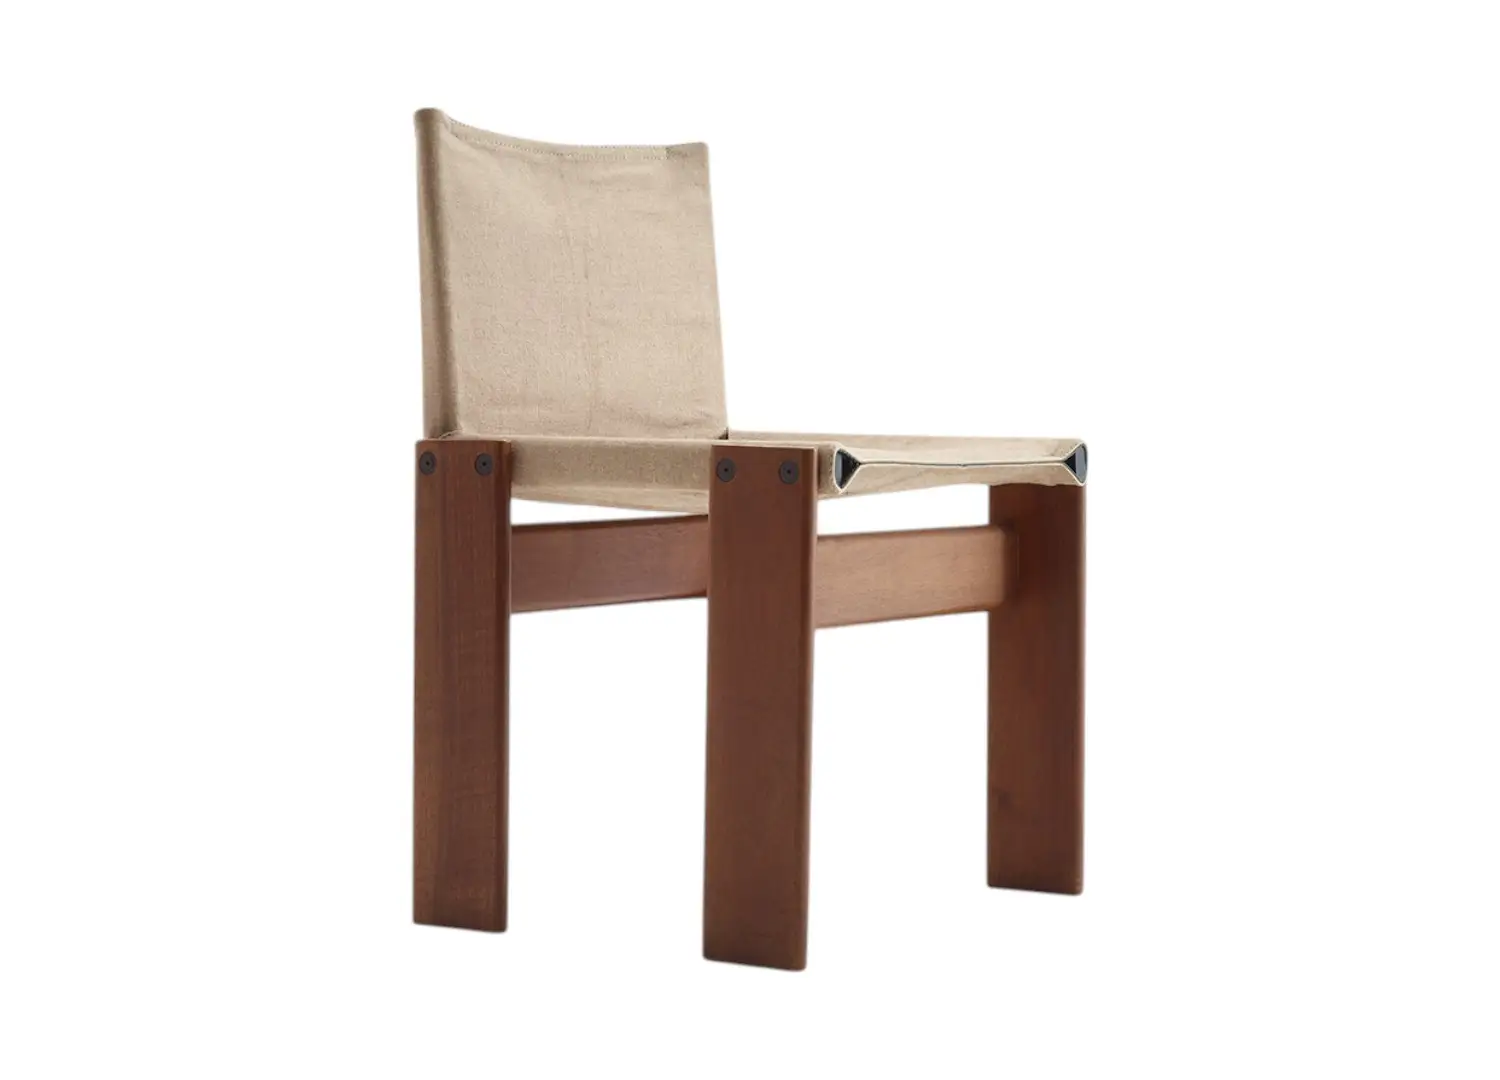
A Manifold custom-designed dining table, Monk chairs by Afra & Tobia Scarpa for Molteni&C, a Stilnovo vintage floor lamp from Morentz, a Murano Glass Tronchi chandelier and a vintage Tuareg mat from Beni Ourain.
Traversing a resonance of the past and a contemporary sense of place, this Melbourne home distils light, practicality and individual flair.
Guided by the original home while responding to the practicalities of family life, Manifold’s redesign in Melbourne’s inner-south balances character with clarity. Refreshed with all-white fretwork, the renewed heritage details sit within interiors that value the home’s original proportions, while a replan elevates functionality.
Manifold director Lachlan Cooper notes that the residence had “inherent charm, but previous renovations had left the spaces feeling disjointed and without character”. The street is lined with Victorian-era terraces, “so the house needed to remain embedded in its context—not a bold contrast, but a tactful evolution of what was already there.”
Moving from a larger house nearby, “the priority was creating a sense of generosity and coherence without overwhelming the terrace’s scale. We gave each room its own identity based on use, while ensuring the flow between spaces felt natural,” he continues. “Storage was integrated carefully, so it supported daily life without reading as built-in everywhere.”
The kitchen features a stainless-steel island bench and linear grilles above a wall of cabinetry, integrating and concealing the air-conditioning. Pictured: the Sub-Zero Classic 636L French Door fridge with internal dispenser, alongside a wall-mounted pot-filler and a Nicolazzi two-hole French Provincial bridge kitchen sink mixer. Additions such as a custom-designed table and retractable steel doors make the most of a modernised kitchen courtyard. Also pictured: Pierre Chapo S24 dining chairs and a pastel blue gloss Jieldé Signal SI301 wall lamp designed by Jean-Louis Domecq.
Transforming parts of the residence that were previously constrained and lacking natural light, the studio replanned the layout of the kitchen, laundry and powder room. By relocating the powder room beneath the stairs, extending at the back and increasing the opening heights, the kitchen now opens directly onto a courtyard garden designed by jala. Here, the addition of generously sized bi-fold doors allows for maximal light and for the outdoor area to function as an extension of the interiors.
Mirrored and reflective surfaces in the hallway, main bedroom, walk-in robe and front sitting room bring light into otherwise typically dark areas of the home. Gloss finishes overhead in the kitchen, an island wrapped in a combination of orbital and brushed stainless-steel, and a wall of cabinetry with integrated stainless-steel linear grilles reflect the light further and simplify the home.
Upstairs, one of the bedrooms, which is north-facing, “only had one small window, which felt wrong, so we added another window to the north and a door to a new private balcony now sitting above the laundry,” Cooper says—small changes that add both to the quality of light and aspect, quietly planned for respite and solitude.
Lighting and furniture sourced from galleries and pre-loved retailers are mixed in with one-off custom-made pieces and built-in furniture. Cooper explains that the owners’ “clarity, curiosity and rational way of thinking shaped the project in a very positive way, allowing us to refine and interrogate each decision,” resolving storage, circulation and functionality before architectural detailing.
This utilitarian approach of restraint over expression meant working with the original structure first, to improve amenity and how the home feels to live in. For the studio, “each project informs the next—particularly how to simplify further and distil”. Reflecting the owners’ vision for their home, the design discreetly manages and integrates these requirements, allowing the original features, scale and verticality to define each room.
This feature originally appeared inside est magazine issue 59: ‘Living with Landscape‘.
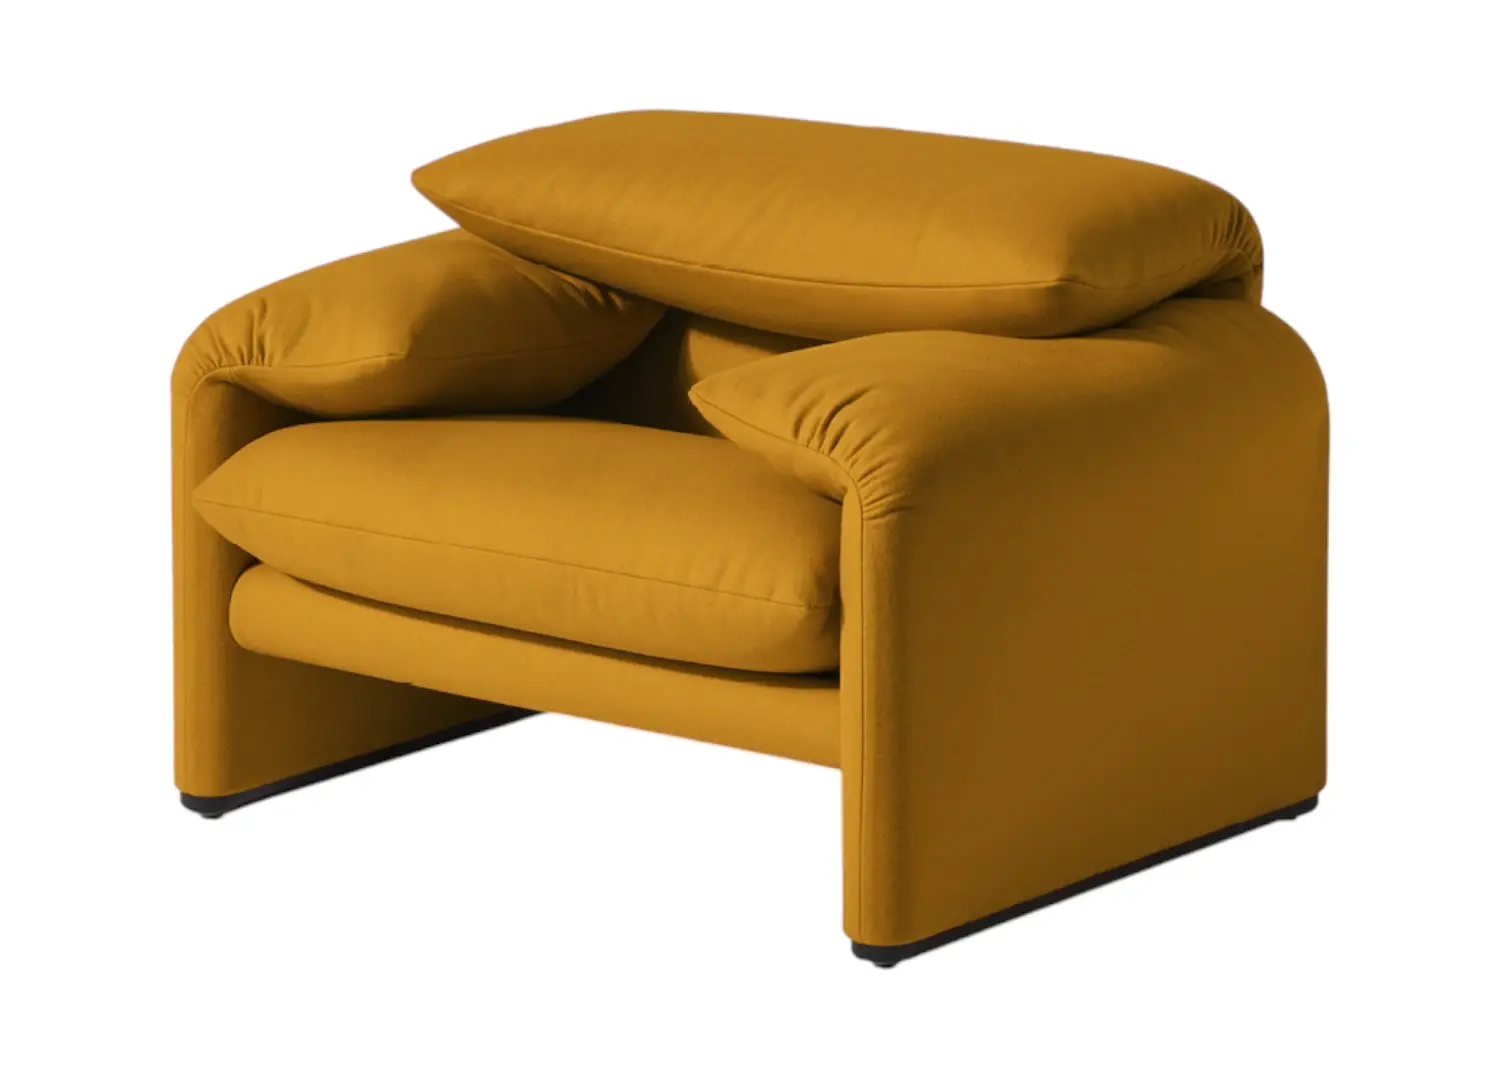
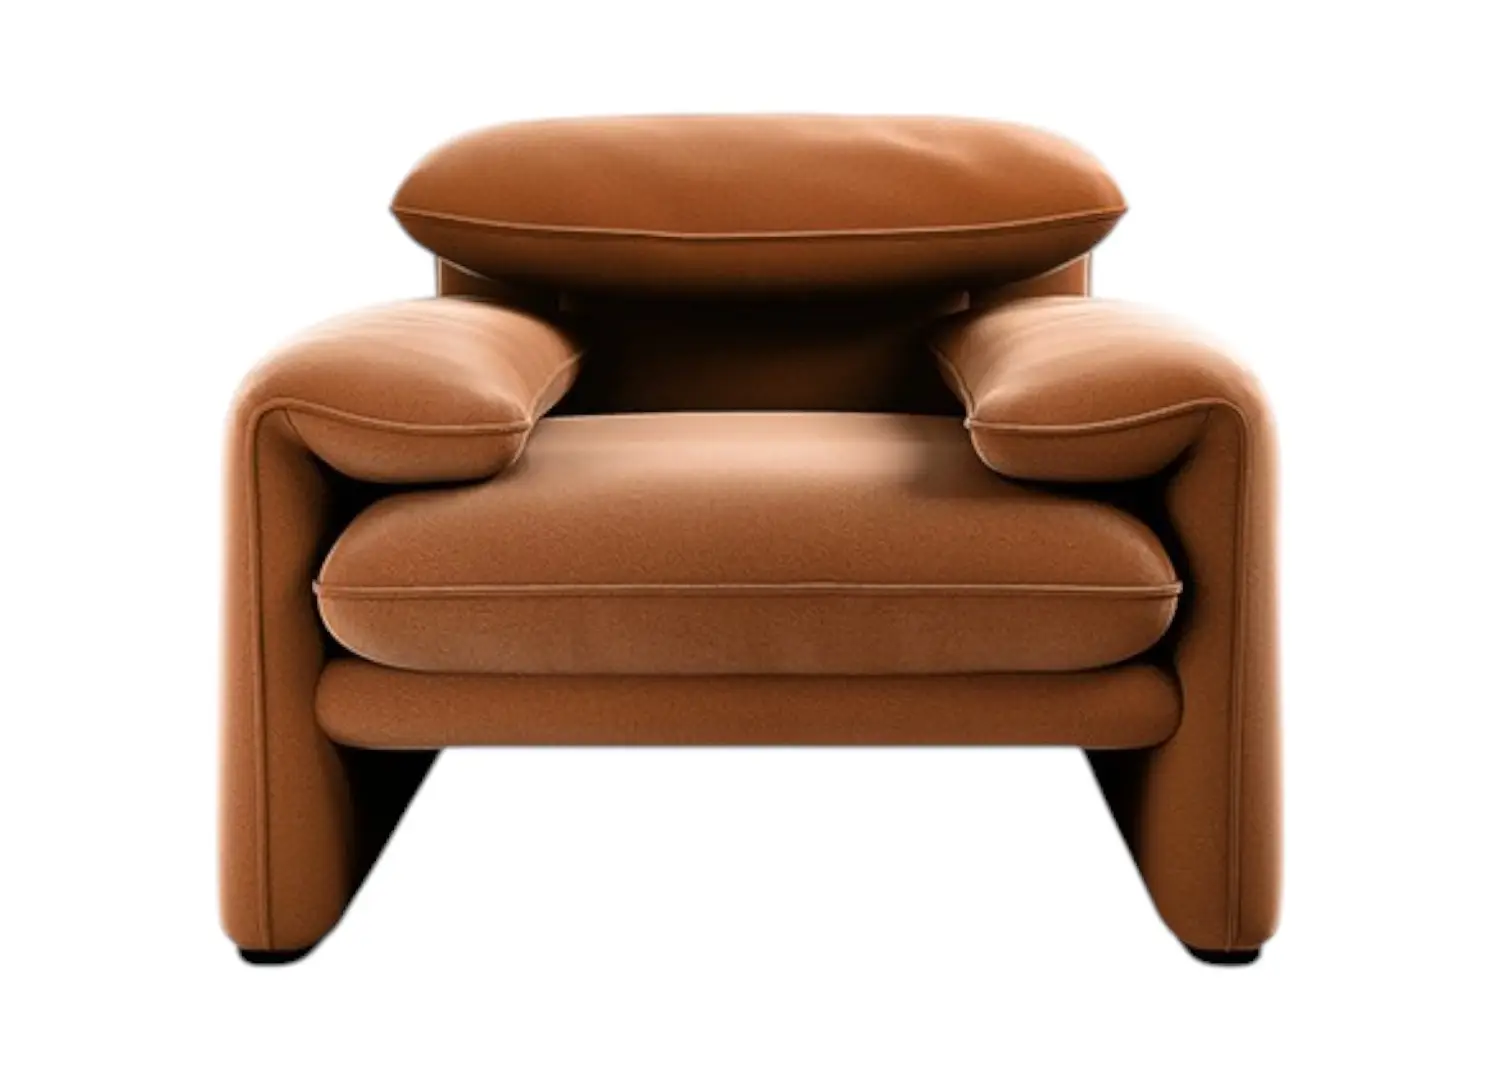
Original proportions and detailing carry the character of the rooms. Pictured: the Maralunga armchair designed by Vico Magistretti for Cassina, an Opaque Murano chandelier from Renaissance London, AM/SM sconces by Franco Albini, a Castorina ceiling pendant and a Saporiti coffee table and a ClassiCon Occasional side table by Eileen Gray, with a custom rug from Whitecliffe Imports underfoot.
In the main bedroom suite, a Halcyon Lake Daska floor rug, a Horst Brüning daybed in camel leather from Morentz, a Pierre Chapo S10 lounge chair, a vintage 1970s bedside table lamp from Aesthetiker, Vera wall sconces by Sophie Lou Jacobsen for In Common With and a Galileo floor lamp for Fontana Arte from Capitolium Art.
Mirrored surfaces illuminate otherwise typically dark areas. Pictured: an Armadillo Sequoia rug in the walk-in robe and a Maria Lindeman K1-1 ceiling lamp for Idman from H. Gallery.
A Hawthorn Hill pedestal basin, a Nicolazzi 1408 Tradizionale basin tap set and a Fontana Arte Parola opal wall lamp by Gae Aulenti and Piero Castiglioni.