Place and time are at the heart of this 1960s Milanese apartment redesign, where bespoke additions to its mid-century bones create a simpatico chemistry.
LC Atelier founder Lucrezia Calvi’s design ethos is built around the word ‘atelier’—with Old French etymological roots conjuring the wood shavings or ‘astele’ of a carpenter or artist’s workshop. As Calvi attests, ateliers are “a space where visions are cut, stitched and composed.”
It’s no surprise then that this craft-oriented sentiment underscores her renovation of a 1960s Milanese apartment. Sant’Ambrogio, home to a family of three, within a residential district embodying the Lombardy region’s refinement, offers a refuge above the pulsing city centre.
Milanese modernism is felt from the apartment building’s entry through a series of evocative portal-like walkways. A marble corridor of mosaicked, silver-scale tiling under a sun-like oculus feels like moving “through a waterfall of light, materials and colour,” Calvi says. Nearby, a crimson-carpeted, mirrored hall of rich timber panelling sets the mid-century tone.
Inside the apartment, the former interiors were a time-warp—”a bourgeois home that had stopped in the sixties,” Calvi says. “I started by understanding the 1960s building, and I wanted to respect what pre-existed as much as possible,” she adds, in particular, “its Breccia marble-tiled flooring and black-lacquered doors.” A slight layout reconfiguration involved adding a guest powder room. The home now comprises two bedrooms, a studio/guest bedroom, three bathrooms, a kitchen, and an open-plan living and dining space.

The apartment’s entry features a 1950s Astep 2042/9 chandelier designed by Gino Sarfatti above original arabesque marble.


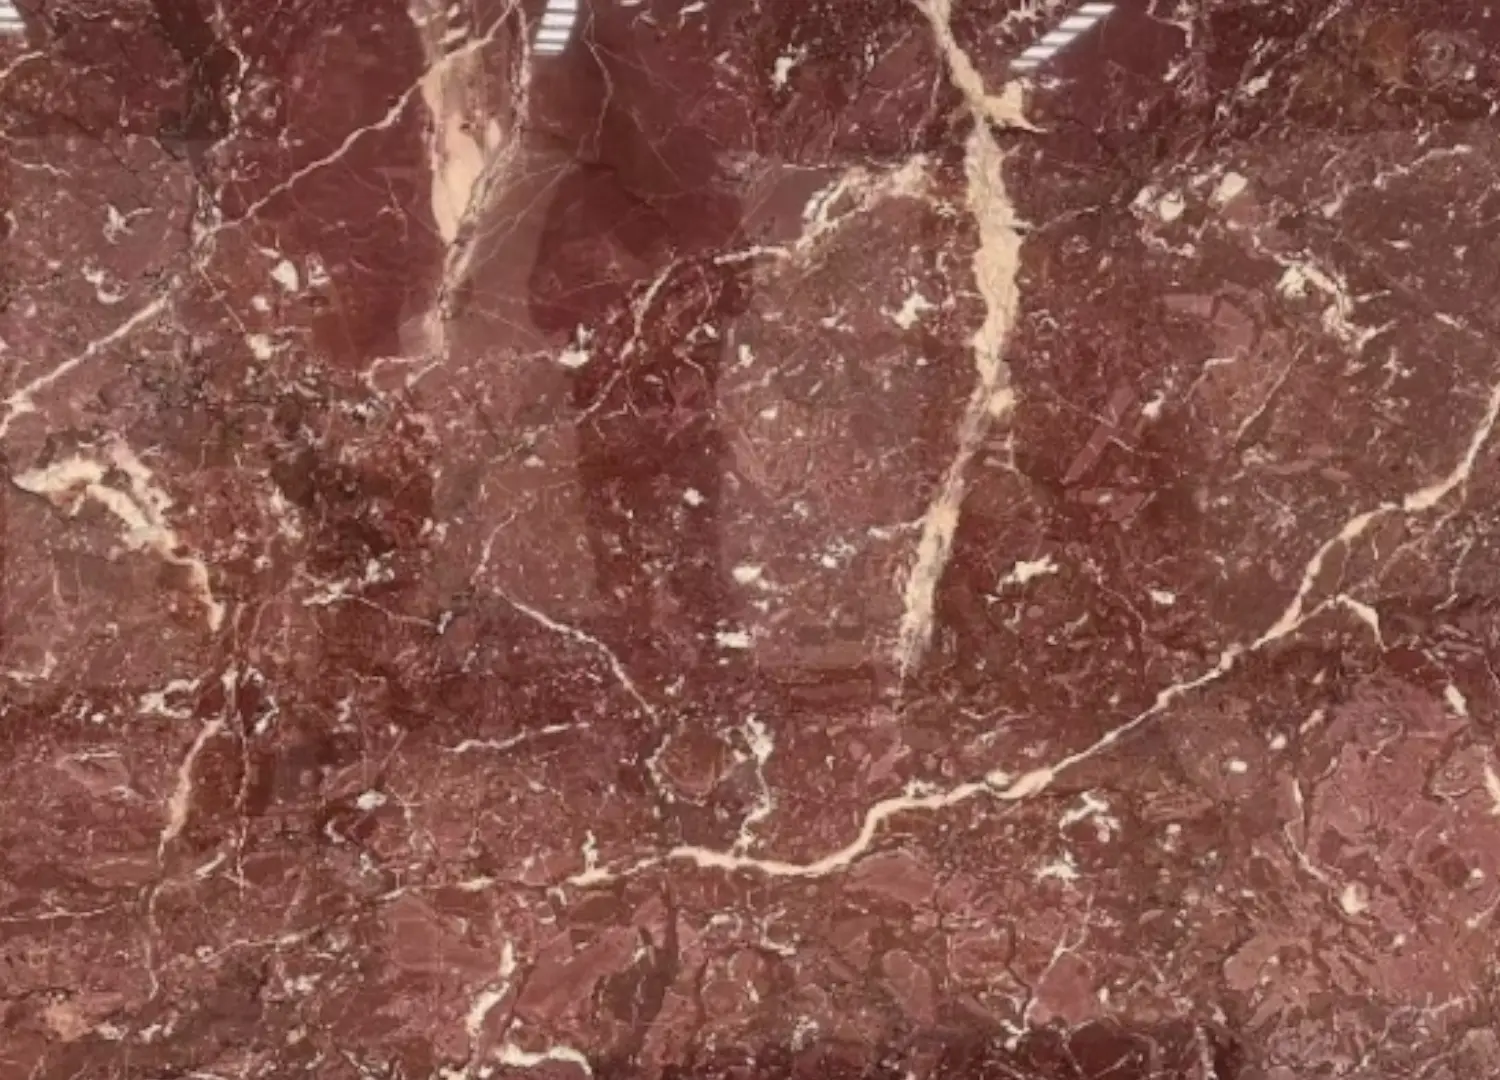
Now, upon arrival, preserved arabesque marble lines a central corridor—acting like a textural hallway runner, it materially speaks to the Cipollino Viola marble threshold, modernising the kitchen doorway. Original 1960s-era timber doorways and transom windows, with curved, fluted glass insertions, add to the dimensional welcome.
The kitchen is not only an emotive heart but a professional cornerstone, marrying the home to its owners who work in hospitality. A manifestation of the clients’ combined personalities, it “mixes materials that you would find in both a restaurant and a family home,” Calvi says. Cipollino Viola marble continues from the doorway to cloak the central island bench, splashback and embedded shelving within the grainy walnut timber cabinetry. A stainless-steel, satin-finish countertop completes the kitchen’s restaurateur standard.
The living and dining space distils the original mid-century aesthetic, accents of Art Deco and a dose of contemporary form. “The entire home was designed and custom-produced, including artisans from Naples, where the family is from,” Calvi says. Here, behind an LC Atelier-designed honey-coloured dining table sits a steel wall unit, also designed by the studio and crafted by Naples-based Papacciuoli Design. “You understand the space is created for people who are in love with beauty,” Calvi says of the custom walnut shelving. “There’s an Emilio Isgrò artwork at the centre of the library, and we built it around that piece.”
Calvi’s approach demonstrates a Milanese eye for design beyond inherent taste—to select, complement or combine; the craft of detailing and balancing distinctive design periods requires painstaking precision.
Sant’Ambrogio by LC Atelier was originally featured as part of our 2026 Milan issue of est magazine, ‘Italy by Invitation’.

A Cipollino Viola marble archway frames the kitchen, while preserved black-lacquered glass doors continue into the hallway towards a 1960s painting from Triplet Gallery. Ceramic Kaufmann burgundy tiles clad the island, mirrored by white versions applied ceiling-height, musically like an organ’s pipes.

Grains of Canaletto walnut cabinetry complement veined-marble tactility. A retro rod, Nemo Applique Cylindrique Longue wall lamps by Charlotte Perriand line the stainless-steel splashback. White resin flooring and sculptural Rubinetterie Stella tapware create contrast.

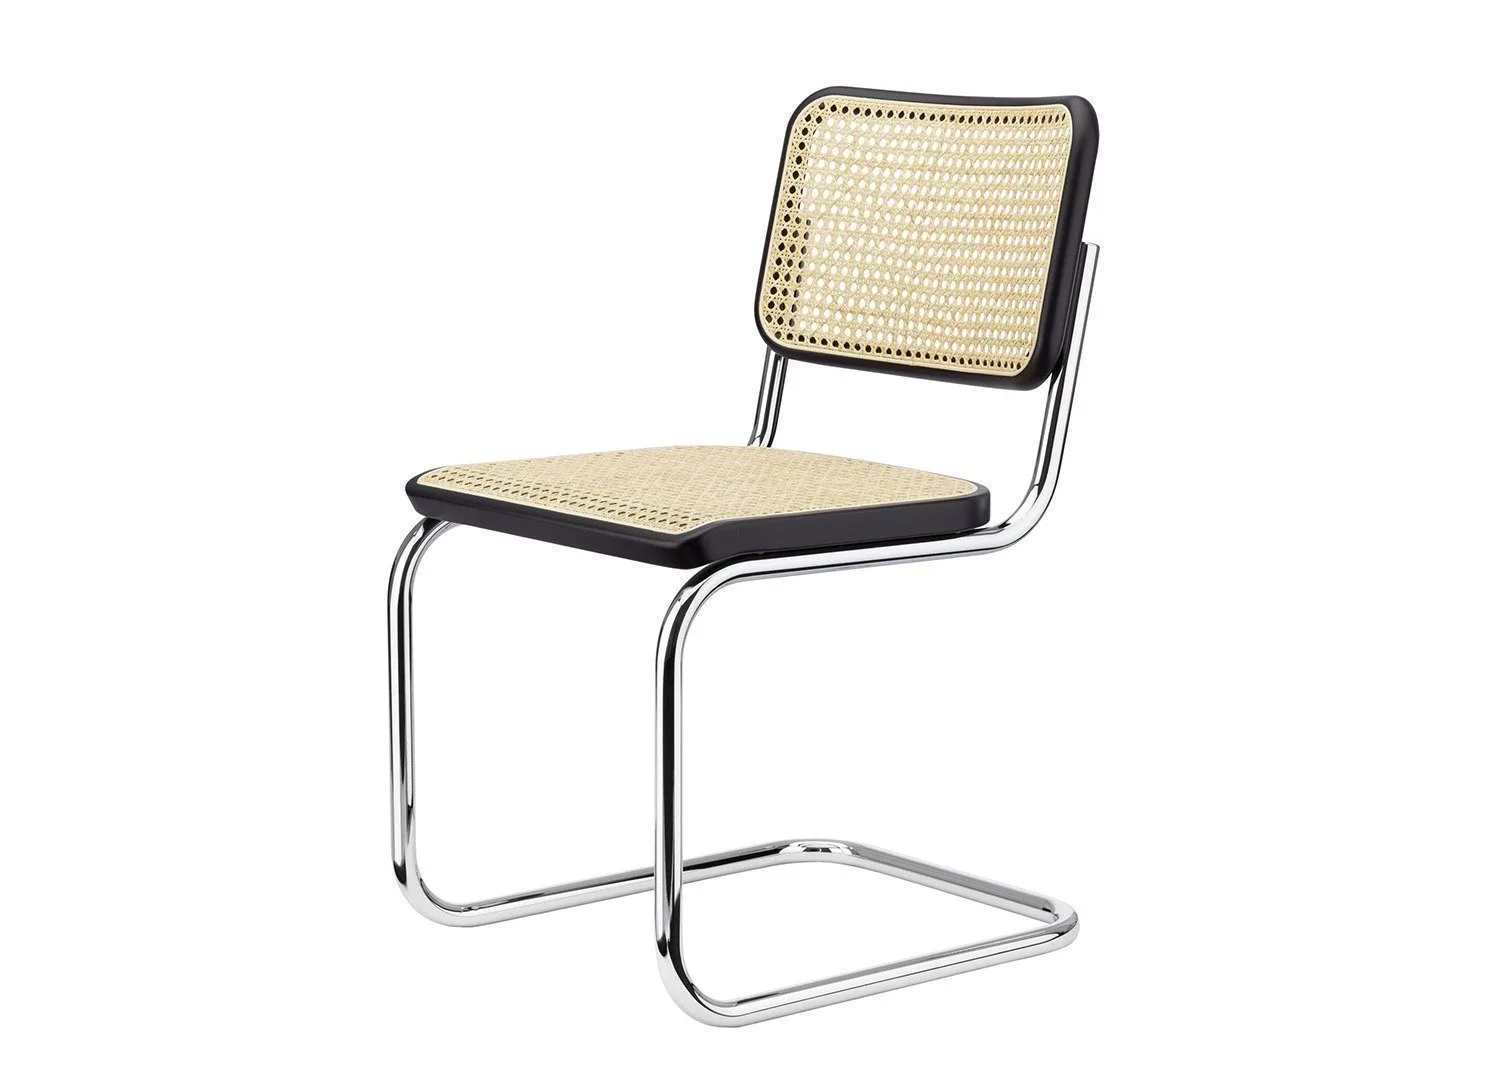
An LC Atelier-designed dining table is encircled by Knoll Cesca chairs by Marcel Breuer. A custom stainless-steel sideboard, detailed with woven cane, references the material language of Breuer’s iconic seating, linking the bespoke piece to his design canon.

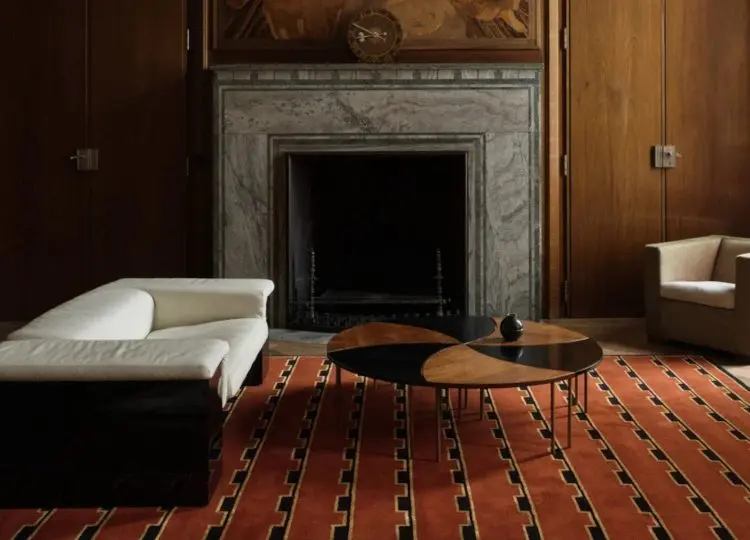
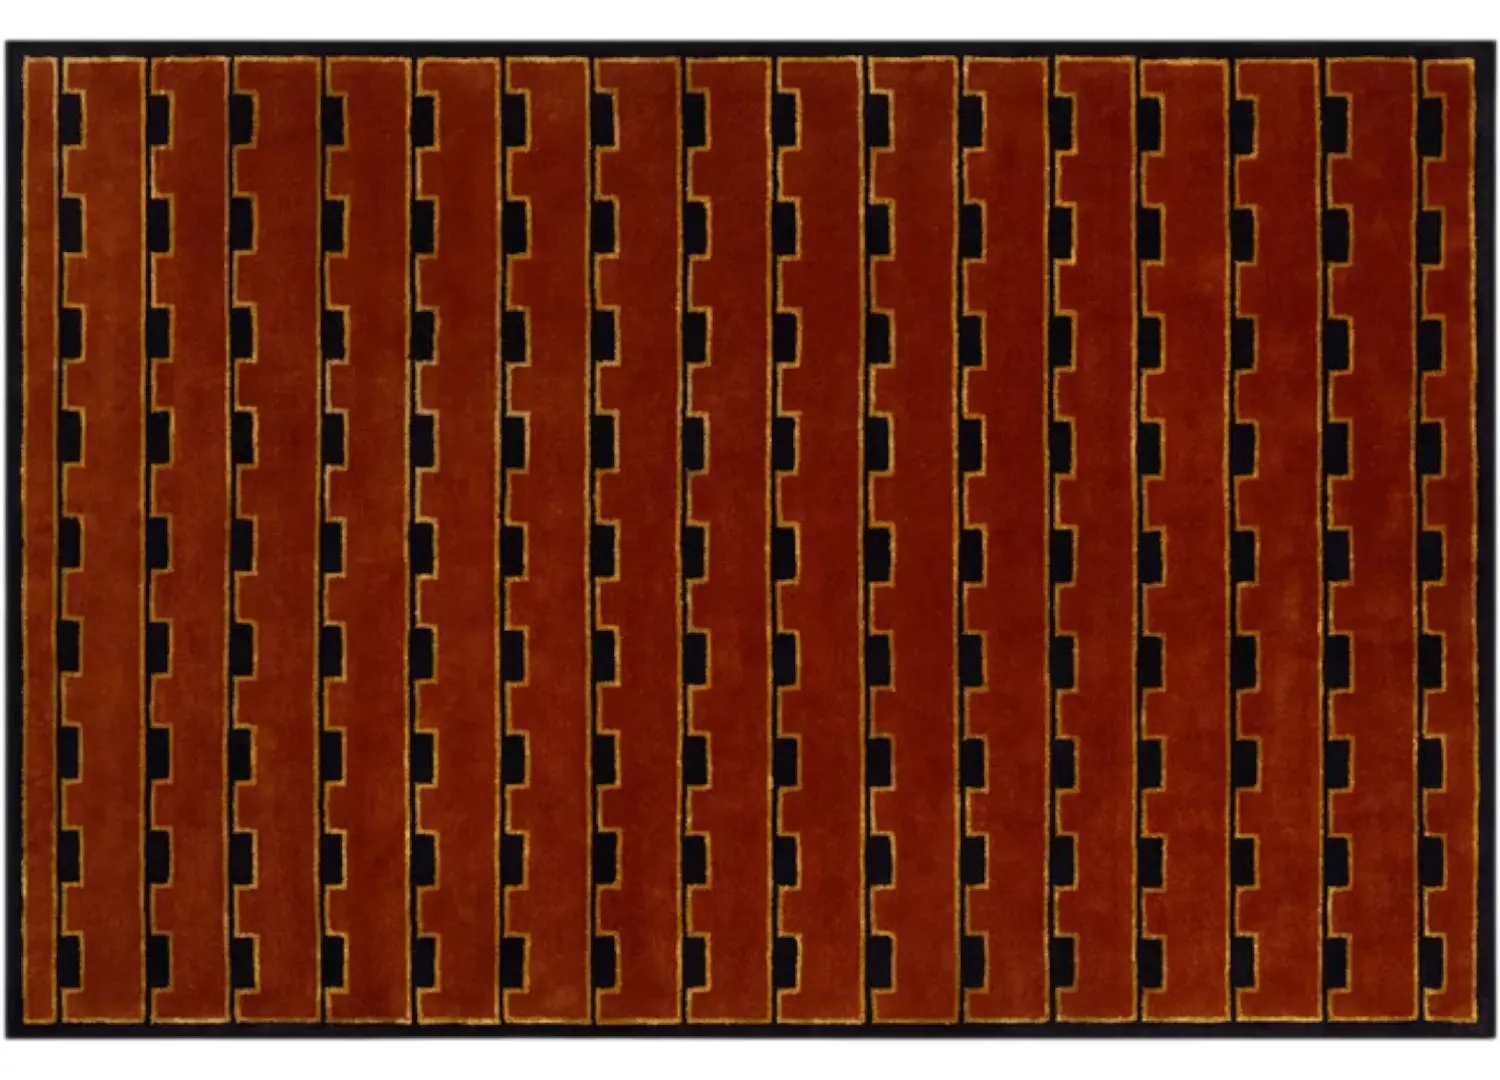
Bespoke Canaletto walnut shelving hugs the living room’s walls, specifically designed to house an Emilio Isgrò artwork. Underfoot, a Nordic Knots Gild 02 rug in mid-century burgundy tones mimics the walnut-grained patterning, alongside a contemporary Soho Home coffee table in walnut burl.

A trio of Gamma wall lights by Sergio Mazza for Artemide, alongside a Devon&Devon Boogie chrome mirror, redolent of retro glamour.

A 1960s bed and headboard anchors the space, layered with textiles from C&C Milano, Dedar and Society Limonta. A Violaine d’Harcourt wall sconce introduces a sculptural note, while a Nordic Knots rug and Dedar curtains complete the space.