chevron-down
chevron-up

Home Tour | S Park Apartment by Paradowski Studio

Giving preference to form over function, this cavernous apartment designed by Paradowski Studio flips the script on modern family living.

An apartment large enough for a young family, this 250-square-metre home is a contemporary celebration of Memphis and Postmodernist design. Set in the heart of Poznan, Poland, and designed by Paradowski Studio, S Park Apartment makes full use of the expansive five-metre ceilings. 

Defined by its unique functional arrangement and daring design choices, this apartment exudes an avant-garde 1980s style, reinterpreted for modern living. The project was led by Zuza and Piotr Paradowski, the founders of Paradowski Studio, who approached the design with a flipped perspective of the typical modernist adage ‘form over function’. 

This philosophy is most strikingly embodied in the kitchen, where the central island is a sculptural focal point. Clad in a pattern designed by the pre-eminent Memphis master – Ettore Sottsass. The kitchen is rendered as a singular block, ostensibly hiding all functional elements, save for the faucet. “The postmodern cube,” as the designers refer to it, exemplifies the playful yet deliberate design choices that echo throughout the apartment. Adding a custom quirk, the backsplash is an oversized mosaic pattern of peach and golden stones. Above large 2×2 metre artwork by Marta Wojtuszek further anchors the space, introducing subtle colour references with the streaks of red.

Guillerme et Chambron French Oak Chairs
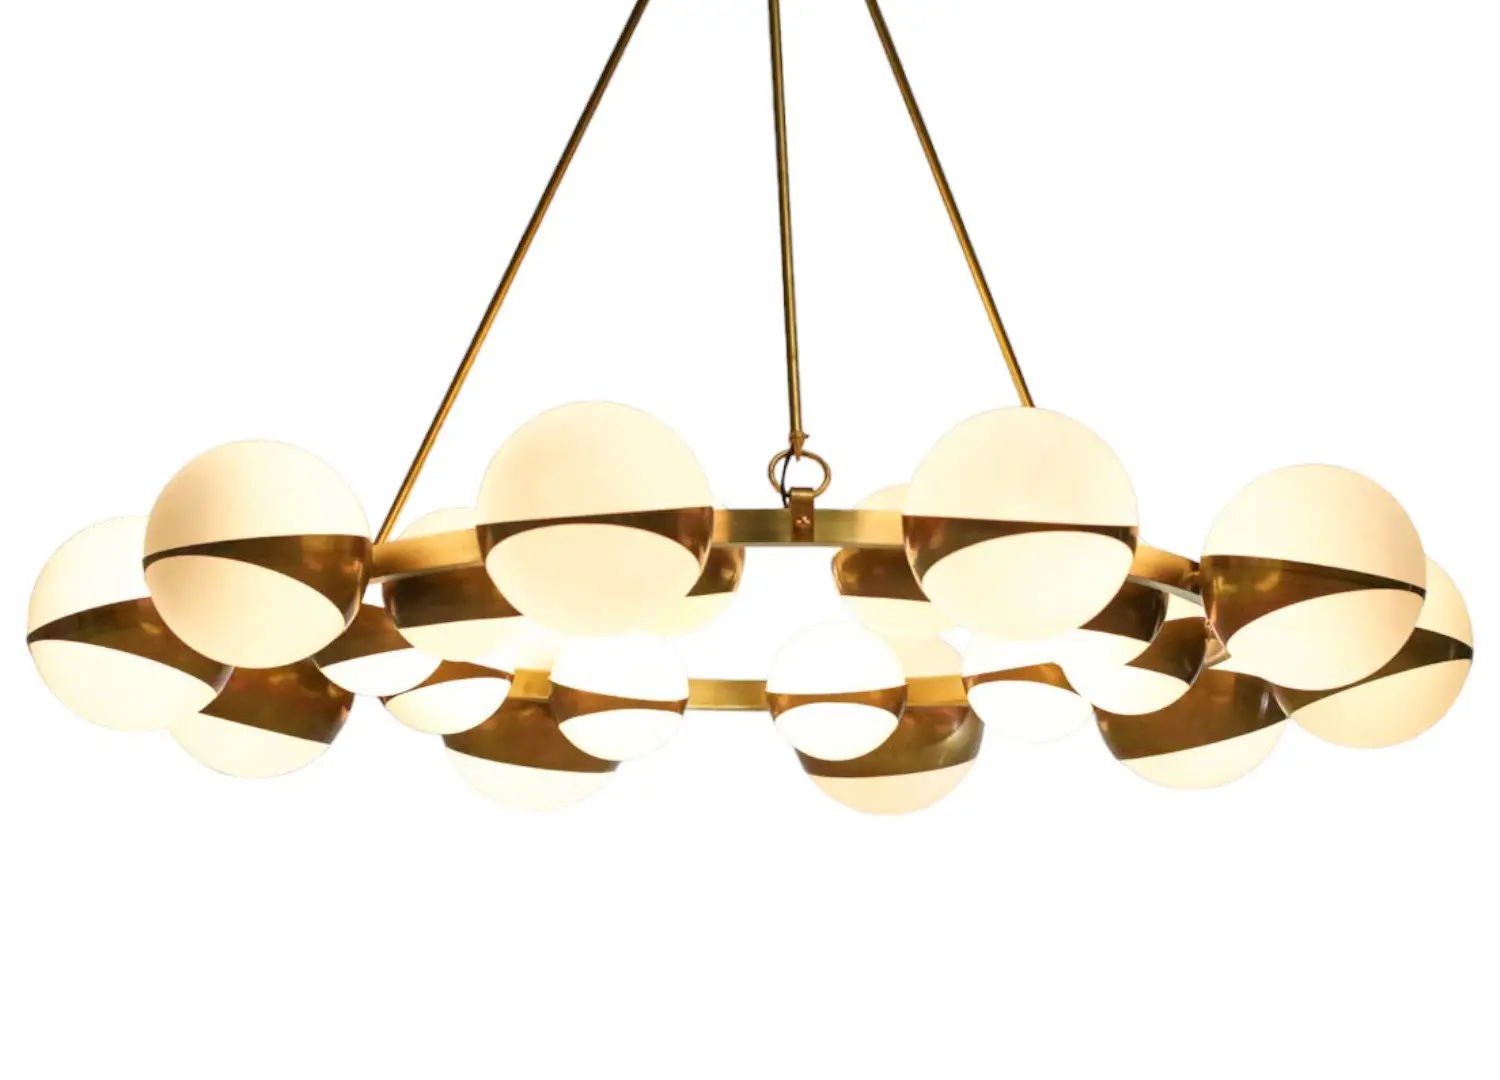
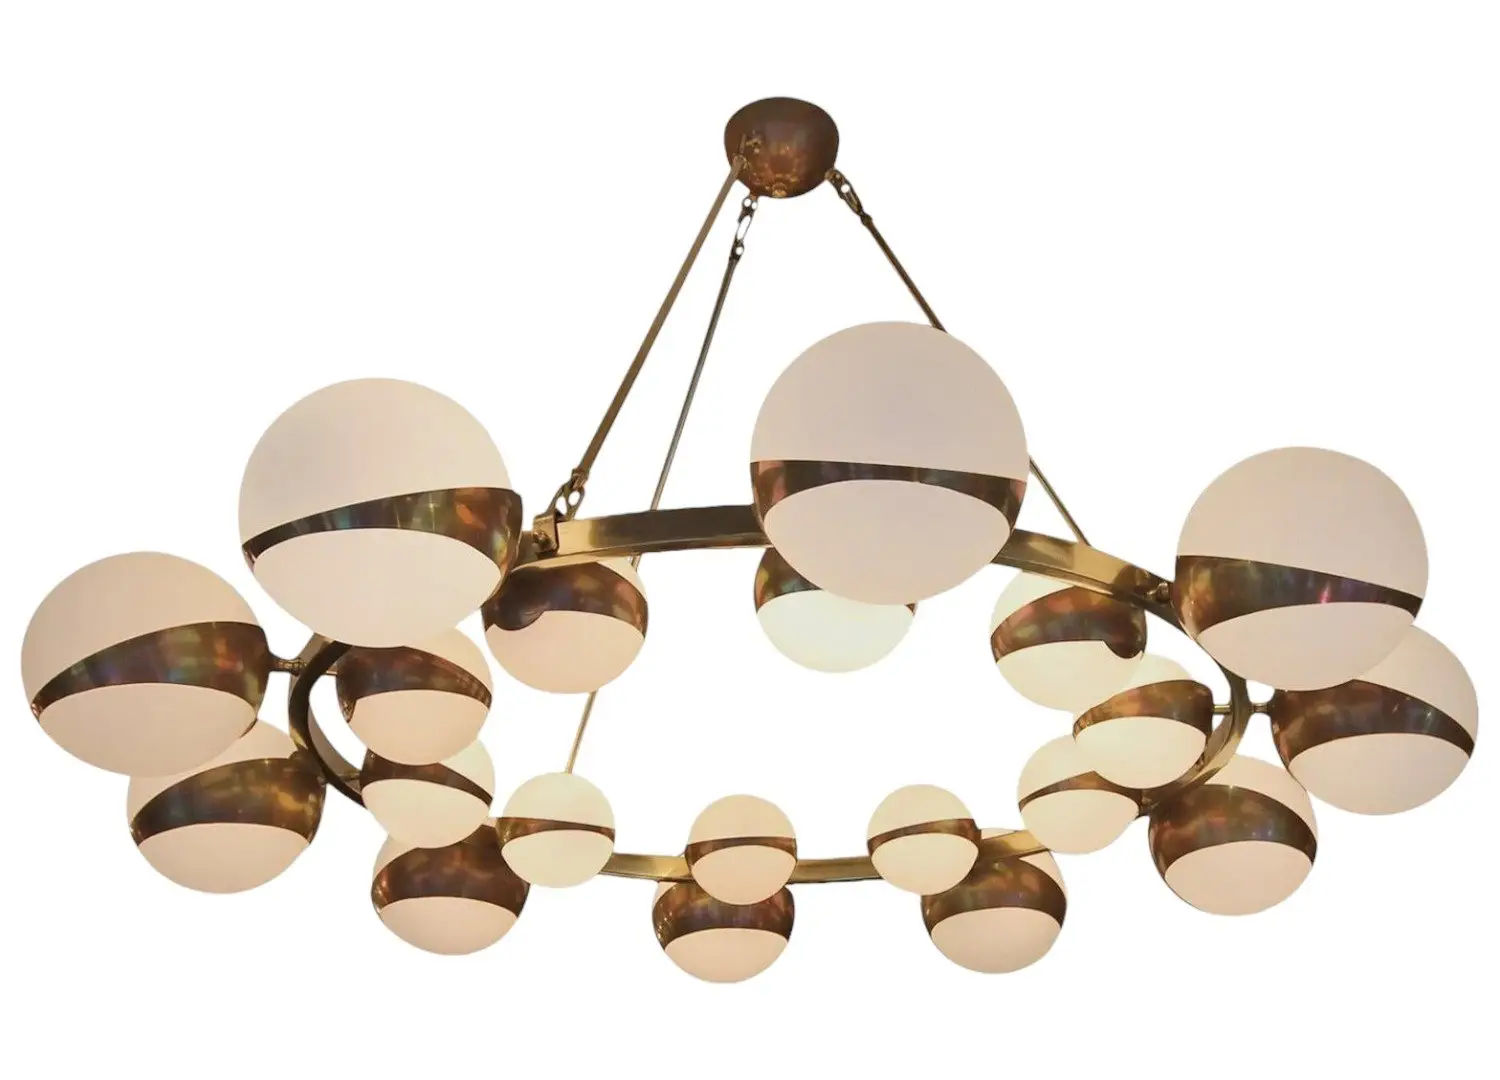
Stilnovo Italian Chandelier
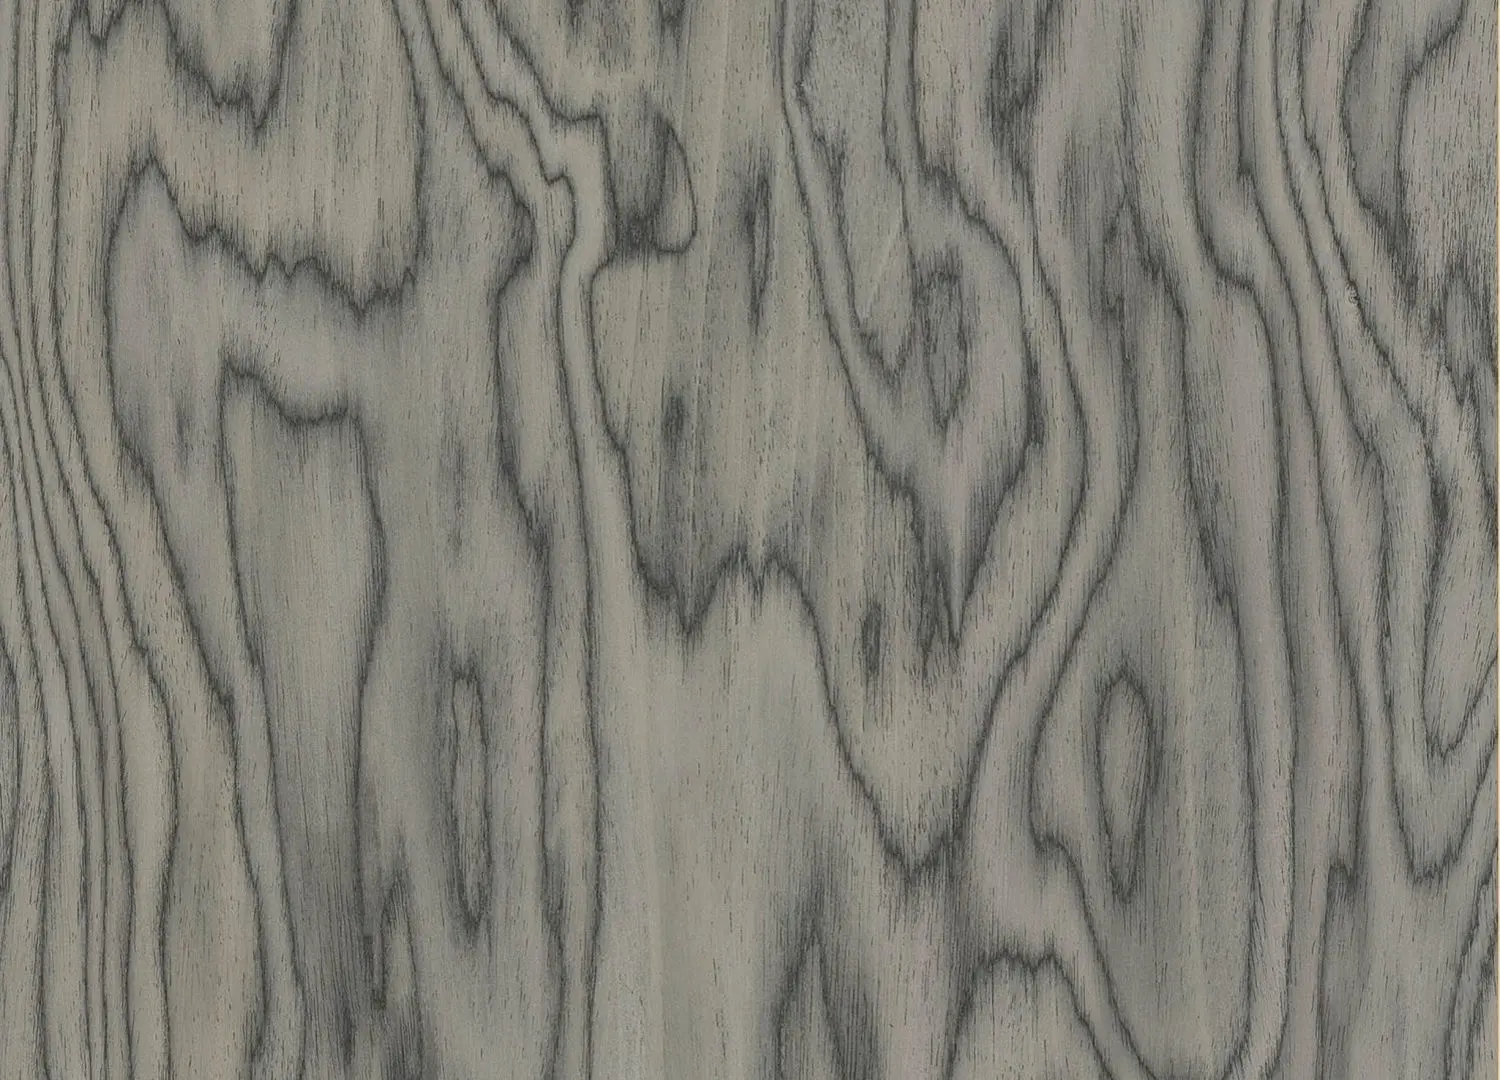
Eveneer Raw ALPI Sottsass Grey

The custom-designed dining table fills the zone with its thick legs grounding it in place, featuring Guillerme et Chambron French Oak chairs. Soaring above is an abstract artwork by Marta Wojtuszek and a Stilnovo Italian chandelier.

The kitchen is compact and designed a singular block, or cube, in the designers own words.

The everyday living room is drenched in natural light from the dormer style windows.

A sweeping corner of floor-to-ceiling ash veneer hides a discrete door to the primary suite and doubles as a home office. The desk with its arched form and zigzag patterned veneer, is paired with a Mawu chair by Laura Gonzales, and a 1970s Joe Colombo trolley in a bold red poppy hue. The pop of red weaves the signature primary Bauhaus colours throughout. Exaggerating the cavernous five-metre-high ceilings further, an elongated Sampei lamp by Davide Groppi helps carry the eye upwards.

The living area is a seamless extension of the kitchen, where thick, geometric forms continue to dominate. A custom-designed table by PS, with its chubby ash wood legs and a tabletop finished in sea blue paint, serves as a nod to postmodernism’s penchant for oversized statements. This piece is complemented by mid-century Gullerme et Chambron chairs and a striking 1930s chandelier, creating a dialogue between eras that feels both eclectic and cohesive.

In the secondary living space, large dormer-style windows flood the space with natural light. Creating a zone for relaxation, this space is all about comfort with a U-shaped sofa upholstered in beige linen. Elements of edge, such as the Brutalist coffee table, keep the same flavour found elsewhere.

In the library, an oversized cabinet in dark yellow creates a space for displaying all kinds of books and knick-knacks. The hero detail is the handblown amber glass bubble drawer pulls, manufactured locally by Polish artisans. 

The reading room offers a serene yet statement retreat. A striking yellow bookshelf commands attention with its oversized form dominating the corner wall. However, it’s the finer details that leave a lasting impression in this space, such as the delicate bubbles of mouth-blown glass used for the handles and crafted by a Polish glass manufacturer. 

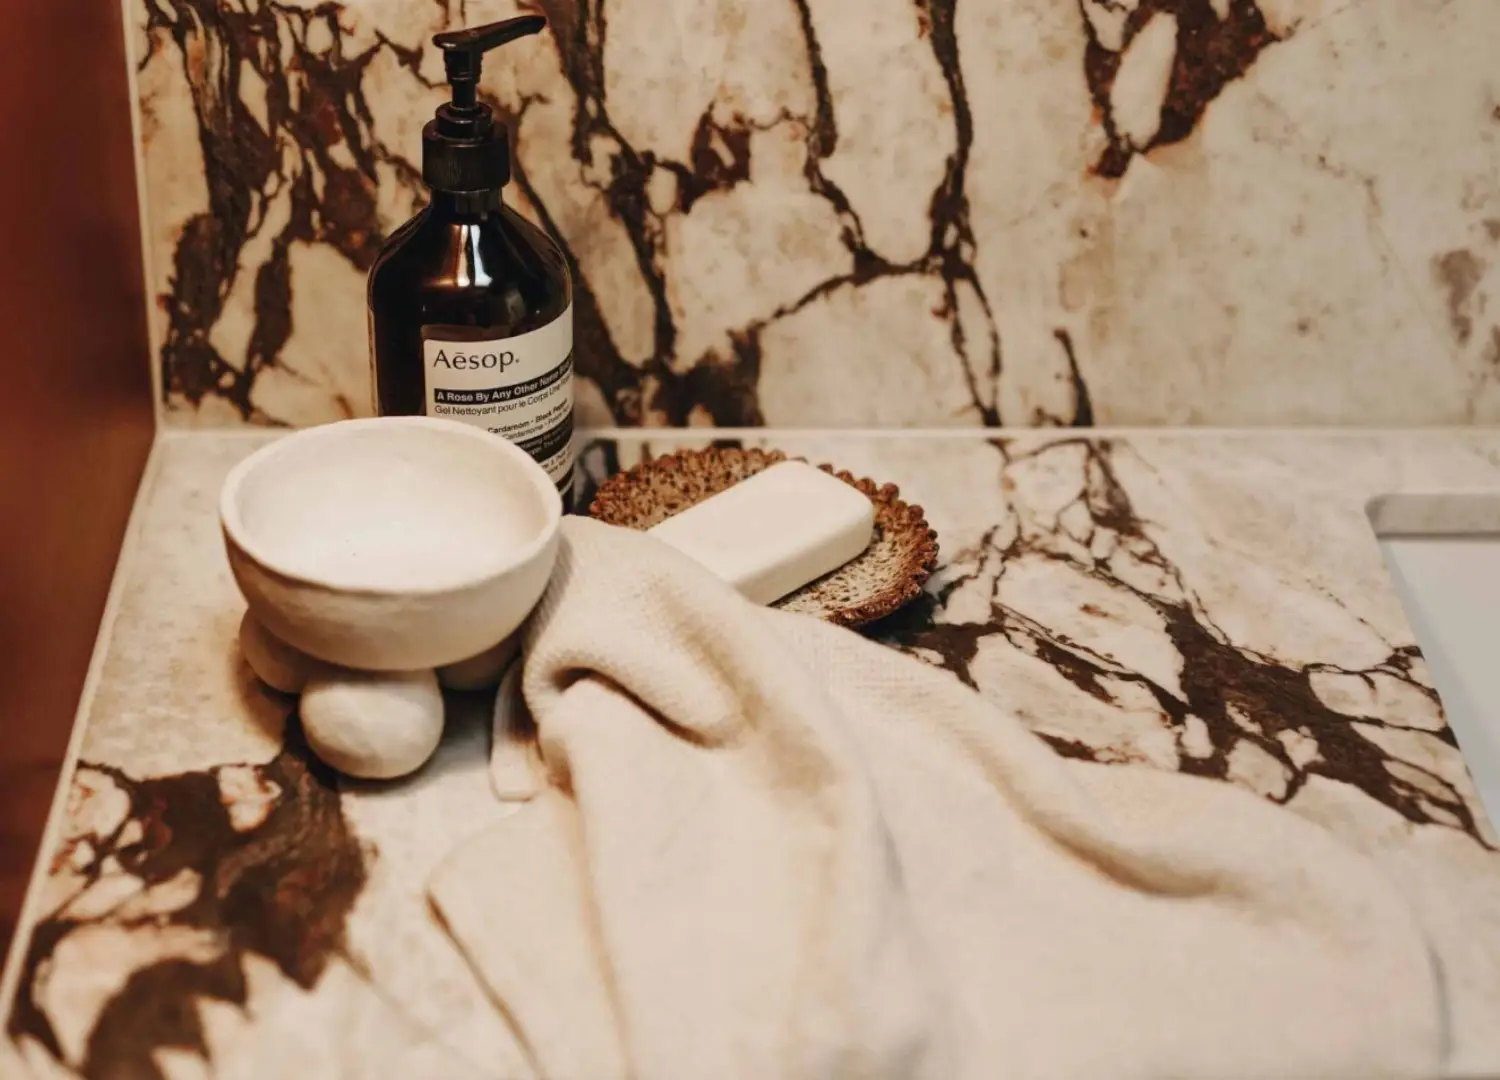
The primary suite is an open sanctuary and is defined by freestanding functional blocks that house an ensuite and vanity table. While the room’s scale is monumental, Paradowski Studio has softened it with the introduction of a cream linen canopy over the bed. The bathroom is thoroughly modern, dominated by Calacatta Viola marble, where its texture and depth interplay with the beige tones to create depth and drama.

The influence of Memphis design and postmodernism is further evident in the apartment’s choice of materials and textures. Particularly with the burgundy-coloured dressing room, complete with graphic black and white handles and a 1960s French pouf. S Park Apartment is a modern-day homage to the bold, the geometric, and the striking additions of colour. 

Positioned adjacent to the kitchen, the home office is wrapped by a floor-to-ceiling wall, with the curved form repeated in the black and white patterned bench table. A red trolley by Joe Colombo and chair by Laura Gonzales round out the corner setting. But it’s the exceptionally tall Davide Groppi floor lamp that adds a surprise. 

The colour palette is subdued to neutrals in the primary suite, while a bespoke truss creates a canopy of soft linen around the bed for privacy. The bedside tables, vintage Ettore Sottsass, keep the Memphis theme running throughout.

Custom partitions incorporating a vanity and storage break up the large primary suite, introducing Memphis in even the smallest of details, including the vintage square chair, and stripped handles. 

est Recommends

The Faces Shaping Australian Interior Design

Leave a Reply

Your email address will not be published. Required fields are marked *