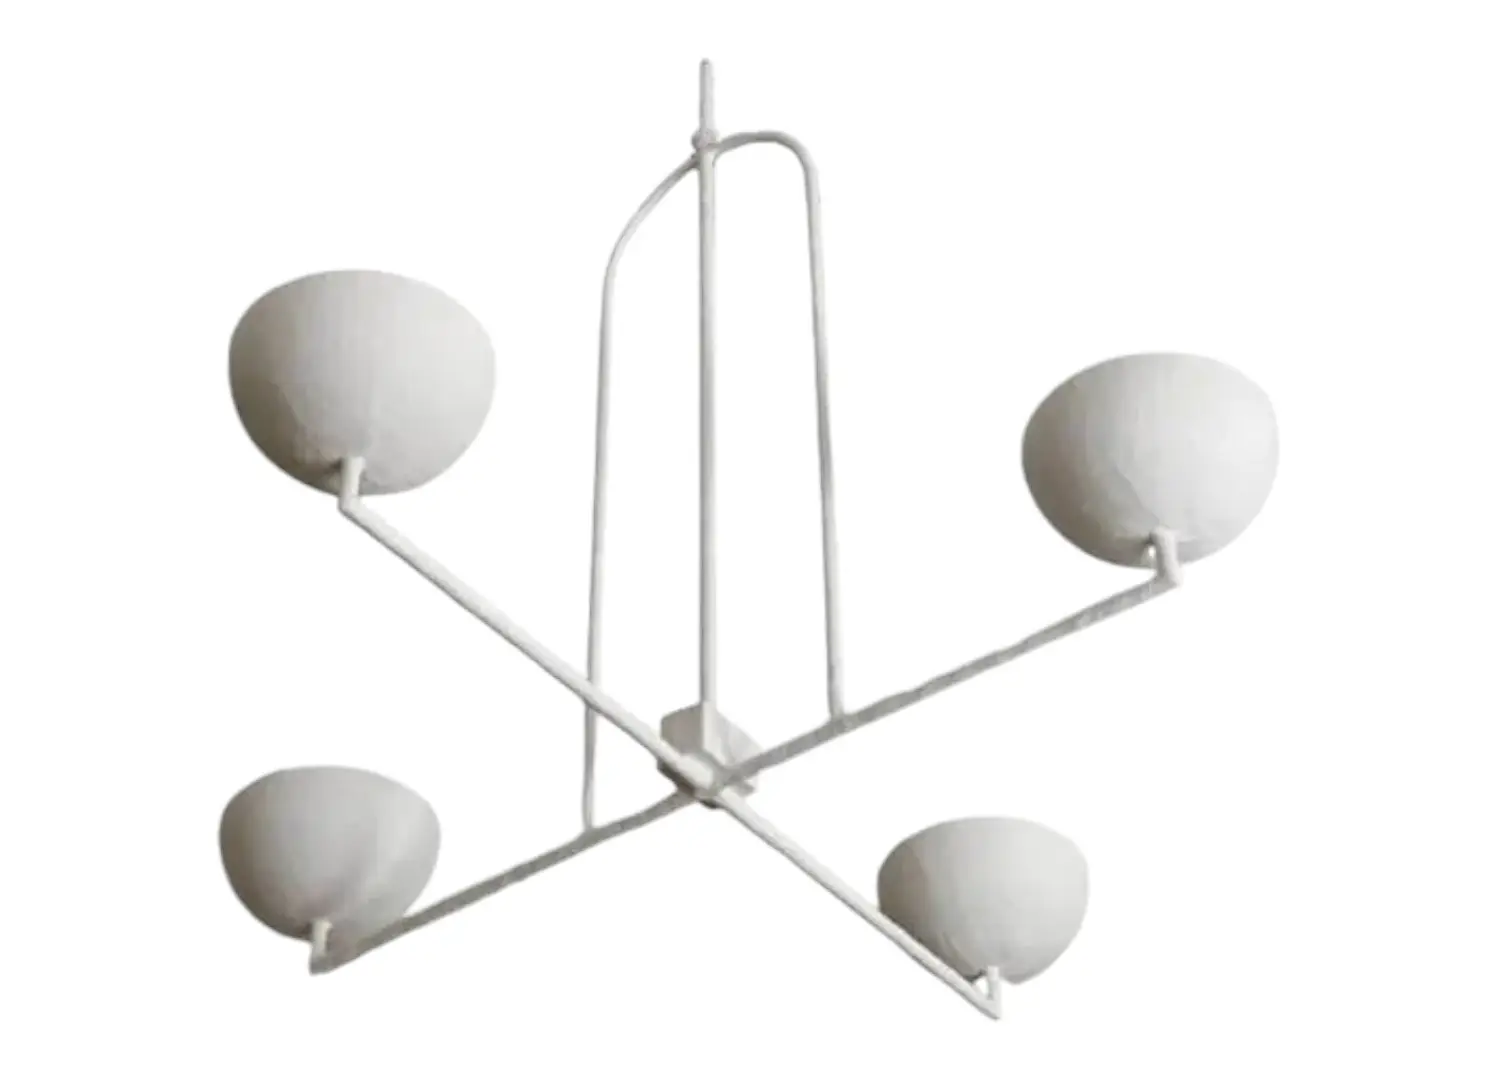
Here in the home’s contemporary rear addition, the kitchen island, in Zuccari Calacatta Viola marble, is fitted with a Perrin & Rowe IO sink mixer in brushed brass, while a run of Evenex Tuscan Oak cabinetry conceals storage behind Daniel Boddam Hinterland stools.
A discovery made mid-construction reshaped the heart of this Federation home, adding volume, light and a story more layered than the brief first suggested.
Behind an unassuming 1914 Federation facade in inner-city Perth sits a discovery no drawing set could have anticipated. Partway through construction, once the original ceiling was opened up, an entire volume of roof space came into view above the home’s future living area, a hundred-year-old cavity nobody had known was there.
“There was initially the possibility of treating it as attic space, but we felt its value was far greater as part of the room below,” State of Kin director and interior designer Alessandra French says. Rather than sealing it away, the studio opened the space up entirely. What had been a conventional ceiling height is now a vaulted, light-filled volume anchoring the kitchen, dining and living zone—arguably the project’s boldest move, and one that was never part of the original plan.
It was a fitting design twist for a home already built on the dialogue between what to keep and what to let go. The house came to State of Kin with, as French puts it, “incredible bones” but a string of past renovations that had muddied its original character. Restoring it was never going to be enough, so the brief sharpened to preserve, reveal, or reinterpret entirely. At the front, original detailing long stripped away was reinstated, but moving foruther inside the home and it opens into a contemporary kitchen, living and dining wing that spills out to the pool and garden beyond.
“We were never interested in creating a clear line between old and new,” French says. “The architecture and interiors were developed together so the transition feels intuitive.” That same instinct shaped how the clients wanted to live. “The client enjoys entertaining, so the home needed to feel generous and connected when shared with others, while equally providing a sense of intimacy and retreat in everyday life,” French says. Rather than one open-plan solution, State of Kin built a series of smaller destinations, including daybeds, an intimate dining nook, workspaces and varied lounge settings, letting the home ‘contract and expand’ with use.
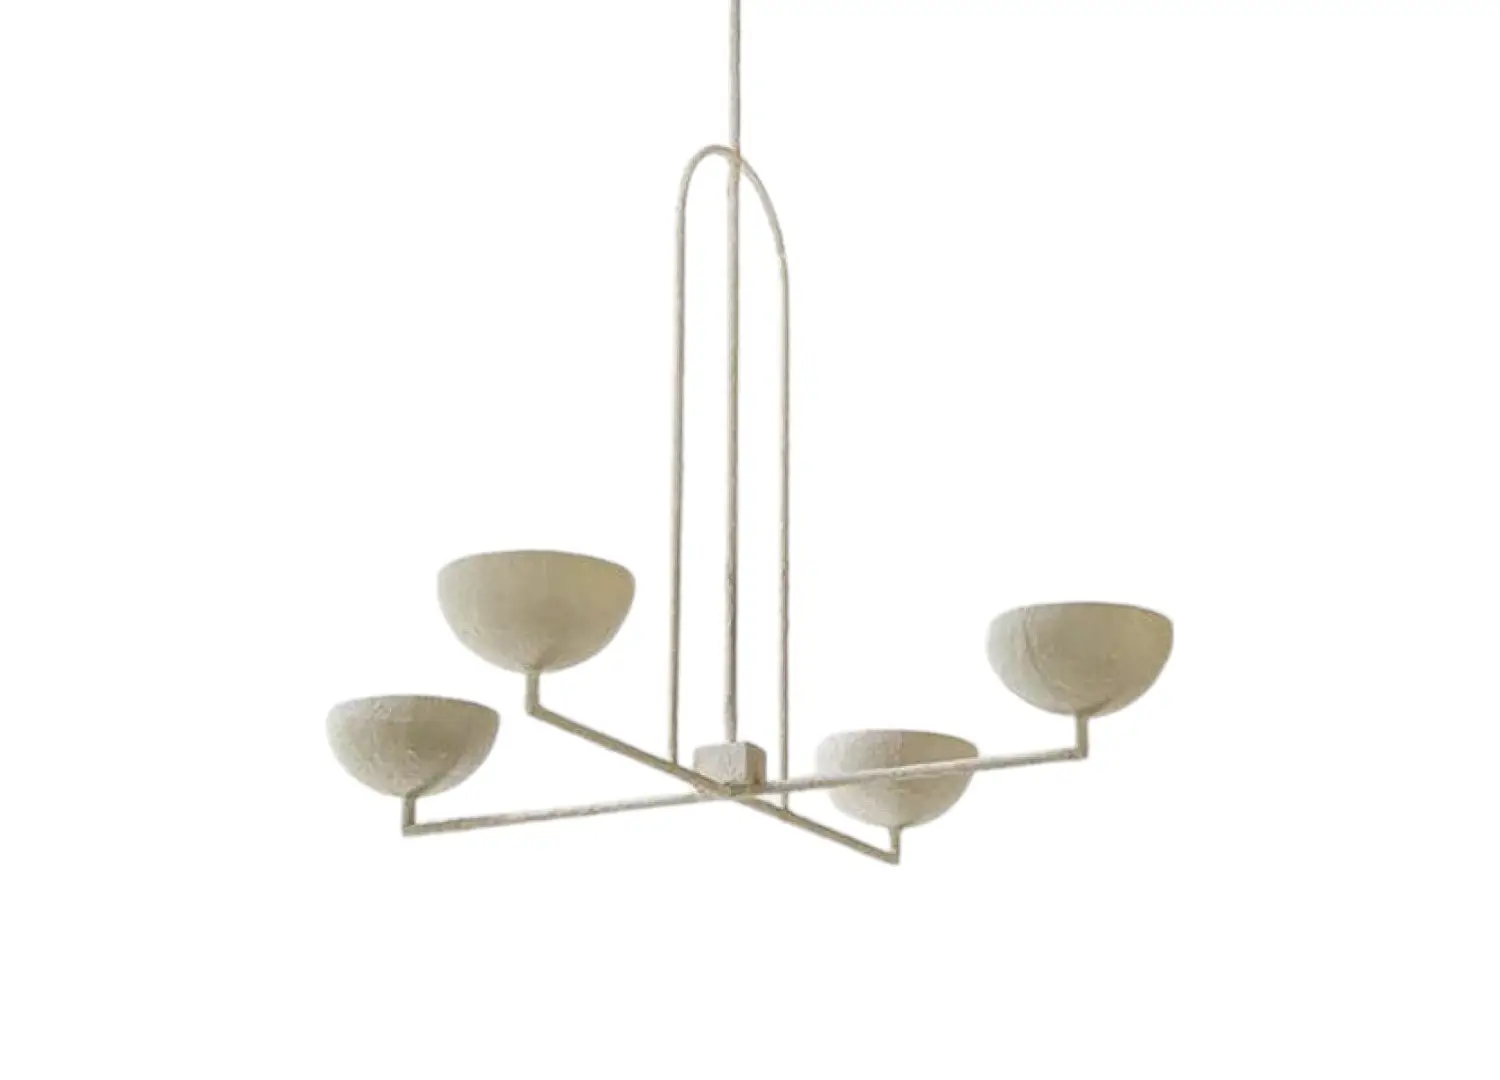
Beneath the vaulted ceiling—the result of a concealed roof volume uncovered mid-construction—a Gogan sofa by Moroso in dusty mauve is grounded by the Coswick herringbone timber flooring in Straw. A 1960s Italian bamboo-base dining table by Cleo Collects sits beneath an Anna Charlesworth four-bowl pendant with arch, framed by Abstract Figures, a work by Anna McEachran.
An Ordinal rectangular dining table by Cassina is surrounded by leather-strapped 905 chairs, set against a courtyard wall in Zuccari Travertine La Sibilla.
Much of Rosewood’s continuity is felt rather than seen. Different floor levels across the original residence, left by years of piecemeal renovation, needed resolving without feeling engineered, and so reclaimed timber flooring became the answer, its age and character letting the transitions between old and new disappear. The same sensibility runs vertically through extensive joinery, while stone is used expressively, but with enough tonal warmth to sit beside it comfortably.
Above it all, a rooftop entertaining space was conceived as a second, distinct destination rather than a replacement for ground-level living. Elevated above the garden with views across the treetops towards the Perth skyline, it connects to the kitchen below by dumbwaiter, which becomes an extension of the home rather than just a novelty.
Throughout the home, personal antiques sit unforced alongside more contemporary furniture and Australian art, informing a palette of dusty pinks, muted mauves, deep browns and richly figured timber and stone. “Nothing was selected in isolation,” French says. “We were interested in how each element altered the reading of the next.”
It is a philosophy French often returns to when asked what she considers the project’s real achievement. “You shouldn’t walk through the finished home thinking about where one floor level ended, and another began,” she says.
On the adjacent wall, Somebody, a sculptural work by Duzi Objects, oversees the room, while a Ruff Large armchair by Moroso and the curve of a Gogan sofa keep the living zone equally considered.
Grasscloth wallpaper in Thibaut Shang Extra Fine Sisal, wraps the walls in a deep ochre tone, and is offset by a Mon-Cloud modular sofa by Cassina in deep oxblood. Nesting 780 low tables by Cassina sit within reach, while curtains in Warwick Cleo work to soften the original marble fireplace surround in Artedomus Cosmeria.
Walls in Bauwerk Palm Sugar create an enveloping warmth for this considered retreat, anchored by a Charles Dudouyt Art Deco modernist wooden table from Cleo Collects and lit by a Transmitt 002 Balance pendant. Above the fireplace hangs Large Figurative Abstract by V.Stan, while a Marilyn armchair by Baxter, glimpsed at the edge of frame, softens the room’s more architectural lines.
Creating a nod to the home’s original era, Sophia and Caspian Grey stone tiles by Zuccari are laid in checkerboard underfoot, part of the front portion’s carefully preserved Federation character. The tiles lead the eye through to the original stained-glass doors beyond. A Reaction Poetique side table by Cassina holds its own in black against the raked timber ceiling in Glosswood lining boards, while a French Plaster shell sconce by Cleo Collects sits on the wall.
Above the bed, a Plisse pendant by Cleo Collects unfurls in soft, pleated folds, echoing the room’s warmer tones. The Bio-mbo bedhead by Cassina sits beneath it, paired with an Icaro Night bedside table, while walls in Bauwerk Umber and Kvadrat’s Tonight drapery hold the original leadlight window as the room’s focal point.
A freestanding Kirkham bath by Turner Hastings in TitanCast solid surface, sits beneath a wall-mounted City Stik tap set with Manhattan levers by Brodware in the primary en suite. Walls in polished plaster (Dulux Grain Harvest) meet flooring in Zuccari Versatile Beige Natural limestone tile, while a Winslow Solo heated towel rail by Brodware, in brushed nickel, is fitted to the adjacent wall.
A sculptural concrete stair spirals up to the rooftop terrace, its curve mirrored in the canopy above. Below, the alfresco dining setting: a Kettal Giro table and matching Giro stackable dining armchairs by Mobilia sit on Eco Outdoor Tilden random-length pavers, framed by a wall in Austral Bricks San Selmo Smoked Grey Cashmere.
Conceived as one of the home’s two contemporary interventions alongside the rear extension, an Insula modular daybed by Kettal, upholstered in oxblood, meets its matching Insula coffee table at dusk, both set against a wall in Austral Bricks San Selmo Smoked Grey Cashmere.