A design studio’s modification of a Sydney terrace for contemporary living is celebrated for its original handcrafted features and artisanal idiosyncrasies.
The classic period façade of the Riley Street House in Sydney’s Surry Hills shields its unlikely and unexpected interiors. While charming and historic, the house had been subject to a series of ad hoc modifications over the years and the owners inherited an unconventional layout. Designers Akin Atelier proposed leaning into the home’s quirks, making changes necessary for modern living without sacrificing its eccentricities.
“The house was in a state of limbo,” architect and founder of Akin Atelier Kelvin Ho reflects. “It was rundown and rickety but the loss of its original character over the years provided an opportunity to approach the design in a novel way.”
Channeling a pre-gentrification era, Akin Atelier sought inspiration from the ceramicists, artists, writers, students and musicians that had once lived in the area. “We imagined what each speculative occupant could have left behind—a collection of details and materials, artworks and furniture pieces that spoke to the home’s creative and craft-filled past, each imbued with a story,” says Akin Atelier lead architect on the project Ben Feher says. This narrative informed the tight-knit palette of materials: solid timbers, masonry and aged brass. Together, they evoke a lived-in, hand-crafted sensibility.
Ho embraced a more inwards-looking floorplan, using a series of windows with different overlays— block-out timber shutters, sliding screens, roman blinds and curtains—that would allow the inhabitants the flexibility to alter the quality of light and privacy throughout the day.
Nemo Lampe De Marseille
Eco Outdoor Utzon(s) Stool
A custom concrete mantel runs the length of the kitchen and dining area, where the floors are lined with Fabe Re 108N ceramic tiles. A Lamp De Marseille Mini designed by Le Corbusier for Nemo Lighting hangs above the built-in sofa, while a pair of Eco Outdoor Utzon(s) Collection stools sit alongside the custom concrete bench. The new courtyard features a HAY Palissade bench, table and chair.
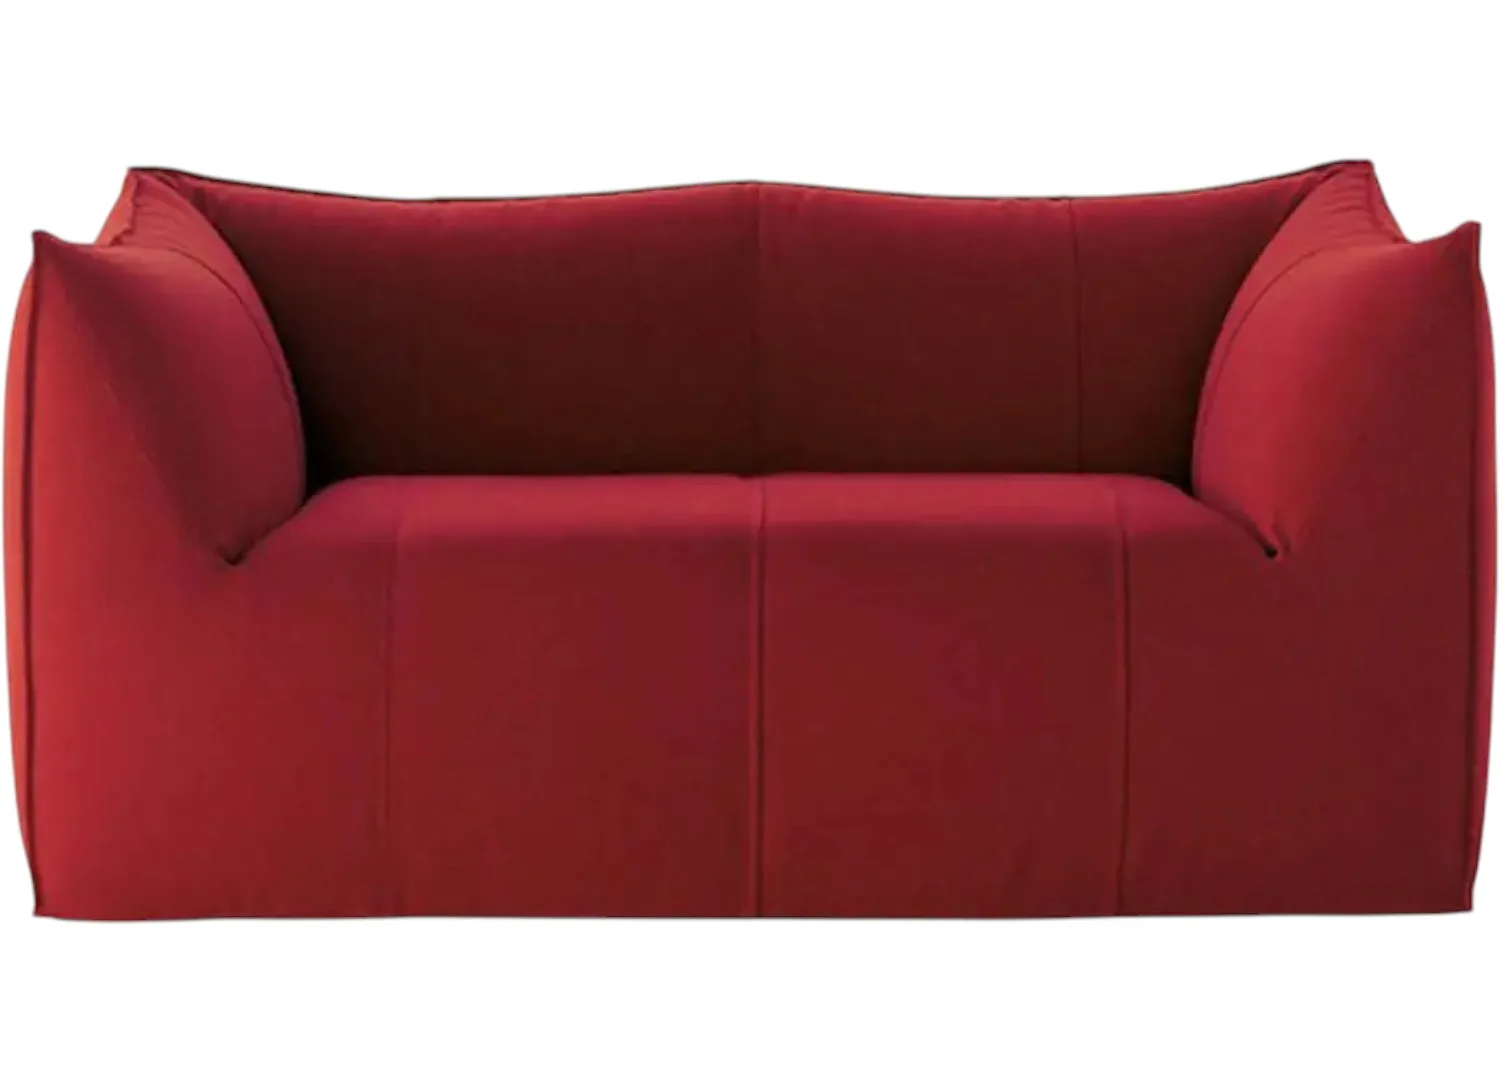
Although the house was full of character, rational changes to the floorplan were necessary for functionality and improved amenity. The street-facing living room at the front of the home has a spotted gum sliding door with a pattern of square cut- outs so that the occupants could mediate the level of privacy and openness between the communal areas. The cosy space has been outfitted with a Le Bambole sofa by Mario Bellini. Ettore Sottsass Planula armchair and washi paper Akari floor lamp for moody luminosity.
Towards the rear, the hallway floorboards intersect with concrete steps that drop down to a hybrid kitchen-dining wrapped in a sunken leather lounge. The exposed timber battens on the ceiling and brick-look floor tiles contrast with the minimalist stainless steel kitchen workbench while a floor-to-ceiling glazed door unfurls onto a newly landscaped courtyard. The first floor and second floor are reserved for the bedrooms, en suites, study and laundry.
Evocative of the Arts and Crafts period, a curved spotted gum staircase weaves through the heart of the house. The ribbon of treads composed of individual lengths of timber, each milled into a fluted profile, unfurls through all three levels, with an aperture pouring natural light all the way through. “We chose native spotted gum for its stability, consistent grain and warm colour that complements the broader palette,” Ho says.
Tucked underneath the staircase is the powder room, a compact jewel box drenched in dusty pink microcement. Ho embraced elements like the bathroom’s sloped ceiling, turning unconventional details such as the original niches, level changes and internal arches into features. “There’s a duality to this home,” Ho says. “It’s a terrace that’s in conversation with a nostalgic embrace of the past married with the spatial priorities of today’s contemporary, inner-city living.”
A leather banquette and vintage Orsay dining chairs by Gae Aulenti for Knoll from Kerrie-Ann Jones frame the custom Cranbrook Workshop round table, anchored by a Vitra Akari 75A pendant light designed by Isamu Noguchi. The space is accented with small artworks by Damion Downey and ‘Sequins Landscape I’ by Bec Smith, while timber battens introduce depth and texture. In the hallway, a USM Haller credenza displays a Lana Launay 1948 table lamp and Hein Studio Ammonit vase, also featuring an artwork by Ash Leslie.
The jewel box powder room is finished in Dulux Dusty Pink microcement, colour-drenched with a Rosa Nuvola marble sink from Granite Marble Works. Tapware is by Astra Walker, complemented by the Volker Haug Anton Mini sconce that softly illuminates the space.
The staircase references David Chipperfield’s timber staircase in his West Village townhouse. The design, executed by Cranbrook Workshop, weaves from the ground floor to the attic.
The bedroom floor was raised, lowering the position of the window. The space is accented with artwork by Ash Leslie, the Cultiver Collide linen bedcover, and a Flos Parentesi floor lamp by Achille Castiglioni that extends from floor to ceiling.
In the bedroom, a vintage Lumina Daphine table lamp rests within the built-in niche, while a Dampier Lantern 70 from The Society Inc hangs above the bed. The Cultiver Mira Lumbar cushion cover and artwork by Stephen Skinner soften the space.
The Astra Walker tapware, crafted with red handles, playfully contrasts the Calacatta Gold stone.