In the kitchen, Buscot limestone is laid in a Flemish-bond pattern across the floors and cut with a cleft edge, resting on the solid-wood timber island. Cabinets are wrapped in brushed oak, with bronze handles and details. Tucked under the island are a set of George Nakashima Mira chairs, with a vintage R. Bump artwork in the background.
Deep within the English countryside, a villa reinterprets the vernacular’s historic codes to shape a family guest house.
Enveloped by the wooded terrain and traditional rural homes in South London, the wider village’s estate was subject to planning controls and heritage constraints that governed its design. Rather than treating these limitations as constraints, KERSTENS astutely used them to guide the development of the conceptual framework.
Entrusted by the owners to orchestrate the interiors of their newly built home, the project evolved from a family retreat into a guest house, hosting extended family and friends with a programme that supports a slower pace of life. The owners desired “an interior that would feel enduring and rooted in its location, with a sense of calm rather than spectacle,” KERSTENS founder and architect Andy Kerstens says. However, they also wanted a home that felt “equally committed to a domestic atmosphere that feels warm, contemporary and timeless, and to a level of everyday comfort that supports how the house is lived in,” he adds.
With the exterior prescribed by the heritage overlay, including the lower ceiling heights, modest window dimensions, and materiality, Kerstens explains, “The interior was developed as a careful choreography of light, proportion and tactility, where restraint becomes a tool to deepen experience.” Material decisions were made to forge a physical and emotional connection with the wider estate. Kerstens drew on the attributes of the surrounding homes to create coherence and continuity with the local architectural fabric.
The living room features a Serge Mouille Sconce 1 Rotating Curved Arm wall sconce, a Jos Devriendt Day and Night Mushroom lamp, a Benoît Viaene Floating Island coffee table, a Magnus Olsen Paper Knife casual chair by Kai Kristiansen and an artwork by Stan Van Steendam above the fireplace.
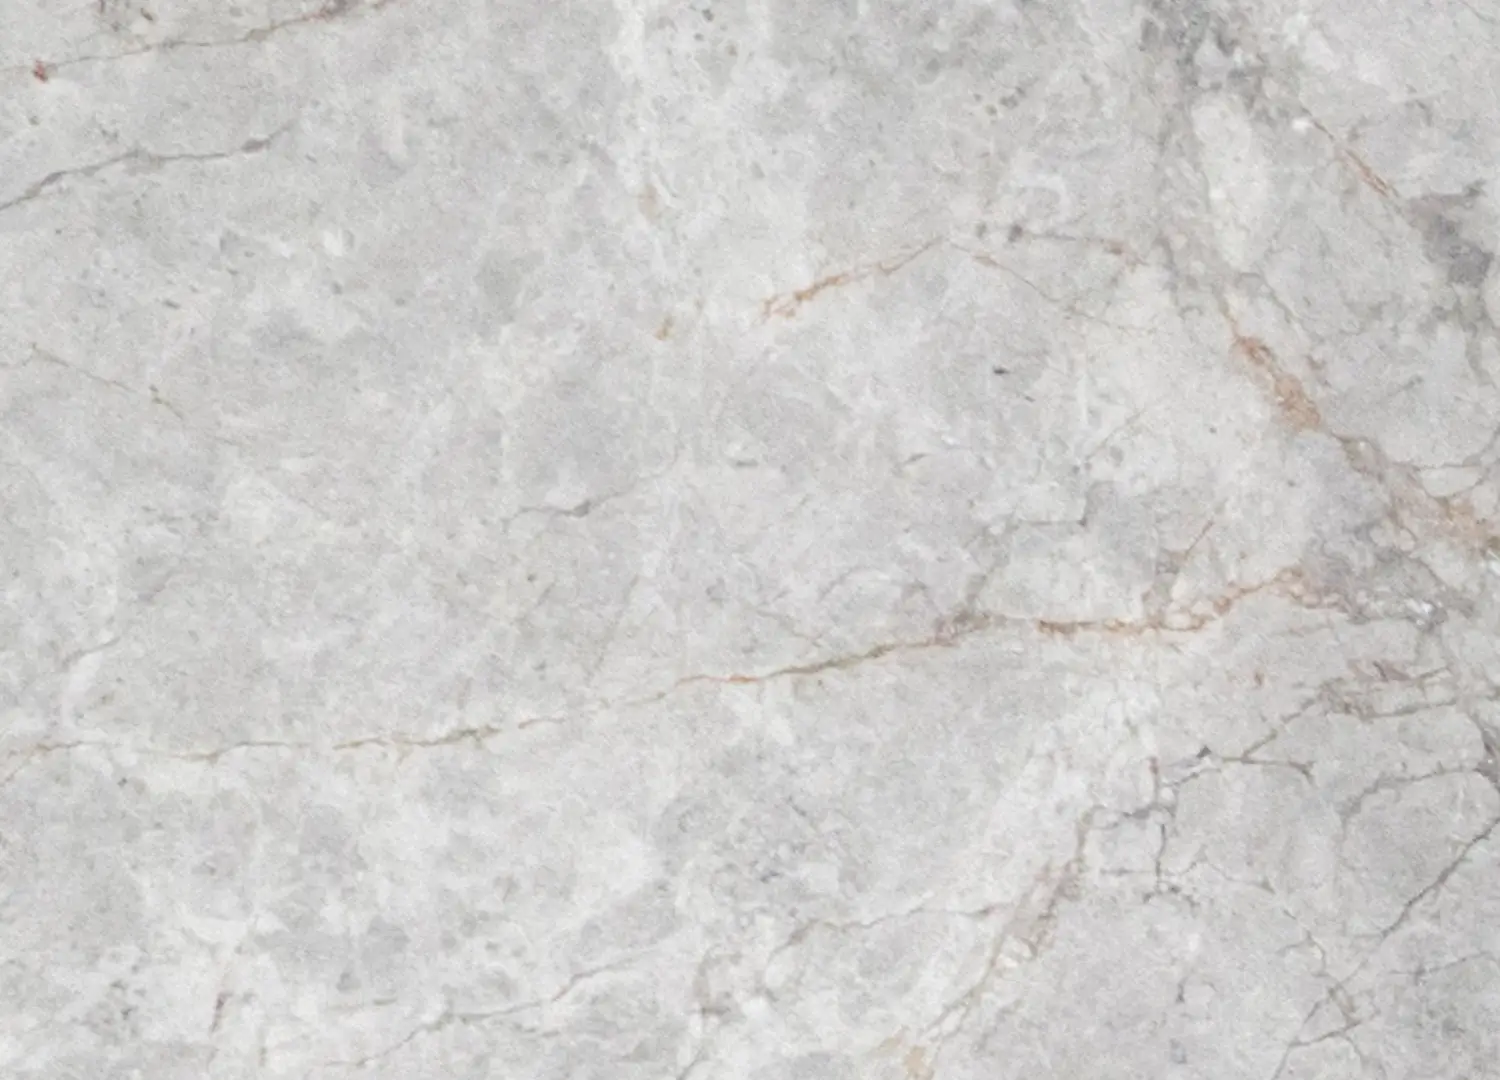
Designed with regional natural and solid materials that could patina over time, Kerstens worked closely with skilled craftsmen to shape them into the desired outcome. Alluding to the village’s terracotta hues, honey-beige tones in Buscot limestone are applied across the floors, walls, and countertops. In the kitchen, the stone’s cleft edge reveals its raw, fossilised character, set on the solid walnut dining table that also serves as the island. The weathered timber homes and surrounding landscape are referenced in brushed oak that envelops and gently enriches the home, lining the floors, walls, ceilings, and cabinetry. A measured contrast is offered by the delicately clay-plastered walls, which capture light within the grains, reflecting the changes throughout the day, and by the reserved punctuation of copper and bronze accents.
By exercising a controlled monochromatic tonality, subtle shifts in material expression are employed to characterise spaces and transitions from intimate to open spaces, rendering sanctum stillness and purity throughout Residence GF. “The project was never about creating a statement, but about shaping a lived atmosphere with long-term resonance,” Kerstens concludes.
A KERSTENS custom-designed bannister wrapped in vegetable-tanned leather around a solid walnut rod, with bronze brackets fixed to the Buscot limestone walls, brushed oak lining the stairs and walls, and a Garnier & Linker Cyrus sconce.
Centred in the dressing room is a Faye Toogood Roly Poly dining table, a Karen Verlinden sculpture, and a vintage 1950s American wooden slatted stool tucked under.
In the primary suite, Serge Mouille Antony wall lamps are mounted above the KERSTENS custom-designed bedside tables. In the background is a Michaël Verheyden stone and linen table lamp and artwork series ‘The No’s I should have said’ by Nick Lammens.
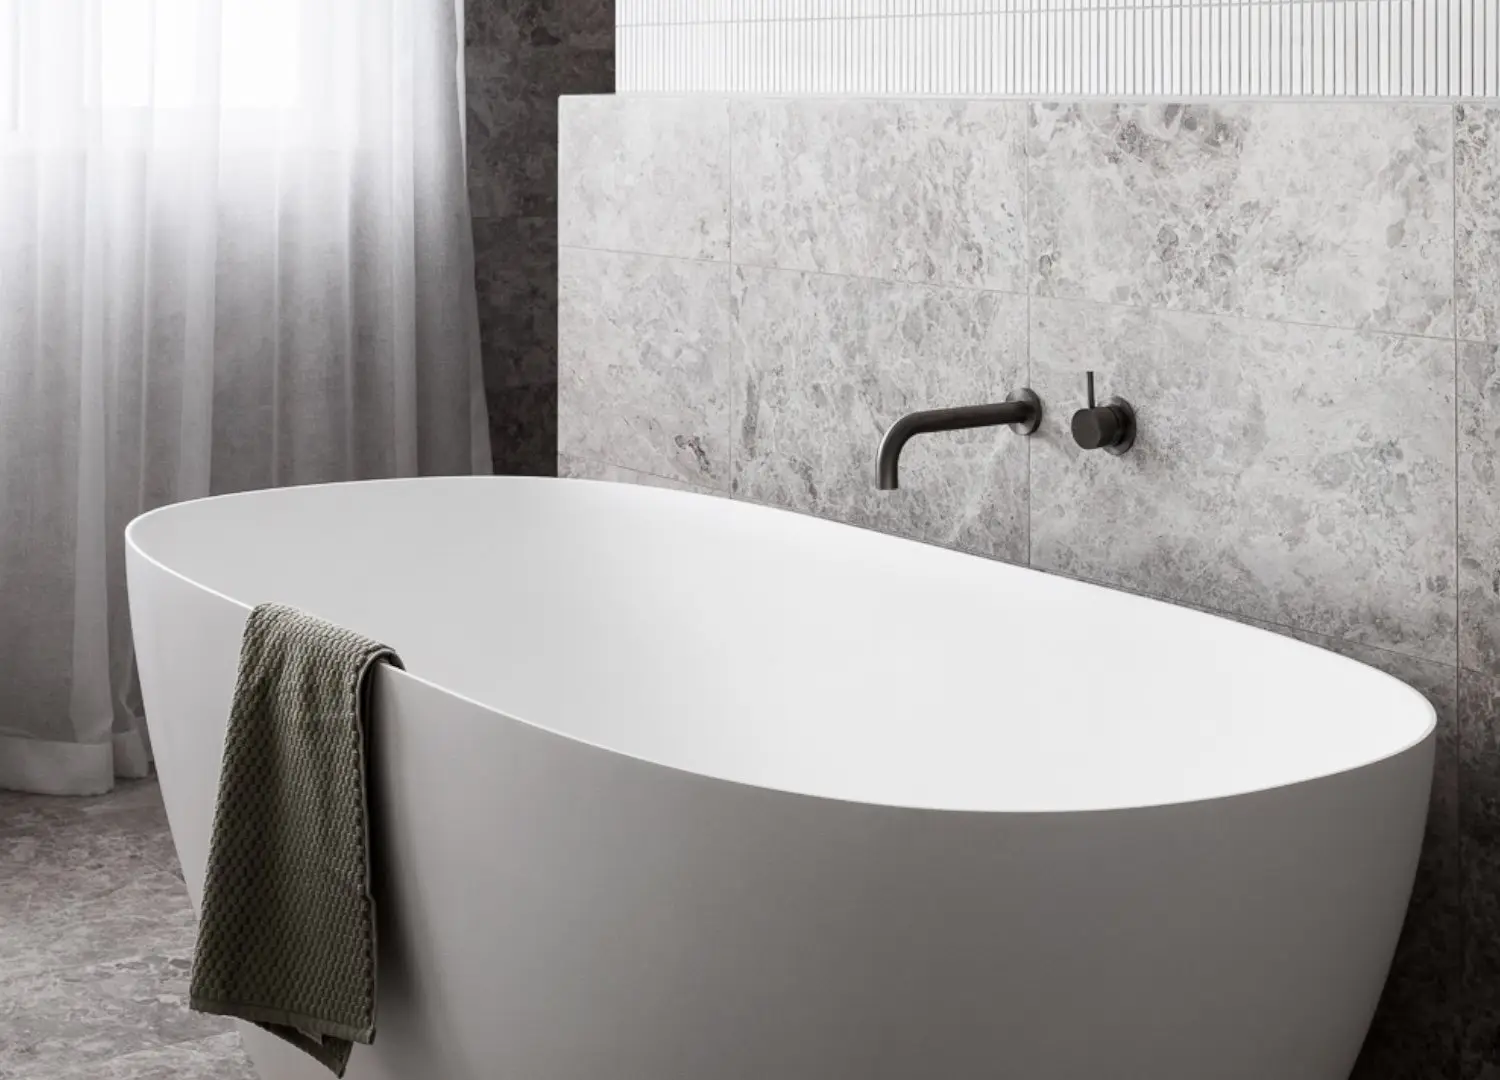
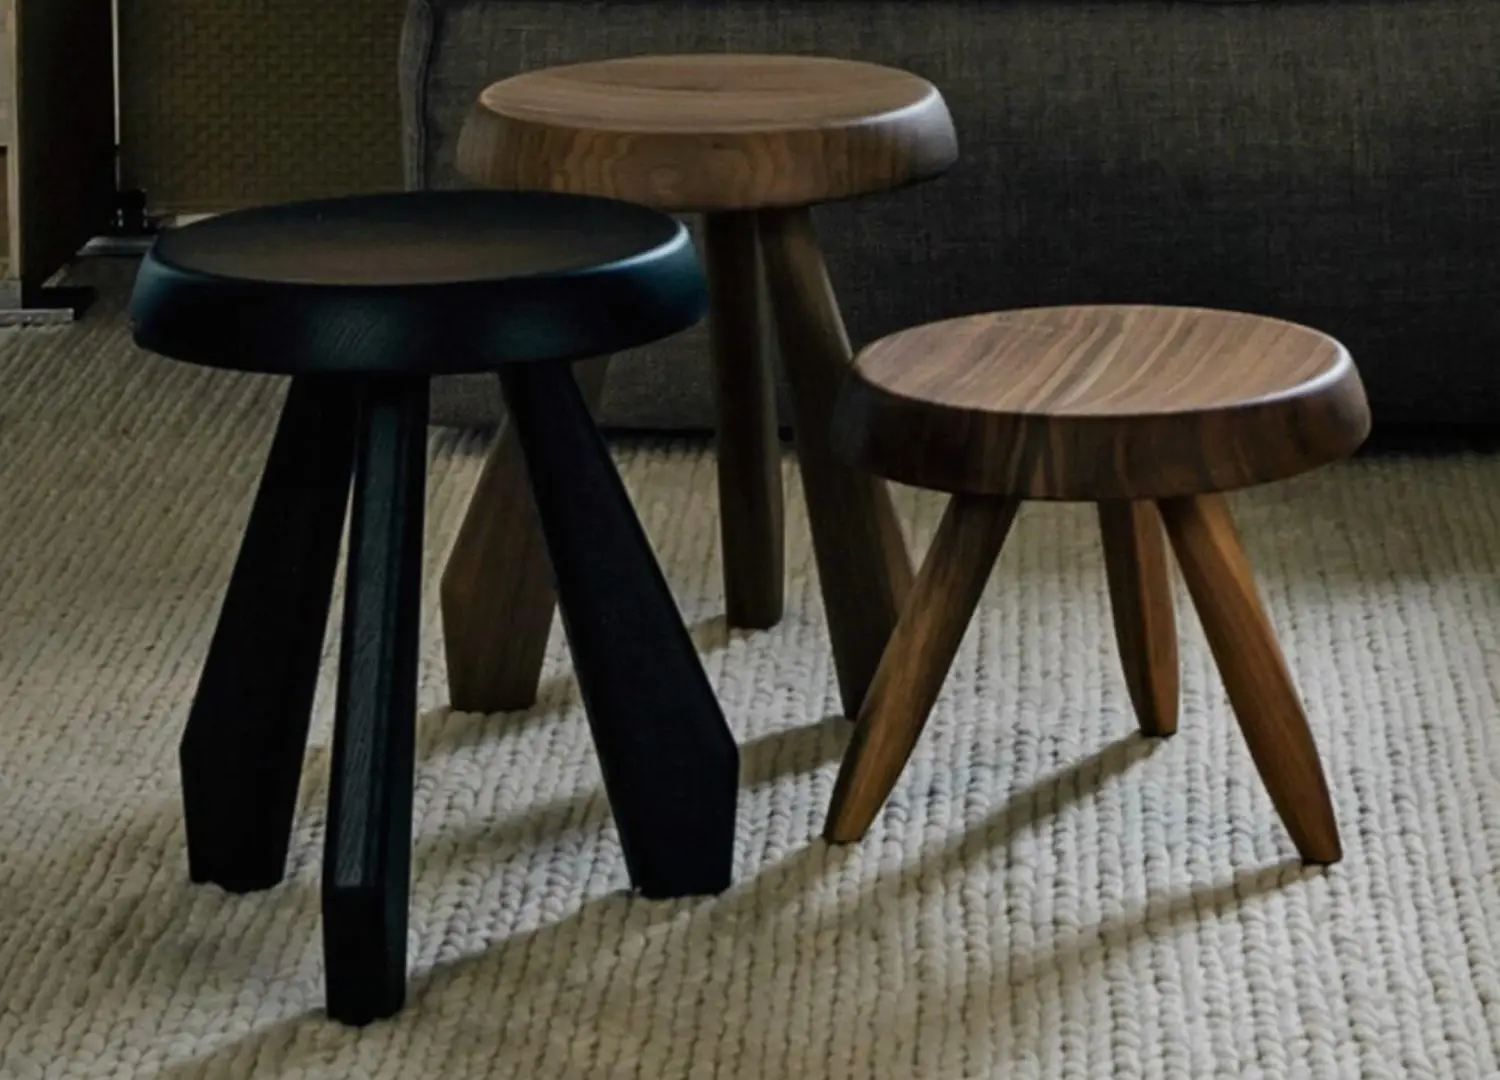
In the primary en suite, Buscot limestone is applied to the floors and to the custom-designed vanity with brushed oak, along with a Studio LOHO natural stone bathtub and a vintage Charlotte Perriand & Christian Durupt Les Arcs stool.