Defying design conventions, a Belgian home is moulded from the outside in, adopting a paradoxical approach to inward living.
Faced with the density constraints in the quaint Belgian city of Bruges, the home could not afford to be set back for privacy, prompting YAMA Architects to adopt an inward approach to the design. An inverted design was conceived, with a commodious 400-square-metre floor plan centred on an internal courtyard, shaping the two-storey, two-bedroom home into a pavilion. “By turning inward, it constructs a protected inner world without denying its context. Openings are precise, views are edited, and exposure is always intentional,” YAMA Architects partner and architect Lawrence Schietgat explains.
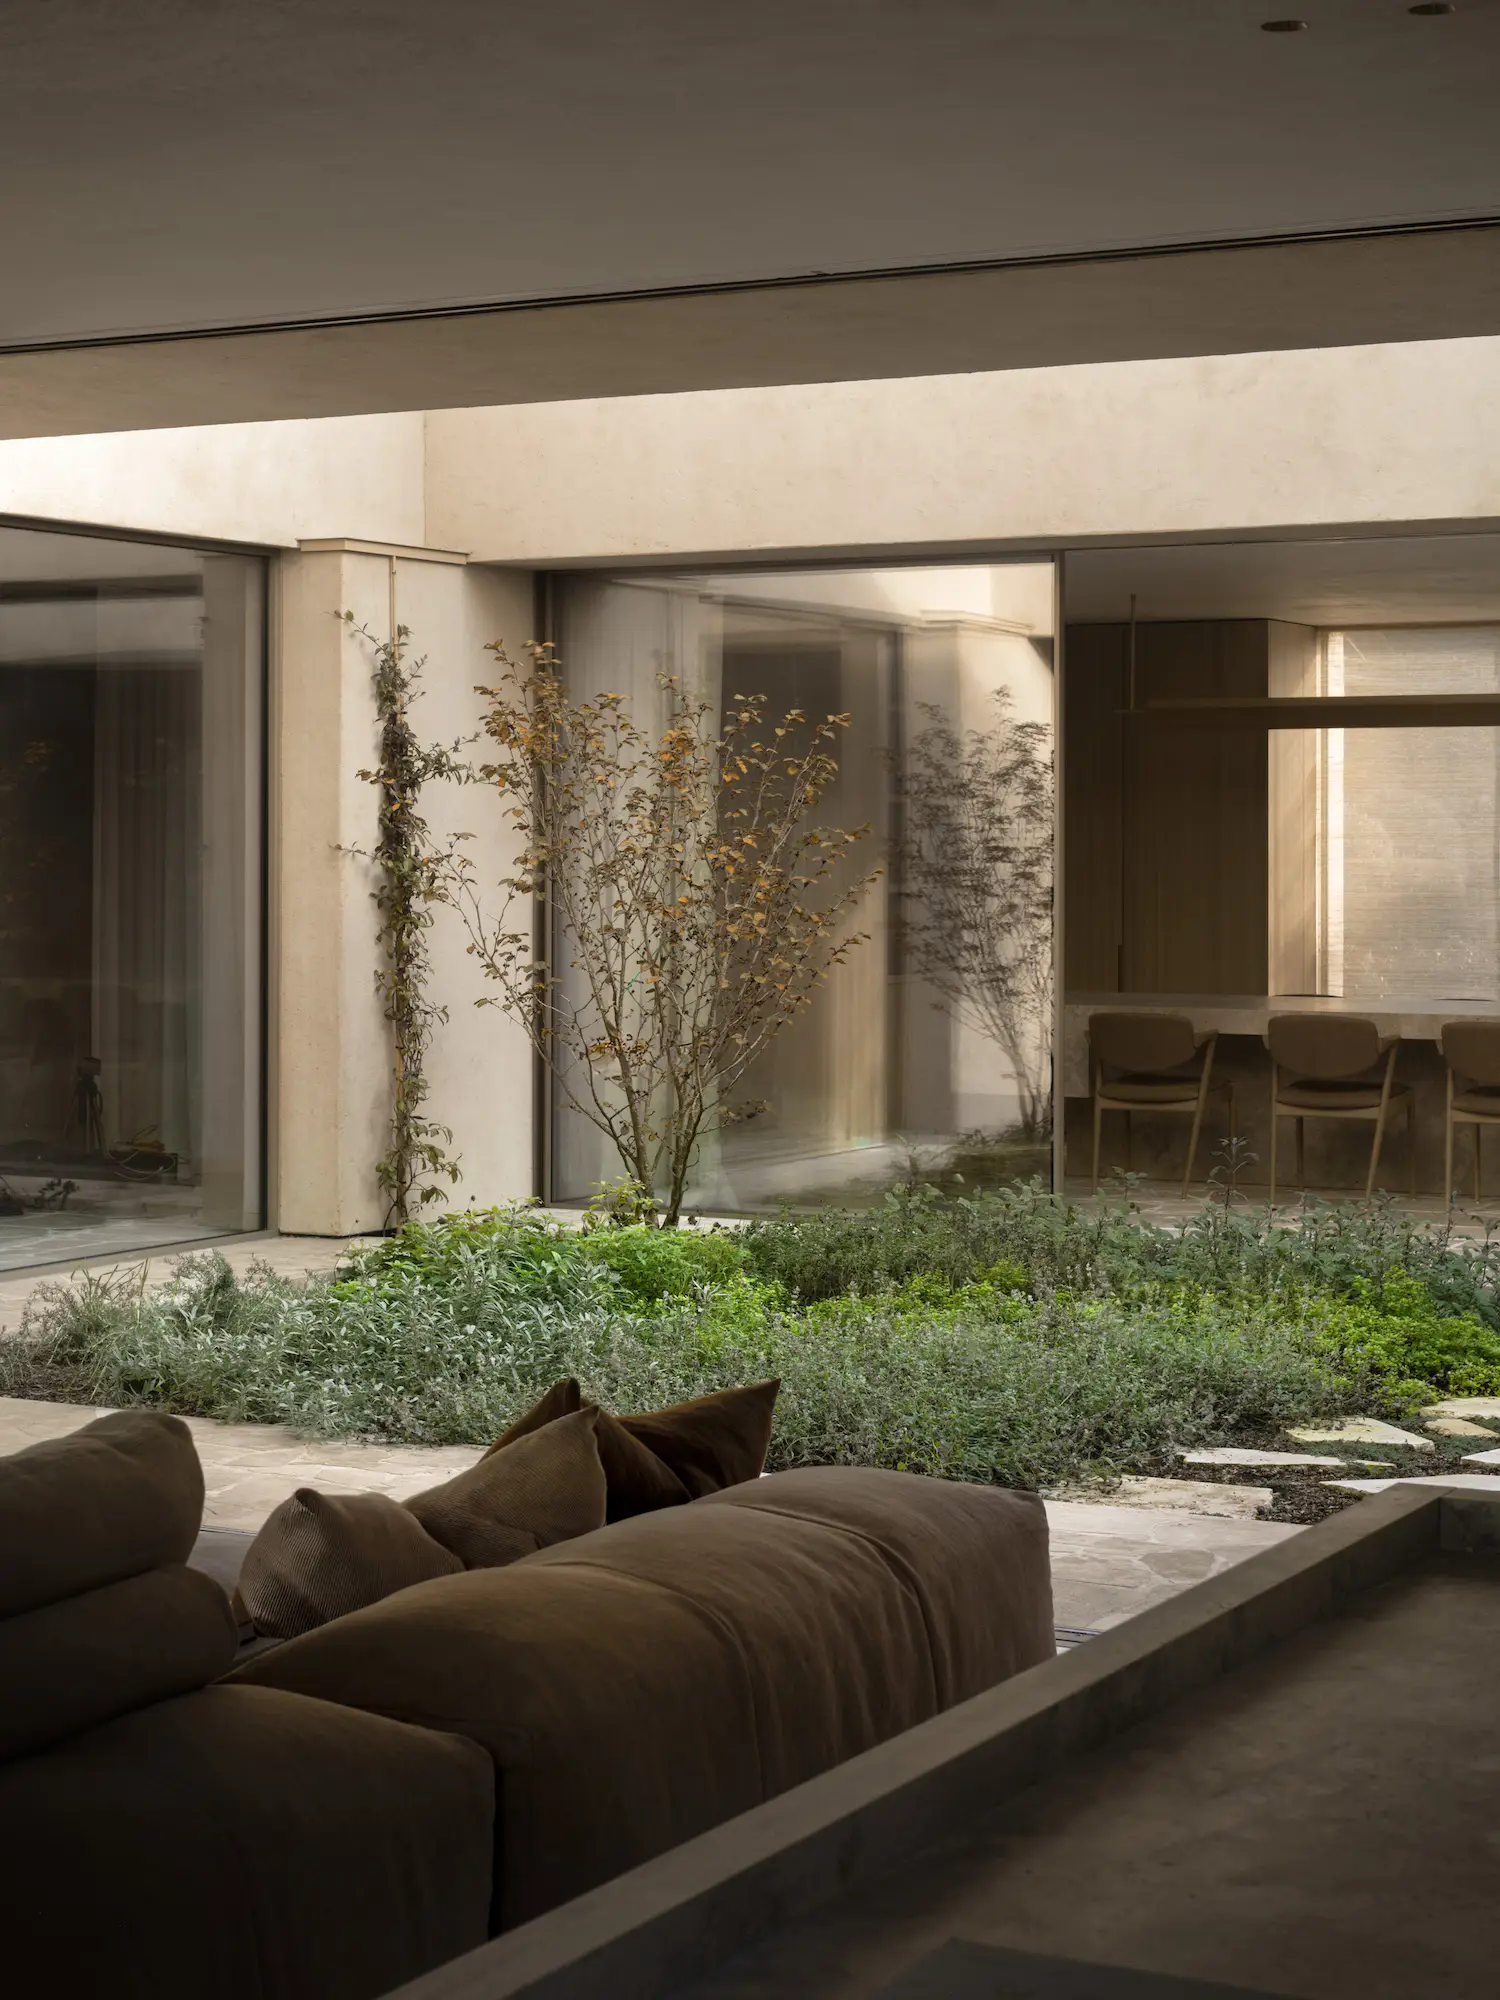
From the outset, the chalk-rendered monolithic exterior belies the home’s abundant luminosity, as light is diffused through carefully designed openings that penetrate every room, providing ventilation and a connection to nature. With its square-plan form, the courtyard serves as a reservoir of light, with each space in constant dialogue with the others. “By centring daily life around an enclosed garden, the architecture creates a condition in which privacy and openness coexist,” YAMA Architects’ partner and architect, Stan Guldemont, describes. Guldemont continues stating that “Privacy emerges not as separation, but as confidence: a condition shaped by spatial logic rather than defensive boundaries.” The extensive apertures offer vignettes along all axes and encourage moments of pause, as the living room faces directly towards the combined kitchen and dining room.
The kitchen features Pietra De Medici stone, oak veneer, flagstone tiles, and YAMA Architects custom-designed champagne brass cabinet handles.
Rendering fluidity and distilling a quiet, calm rhythm within the spaces, a restrained material palette supports the effortless flow and spatial sequencing while enabling the natural elements to imbue the interiors. Schietgat explains, “Spaces are not defined by excess, but by careful omission—allowing atmosphere, material, and time to take the lead.” Warm neutral materials grace the home, with beige flagstone paving the ground floor. This stone extends into the courtyard, creating a seamless transition that blurs the boundary between the interior and exterior. Continuing to make subtle statements with stone, Pietra De Medici covers the kitchen benchtops, with the island lengthened to create a single dining table that serves as the space’s focal centrepiece. These elements are gently tempered by the oak cabinetry and the soft brass found in the lighting and cabinet handles.
By moulding the home around an inward experience centred on a courtyard and employing a reduced material palette, Guldemont says “the house finds strength in subtlety: an architecture of presence rather than display, offering a composed framework for living—attentive, inward, and enduring.”
In the library, a YAMA Architects custom-designed desk and reading table are made from Pietra De Medici, with oak veneer cabinetry, flagstone tiles, and The Fabric natural stonewash linen curtains.
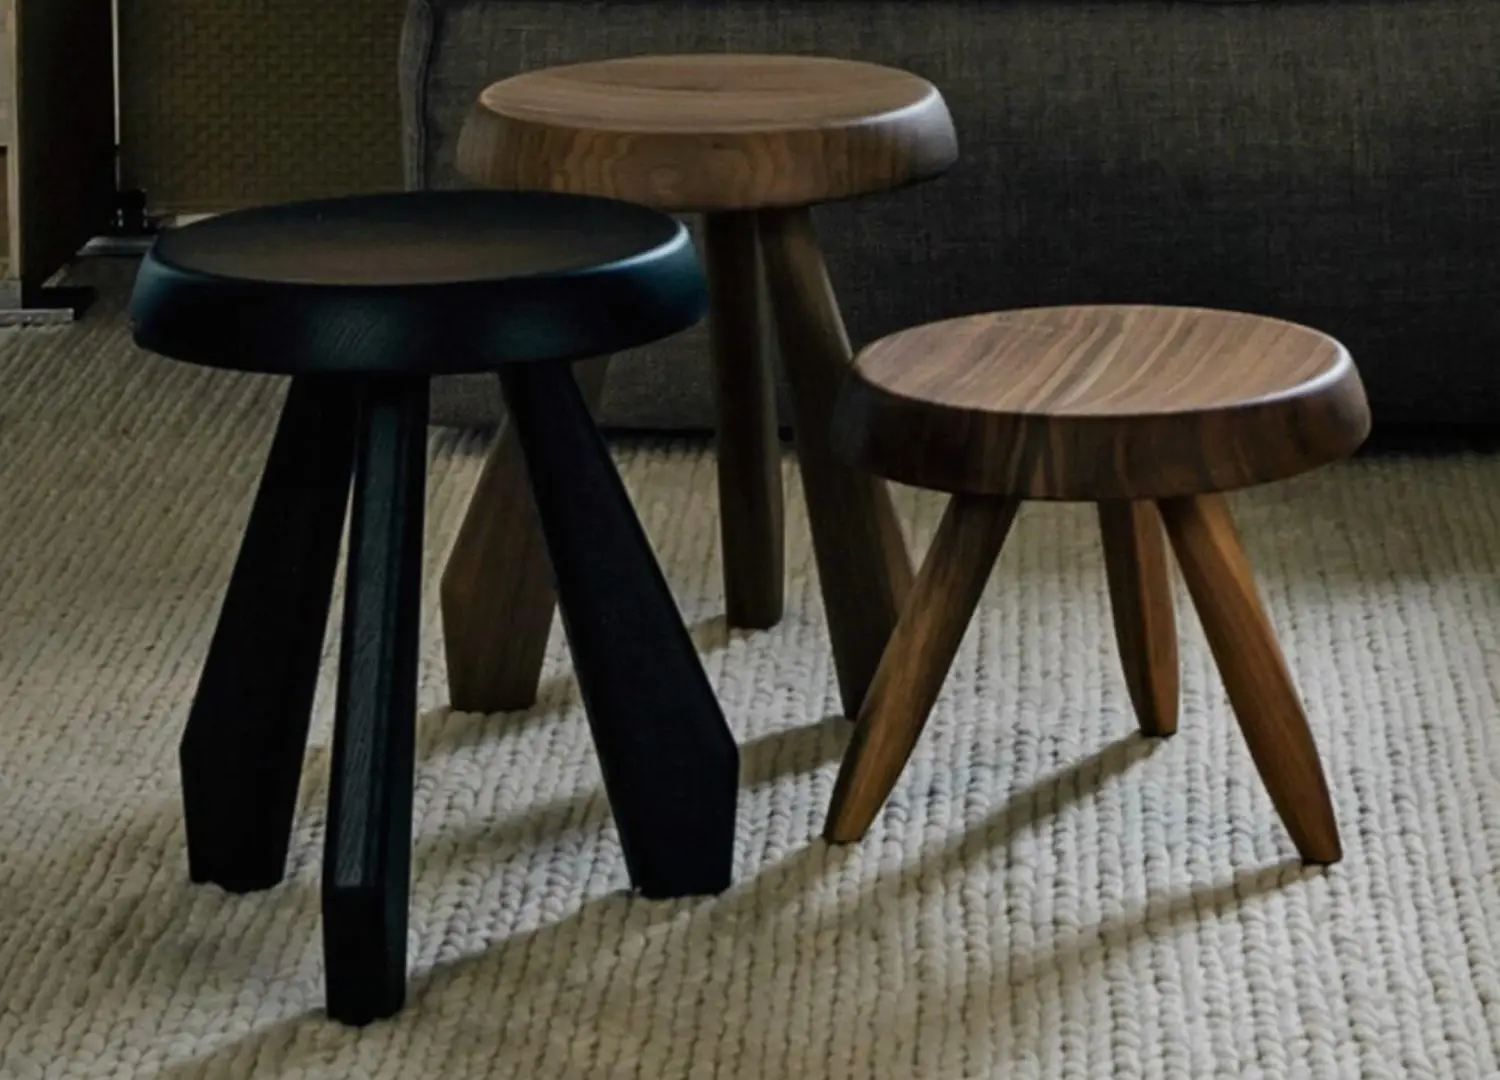
The internal courtyard features flagstone tiles and a Cassina Tabouret Méribel stool by Charlotte Perriand. The home’s exterior is rendered in chalk paint by Aeris Textures with Allaert Aluminium Otiima windows.