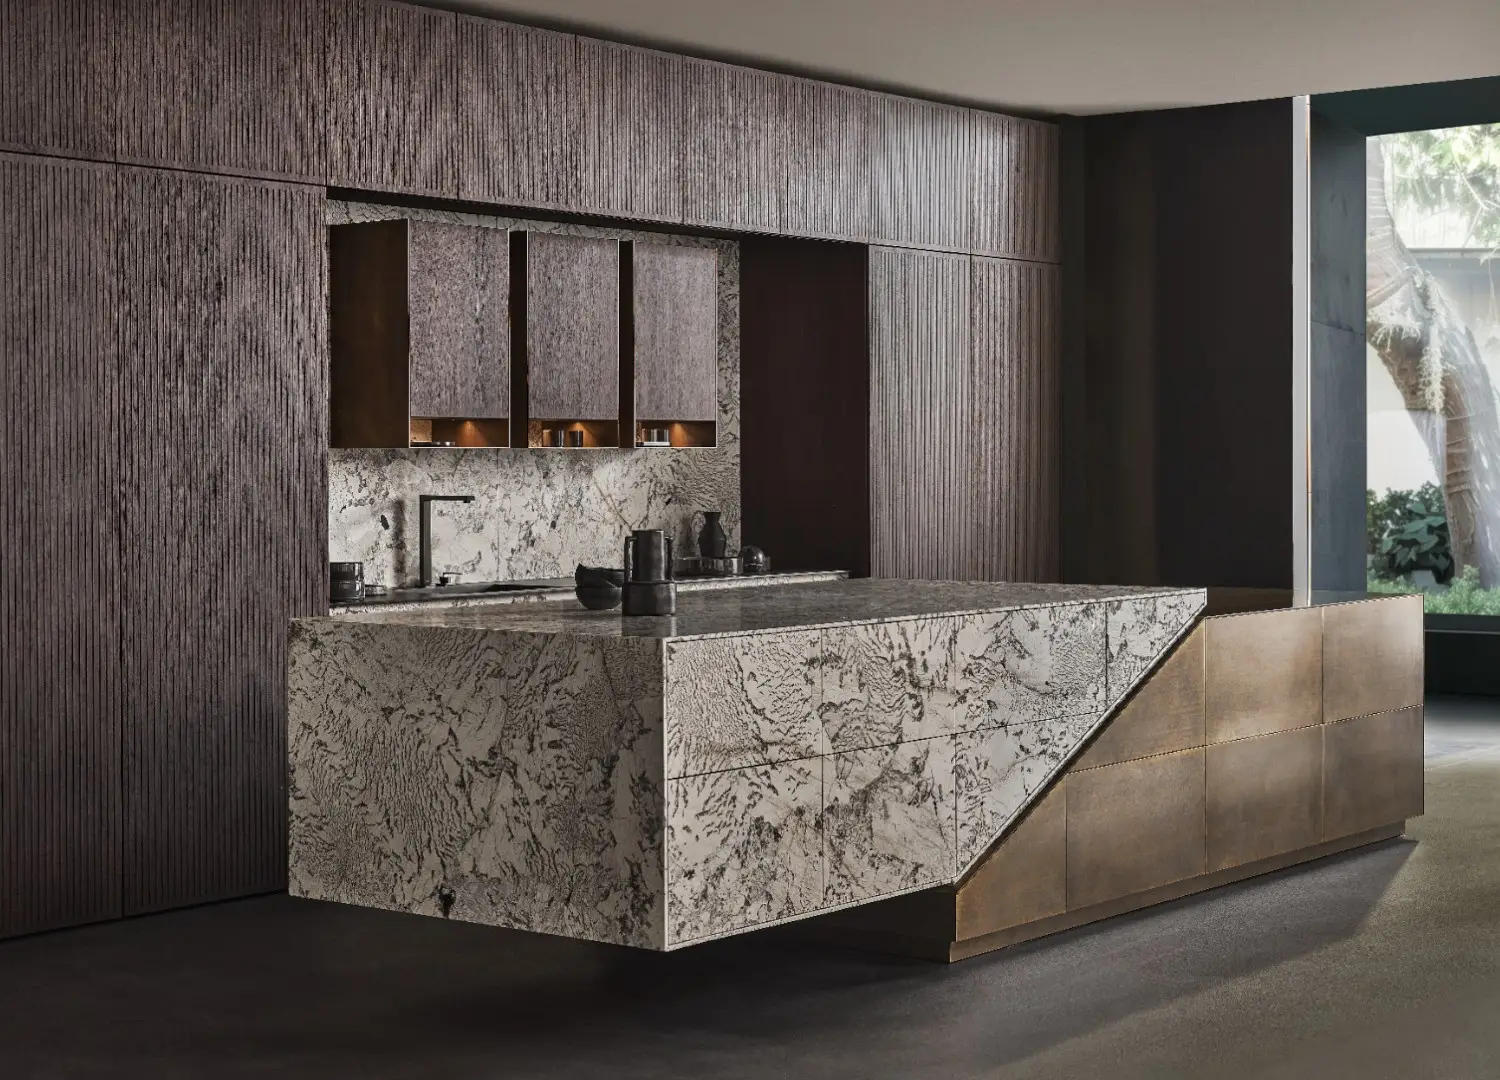
Anchored by a sculptural eggersmann kitchen, this full-floor Chicago apartment by Illinois-based Eric Rothfeder Architect reimagines life inside Ludwig Mies van der Rohe’s Commonwealth Promenade.
In partnership with eggersmann.
Inside one of German-American architect Ludwig Mies van der Rohe’s 1957 Commonwealth Promenade towers, Eric Rothfeder and his eponymous studio have reimagined a once-fragmented floor plan as a singular, flowing residence. What were once several smaller apartments are now stitched into a full-floor apartment that spans the length of the building, framed by uninterrupted vistas of Lake Michigan and the Chicago skyline.
At the heart of this reconfiguration is the kitchen—its placement and design entirely reconsidered in response to contemporary living. “The biggest challenge was how to take this mid-century framework and open it up for the way our clients live today,” Rothfeder says. “That meant rethinking systems, relocating walls, and reimagining the apartment’s overall flow.”
The most transformative move was shifting the kitchen to the southwest corner, where light filters in uninterrupted and the city unfolds behind the glass. In its new position, the kitchen became the home’s new anchor—a space for gathering, grounded by both visual clarity and everyday ritual. “The kitchen had to walk a fine line,” Rothfeder says. “Honouring the building’s history while adapting to contemporary life.”
This balance, respectful yet forward-thinking, guided every decision, and at the core of it was eggersmann, Germany’s oldest family-owned kitchen manufacturer. Known for their precision, craftsmanship, and collaborative spirit, eggersmann became a true design partner. “We needed a partner who could rise to the challenge,” Rothfeder says. “And eggersmann wasn’t afraid to explore new ideas with us.”
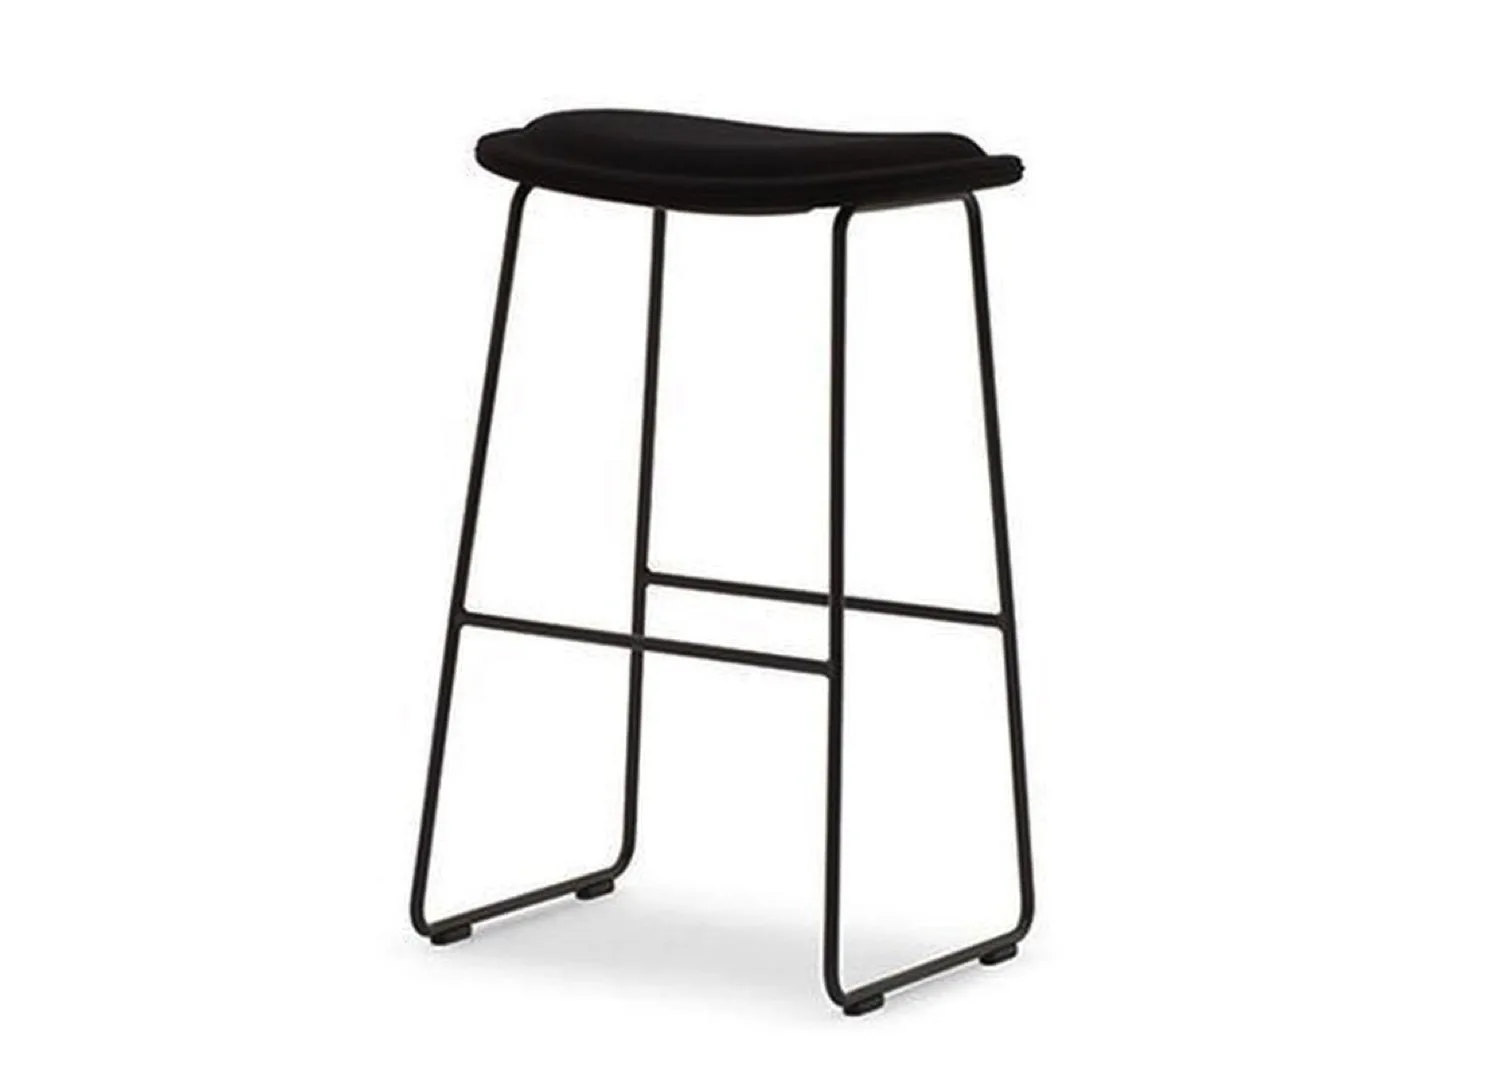
Pictured: the Cappellini Hi Pad kitchen stool by Jasper Morrison.
“Rothfeder's vision enabled us to pull the kitchen into the core of the apartment while still embracing an open concept. For example, having the beverage bar tucked around the corner gave the feeling of space beyond.”
– HAROLD SKULTE, EGGERSMANN DESIGN DIRECTOR
The kitchen features a custom eggersmann kitchen system, with a Taj Mahal quartzite benchtop, back-painted glass, and matt lacquered cabinetry. Also pictured: Cassina Dudet chairs by Patricia Urquiola.
Among those ideas was a suspended shelving system that lightly delineates the kitchen from the adjacent bar—a sculptural element conceived early in the process and brought to life with quiet confidence.
The kitchen now reads as calm and composed, defined by intention rather than excess. eggersmann’s Skywalk kitchen system was customised for the home, anchored by a sculptural Taj Mahal quartzite island that serves as both a working surface and gathering point. Behind it, back-painted etched glass and matte lacquered cabinetry form a layered backdrop. A horizontal volume stretches across the wall, subtly transitioning into floating shelves that maintain openness while gently defining the space.
In the adjoining bar, the palette deepens—dark-stained timber and brushed stainless steel introduce contrast and intimacy, complementing the extensive custom millwork. Throughout the apartment, the detailing is measured and assured, with each element sitting in quiet rhythm with the next and ultimately contributing to spaces that feel thoughtful, enduring, and deeply resolved.
“Everyone brought care and attention, and I think you feel that in the final space,” Rothfeder says.
Pictured: the Cassina 053 Capitol Complex chair, the Fritz Hansen PK24 Wicker chaise lounge chair by Poul Kjærholm, alongside the Cassina 529 Rio coffee table by Charlotte Perriand.
“eggersmann embraced [our] concept and detailed a solution that was refined and quietly distinctive.”
– ERIC ROTHFEDER, ARCHITECT
“Mies’s beautifully detailed window wall—with all its precision and simplicity—became the organising principle,” Rothfeder says. “Everything else followed from that.”