Locally sourced fieldstone forms the sculptural kitchen counter, topped with maple butcher block and left intentionally untreated to age with use. Dolomite plaster and pale timber cabinetry keep the space luminous, while lending a warm, understated elegance.
On a small island in Ontario’s Georgian Bay, a secluded cottage unfolds as a place where architecture converses with the surrounding nature, and where time leaves a welcome trace.
Pine Island Cottage, designed by Bureau Tempo and Thom Fougere, emerges from the bedrock with measured clarity. The architecture descends gently with the granite beneath it, moving toward the shoreline like a continuation of rock and moss. Inside, a palette of stone, timber and warm earth tones nurtures a sensory relationship with the rugged beauty of the setting—a consistent material language that carries the eye from forest floor to interior threshold. Here, every surface seems to anticipate touch and story.
“When visiting the site early on with the family, we spent time walking alongside the mottled, stone-covered beach by the water. Translating that tactile experience into the interior in unexpected ways became a guiding goal in selecting materials,” Fougere says.
Daily life gathers along the central spine of the home, where kitchen, dining and living areas form a continuous thread of ritual beneath a soaring central skylight. A double-sided fieldstone hearth stands as the gravitational core, warming both the interior and the screened porch beyond. Across from it, the kitchen island stands as a grounded companion, its form echoing the shoreline boulders outside.
As Fougere says, “the design process for the cottage was as beautiful as the final product, with many personal discoveries alongside the client and site-specific cues that directly informed our decision making. The kitchen island as a gathering point was one such instance—it became not only an experiment with materiality, but also a highly functional element of the kitchen.” Between the two anchors, the dining table becomes a natural point of convergence, open to side-sweeping views of forest and water. The result feels both open and contained—a room shaped by material weight and shifting transparency.
Viewed from the sunken lounge, the dining room steps upward beneath a soaring light well, with side glazing opening to wide forest views. A custom Douglas fir table sits beneath an Akari 125F pendant by Noguchi, while the walnut-built sofa and stairs define the lower living zone with warm continuity.
Lighting continues this sense of calibration throughout. Rather than flooding the space with brightness, illumination settles low and warm, deepening textures. As Bureau Tempo founder Adam Robinson notes, “we did not want to disturb the serenity of the darkness on the island”—a lighting philosophy that treats shadow as presence, not absence.
A glazed breezeway leads into the private quarters, offering a moment of separation before the house divides into two wings: children’s and guest rooms to one side; the primary bedroom and study to the other. Material shifts mark this transition deliberately: burnished concrete gives way to flamed Eramosa stone in circulation zones and bathrooms, and finally to warm timber underfoot in the bedrooms. In the primary bedroom, oak-lined walls and hand-loomed wardrobe fronts soften the room with warmth, while fieldstone returns behind the bed and vanity. In the ensuite, a custom double-basin stone sink and freestanding ceramic tub sit before tall glazing that frames the forest as living painting.
Perhaps the most enduring quality of Pine Island Cottage, besides its architecture, or even its material resolve, is the way it situates life between shelter and landscape. A home that embraces slowness—made to weather with time, to hold patina, and to deepen season by season.
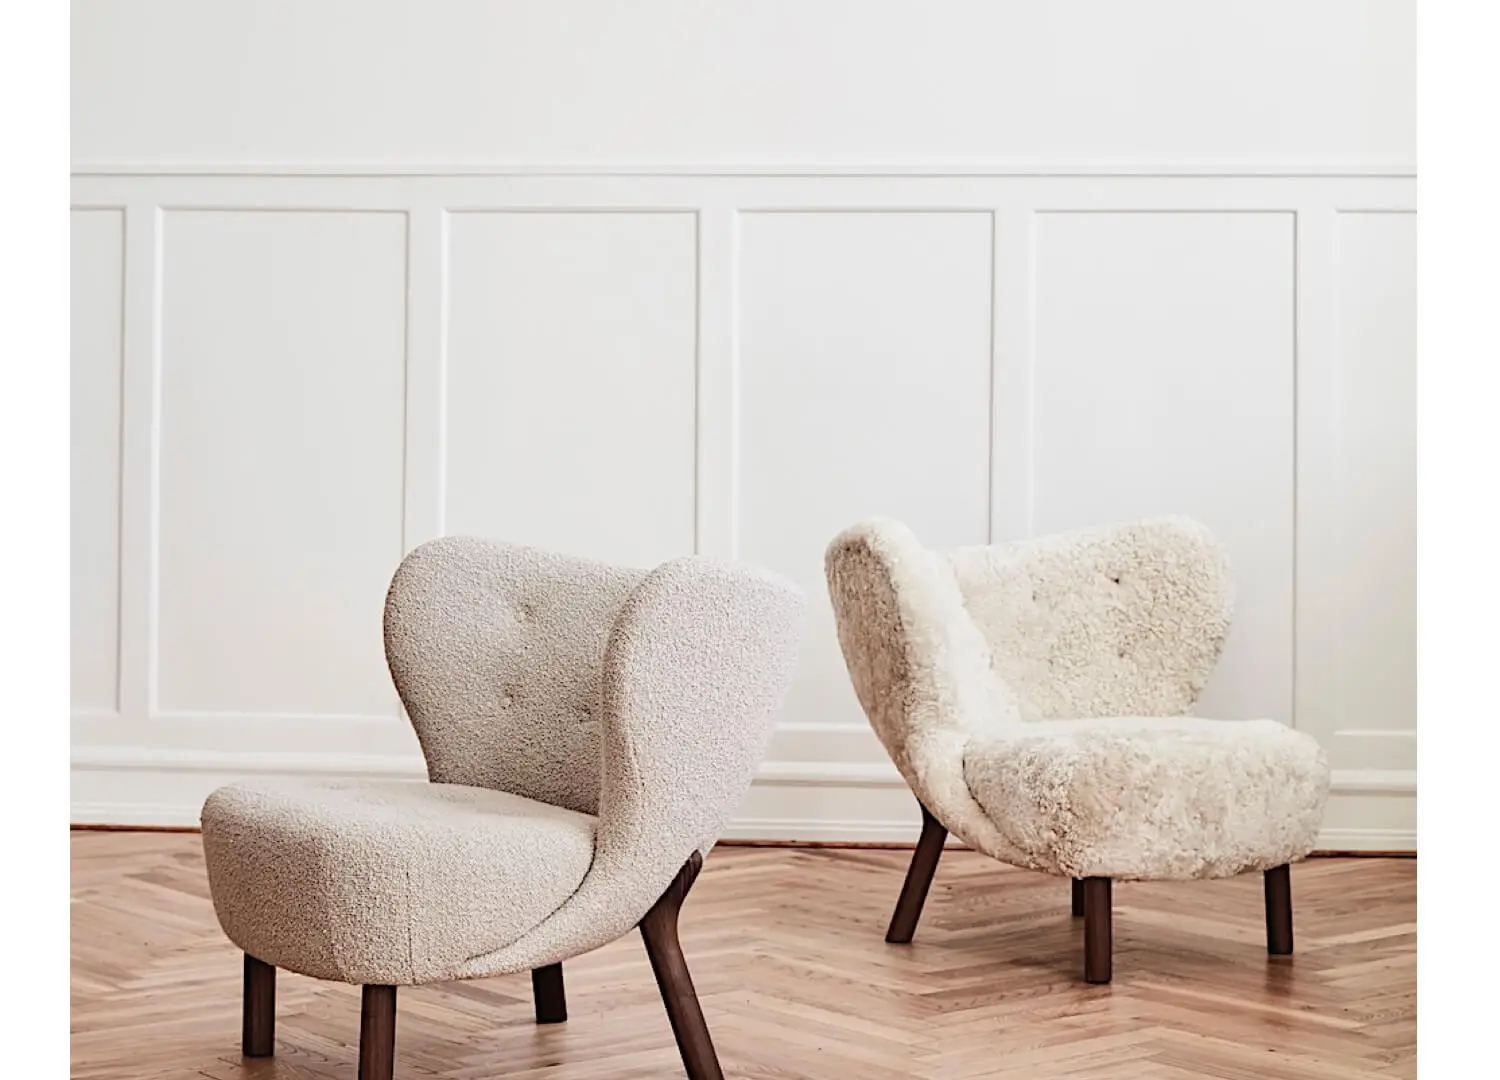
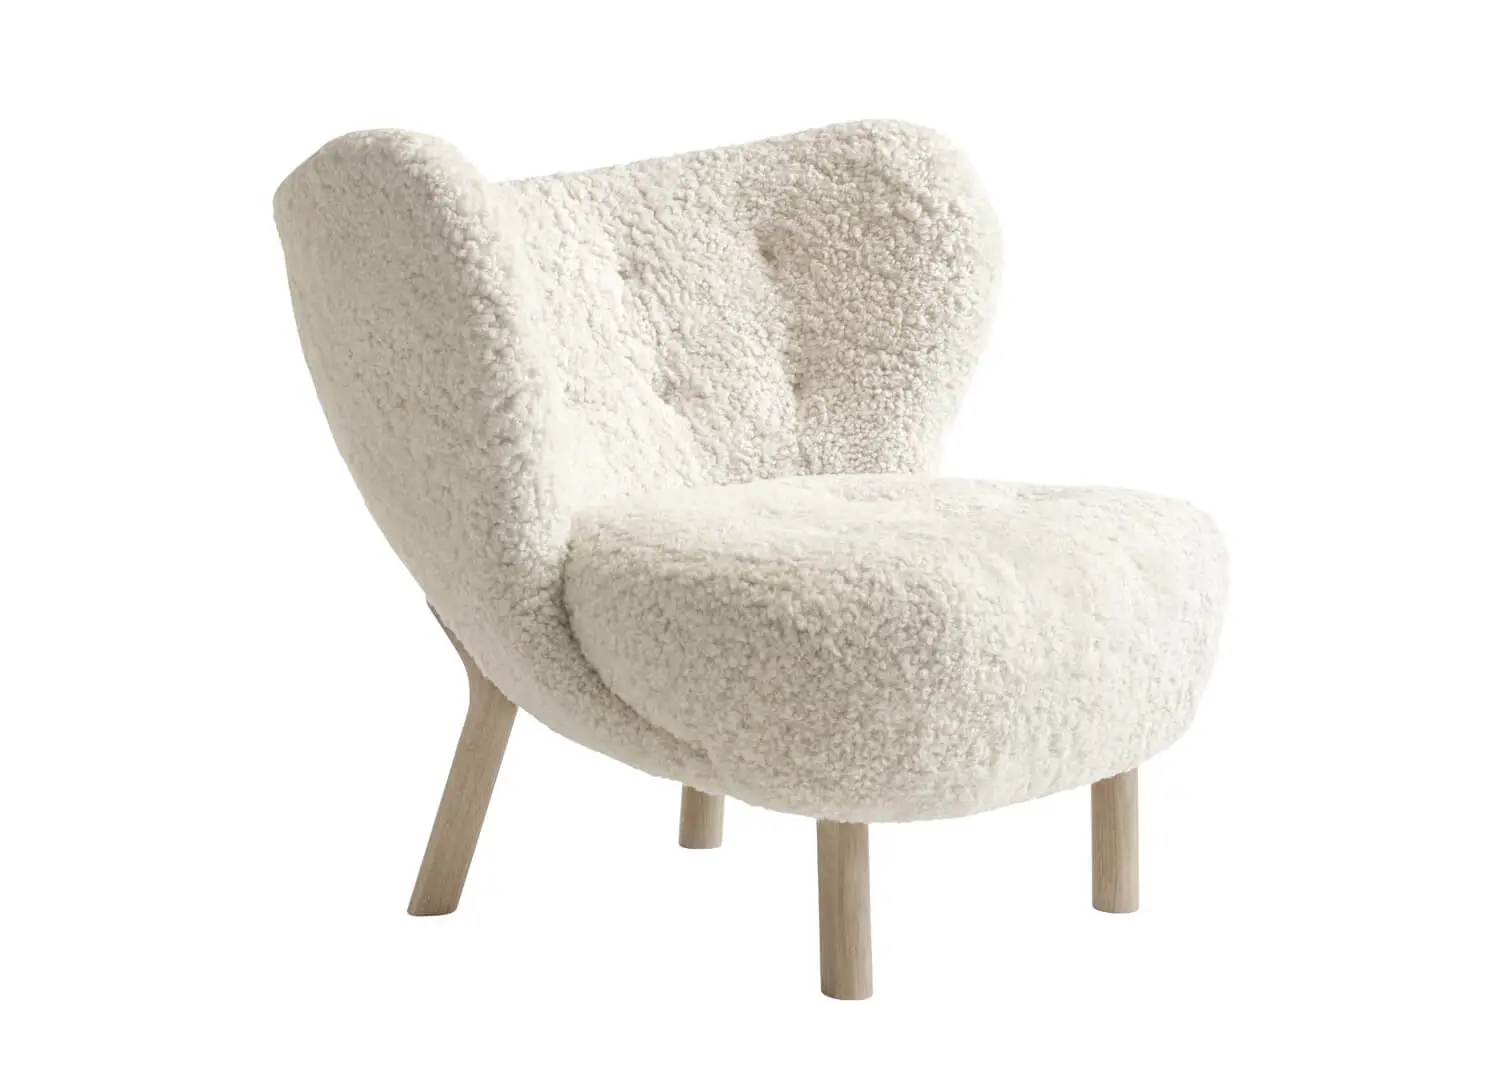
A sunken living room forms a room within a room around the double-sided fieldstone hearth, where fire, landscape and conversation meet at the centre. A custom built-in sofa wraps the space with softness, paired with Thom Fougere’s smoked-oak coffee table, a custom walnut bench and &Tradition Little Petra VB2 lounge chair.
Light furnishings keep the living room airy: J82 chairs by FDB Møbler, a custom coffee table in smoked oak, cushions upholstered in textiles by Maharam, and a custom wool rug by Mark Krebs. Beyond the glass, water and pines unfold as part of the room’s quiet horizon.
A custom oak door handle, shaped like a pebble from the shore, marks the entrance. Inside, an oak-lined entry remains low and grounded before opening into the brighter, terraced heart of the home.
At the junction between the cottage’s two wings, a pivoting glass door extends the hallway outward, opening to a moss-lined stone path and the forest beyond—a gesture that emphasises the soft boundary between architecture and landscape.
Fieldstone meets brushed natural oak flooring in the main bedroom. The Dubois bed with integrated nightstands by De La Espada upholstered in Kvadrat Moss 0022, pairs with an &Tradition SC13 table lamp, while custom rug-fronted cabinets lend texture and calm.
A quiet corner in the bedroom for reading and retreat—the Brasilia chair by Audo Copenhagen paired with a Cala floor lamp by Marset. From the hall, the ensuite bathroom sits to the left and a wall of closets to the right, fronted with hand-loomed rugs created in collaboration with Mark Krebs. Suspended over an iron frame, the textiles sway with movement and allow air to pass through.
The ensuite bathroom opens directly toward the forest, where a Clay Series bath by Studio Loho rests on flamed Eramosa stone. Floor-to-ceiling glazing frames the greenery like a living painting, blurring the boundary between private ritual and the natural world outside.
Outside, the hearth mirrors the living room fireplace, connecting indoor gathering with the screened porch beyond. Terassi armchairs from DWR, a Sika Design Fox lounge chair, and a custom Douglas fir table sit beneath a soffit that conceals a retractable phantom screen for insect-free summer nights.