The new bespoke kitchen nods to the client and Studio Hagen Hall’s shared interest in quality craftsmanship, showcased in dynamic, yet sensitive, material detailing. Custom mechanical louvre window shutters are installed above the sink providing privacy from the street when required.
Period details in the original modernist kitchen have been accentuated for contemporary use; textured, Stippolyte glass cabinetry together with a sweeping curved timber fascia now envelopes the kitchen.
Located within North London’s leafy Hampstead Conservation Area, Pine Heath by Studio Hagen Hall revives a 1960s modernist townhouse into a sophisticated home suitable for contemporary family life.
Attached to a collection of nine neighbouring townhouses, Pine Heath is one of five that was originally designed by South African architect Ted Levy, Benjamin & Partners in the late 1960s—representing a significant moment for London’s post-war architectural landscape.
Drawn to the home’s mid-century appeal, the clients and architect worked together to envisage and transform the dated terrace into a warm yet modern residence that would prioritise comfort and energy efficiency in equal measure.
“Pine Heath is one of our favourite projects to date,” Hagen Hall director Louis Hagen Hall says. “Our refurbishment and reconfiguration promotes a rich and harmonious dialogue between the existing character and contemporary interventions, introducing rationalised circulation routes while improving the functionality of communal and living spaces to elevate usability and comfort,” he adds.
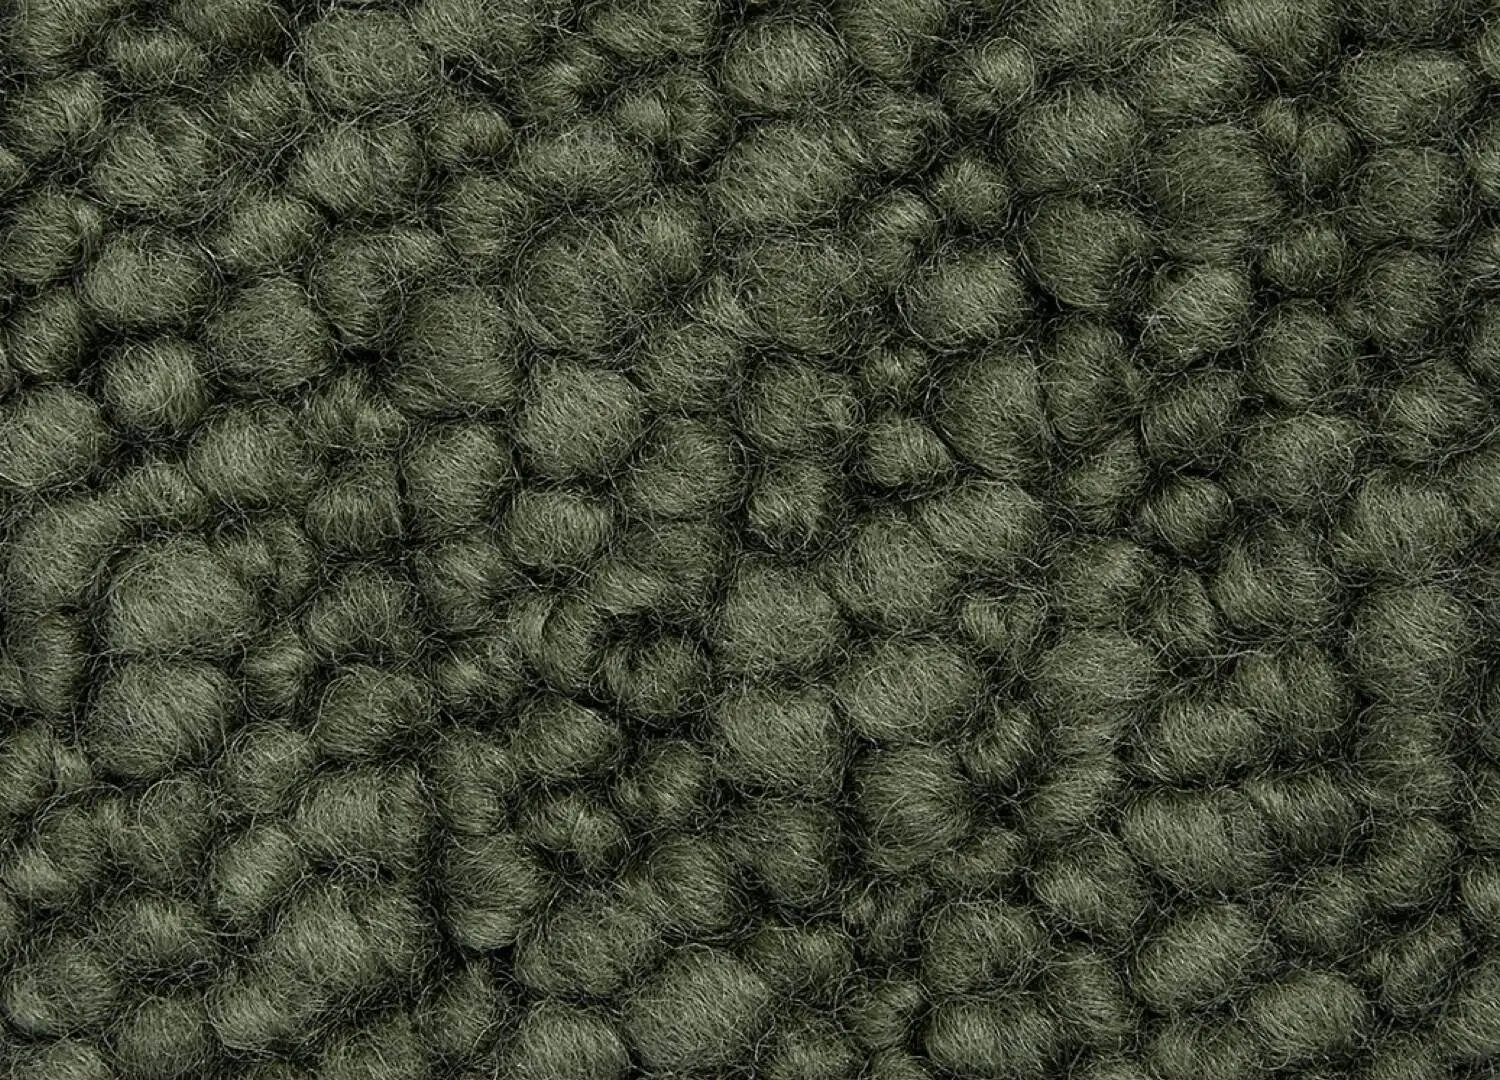
Rich greens tie the house together, displayed in the raised living area, stairwell and covering all of the bespoke upholstered furnishings in the living, dining and sleeping spaces.
Previously a three-bedroom home, the design team cleverly utilised the property’s five storeys to deliver a subtly zoned floor plan that fosters a balance of social and solitary spaces. It now comprises an additional fourth guest bedroom suite-cum-gym in the basement, plus a new office and guest sleeping pod in the eaves of the property. Each floor enjoys its own terrace, while the iconic modernist strip windows were preserved throughout.
The entrance floor has been reimagined as three flowing yet discrete zones—a kitchen with a pass-through window, a dining space beyond, and a stepped-down seating area. The thoughtful configuration of levels and joinery enables an unexpected generosity of space. While sight lines extend uninterrupted toward the rear garden, each space maintains its own distinct atmosphere and luxurious presence.
Earthy hues tie the space together seamlessly, creating dramatic interior focal points. The tiled bathrooms are punctuated by browns, greens and blues—colours that were selectively chosen to complement the cherry wood joinery, mirror glazing and bespoke barisol lighting. Microcement flooring flows through the upper floors, deepening the relationship between materiality and ambience.
“We were careful to retain the modernist character that makes the house so special, a core theme running through our projects,” Hall continues. “This approach results in a minimal yet warm and textured interior that seamlessly integrates with its new bespoke furnishings. We also prioritised significant upgrades to thermal performance and energy efficiency, implemented in a way that is virtually imperceptible,” he explains.
Ensuring that the home would meet 21st-century sustainability standards, the prioritisation of energy efficiency was driven by both the architect and the client, one half of whom works in energy transition technology. Pine Heath now delivers thermal performance through a sophisticated hybrid window system with custom timber frames that honour the original modernist aesthetic. Strategic internal insulation addresses critical thermal bridges in the concrete and brick structure, while discreet adjustable vents work with a centralised mechanical extraction system. Complemented by integrated solar panels, an air-source heat pump, underfloor heating, and comprehensive roof insulation—the home now substantially exceeds contemporary efficiency standards.
An exemplar in sensitively considered architecture and interior design, Pine Heath demonstrates a deep understanding of the preservation of detail through bespoke craft. “The rejuvenated home is now perfectly attuned to its new owners,” Hall reflects. “We hope that as a studio we continue evolving in this scale of design, honouring our commitment to preserving and upgrading post-war typologies across the UK.”
In the bedrooms, old doors and openings have been replaced with floor-to-ceiling pocket doors maintained at 2.5 metres high and subtly re-aligned to allow perfect views all the way from the front to the back of the house.
Frama T-Lamp Steel
Tekla bedding and the steel Frama T-Lamp in the primary bedroom.
The colour-drenched tiled bathrooms are punctuated by browns, greens and blues, selectively chosen to complement the cherry wood joinery, seamless mirror glazing and bespoke barisol lighting.
On entry, visitors are greeted by a generous hallway and a built-in cloak area complete with bench, with direct vistas reaching the terraced patio and communal gardens to the rear of the home.