Penthouse Vivace is a celebration of bold colour, rich texture and theatrical light. Designed to reflect the homeowners’ infectious energy and appetite for life, each space balances drama with functionality. The result is a home that is at once boldly expressive and deeply liveable; a vibrant canvas as performative as it is personal.
Vivace—the Italian word for liveliness—is often used in the context of describing musical tempo that is energetic, spirited and bright. A therefore apt name for the most recent project by Melbourne-based architecture and interior design studio Telha Clarke, whose vision balances intensity with refinement, creating a vibrant home where dramatism and functionality co-exist.
Through a layered interplay of colours, texture and light, the residence is designed as an experience of curated moments; each space an expression of the homeowner’s personality and animation.
“This project asked us to hold a lot of complexity and make it feel effortless,” Head of Interior Design Amy Byrne says. “Bold materiality, technical joinery and bespoke furniture all needed to coexist. It is a discipline in refinement, how do you be truly bold and still be considered? I feel it represents a real confidence in how we approach the relationship between functionality and character.”
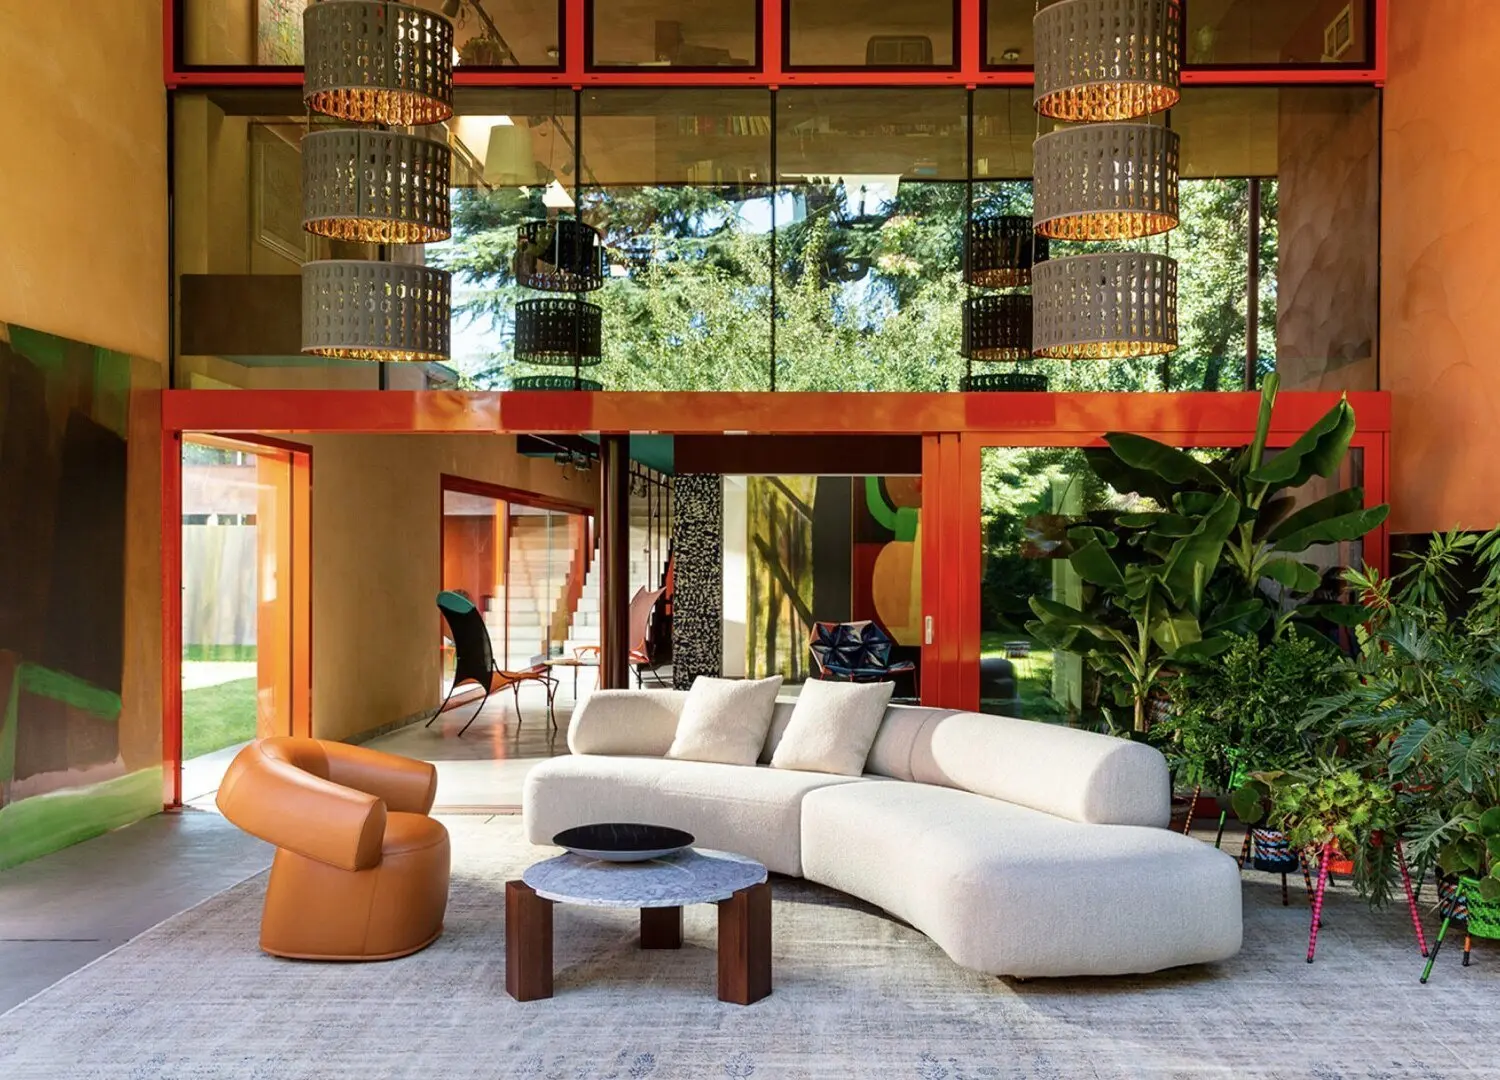
The entry opens up into the lounge room which includes a colour drenched wine and whiskey bar that is initially hidden behind unassuming, wall to wall joinery in Cipollino natural stone. Furniture and art curation layers rich patina metals, alongside confidently coloured pieces that naturally draw the eye. The metallic Codiceicona floor lamp weaves movement into the styling, a dramatic piece that anchors the space both sculpturally and functionally.
The island’s cantilevered profile invites a casual dining experience, finished with custom metal stools that unify the material palette in a cohesive dialogue of light and surface.
The dining space seats fourteen in sculptural Scarpa 121 dining chairs, their subtle curvature and rich saddle leather reflects light throughout the day. Custom stained timber provides a warm counterpoint to the table’s dramatic scale.
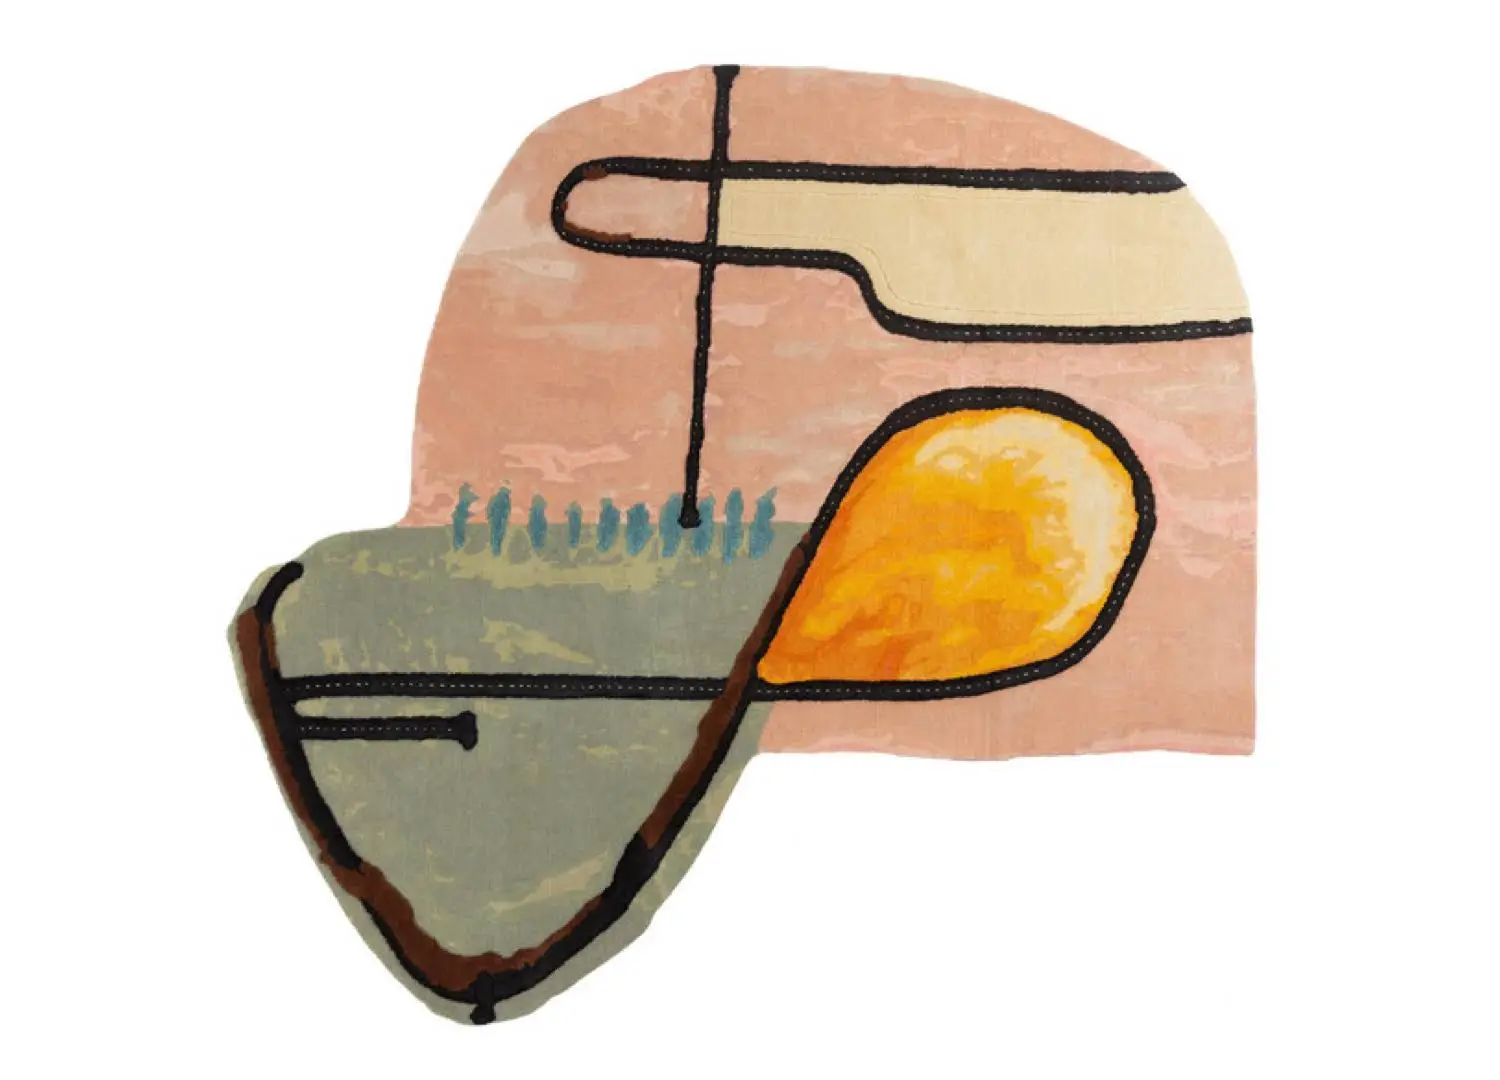
The entry unfolds to the wine and whiskey lounge, an intimate arrival experience where hidden high gloss bars drenched in rich colour are dramatically revealed behind unassuming joinery. Pictured: Moroso Ruff armchairs, CC-Tapis Doodles rug and Cassina Soft Corners side table. Artwork courtesy of Benjamin Barretto, Victoria Stolz, Chris Madden and Animal House Fine Arts.
Pictured: Codiceicona Luminator floor lamp.
Nearby, the kitchen features a near 5m island wrapped in leathered granite looking out towards a north facing terrace furnished with Mobilia modular sofa and cushions to help transition between inside and out comfortably.
Balancing grandeur and boldness with moments of restraint, stainless steel joinery in the kitchen performs throughout the day with light reflecting and casting shadows as the sun transitions across the balcony.
This theatrical interplay of reflection and shadow that is continually in motion animates the space, while travertine stone provides the perfect backdrop of the vibrant sculptural island. The island’s cantilevered profile invites a casual dining experience, finished with custom metal stools that unify the material palette in a cohesive dialogue of light and surface.
If Penthouse Vivace is designed as a canvas for expressing the homeowners’ “infectious energy and appetite for life”, the red travertine powder room is the heart of that sentiment. Fitted with Vola red tapware, a light by Articolo and a warped mirror, the objects work together to imbue a sense of drama and joy. “The convex mirror was a moment of pure playfulness, an opportunity for art to double as function, Byrne continues. “When the powder room door is open it catches the Michael Anastassiades mirror in the hallway and creates a wonderful infinity effect. Our clients love to surprise their guests, and it felt like an entirely appropriate extension of that.”
Unique elements throughout the home introduce surprise and delight at every turn; the whiskey lounge at entry creates a theatrical arrival that immediately gives hints at who lives there. Then there is the natural light, the way it animates the metallic joinery and moves through the space all day, and the bursts of colour and form in various rooms throughout.
“Ultimately this home is a true reflection of how downsizing doesn’t need to reduce lifestyle, but refine it,” Byrne reflects. “My favourite part is seeing it lived in. That is when it all comes together.”
The ensuite is clad in warm travertine, with feature stone plinth basins. Paired with stainless steel Vola tapware, the space feels restorative, timeless as natural light from skylights above softly streams in.