Located in the Belgian coastal city of Ostend, this seaside apartment by architect Arjaan De Feyter has been reimagined for a mother and daughter duo who sought to revive the grandeur of their beloved holiday home.
Rather than working within the constraints of the original layout, De Feyter reconceptualised the space entirely, focusing on multifunctionality. Two bedrooms with ensuite bathrooms were retained as a priority and the redesign sought to celebrate the coastal outlook, and subtle references to the beachside setting in materiality and thoughtful motifs.
“By redoing the whole apartment, we had the opportunity to rethink a classic holiday home,” Arjaan De Feyter says. “In losing the typical layout, we found something more important—multifunctionality,” he adds.
De Feyter chose to work with wood panelling on the walls in order to integrate all the doors and appliances, in turn making the room feel more spacious and soothing.
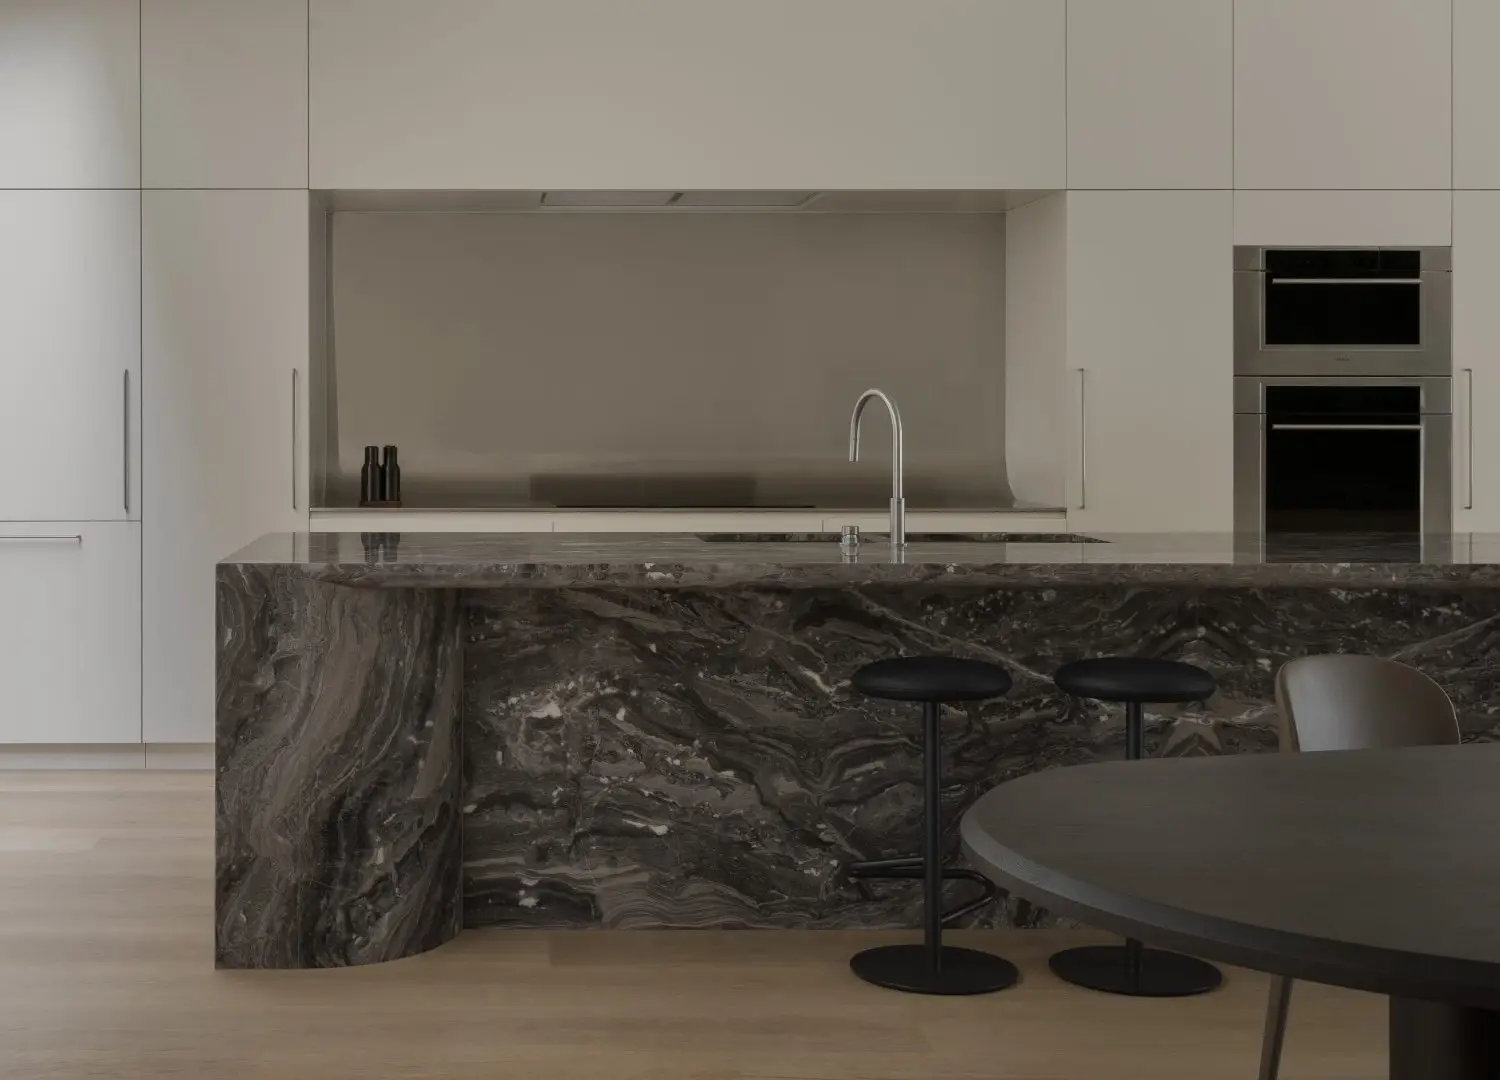
Built seamlessly into the wall and extending into the living space, the kitchen blends café au lait marble with dark wood panelling.
Entering the apartment, guests are immediately welcomed into the dining room, rather than stepping through an entrance hall. Setting the tone for the entire renovation, the removal of an entrance hall speaks to the designer’s focus on spatial efficiency and connection over more conventional layout divisions. Similarly, the kitchen has been integrated without the need for an island or partition—it’s joinery seamlessly extending into the living area, bringing the spaces together as one.
“The idea is to look at functions differently, and especially to look at the available space and consider how to optimise it,” De Feyter says. “The rounding off in the living space reinforces this concept and gives the feeling that spaces flow seamlessly into each other,” he explains.
The living space flows naturally from the kitchen and dining areas with rounded transitions, offering panoramic views of the North Sea.
The material palette throughout establishes a sophisticated yet cosy dialogue with the coastal landscape. Light tones dominate the floors, walls, and ceilings, creating an airy atmosphere that echo that of the wide stretches of sand and beach outside. These softer elements are thoughtfully contrasted with café au lait marble in the kitchen and dark wood panelling throughout, lending the space an ambience akin to a luxury hotel. “We chose to work with wood panelling on the walls so we could integrate all the doors and appliances since this makes the room feel more spacious and soothing,” De Feyter reflects.
Transforming this Ostend apartment through thoughtful spatial reconfiguration and a material palette that references its coastal setting, the design creates a contemporary retreat that feels both elevated and practical.
Designed with hotel-like luxury and functionality, the bedrooms were retained from the existing layout and feature ensuite bathrooms and connect to the outdoors through a small terrace.