In Melbourne’s maritime village, an architect’s new family home sits modestly among its heritage surroundings, waiting to reveal the unique qualities that lie inside.
Located in Melbourne’s Williamstown, Mancini Made director Paul Mancini designed his new family home in close collaboration with B.E Architecture director Jonathon Boucher. Enveloped by a significant heritage overlay of weatherboard worker’s cottages and a site measuring just under 400 square meters, the project required the architects to navigate the location’s constraints ingeniously.
Ebony veneer cabinetry in the kitchen is paired with a grey stone benchtop against a backdrop of blonde oak floors, working to create a balance with the concrete ceilings above.
The kitchen features a Gaggenau oven, cooktop, microwave and a fully integrated refrigerator, freezer and fridge door by Liebherr.
Essential to the design was for the home to sensitively integrate within its site while accommodating a growing family’s needs. The new home hosts a guest bedroom, cinema room, library, gym, swimming pool, and three-car underground garage. “Behind the unassuming façade is three levels of living including an underground network of living spaces activated by a garden lightwell,” Boucher says.
Negotiating with the heritage typology, the home “was approached with great restraint, with a downplayed aesthetic responding to the vernacular of the neighbouring cottages, as a guiding factor in our strategy,” Boucher explains. “The design employed new pitched roof forms with interpretive references to period details, replacing the regularly used front pergola with a suspended concrete beam”. Informed by European and rural Japanese homes, the material dialogue for the home was established using a simplified and bold palette of black timber and concrete applied to the exterior.
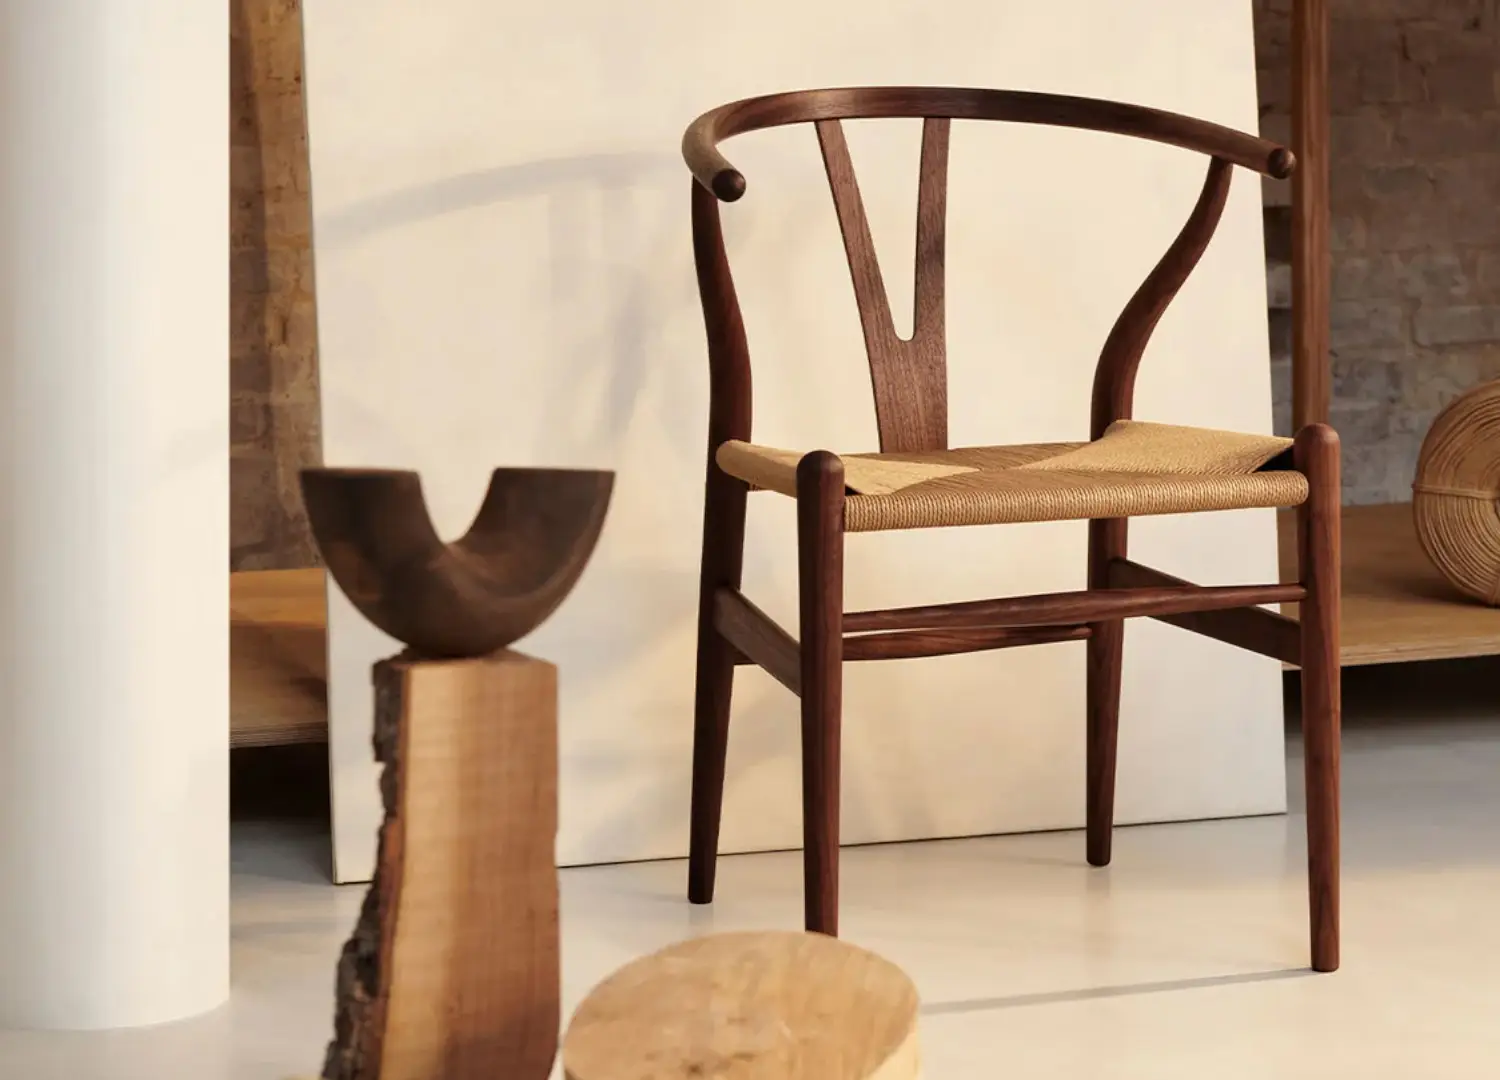
The Carl Hansen & Son CH24 Wishbone chairs in the dining area.
Concealed from the street view, the additional level to the home is tucked towards the rear, not disturbing the front elevation of the streetscape. Impactful insertions were designed to overcome the defined land space, creating volume and depth within the home through “the clever use of a three-level light well, which is essentially the spine of the home,” Mancini explains. “This means that most of the rooms are wrapped around this light well, which gives the impression that the home is huge but also makes every room usable.” The expansive use of floor-to-ceiling glazing throughout the home renders a notion of space that provides directional views towards the Japanese gardens, pool, and courtyard.
Cohesively working with the exterior, the interiors pursue the same restrained monochrome palette through notable fixtures and materials. Ebony veneer cabinetry in the kitchen and living spaces is paired with grey stones against a backdrop of blonde oak floors, working to create a balance with the concrete ceilings above. In the bathrooms, a serene experience is formed through a combination of sophisticated grey stones married with the exotic green subway tiles and oak veneer cabinetry referencing the garden courtyard’s vignettes. In the ensuite, a spa quality is cultivated through a hand-carved granite bath that tempers the linear forms and embodies the Japanese sentiment.
Behind its unassuming façade, Osborne House sits at ease among its heritage neighbours, cleverly concealing the unique qualities that await inside the home.
A serene experience is formed through a combination of sophisticated grey stones married with exotic green subway tiles and oak veneer cabinetry referencing the luscious garden courtyard.
Flourishes of brass in the cabinetry create unexpected moments of surprise against the monochrome palette.
A curved hand-carved bath made from Aston Grey Granite by Granite Works is a focal feature in the ensuite.
The courtyard features Didier Bombala out armchairs.
Informed by European and rural Japanese homes, the exterior is clad in black timber and off-form concrete.
The expansive floor-to-ceiling glazing throughout the home further creates a notion of space providing directional views towards the Japanese gardens, pool, and courtyard.