In Perth’s riverside suburb of Attadale, a once-boxy bungalow is reimagined with flowing curves, layered materials, and spaces designed to move easily between everyday use and entertaining.
Located on a steep site, the brief from the client was clear—design a home that supports both relaxed daily living and entertaining at scale, with a calm, open atmosphere.
Perth-based architecture firm State of Kin embraced the challenge without erasing the original structure. “The house had been through a lot, but the site’s slope, mature trees, and outlook were assets,” State of Kin director and co-founder Ara Salomone says. Rather than start anew, they chose to work with the building’s bones and let the land lead the way.
“The slope was the key,” Salomone says. “Instead of fighting it, we let the land guide us.” This approach informed every design move, leading to a complete rethinking of the home’s internal flow. Boxy rooms gave way to layered, curved forms that respond directly to the site’s natural contours.
Here, curves are more than aesthetic. They open up the plan, dissolve visual boundaries, and allow spaces to unfold naturally. “They soften the edges, guide movement, and create a sense of calm,” State of Kin interior designer Alessandra French says. Internal walls were removed, levels were subtly reworked, and the home began to feel more expansive, without increasing the footprint.
The heart of the home is the upper-level living area—a bright, open space where kitchen, dining and lounge converge. “This space distils the spirit of Onda,” Salomone says. “Suspended above the street and wrapped in filtered light and texture, it’s where the home opens up, both literally and figuratively, to become the gathering place the clients envisioned.”
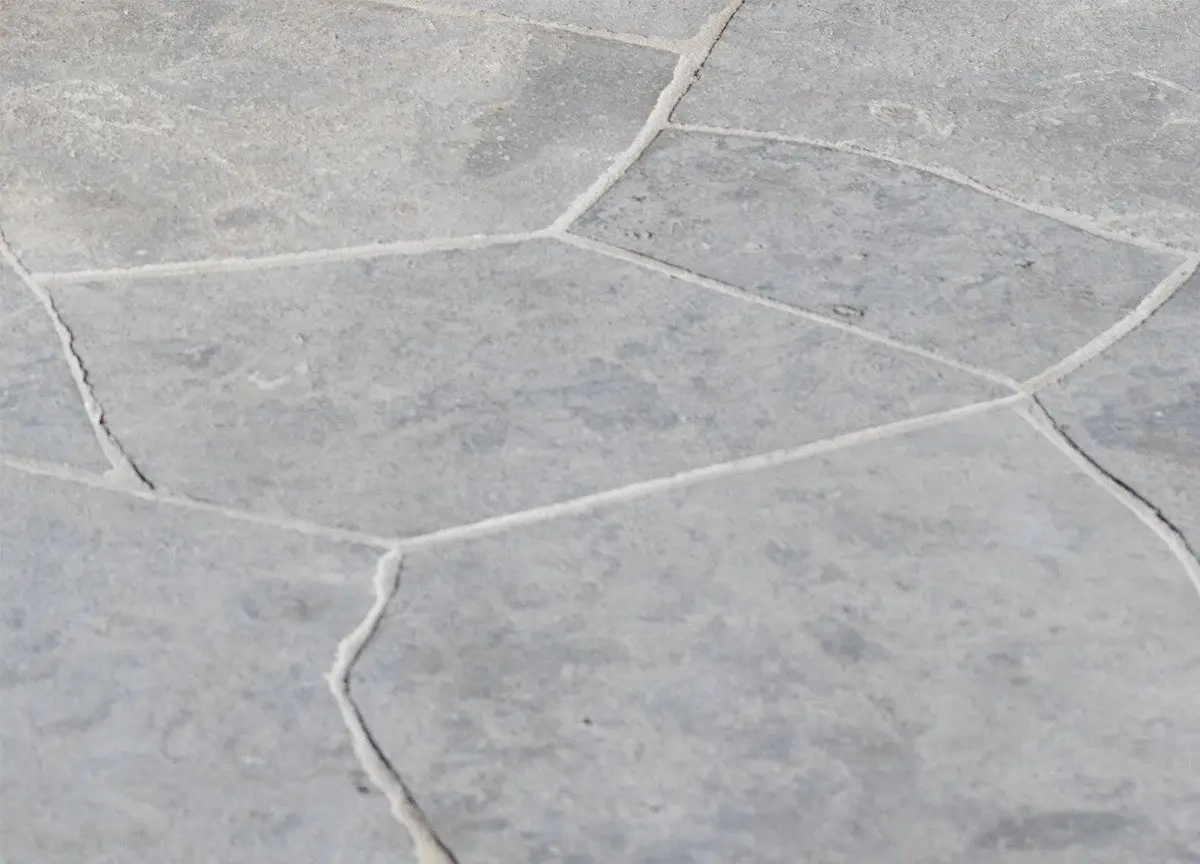
Materiality plays a key role in shaping the home’s layered, tactile quality. Polished plaster, timber veneer, natural stone, and limestone paving build warmth and cohesion, while refined details in brass and bronze offer a sophisticated touch. “We focused on texture over colour,” French explains. “The roughness of the external finishes plays against the smoother interior palette, creating a sensory shift throughout the day.”
Privacy was also integral to the design. Collaborating with landscape architect Tristan Peirce, the team retained mature vegetation and introduced new planting to create a soft buffer from the street and neighbouring homes. A curved balcony, with layered balustrading and a planted edge, protects internal sightlines while still embracing the view.
Retaining the original shell presented structural challenges, from hidden issues to strict height and setback regulations. “These constraints pushed us to work smarter, not bigger,” Salomone says. Curved forms allowed for more fluid responses to stepped levels and complex junctions. A suspended concrete garden bed above the garage became one of the project’s most ambitious elements, requiring close collaboration with engineers and consultants.
Ultimately, Onda is a study in contrast—old and new, softness and structure, openness and enclosure. It’s a home shaped by its site and attuned to the family’s lifestyle, showing that renovation can be as forward-thinking as it is respectful.