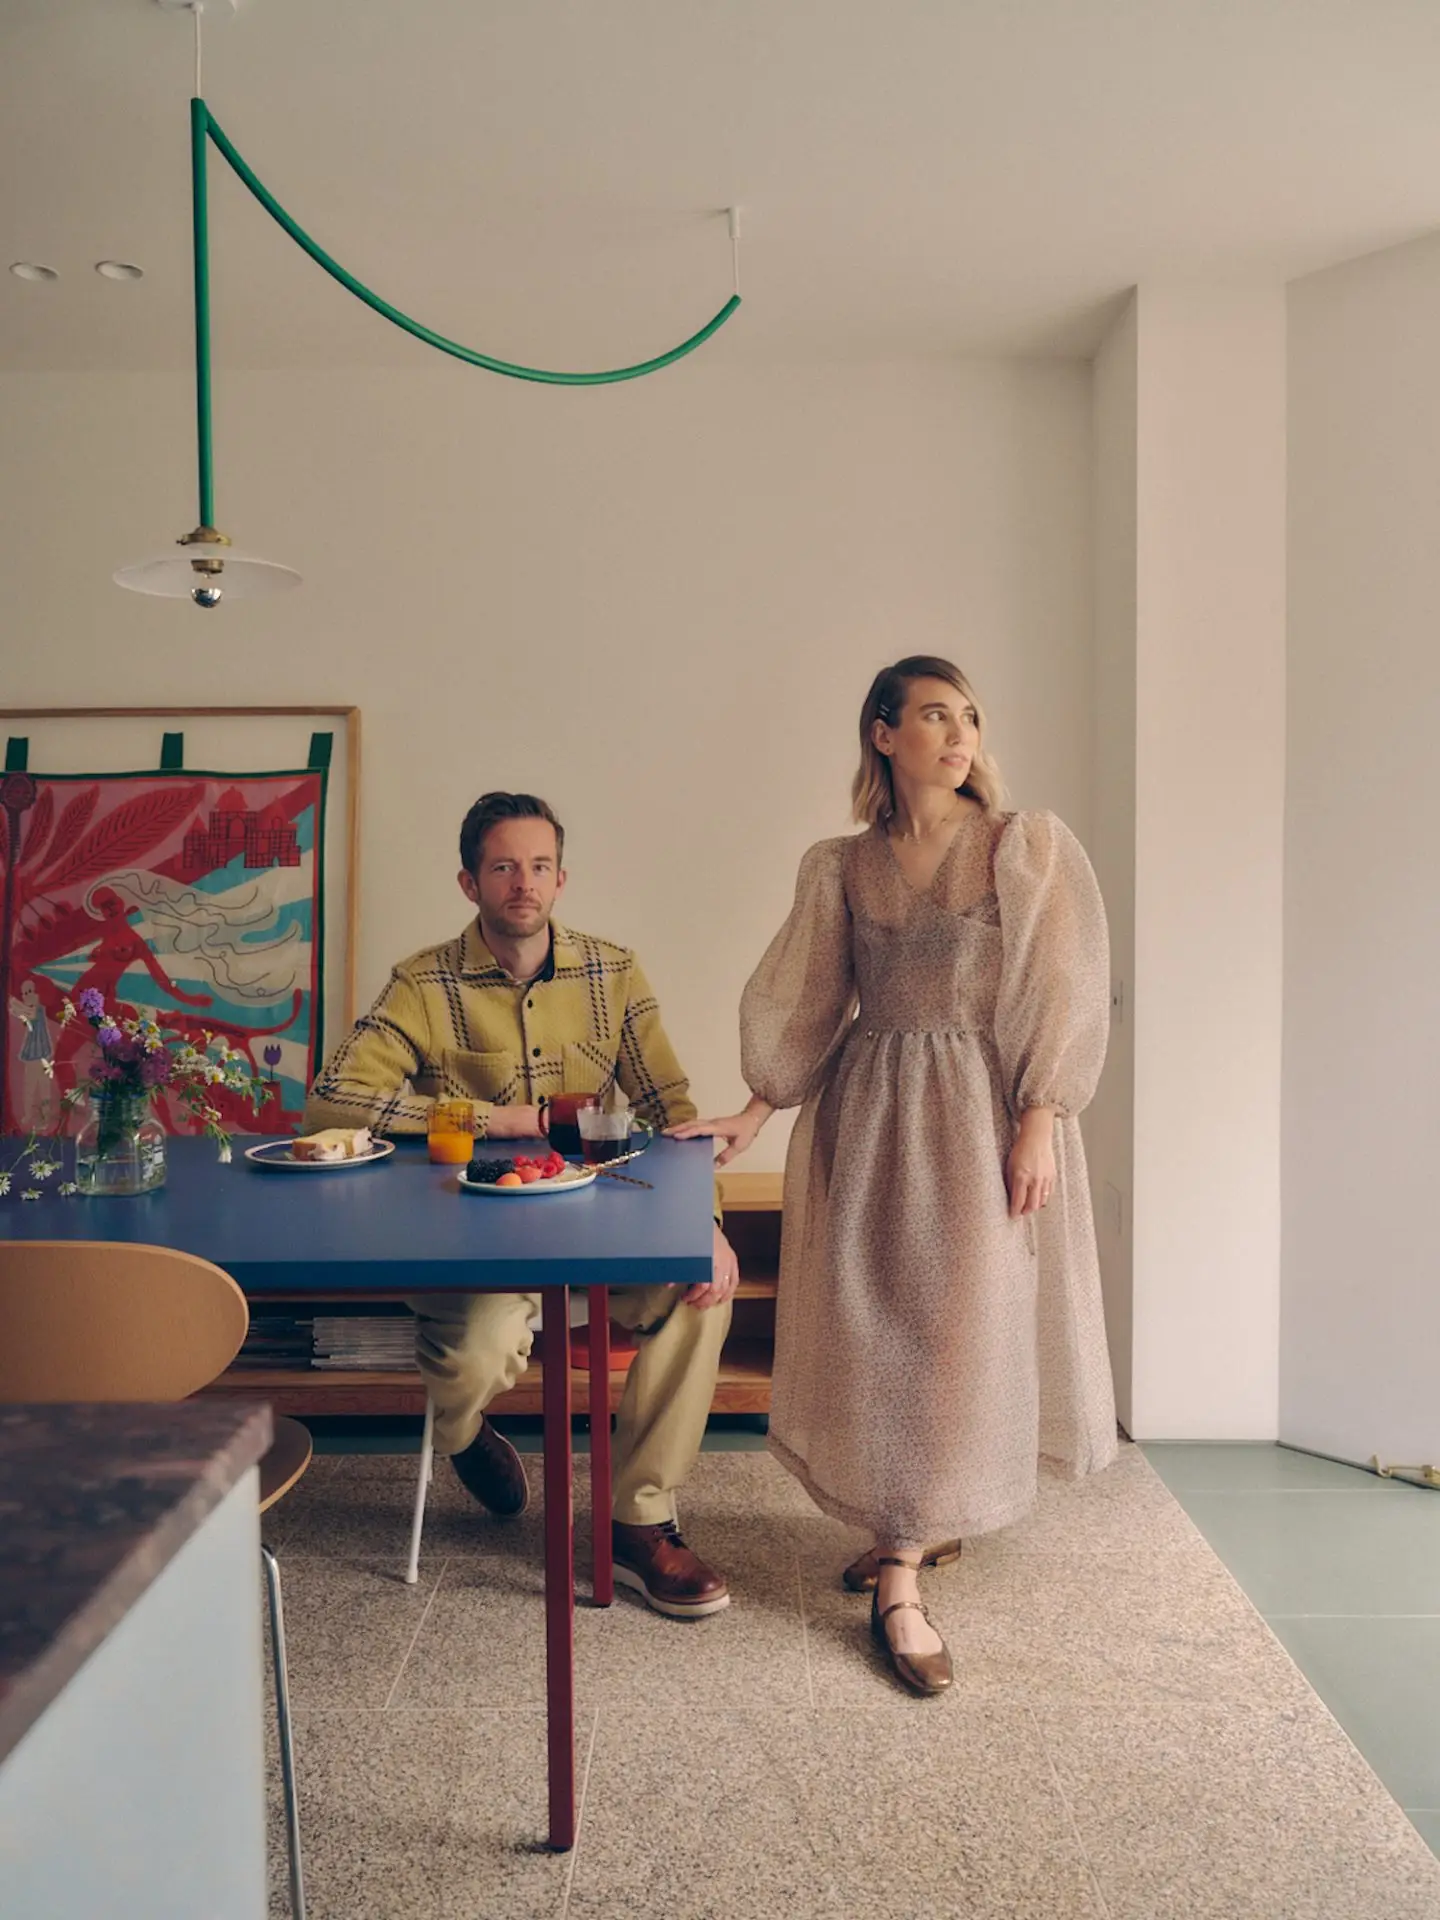
In the kitchen and dining space, the HAY dining table and Valerie Objects pendant light are designed by Muller van Severen, while the dining chairs are designed by Arne Jacobsen for Fritz Hansen.
Located on a quiet residential street in Brixton, London, a Victorian terrace has been transformed into a home-gallery for Tanya Grigoroglou and Rupert Worrall — the creative duo behind London-based gallery, RAW Editions. Designed by O’Sullivan Skoufoglou Architects, Grigoroglou speaks to us about how her 140-square-meter renovation reflects the couple’s vision for a versatile environment and the architects’ commitment to material exploration.
Who lives here?
Tanya Grigoroglou: Myself and Rupert with our three young daughters. The gallery floor is a versatile social space where we meet collectors who view artworks in person over coffee, as well as collaborators.
How did you come to know O’Sullivan Skoufoglou Architects and what was your experience working together?
Tanya Grigoroglou: It all started with a referral from a mutual architect friend. We were instantly drawn to O’Sullivan Skoufoglou Architects’ resourceful use of materials in past projects and their aesthetic. They really grasped our want for an adaptable hybrid work-life space and shared our ambition to create an efficient house.
This was a very creative collaboration which took me out of my comfort zone in rethinking the use of space and visualising the materiality, and reciprocally, possibly pushed boundaries regarding the use of colour for our architects.
The use of colour can be seen through the tomato-red VOLA kitchen mixer.
A colourful linseed oil stain on the plywood kitchen cabinets reveals the birch wood grain, adding depth and interest to the space. Inlaid concrete tiles are purposefully positioned at various parts to delineate areas of the kitchen.
What drew you to the house and what was your brief to the architect? Did it change at all over time?
Tanya Grigoroglou: Rupert owned the flat we lived in for a few years which housed the beginnings of RAW just a few doors down. There was a series of four pastel-coloured terraced houses we always walked past. When one of them came up on the market, we placed an offer but were unsuccessful, and it was not until another two years later that the house next door, our house, came up for sale.
The house had been tenanted for over a decade; the layout was disjointed and had a damp problem, but the potential to make it our own made it irresistible. When we initially approached our architects, we had a very modest project in mind; our predominant concern was to create a multifaceted space that negotiated the flow and boundaries between the more public areas where art could be shown and the private spaces.
The project soon became a complete house overhaul, and we also had children along the way.
Talk us through the reimagining of the space, what changed, remained and surprised you?
Tanya Grigoroglou: The property served as a former shop before being converted to residential use in the ’80s; the lower ground floor was dark and damp, underground on street level but with access to a sloping garden at the rear. Our initial consideration was to keep our workspace and private life separate. As you walked through the front door, the staircase would lead you to a secluded autonomous floor that would host the gallery’s day-to-day operations.
Switching the function of the two lower floors and moving the kitchen to the lower ground was perhaps the first and most significant change in the design concept. This shift necessitated resourceful ways to negotiate the flow and seclusion of distinct areas that accommodated the display of art or family life. The realisation that my ambition for RAW Editions to interweave art and life could be manifested in the dynamic design fuelled the reinvention of the building.
Our architects focused on both reinventing and preserving. The Victorian butterfly roof was replaced by a mansard extension, yet its shape remains in memory and is echoed in the triangular oriel openings of the lower ground floor.
A bench featuring versatile shelving also doubles as seating for guests.
The Established & Sons Filigrana Beehive pendant light in the living area.
Can you describe the layout of the space?
Tanya Grigoroglou: Upon entering the house, the ground floor functions as our gallery and creative social space, naturally lit by floor-to-ceiling windows. A concealed staircase portal that serves as a gallery wall for oversized works leads you upstairs to the master bedroom with walk-in shower room on the first floor and kids’ bedrooms and separate bathroom on the second.
The kitchen in the lower ground is an open-plan area bookended by two triangular oriel openings that bring in natural light; one a triangular skylight above a Douglas fir ply bench nook—a corner for contemplation and play; the other a door opening up to the garden outside. Without extending the footprint of the house, O’Sullivan Skoufoglou Architects seamlessly integrated the newly landscaped garden in its congruent materiality and flow.
In what ways do you feel the design of the home celebrates the art within it?
Tanya Grigoroglou: The design of our hybrid home and gallery space could not be truer to RAW’s ethos and our desire to integrate art with life. O’Sullivan Skoufoglou Architects perfectly captured our personal aesthetic and brought to life the immersive and reposeful living spaces we envisioned.
The ambition to take art out of the context of a sterile, white-cubed gallery environment and display works within a thoughtfully curated domestic space surrounded by everyday design kickstarted RAW Editions. That same ambition propelled conscious design decisions on materiality and craftsmanship and the strategic use of colour and texture throughout the house.
Every floor has ledges, sideboards or shelving to host an ever-changing display of art. Pops of bold colour—from the tomato red tap to the green pendant light and unpolished brass ironmongery—enhance the visual journey in space while subtle wall tones and wood grains provide a versatile backdrop for the art on display.
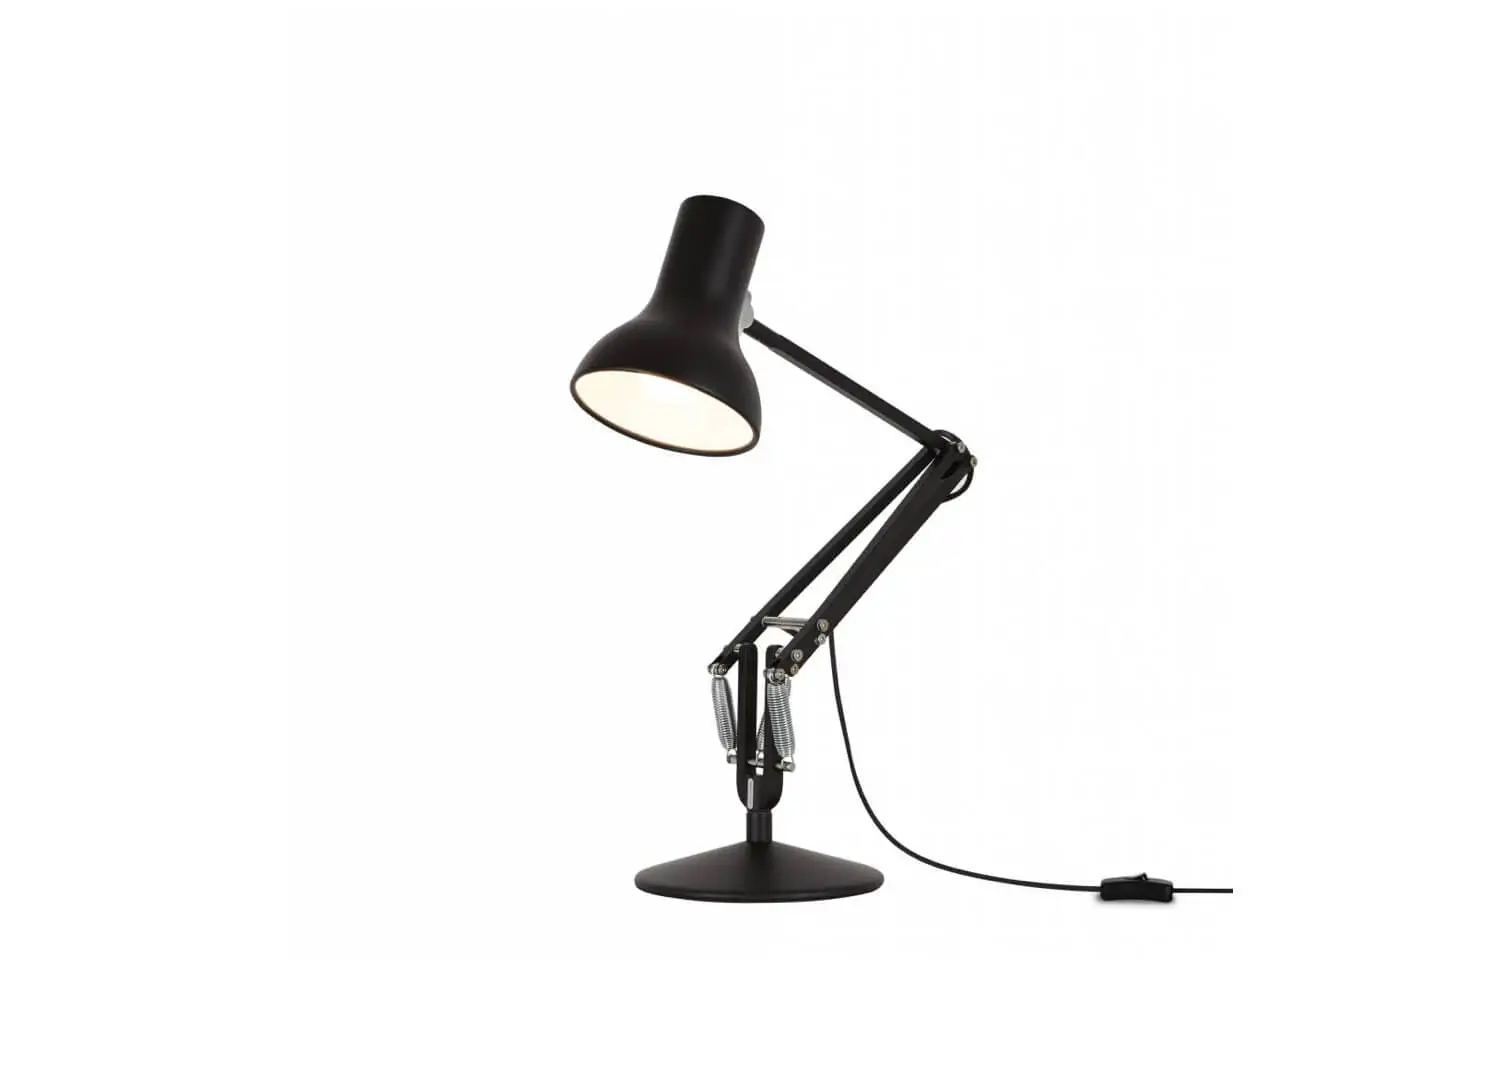
Pictured is the HAY Matin table lamp.