Inside designer Nick Kent’s experimental home and studio that adapts to the needs of family and work life in a beachside neighbourhood.
Home for Sydney-based architecture practice director Nick Kent, his partner and their two boys needed to be many things, with flexible, multi-use spaces at the top of their wishlist. On a tight budget, the new two-storey residence in Bondi was an opportunity to be less conventional with materials while allowing for an expansive floor plan within a remarkably time-efficient 12-month build.
Kent explains that to enable a faster-than-usual program, a complete structural steel framing system and “pre-finished off-the-shelf materials were selected for cladding and interior linings, with the structural steel and concrete left exposed as finished surfaces and trims,” making it “significantly quicker” than typical projects undertaken by the practice. No skirtings or architraves were required.
As both the client and designer, Kent notes that the process was more streamlined, especially once it entered construction, but also had its challenges. “Clients bring ideas and energy to the table, and help carry the design along as it develops. They also tell you when to move on. I probably spent too much time testing various concepts and overthinking them. Having an accurate costing led to another re-design, though from that point on, it moved quickly—driven by necessity more than anything else.
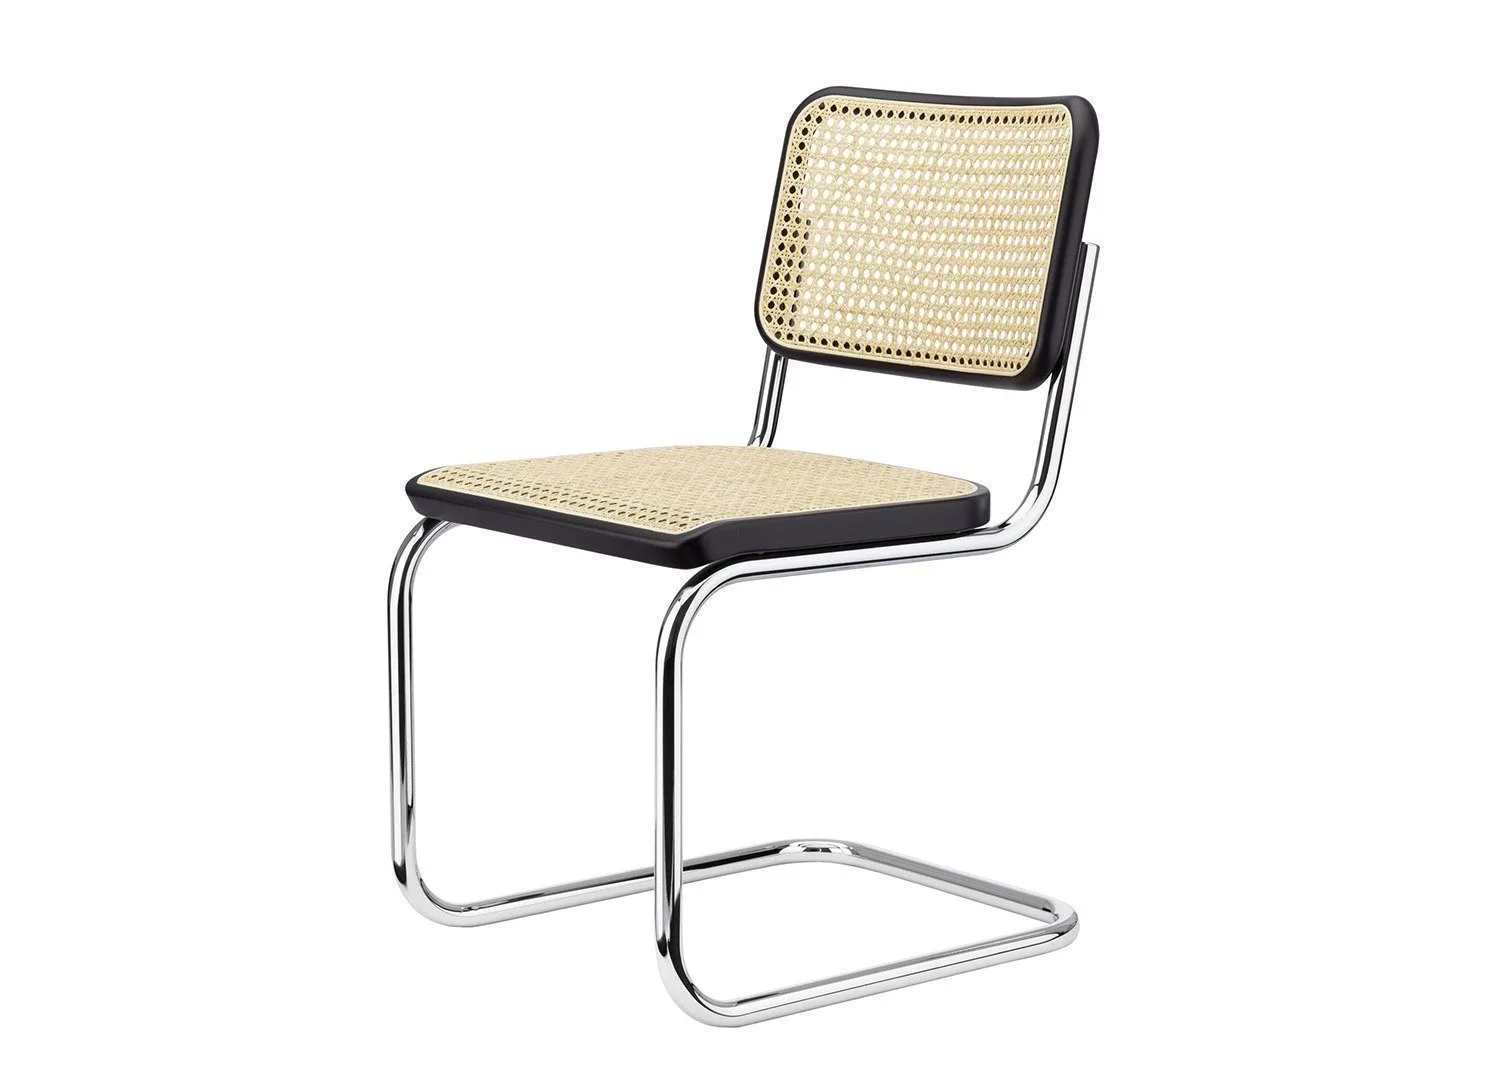
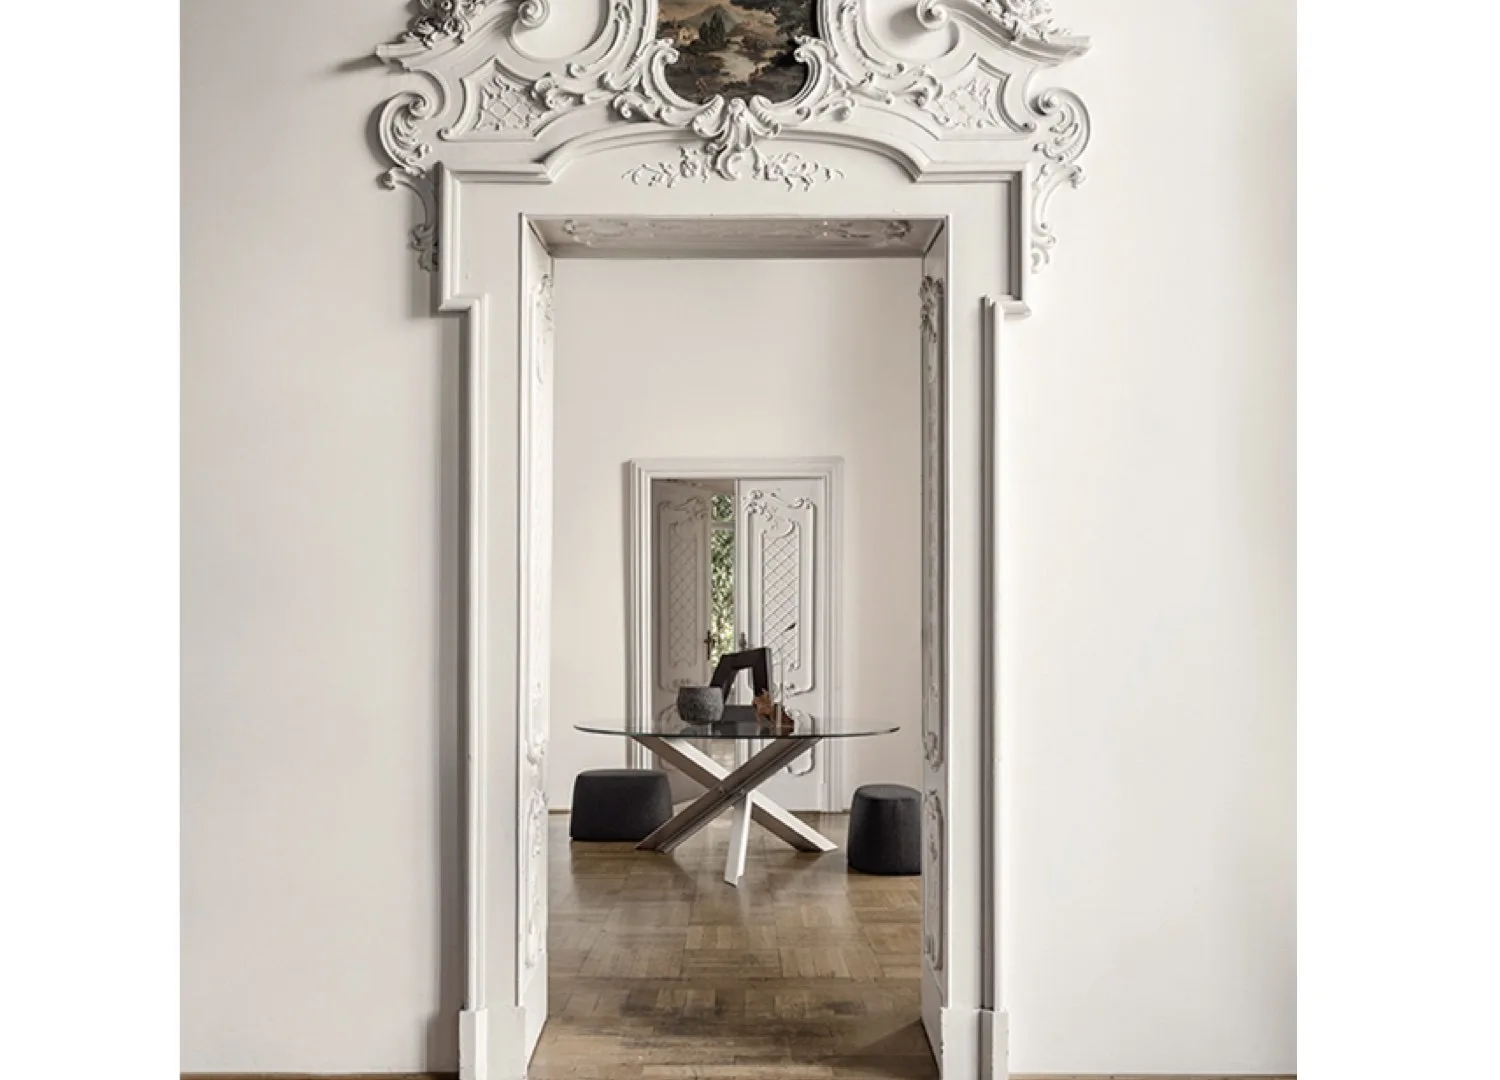
The dining room, situated off the kitchen, opens directly to views of the landscaped garden beyond, where horizontal floor slabs appear to hover above a newly planted native landscape, supported by the home’s exposed steel structure. Thonet S 32 V dining chairs from Anibou are arranged around the B&B Italia Bolt table, their sculptural form balancing the room’s airy openness.
Polycarbonate panels were chosen for their translucent qualities. The custom American oak kitchen features a Gaggenau cooktop and oven, which sit alongside Liebherr refrigerators, a Fisher & Paykel dishdrawer, and Blum hinges and box systems. Above a floating bench, the Flos pendant is a quiet and purposeful addition.
Kent says there was also a broader, almost abstract influence on the interplay between built forms and their surroundings. Expressed steel, translucent polycarbonate, clear glazing and reflective materials were chosen to interact with one another, the surrounding garden and sunlight. “The scored concrete slabs were beautifully finished and are lovely to sit or lie on, being warm in winter and cool in summer. The polycarbonate wall panels and steel mesh screens are a constant source of fascination as their quality changes with the light hitting them,” he says. These elements are multifunctional—for instance, addressing solar control and privacy while shaping the internal atmosphere.
Set over two levels, a screened terrace on the upper floor opens outward from the studio space behind, which is used as a workspace during the week and a flex area on the weekends. “The intent is for it to double up as a secondary weekend area for the kids, with the verandah for them to look out onto the street,” Kent explains. The rest of the level consists of bedrooms and bathrooms, “elevated to make the most of northern sun”. The main bedroom is a generous size overlooking the back garden, “which is sort of our retreat when we need to escape the noise of the main living area,” he continues.
Open-plan shared areas on the floor below, with louvred windows and retractable doors, connect directly to the garden. Spatially, the house is programmed to be adaptable, guided by modernist design principles and influenced by Sydney architect Bruce Rickard, who Kent worked with before starting his own practice. “The kitchen is the heart of the home, and ours opens onto the rear garden, so I’ll sometimes work at the table for a change of scenery when the kids are at school,” Kent says.
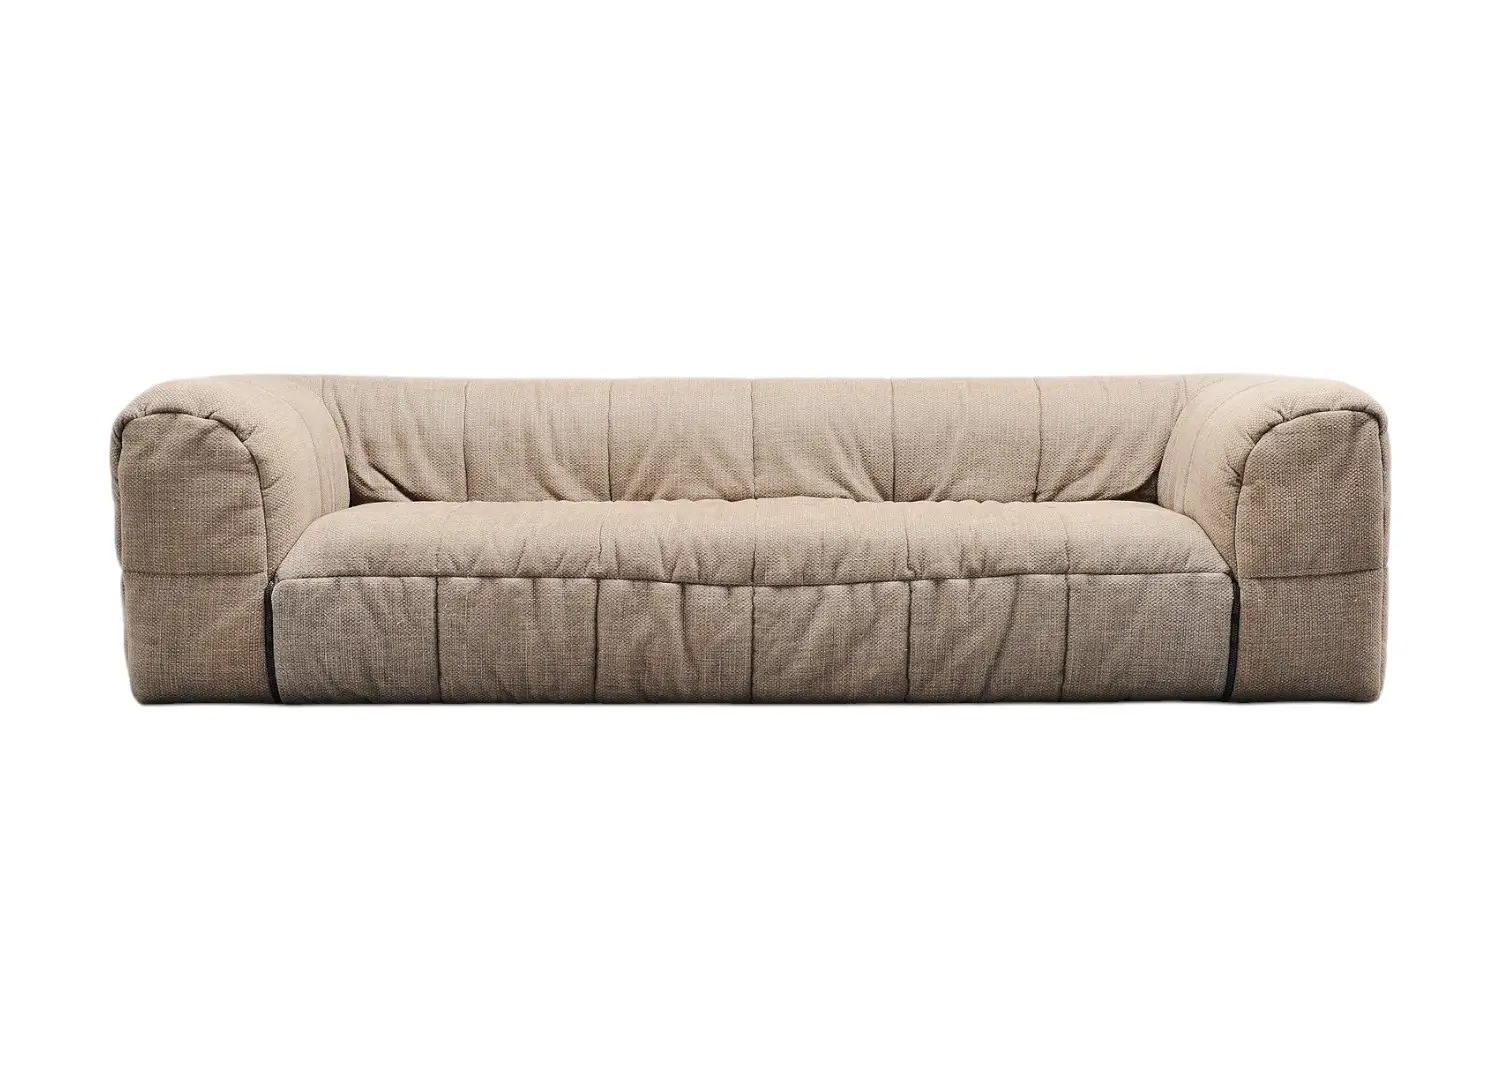
Arflex Strips Sofa
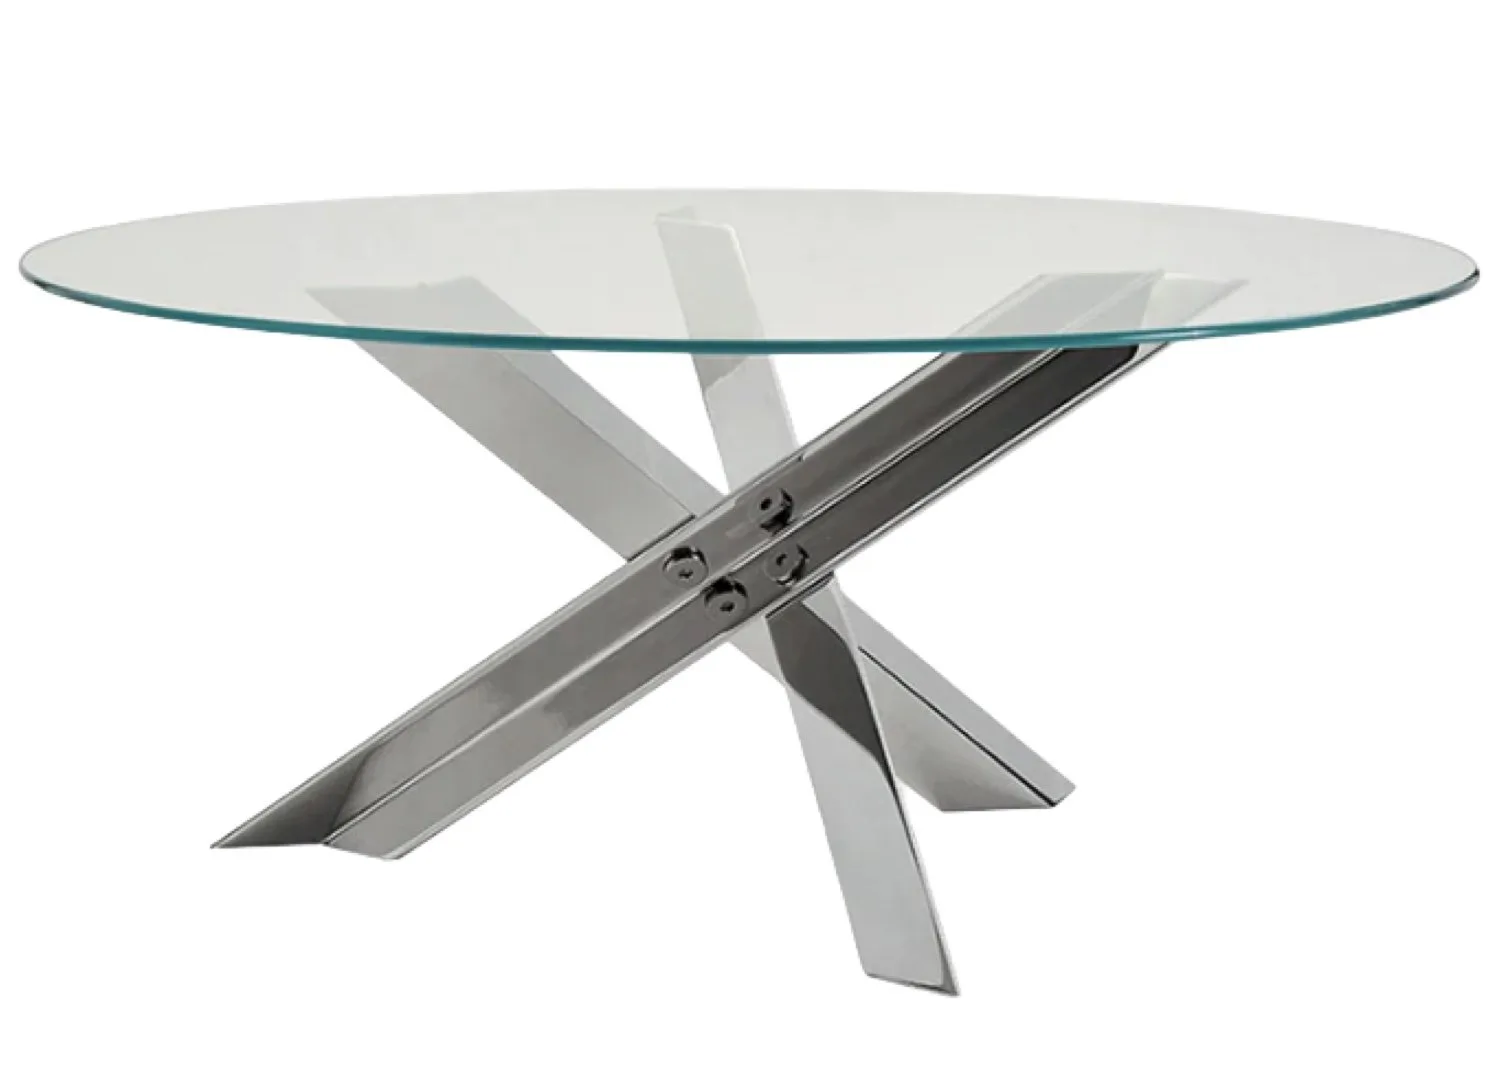
Glas Italia Deep Sea Coffee Table
The living space features an Arflex Strips sofa by Cini Boeri in Mistral cotton fabric. With mirrored surfaces, the Glas Italia Deep Sea table by Nendo complements the reflective qualities of the room’s translucent polycarbonate. A Paola Lenti Crown wool rug introduces depth and texture.
Here, a long steel island bench, with pots and pans stored underneath at one end, transitions to storage for stationery and crafts at the other. “We live and work here along with our two boys, so there’s a bit going on,” Kent says. The house is designed to be flexible, with most rooms serving multiple purposes. Designed without any load-bearing walls, the internal spaces can be reconfigured over time as future needs change.
With an efficient floor plan, extensive soft landscaping, rainwater reuse, a heat pump hot water system and the removal of a gas line, the design minimises upkeep. It’s also economical to run—and to build. It’s a form that could be adapted to off-site prefabrication or remote sites within a more natural landscape setting, Kent imagines, something the studio hopes to explore in the future.
This feature originally appeared inside est magazine issue 58: ‘Creative Minds At Home‘.
In the bathroom, Vola tapware complements a Villeroy & Boch Memento basin and Oberon bath. The space is anchored by Ceramica Vogue tiles from Classic Ceramics.
Screens address solar control and privacy while shaping the internal atmosphere. In the bedroom, sliding panels and adjustable louvres reveal a corner of the room to the outdoors, allowing light, airflow and discreet views to permeate the space. A B&B Italia Tufty bed designed by Patricia Urquiola, paired with a rug from Armadillo in the same blush hues as the bed linen by Tekla, adds softness to the space.