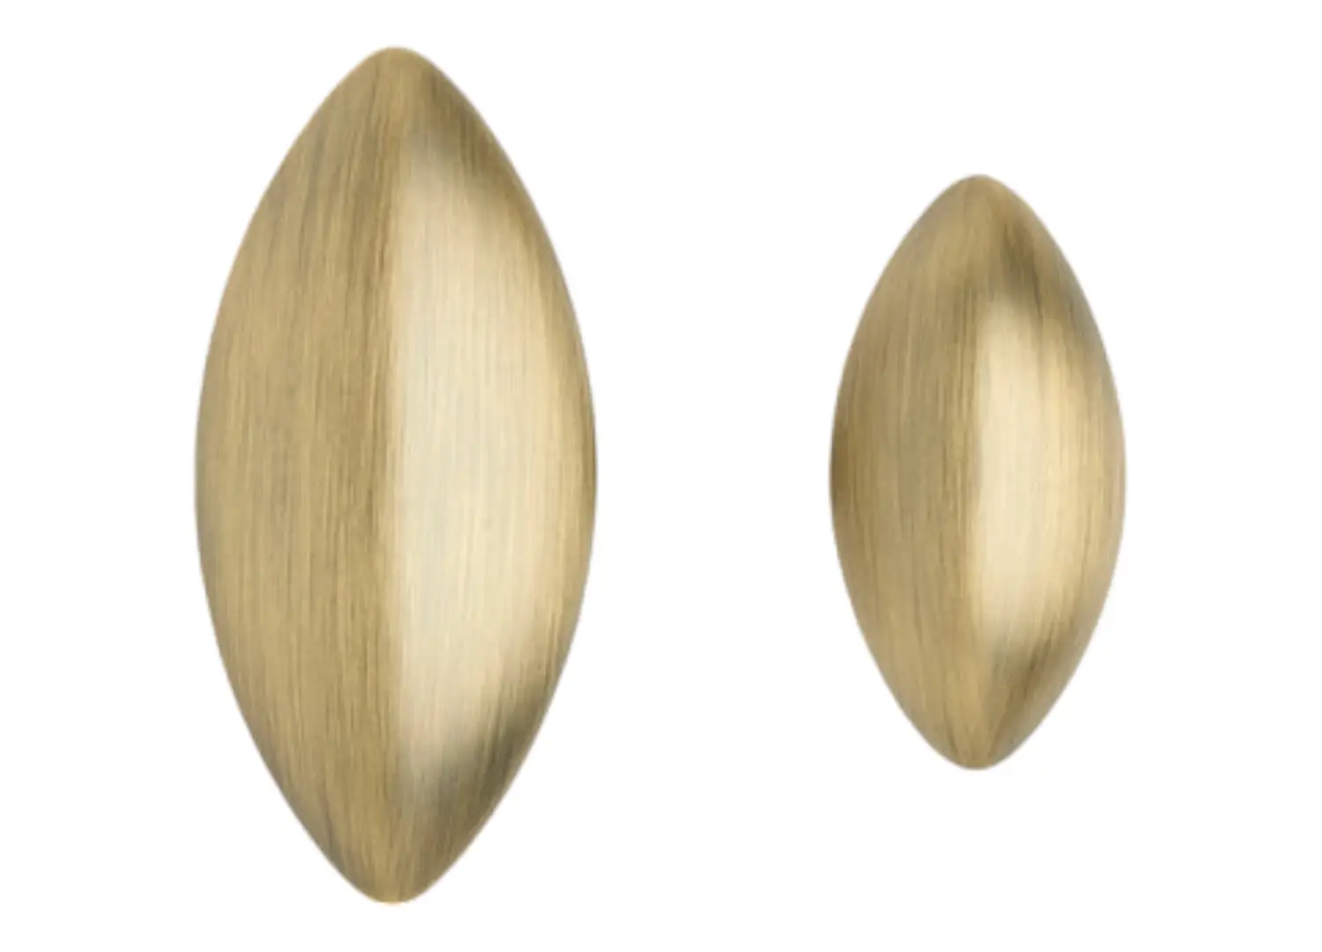
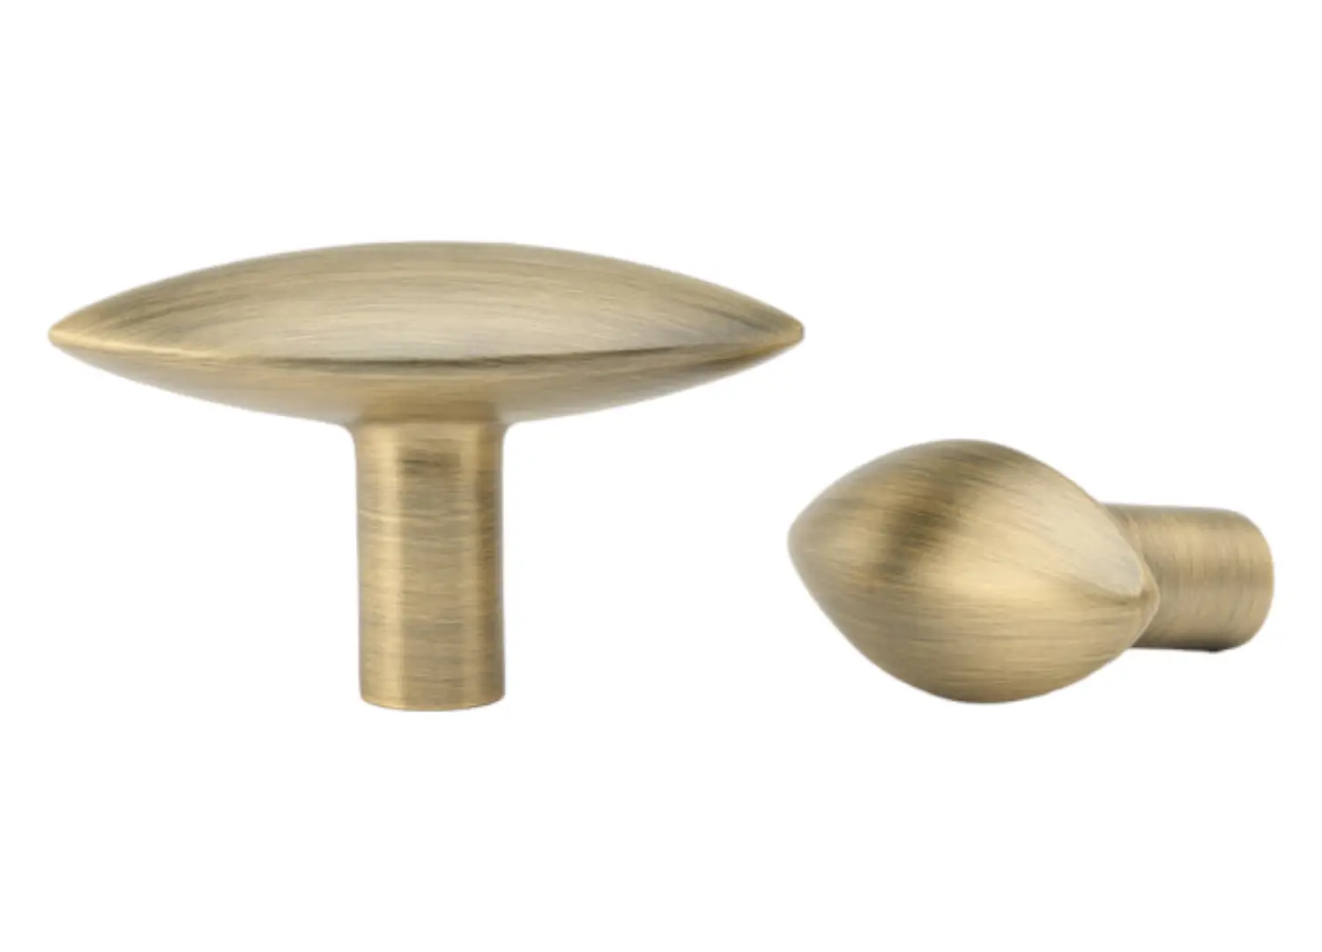
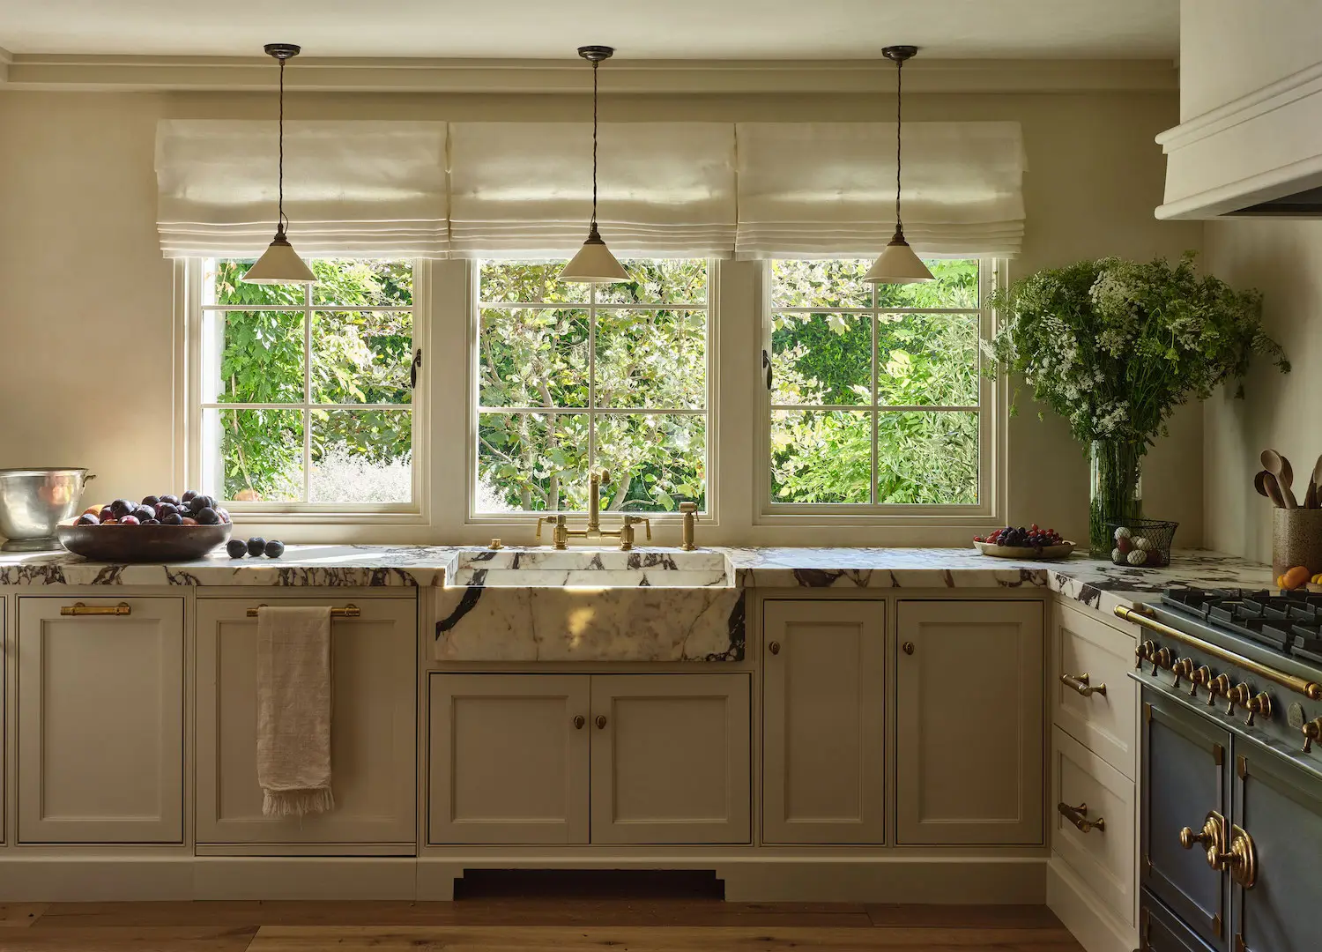
Custom cabinetry in the kitchen features French hardware and Golden Lion accents, while high-performance appliances by Miele, Gaggenau, and a Le Cornufé French range elevate function. Waterworks’ R.W. Atlas faucets bring refined detail, all softly lit by the deVOL cream pendant light.
Originally planning to completely gut and renovate her newly acquired 1951 Colonial-style home in Malibu, homeowner and interior designer Sarah Solis soon found herself captivated by its character. Rather than erase its history, she chose to embrace it. The result is a serene, textural retreat—one grounded in a deep sense of familial permanence and warmth. It honours the boundary between work and play, fully committing to the feeling of what it truly means to be home.
What made you choose this house—and what were you looking for in a home at the time?
When I first discovered the property in 2020, I felt an immediate pull. The house carried this quiet grandeur—an Old-World soul that was deeply magnetic. The land itself felt sacred, wrapped in old-growth native trees that dappled the light and softened the edges of the architecture. There was a sense of stillness, a rare and special energy. I originally approached it with a full gut-renovation in mind, but as I lived in the space and listened to it, something shifted. The house didn’t need to be erased—it needed to be revealed.
How did the experience of designing this space for yourself differ from working with clients?
At its essence, home is a place where we can exhale, where we feel most ourselves. With my clients, I explore what that means for each of them—sometimes it’s grounding a space through rich textures and earthen tones, other times it’s carving out moments of intimacy and quiet. The process is always about drawing out their identity and reflecting it through design, like learning the language of a close friend.
Designing for myself was a different kind of journey. This home became a place of deep restoration—an anchor during a time of global uncertainty. It held space for healing, for creativity, for growing our community. Every decision came from a place of intuition and emotional need.
How do you experience space in your day-to-day life? Is it a retreat, a creative lab, a family sanctuary?
It’s all of those things, braided together. As a mother, I wanted to create a home that felt safe and nurturing, where my children could feel held by their environment. But I’m also creative, and this space needed to inspire. It’s a sanctuary, but also a canvas—a place that invites closeness, creativity, and comfort.
A timeless entryway blending European elegance: a 1950s Italian brass shield mirror and Murano ceiling light sourced from 1st Dibs, antique 1960s Italian sconces from Lumfardo, a reclaimed Belgian blue stone sink from Salvaged Europe, and Waterworks’ Henry wall-mounted faucet complete the sophisticated scene.
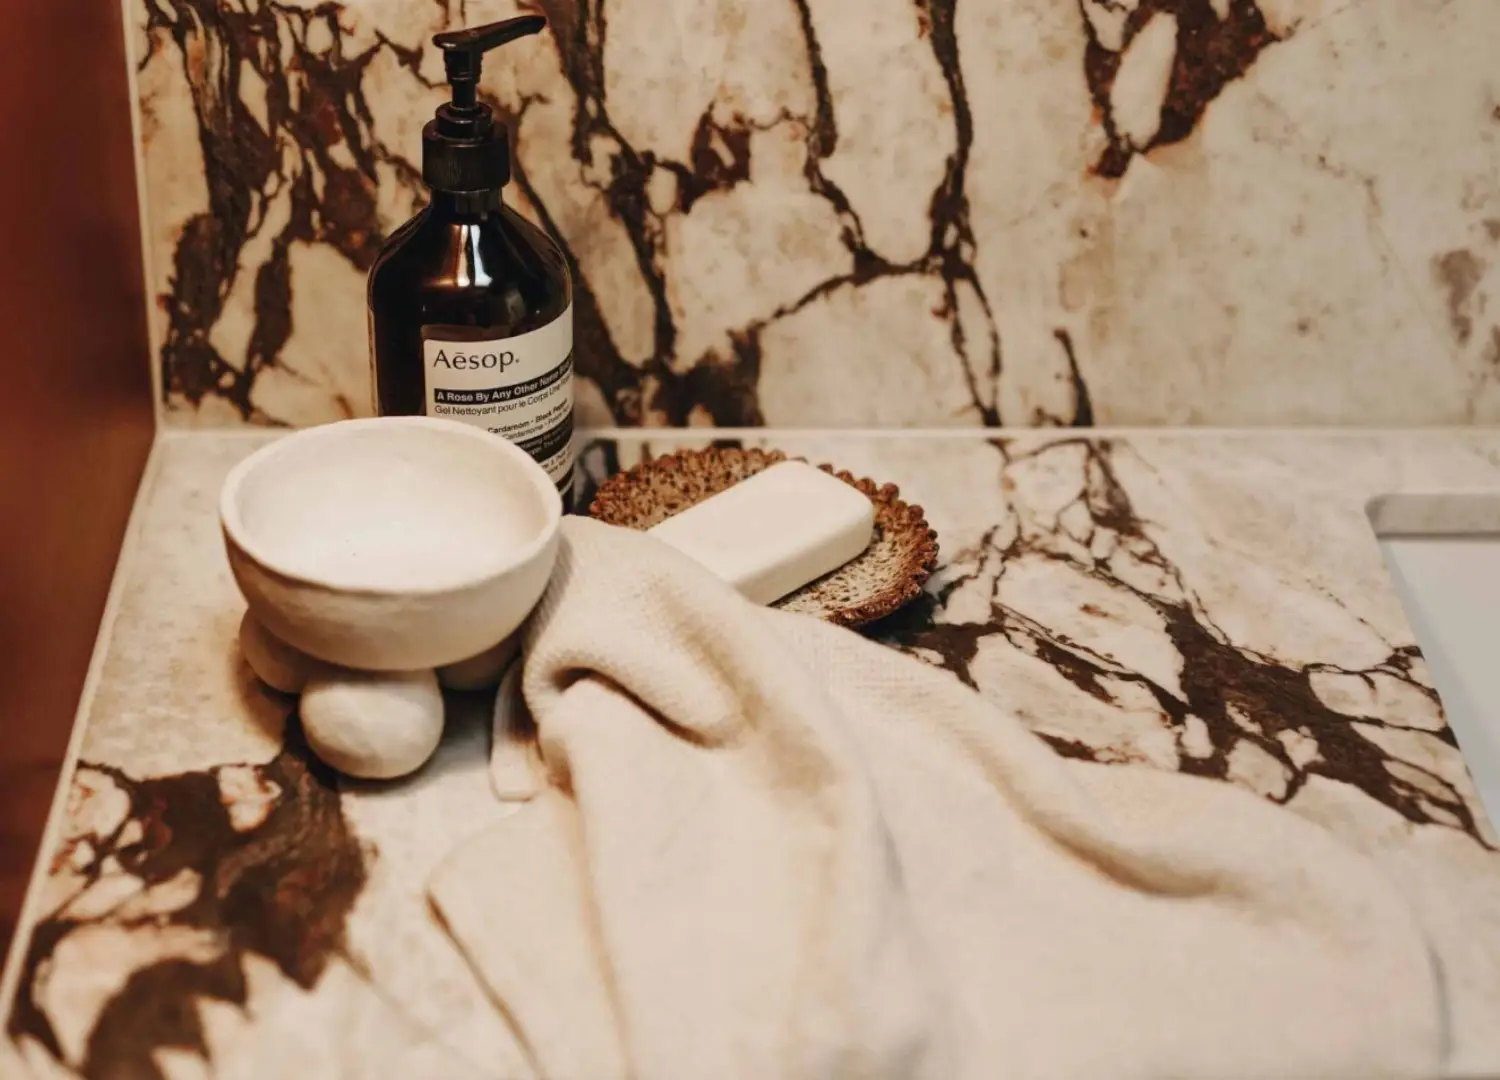
A kitchen rooted in craftsmanship and European charm: Calacatta Viola marble counters and integrated apron-front sinks from Italy, paired with a solid oak butcher block island and built-in buffet.
Artful touches in the dining room include an original white piece by Sarah Solis and a vintage Swedish oil painting. Soft, tailored linen drapes by Pierre Frey hang from a custom coffered track by Wovn Home, adding warmth and elegance.
How would you describe your overall design approach, and how is that expressed here?
My approach is always about layering—materials, stories, textures. I want a space to feel lived-in, soulful, tactile. This home really embodies that philosophy. There’s an intentional contrast between refinement and rawness, a tension that brings a kind of quiet luxury to life. Every surface is considered, but nothing feels precious.
Can you walk us through your material palette—what drew you to the plaster walls, natural woods, and tactile surfaces?
The material palette was designed to create a space that feels grounded, timeless, and connected to the senses. Plaster walls, natural wood, and richly textured materials are hallmarks of my work. I love plaster for its soft, matte finish and the way it catches light throughout the day. It has a depth and warmth that painted drywall cannot replicate, and it develops a beautiful patina over time.
Natural woods bring organic richness, adding warmth and subtle variation in texture. Many surfaces were left raw or lightly finished so they could age naturally and tell their own story through use.
Tactile elements, from textured stone to handwoven textiles, were selected to invite touch and create a quiet sensory experience in every room. Together, these materials form a layered, lived-in aesthetic that is both refined and approachable, where every surface has soul and each detail is intentional.
Describe the locale—how did the landscape and environment influence your interior choices?
The land was my muse. California’s natural landscape—the olive trees, the wild grasses, the golden light—wove itself into every decision. Having grown up here, that relationship to the land runs deep. It felt especially meaningful to root this project in place, particularly in the wake of the fires earlier this year. There’s a reverence that comes with designing in dialogue with nature.
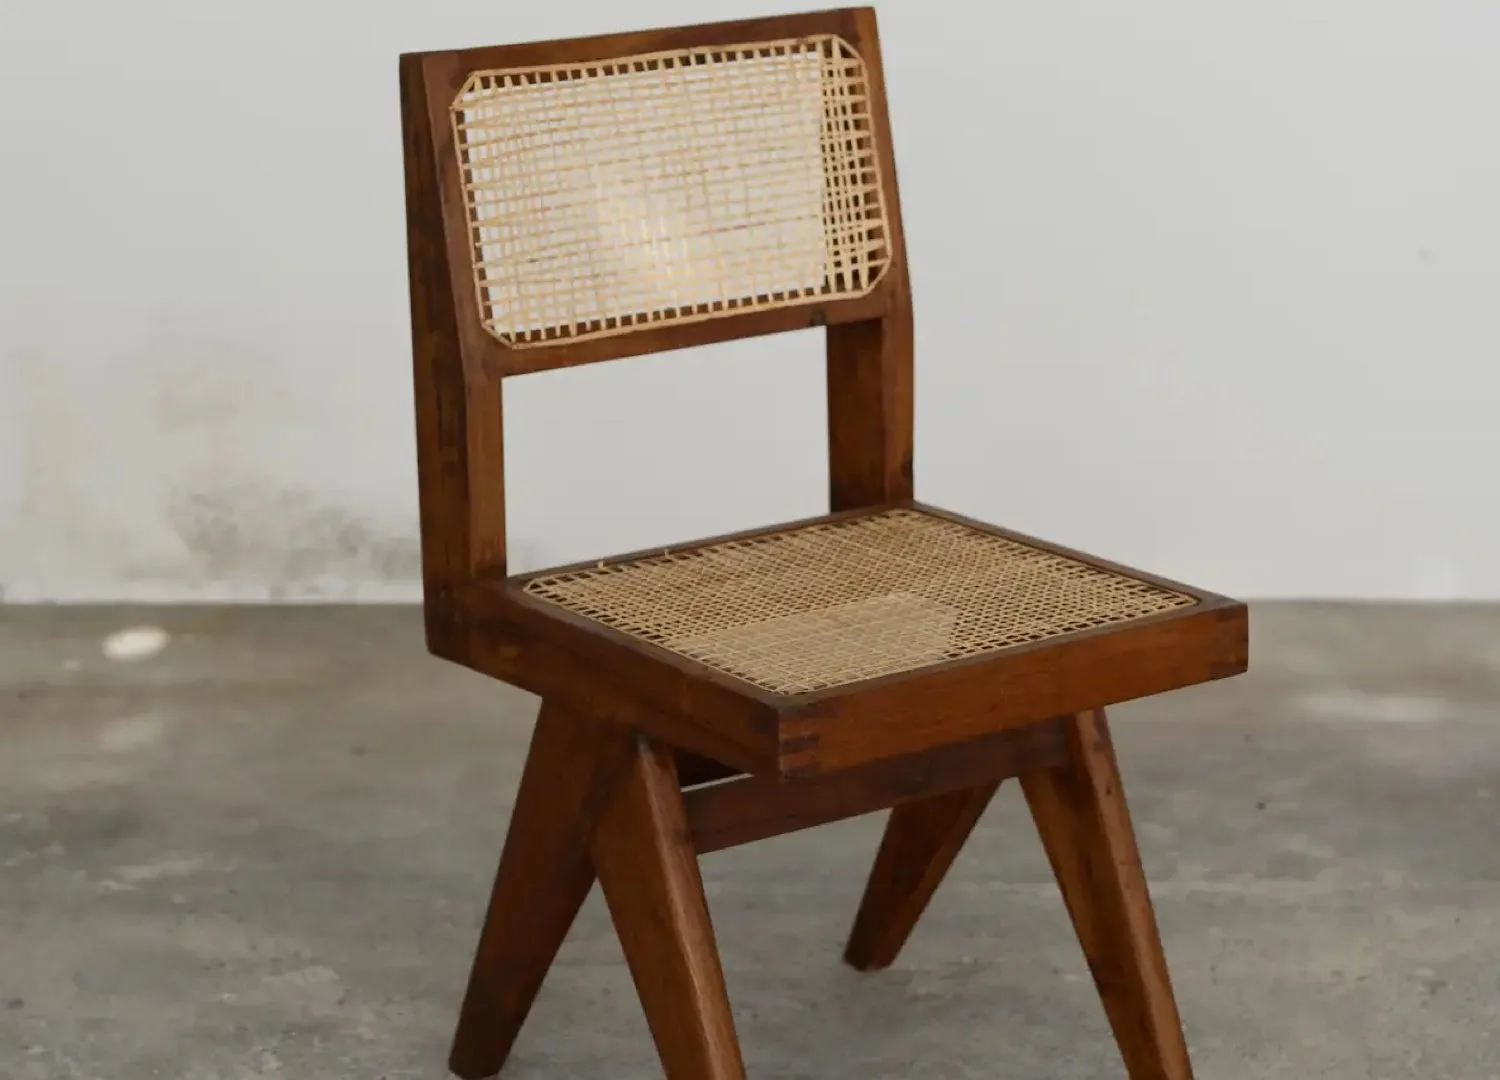
A dining room layered with history and modern artistry: 1950s Pierre Jeanneret PJ-SI-25-A chairs surround the sculptural Story table by Galerie Solis, while a 1940s Charles Dudouyt sideboard from 1st Dibs anchors the space.
There’s a real sense of calm and softness in the space—how do you design for emotional impact?
Even as a child, I was drawn to spaces that made you feel something. I remember taking woodshop in sixth grade and starting to design my own furniture, and tagging along with my dad to job sites in the hills above LA. That sensitivity has never left me.
For this home, I leaned into emotionality through scale, tone, and material. The proportions of the rooms, the patina of the plaster, the play of light and shadow—they all contribute to a mood. I wanted the home to feel warm and cinematic, a gentle counterpoint to the coldness of so many open-plan spaces today.
What can you share about your curation process of furniture, art, and objects?
I approached the furnishings like I would a gallery show—every piece needed to be in conversation with the others. I sourced antiques that carried soul and history, like the reclaimed front door from England, and layered in newer pieces from my Galerie Solis collection. There’s a dialogue between past and present, restraint and richness. That contrast is what creates harmony.
How does this project sit within your broader portfolio of work (past, present, and where the practice is heading)?
This project was deeply affirming. It reminded me that transformation doesn’t always require starting over—that honouring what’s already there can be just as powerful. I was able to add my voice to the story of this home, without silencing what came before. That’s a perspective I carry with me into every new project: to design with reverence, and to trust that beauty lies in evolution.
Do you have a favourite room or detail in the house that feels especially personal or grounding to you?
The primary suite is especially soulful and personal. The custom mural by James Mobley reflects the landscape that surrounds the house. The tones and textures are soft, sensual and inviting. I especially love my dressing room, and the cozy calm it gives. Truly a sanctuary of spaces.