New York-based interior designer Julie Hillman has always believed that every space should tell its own story, tailored to the needs of its inhabitants.
When it was time to expand her Madison Square atelier to accommodate her growing team, Hillman reimagined the interiors with a focus on light, flow and function. The resulting atelier honours her design legacy while providing a versatile, forward-thinking foundation for future work.
What is it about Manhattan that keeps drawing you back?
Julie Hillman: There is so much inspiration everywhere; I notice something new every day.
Why did you redesign your Madison Avenue atelier instead of moving elsewhere?
Julie Hillman: I was looking at other spaces in the area, even a very small townhouse, but when we compared the square footage, we realised that our current space was the same size. We feel so at home here, so we decided to reconfigure what we had.
You knew the spaces so well already—did that affect your vision for the new atelier? Were there any surprises along the way?
Julie Hillman: Having been in this office for twelve years, we knew exactly what was missing and what we needed. It made it very easy. We came up with our ideal office based on what we already knew. It was surprising how much the office changed after removing just one wall.

The reception area features a System 1-2-3 lounge chair by Verner Panton, an Italian wood sofa by Ilmari Tapiovaara upholstered in lin/patine fabric, an Art Deco-era games table and Nuage vases in black ceramic by Ronan & Erwan Bouroullec.
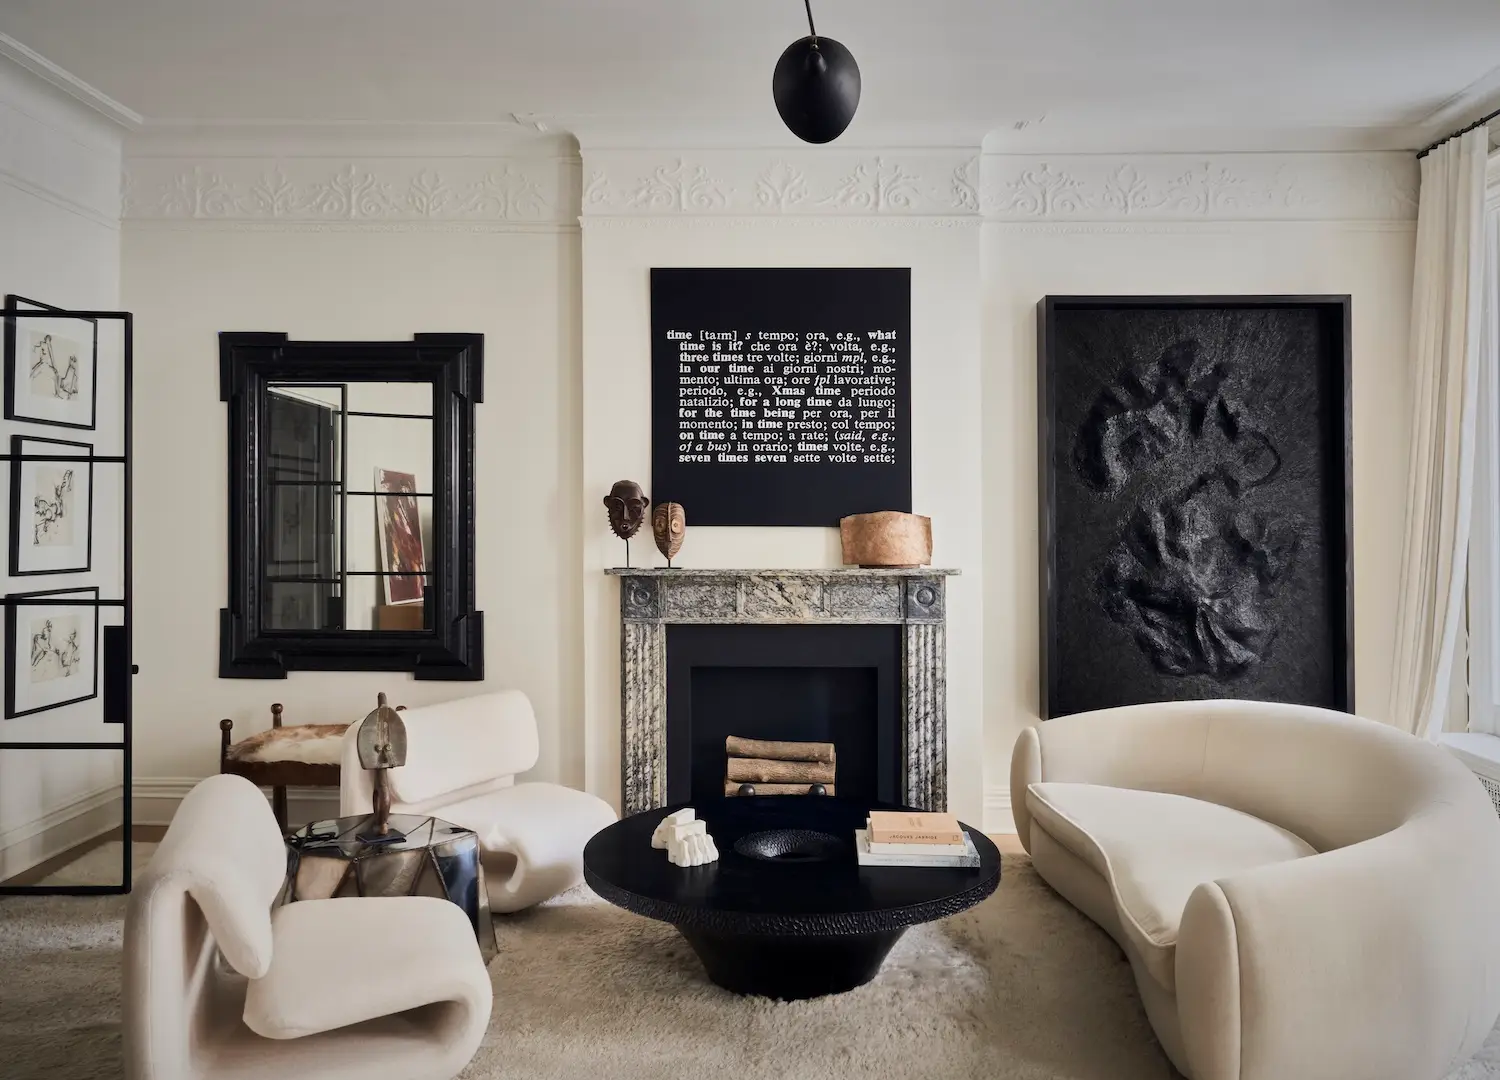
In Julie’s seating area, the Series 1500 lounge chairs by Etienne Henri Martin surround a Chista Black Hole coffee table and a black mirror side table by Julian Mayor. Above the fireplace, ‘Art As Idea As Idea’ by Joseph Kosuth.

You’ve said this new office is “extremely similar” to your interiors. How does it reflect your approach to design?
Julie Hillman: In my interiors, I love comfortable but elegant rooms that serve more than one purpose so they can be used every day. For example, my office has a seating area and a conference table that I use as my desk.
In similar living spaces, I sometimes add a small dining table to a room to help break up the space and add another purpose to the room. The furniture pieces in my office are all things that I would place in a project. It’s sort of like our showroom.
With the atelier now catering to a larger team, how have you balanced the professional function of the spaces with creating more intimate areas for downtime?
Julie Hillman: The team is very comfortable using the reception area for breaks or to take calls or eat lunch. The sample library is a very communal space where everyone can have lunch together or have a break from their desks for a bit. It’s a very fluid office.

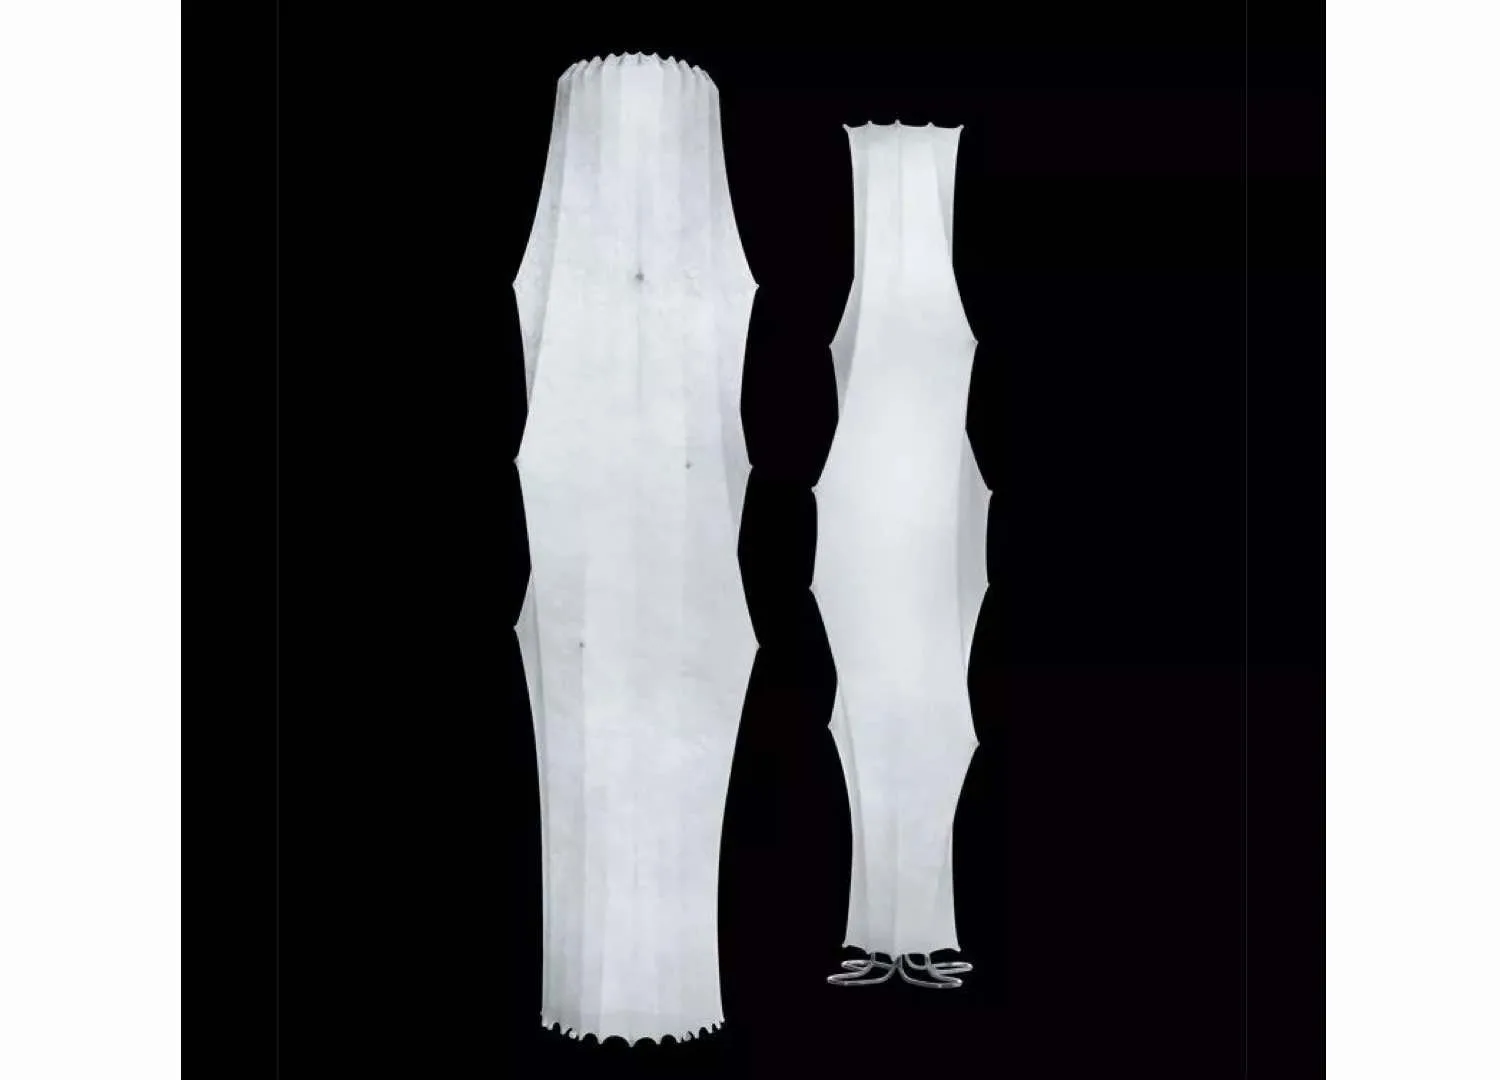
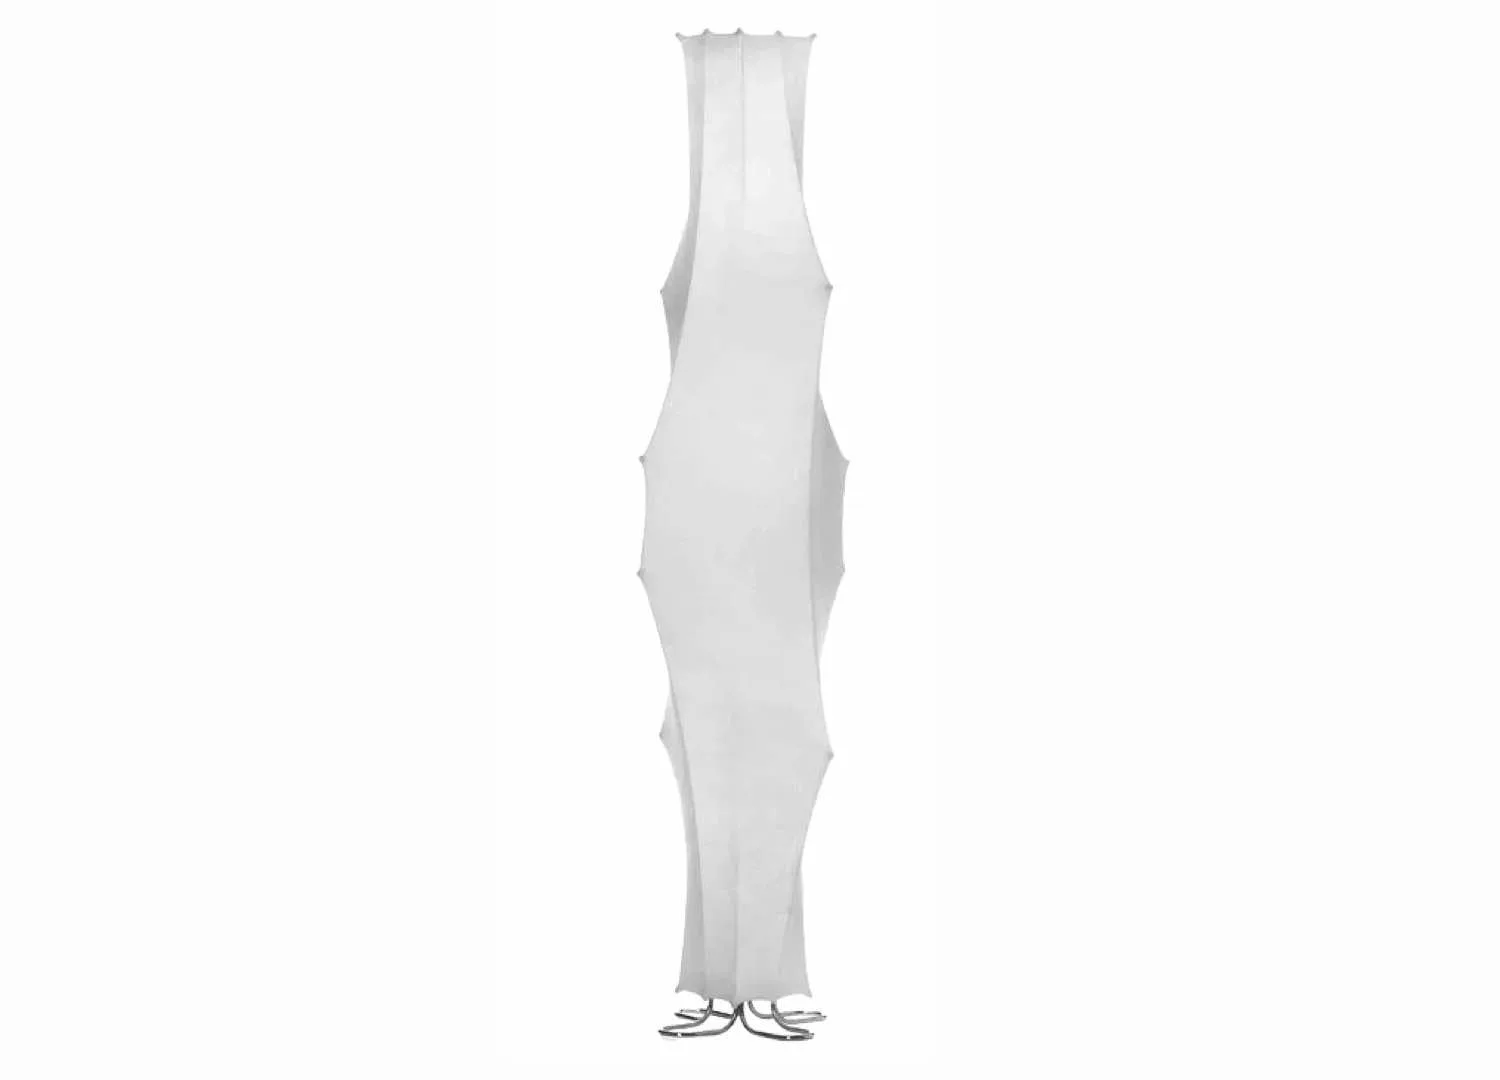
In the conference room, which doubles as Julie’s office, 20th-century Swedish monk chairs surround a glass desk by French architect Georges Addo. A Serge Mouille Plafonnier Araignee 3 Bras Fixes pendant features above with a Flos Fantasma Piccolo lamp by Tobia Scarpa adjacent.

You made some structural changes, like removing walls and doors. How did this impact the atelier’s flow and access to natural light?
Julie Hillman: The atelier is very linear, with my office at the front, the sample library in the middle, and the design team at the back. Removing the doors created a natural flow from room to room.
The back room of the office had three windows, but the rest of the office didn’t receive any of that light because that room was closed off. Once we took down the wall dividing the rooms, the whole office brightened up.
The sample library now serves a few different purposes—a meeting space, a workroom and a break room. What design elements did you include to ensure this was cohesive?
Julie Hillman: The huge marble island is so multifunctional. It’s perfect for scheming with materials or team members sitting down to have lunch together. The largest wall in the room is lined with baskets for soft materials, and the base of the island includes flat file drawers for hard materials. Staying so organised makes it very easy to transform the room from one purpose to the next.
Can you tell us about some of the custom-designed pieces, such as the conference room doors?
Julie Hillman: I have a very ‘open door’ mindset in my office and didn’t want to be too closed off, and I especially didn’t want to lose any light in the centre of the office. Glass and metal doors were the perfect compromise for privacy while maintaining openness.


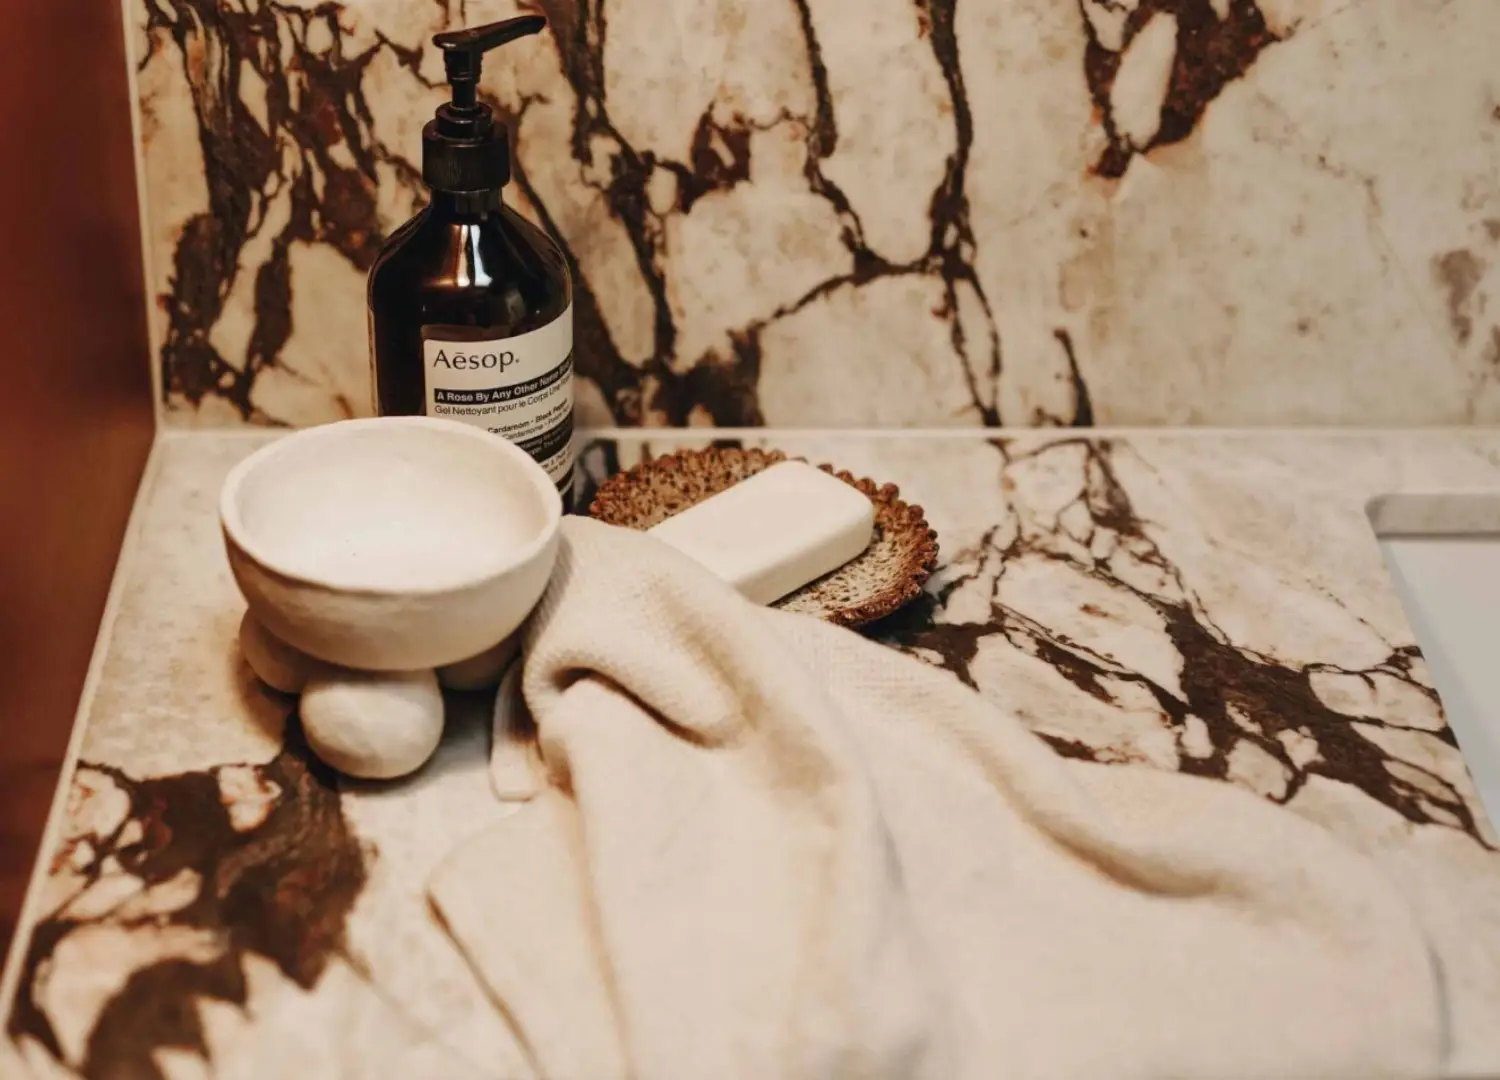
The sample library doubles as a kitchen, featuring a custom-designed work table crafted from Calacatta Viola marble. Although it resembles a kitchen bench, Hillman chose not to install cabinets or appliances. Instead, the bench includes file drawers for convenient storage of design samples.
You’ve mentioned that your office feels like a collection of pieces you love. Can you share the story behind one or two pieces and why they are personal to you?
Julie Hillman: I saw the vintage glass and brass table at a gallery in Paris and absolutely loved it but didn’t have any projects at the time that it would have been right for. I couldn’t pass it up, so I decided to use it as my conference table.
The Swedish monk chairs around the table I found at a Piasa auction. It can be hard to convince a client to go for something so unique or funky, but I loved them and got them for myself.
Now finished, how do you think the atelier will inspire future projects?
Julie Hillman: Our office being so similar to one of our interiors gives clients the opportunity to see and feel what their future homes will feel like. They can see how accessories pull together a space and how different textures work together in a room.

Julie Hillman in her newly redesigned Madison Square atelier.

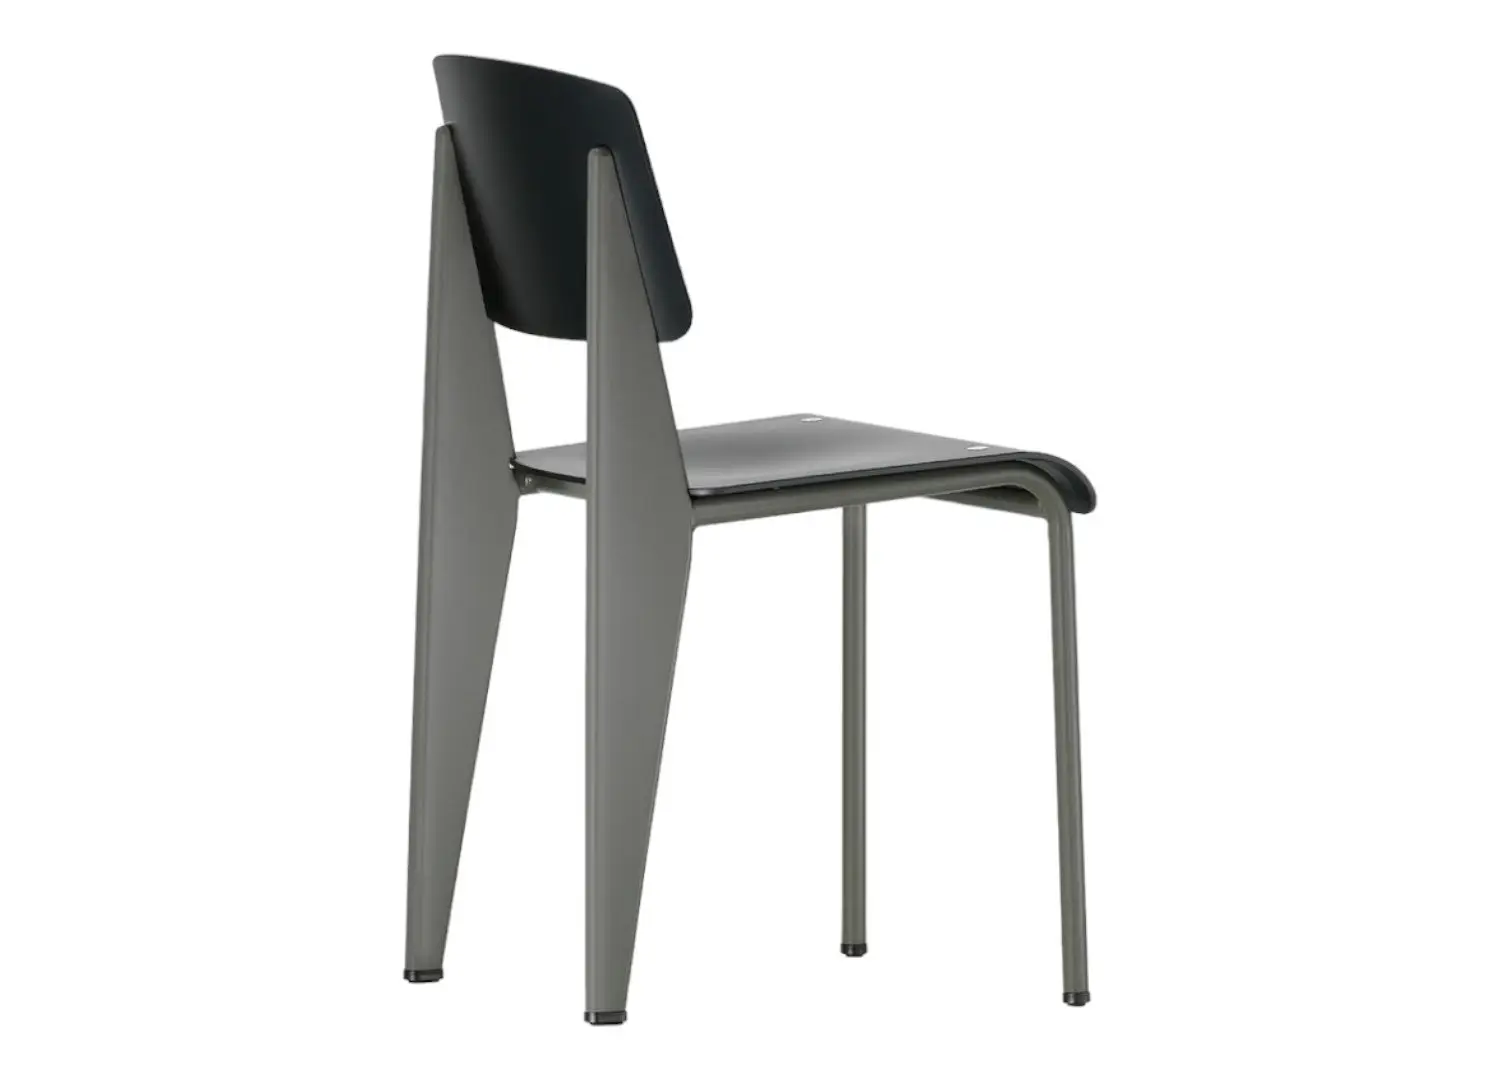
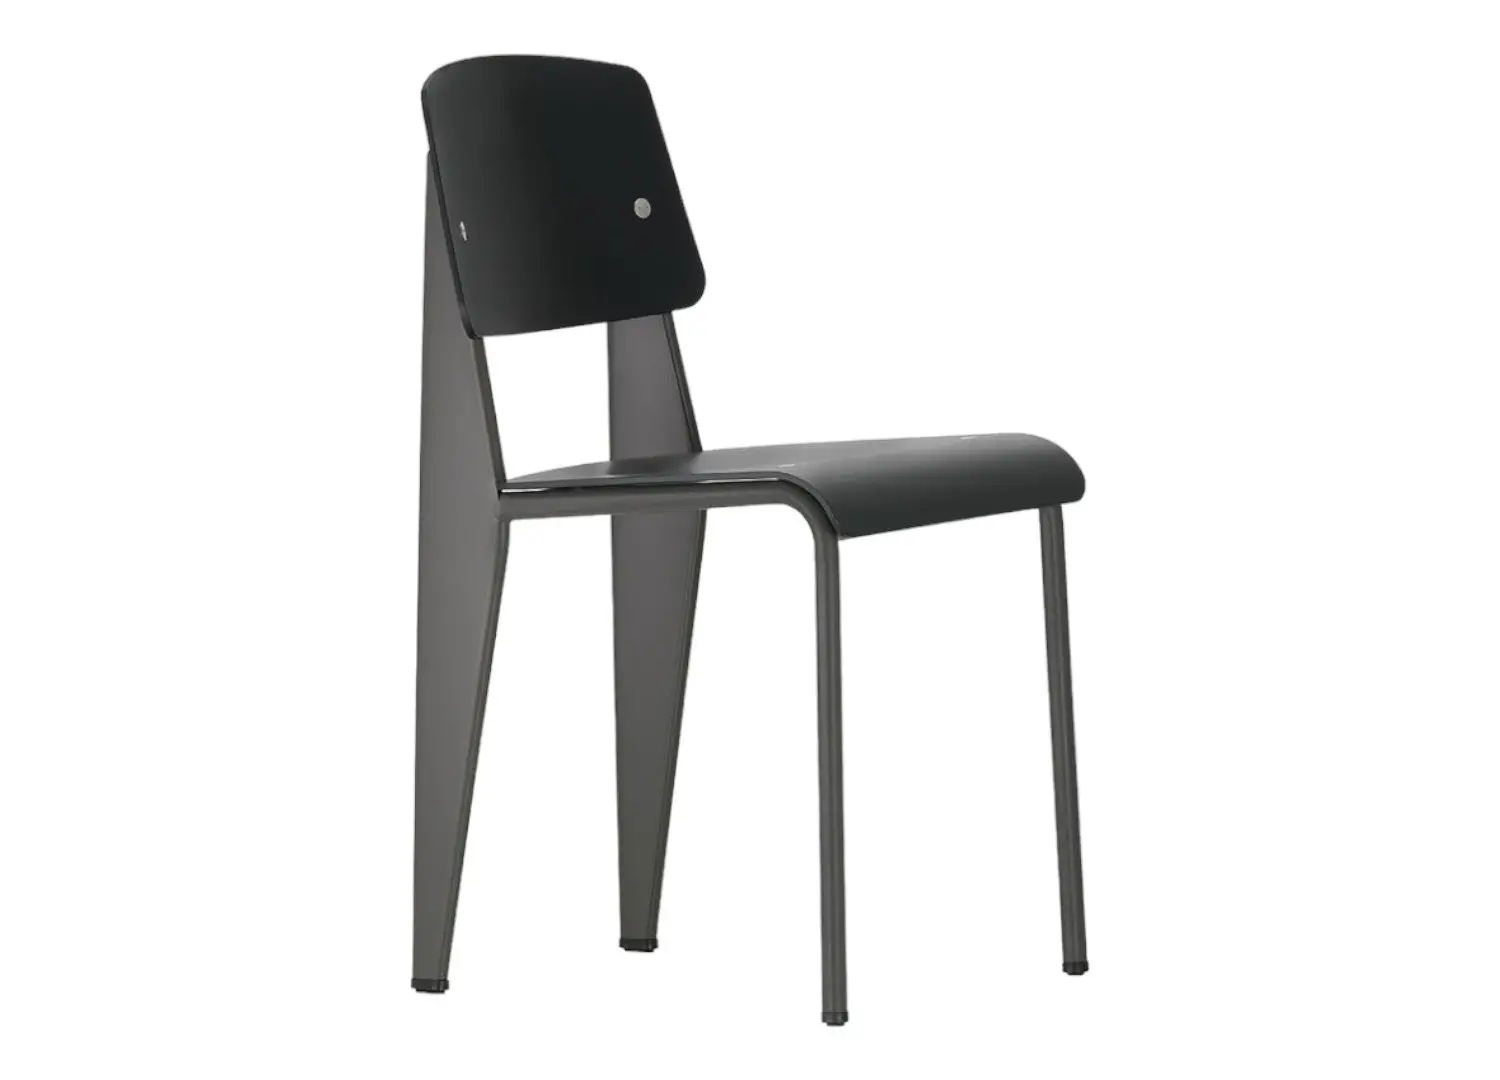
Located at the back of the office, the design room features the Vitra Standard Chair SP by Jean Prouve. Above the shelves, ‘The Blond Last Supper’ by Sabine Pigalle; on the back wall, ‘Ultimate Shield #5’ by Lauren Seiden.

In the powder room, a late-19th-century Black Forest ‘Tramp Art’ mirror is mounted on Zak + Fox ‘Strata Study’ wallpaper.