Designers Cristiana Giopato and Christopher Coombes talk to us about their studio in a historic villa in Treviso and the enchanted microworld inside it, their experiential relationship with nature and their belief that light is an activator of emotions.
How is your studio space a reflection of you?
Our studio represents the creative mind of our duo. We love to say that we are four eyes, one mind, and a thousand ideas – so the space of the Villa reflects this combination of our characters. Our studio is located in a historic Villa in Treviso, a small city close to Venice. The Villa is a hidden gem with warm tones that embraces an internal courtyard surrounded by a park and centuries-old trees. Inside the park is the Scuderie, the stables with their original wooden doors, objects of trade, and art lost over time. This is a space where nature and architecture coexist, with heritage and the future in the same place. At the same time, our lighting installations also present a constant co-presence of tradition and innovation: materials with a strong heritage DNA and design research.
What informs your design style?
Our projects always draw inspiration from our experiential relationship with nature and how we translate it into our perception and imagination. We look through special moments of our lives that we crystallise in our minds and associate with something material in the space around us. At the same time, another important source of inspiration for us is real-life moments that generate a state of wonder.
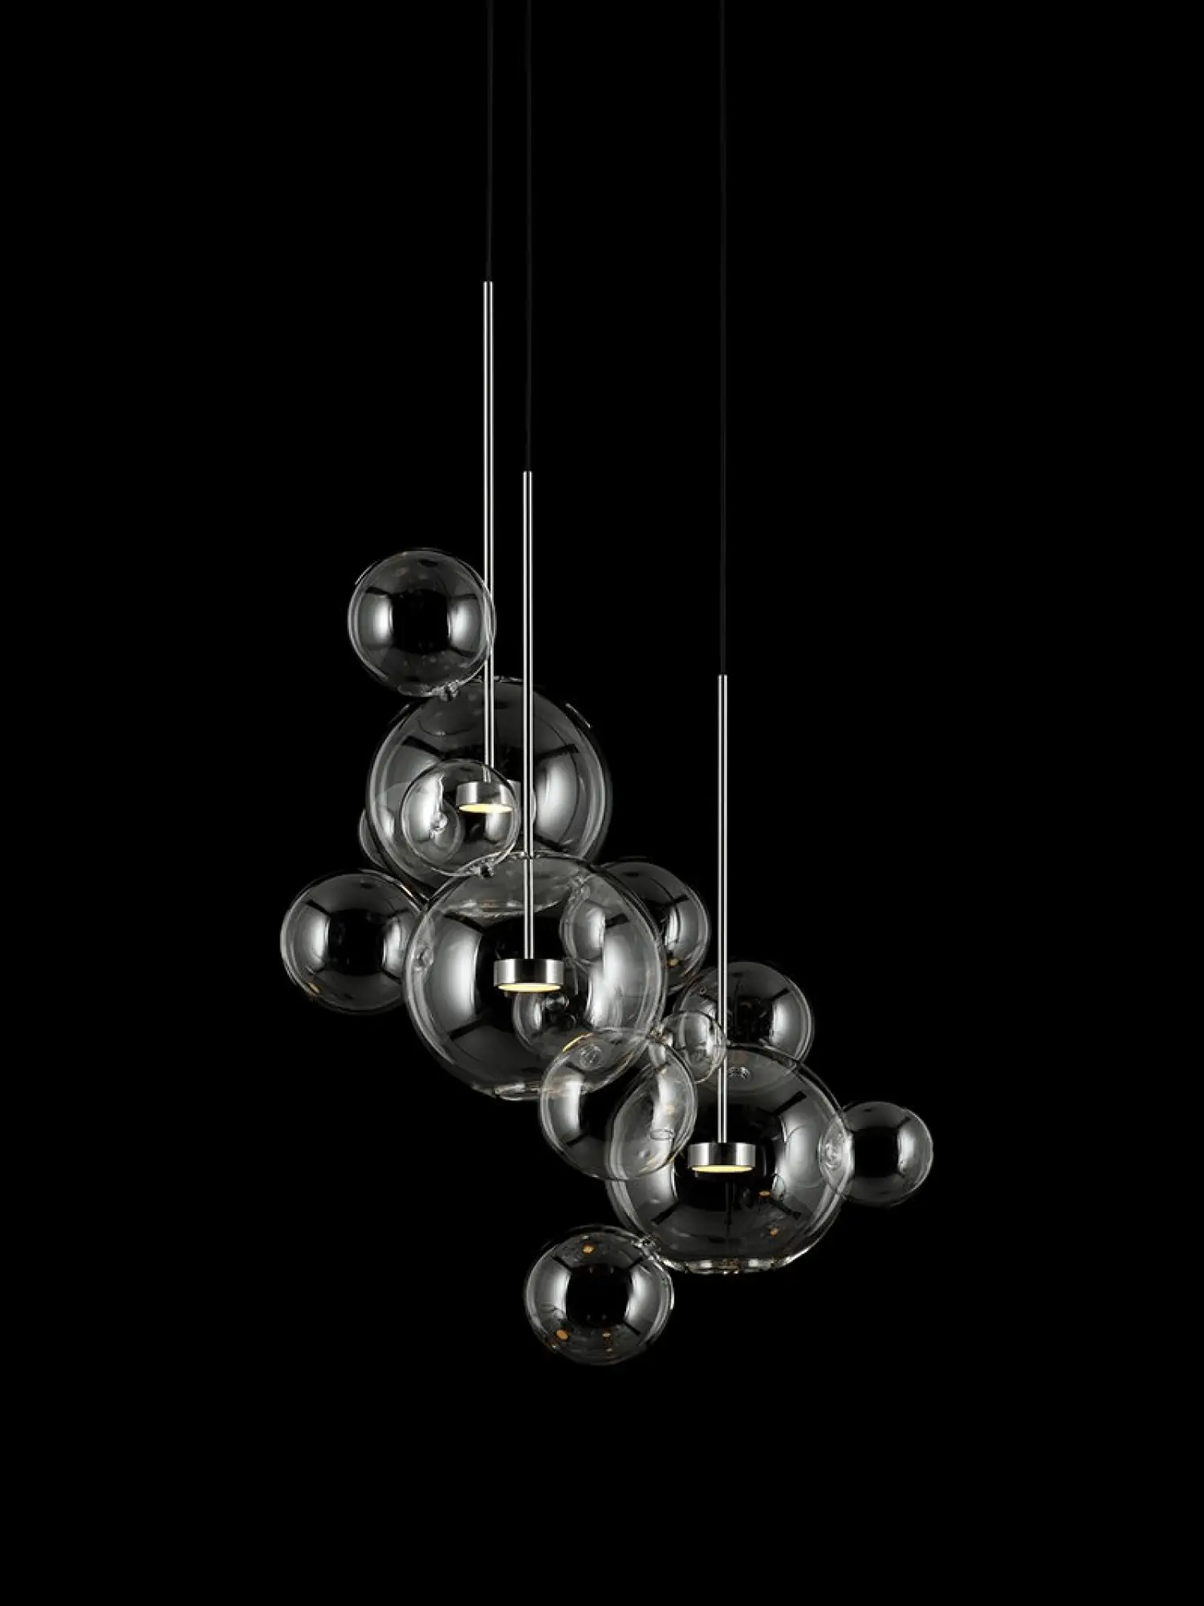
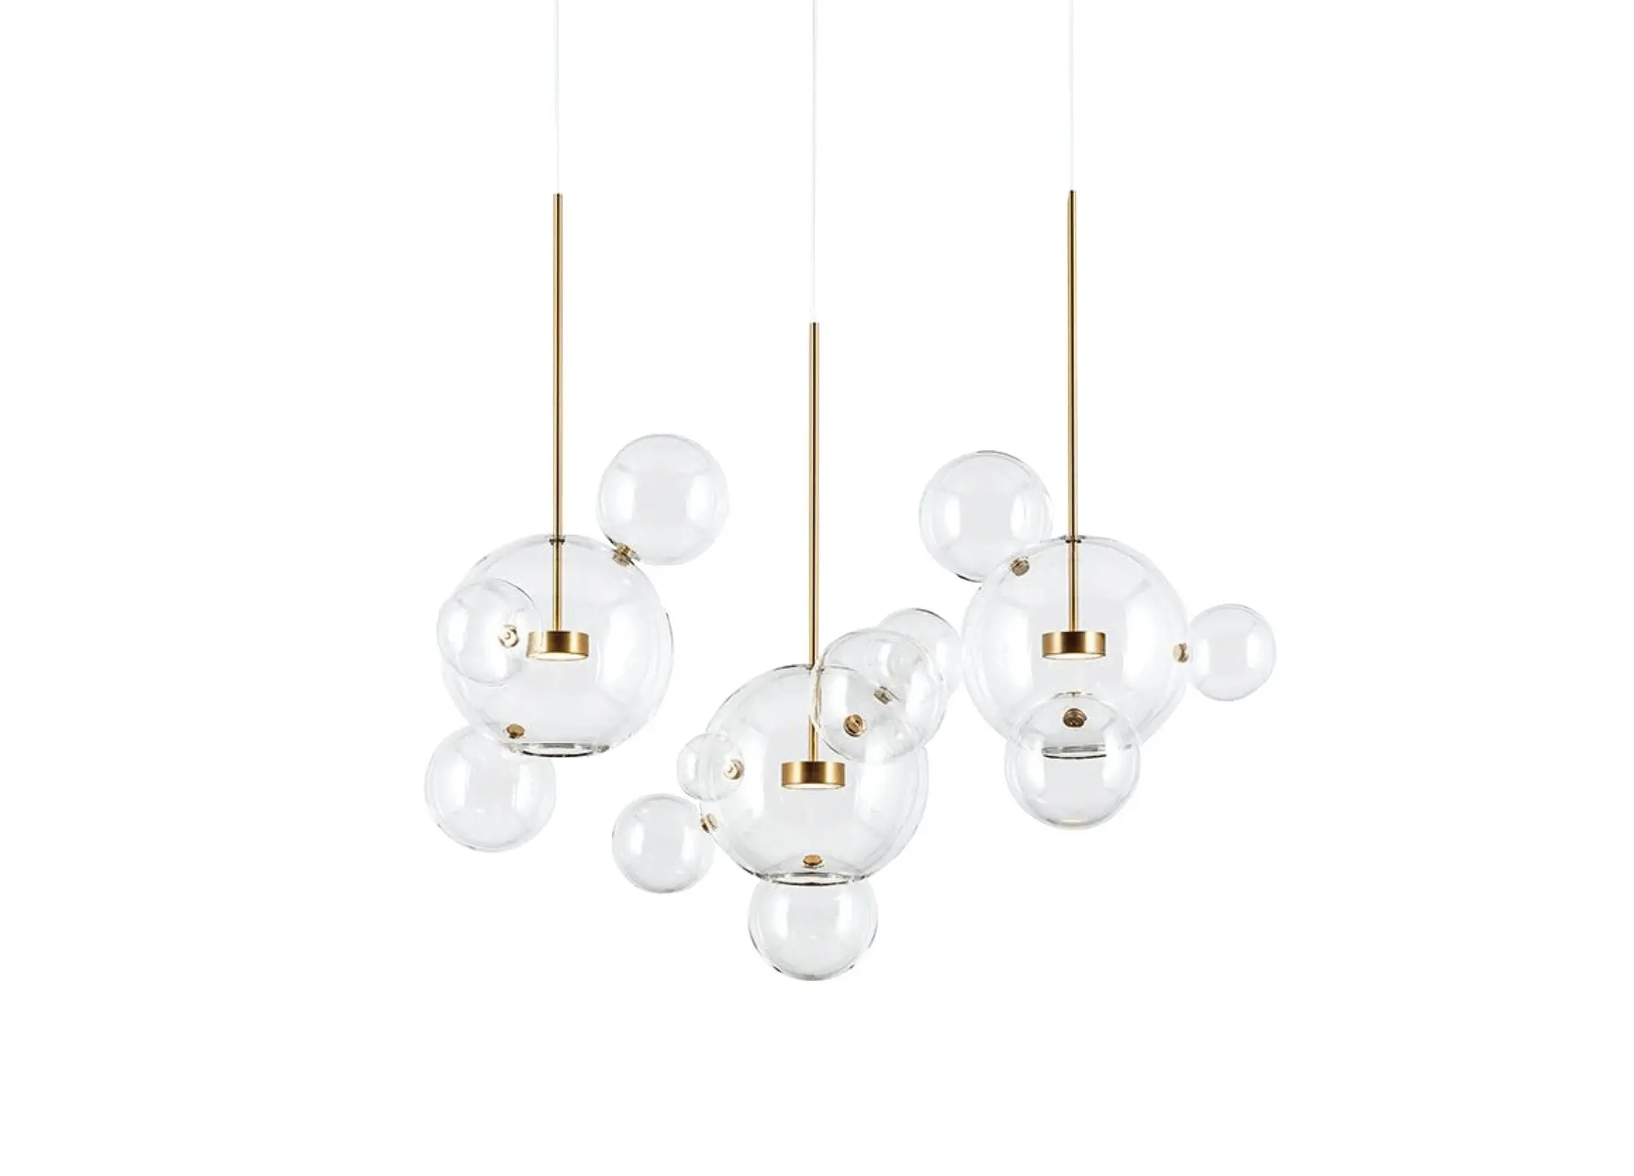
Just to mention a few, soap bubbles in their formal simplicity and beauty. Their lightness became a metaphor for the immateriality of the light, which inspired one of our first collections, the Bolle. When creating ‘Maehwa’, we were hypnotised by plum blossom petals in the rain, falling in a gentle breeze while we were walking in Seoul.

Cristiana Giopato and Christopher Coombes.

The view from the ‘Scuderie’ through to a lighting project.


The Villa was founded in 1751 with terrazzo floors. The space features the DAL from their series of unique pieces and an Edra On the Rocks sofa.
How does the environment of your studio influence the way you live?
We generally start our creative working day in the social space of The Villa. It’s an embracing space where we drink coffee and regenerate ourselves by observing the nature surrounding us in the park outside the Villa. Thanks to its architectural U shape, a symbol for bringing together, welcoming and aggregation, the Villa and its courtyard become a creative hub for the birth and sharing of ideas, a space of design interactions where wonder flows. The Villa represents openness to us, inside there is an enchanted microworld that becomes a source of ideas.
Which unifying elements do your home and workspace share?
We decided to design our home and the Villa in two very different places. Our home is an essential, minimalist and contemporary space. The Villa instead is a space full of heritage, as it was founded in 1751, with its terrazzo floors and original wooden beam ceilings taken from the nearby Cansiglio Forest. Even these are quite contrasting spaces, there is a common fil rouge: they are both embracing, with huge windows that welcome natural light, and are surrounded by a lush park, representing our constant connection with nature.

The Giopato & Coombes studio is located in a historic Villa in Treviso, close to Venice. The Venetian villa, with its ‘Scuderie’ (stables), embraces an internal courtyard surrounded by centuries-old trees.

The stables with their original doors.
How does materiality inform your work?
Materiality always complements the realisation of our luminous and architectural projects. If light lives on its immaterial magic, the challenge for us is to bring or capture the luminous phenomenon through matter. The shades of Murano glass, the soft reflections of brass, the search for new materials with palpable textures, as in the case of ‘Moonstone’. At the same time, material elements are also featured in the Villa. A little curiosity: a staircase combines the contemporaneity of concrete with the soft solidity of pink marble, creating a unique combination of materials.
How does the sensorial nature of light manifest in your workspace?
Designing with light is magical because of its nature. It is an activator of emotions. In our workspace, we combine natural light with artificial light. We created different spaces in the Villa and the Scuderie to place our lighting projects in different spatial and architectural contexts to create a unique mood. We have also designed some areas reflective of home interiors in the Villa, while in the Scuderie we play with high ceilings to give more space to the sculptural nature of our projects.
You speak of the ‘Supernatural Daydream’, an experience that begins with our every day and goes beyond boundaries. How does your 2024 collection transcend these boundaries?
Our design vision for ‘Bruma’ came to life from our emotional experience, as it does for all of our projects. On a foggy day, still and silent, we were walking in Venice. A soft mist surrounded us, enveloping everything, hiding and revealing objects, shapes, lights and shadows, simultaneously. Near and far had changed, as had our perception of space. The perspective depth had been transformed into a rhythm of overlapping planes, while the objects had become masses of misty air to be glimpsed between the invisible and the visible. The ‘Bruma’ project was born from this spatial chiaroscuro and from this special moment where we started reflecting on nature and abstraction. The ‘Bruma’ collection is a balance between density and absence, being something that transcends a boundary. Something that leaves space, and this is an integral part on a structural, compositional, and material level.
This feature originally appeared in our Milan 2024 Special Issue of est magazine.

The new Maehwa chandelier.


Lighting projects are in different spatial and architectural contexts to create a unique mood. This space features the Bolle Frosted and Moonstone pendants.