Andrew Burges Architects designed a new white washed, textured street façade within the existing envelope. The garage, utility room, cellar and storage space are located on the street level, with the living areas above.
External stairs and landscaped terraces guide to the main living level, and a lift was incorporated into the design.
Halcyon summer days and 1970s nostalgia converge in a fashion designer’s clifftop home.
Australian fashion designer and Shona Joy founder Shona Thatcher wishes she’d been born in the 1970s. Her romanticism for the era and Mediterranean summers is the through-line for her label, which she started 25 years ago at Sydney’s Bondi and Paddington markets.
“We’ve always needed to be close to the beach,” Thatcher says, who splits her time living between Byron Bay and Bondi alongside her husband and boys—all keen surfers. A few years ago, Thatcher and her husband stumbled on their clifftop home, just a five-minute walk from North Bondi, and were taken by the size of the steep, rock-formed site. “It had a big backyard, city and harbour views—everything we wanted.” They lived in the 1940s home for four years before engaging Andrew Burges Architects to maximise the rear garden, light and views, while making space for family, guests and downtime.
Working within the existing footprint, Andrew Burges Architects designed a home that unfolds across multiple levels behind a newly formed street façade. “It’s on a busy street, but being double-brick and rendered, it’s quiet and cocooning inside,” Thatcher notes.
Endicott crazy-paved flagstones line the kitchen floors and extend out to the terrace, with a concrete island and solid oak veneer joinery. A double-height void connects the kitchen to the children’s bedrooms and study above.
Entry is through the courtyard, which includes an outdoor shower to wash off beach sand. External stairs and landscaped terraces, designed by Dangar Barin Smith, connect the street and main living level, with a self-contained studio apartment in between. The shared spaces open up to a terrace with a garden and pool, where the family spends most of their time entertaining, and private spaces are housed above, including the primary suite with its own terrace.
The home opens from front to back through “disappearing sliding doors” that frame city views from the pool. “We knew we’d have that connection when we renovated, but living it every day is so satisfying,” Thatcher adds. She credits Dangar Barin Smith’s mature planting of natives, Mediterranean and tropical species for “making it feel like home straight away”, and one of her favourite viewpoints is of the cactus garden from the picture window on the top of the stairs. “Every time I walk past, it looks different,” she says. “You see the cacti flowering by day and the glittering lights of Bondi and the city at night.”
The fashion designer wanted her home to “feel like the places we love to travel” within a Bondi context, conjuring summer holidays reuniting with friends in rented villas in Greece and Spain’s Balearic Islands. “We love those humble, off-the-beaten-track places,” she says, reinterpreted by Andrew Burges Architects through rough-textured Venetian rendered walls, which“light dapples beautifully across”, Endicott stone crazy paving and subtle-aggregate concrete floors. Painted timber ceiling beams, doors and windows, and oak joinery all further contribute to creating an atmosphere of ease.
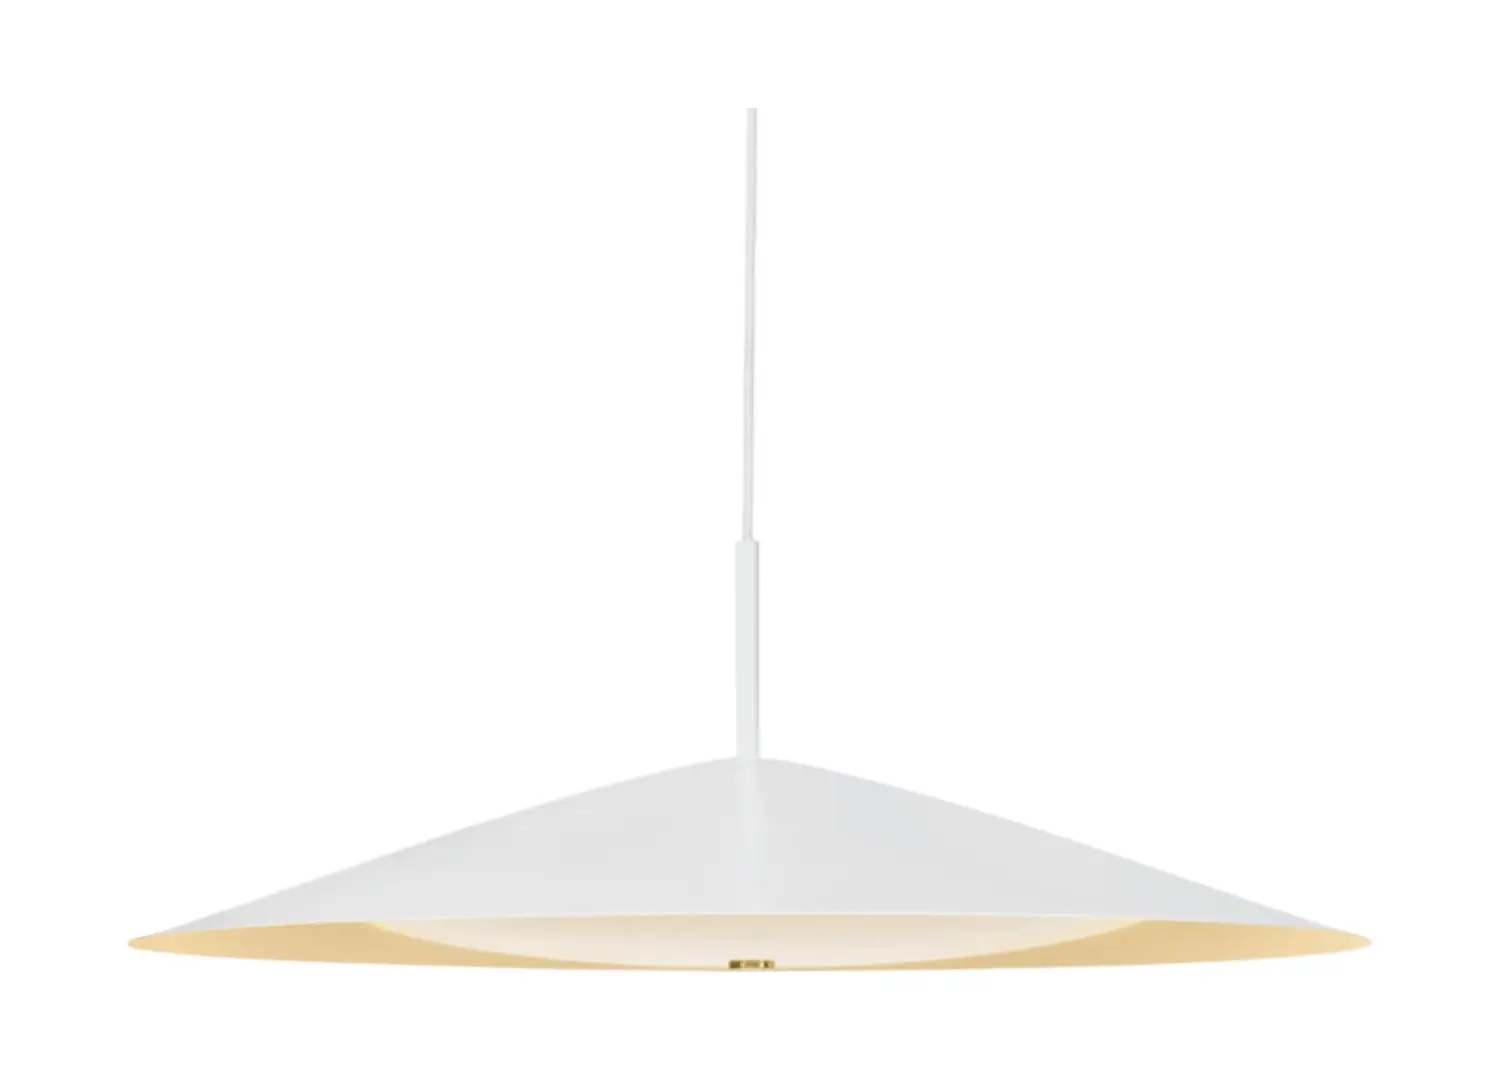
Thatcher worked closely with Design Daily’s David Harrison and Karen McCartney to source furniture, lighting and accessories that had a distinct presence and complemented the scale of the architecture. “I’m always drawn to vintage, and they helped me balance this with contemporary Australian lighting and custom pieces,” Thatcher says, pointing to the vintage 1970s Confidential sofa from Vienna, designed by Alberto Rosselli for Saporiti, and the Italian Dodecagonal mirror in Rosewood, attributed to Dino Cavalli for Tredici. “The house has almost no artwork—the lighting is the art,” she adds, likening the Continuum light by Lost Profile in the living space to a brooch.
The fabric selection, such as the moss Kvadrat fabric on the custom sunken lounge, also reflects the natural tones and textures Shona Joy is known for. “I love looking back in time and bringing a sense of modernity to it,” Thatcher says—an approach her fashion label now shares with her North Bondi home.
This feature originally appeared inside est magazine issue 58: ‘Creative Minds At Home‘.
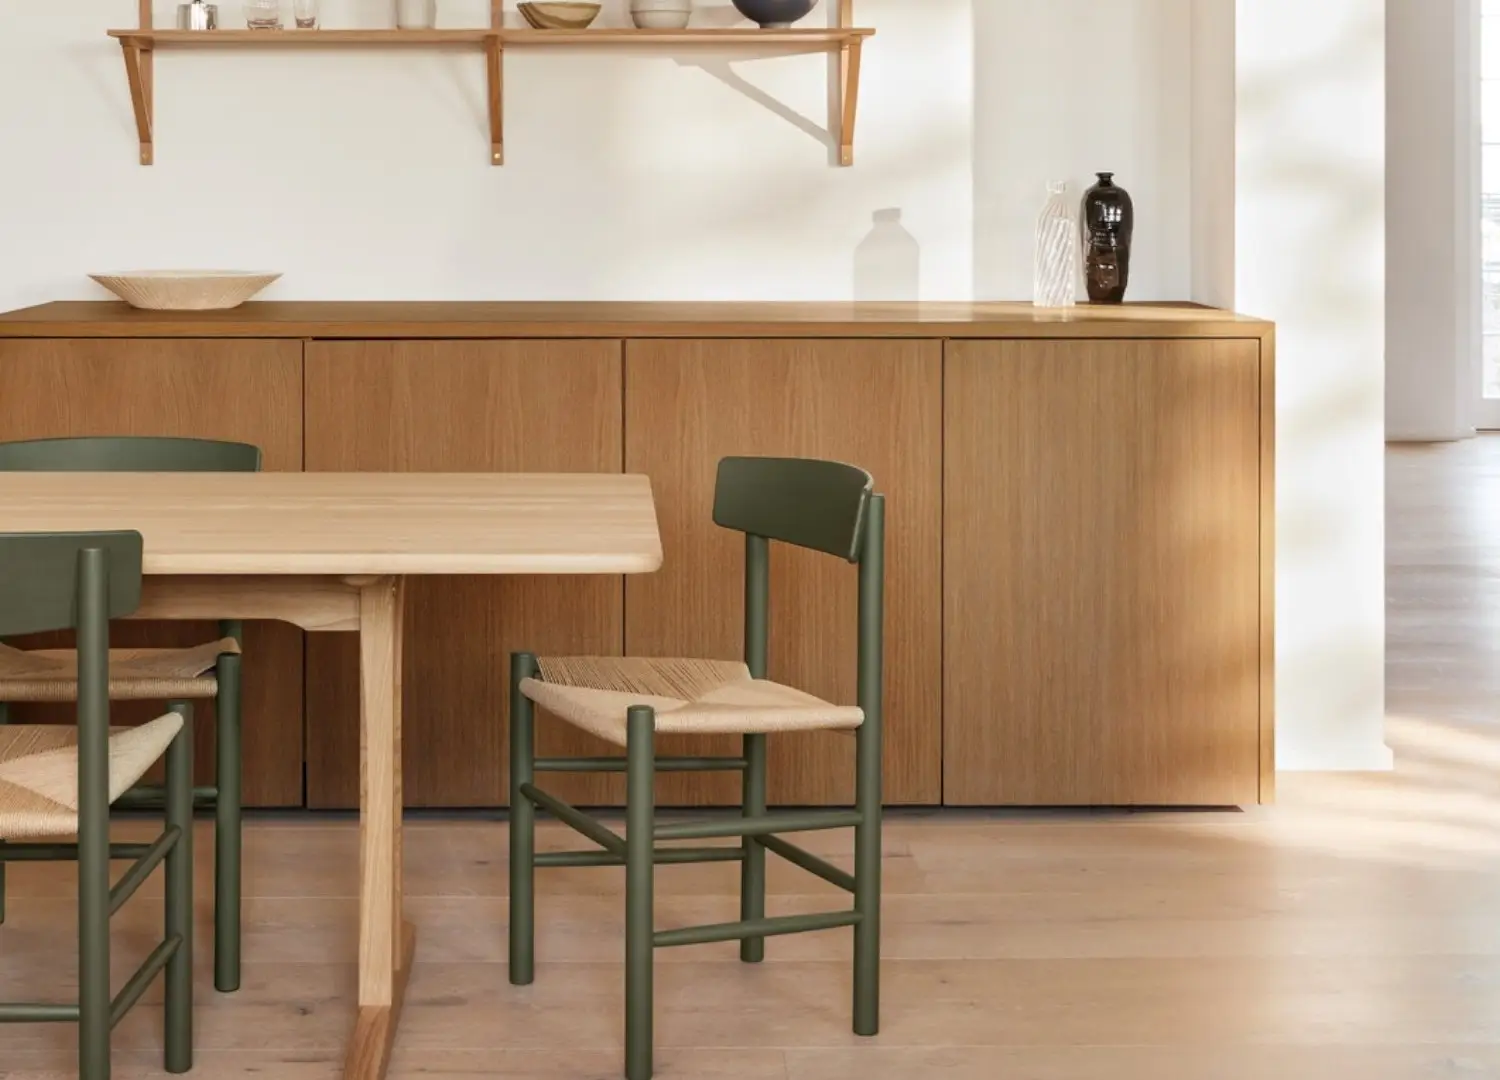
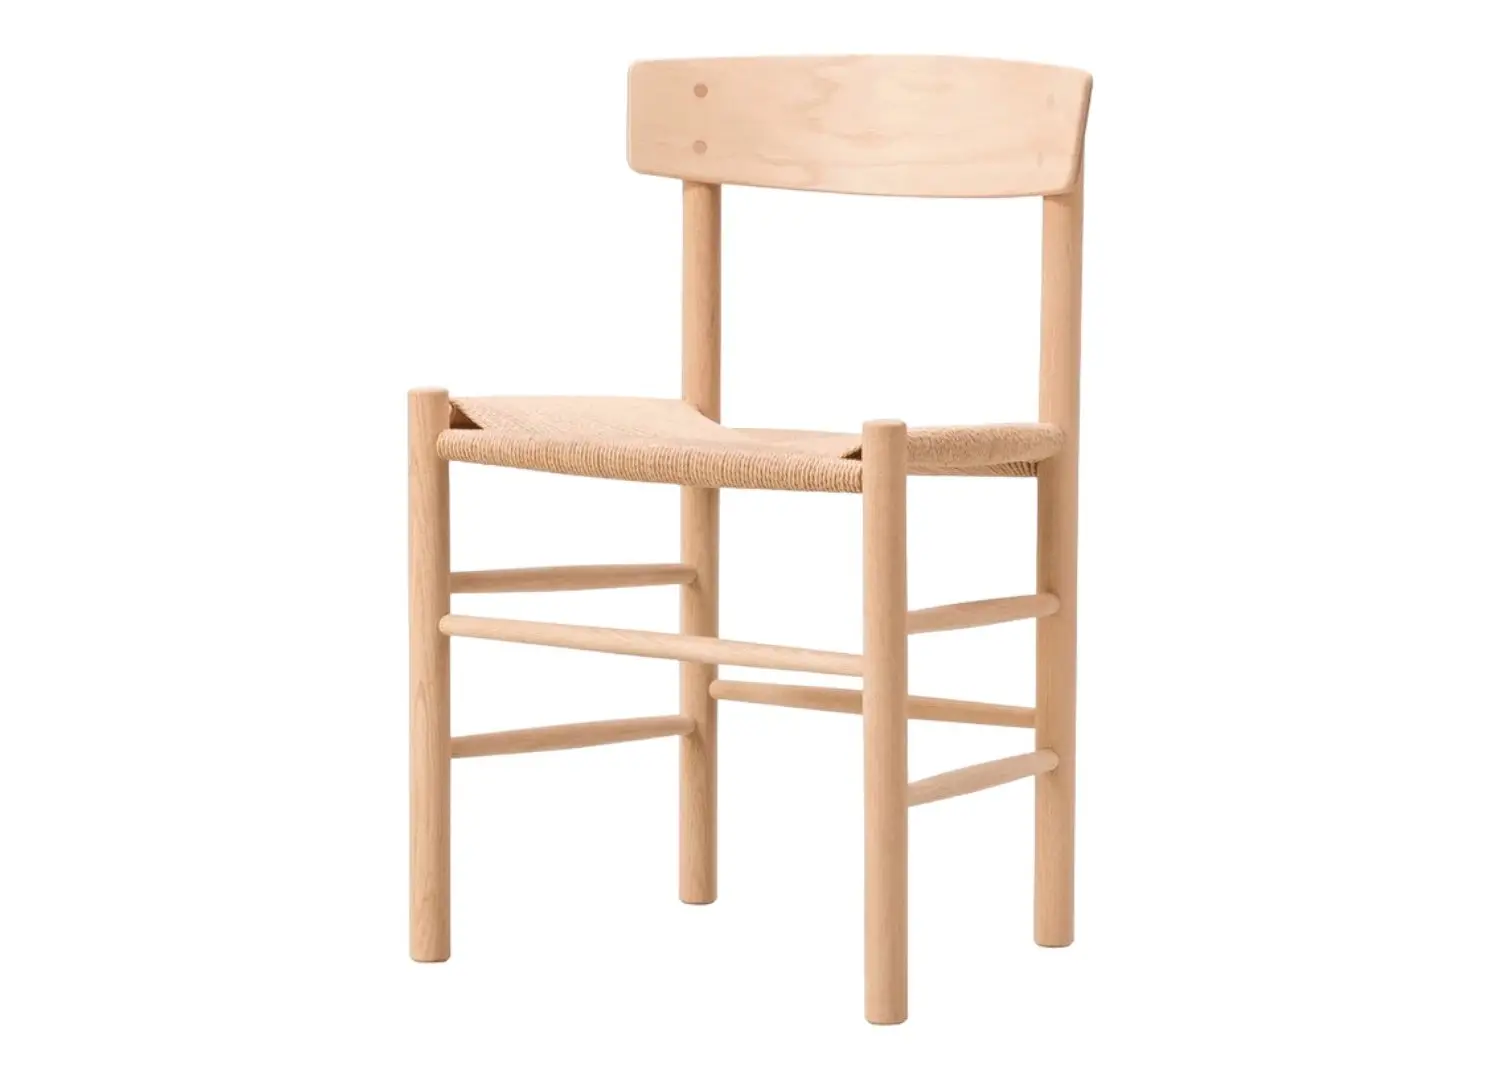
Looking out to city views, the dining table was sourced from Javorina, a Slovakian timber business, which partnered with designer Lucie Koldová—pictured with the Fredericia J39 Mogensen dining chairs and a Nau Broad large pendant. The adjacent living space features a vintage Cassina 925 lounge chair by Afra & Tobia Scarpa and Vaga table lamp by Franco Mirenzi from 506070. Also pictured: The Quiet Corners and A Curved Line vessels by Astrid Salomon from Studio Gardner.
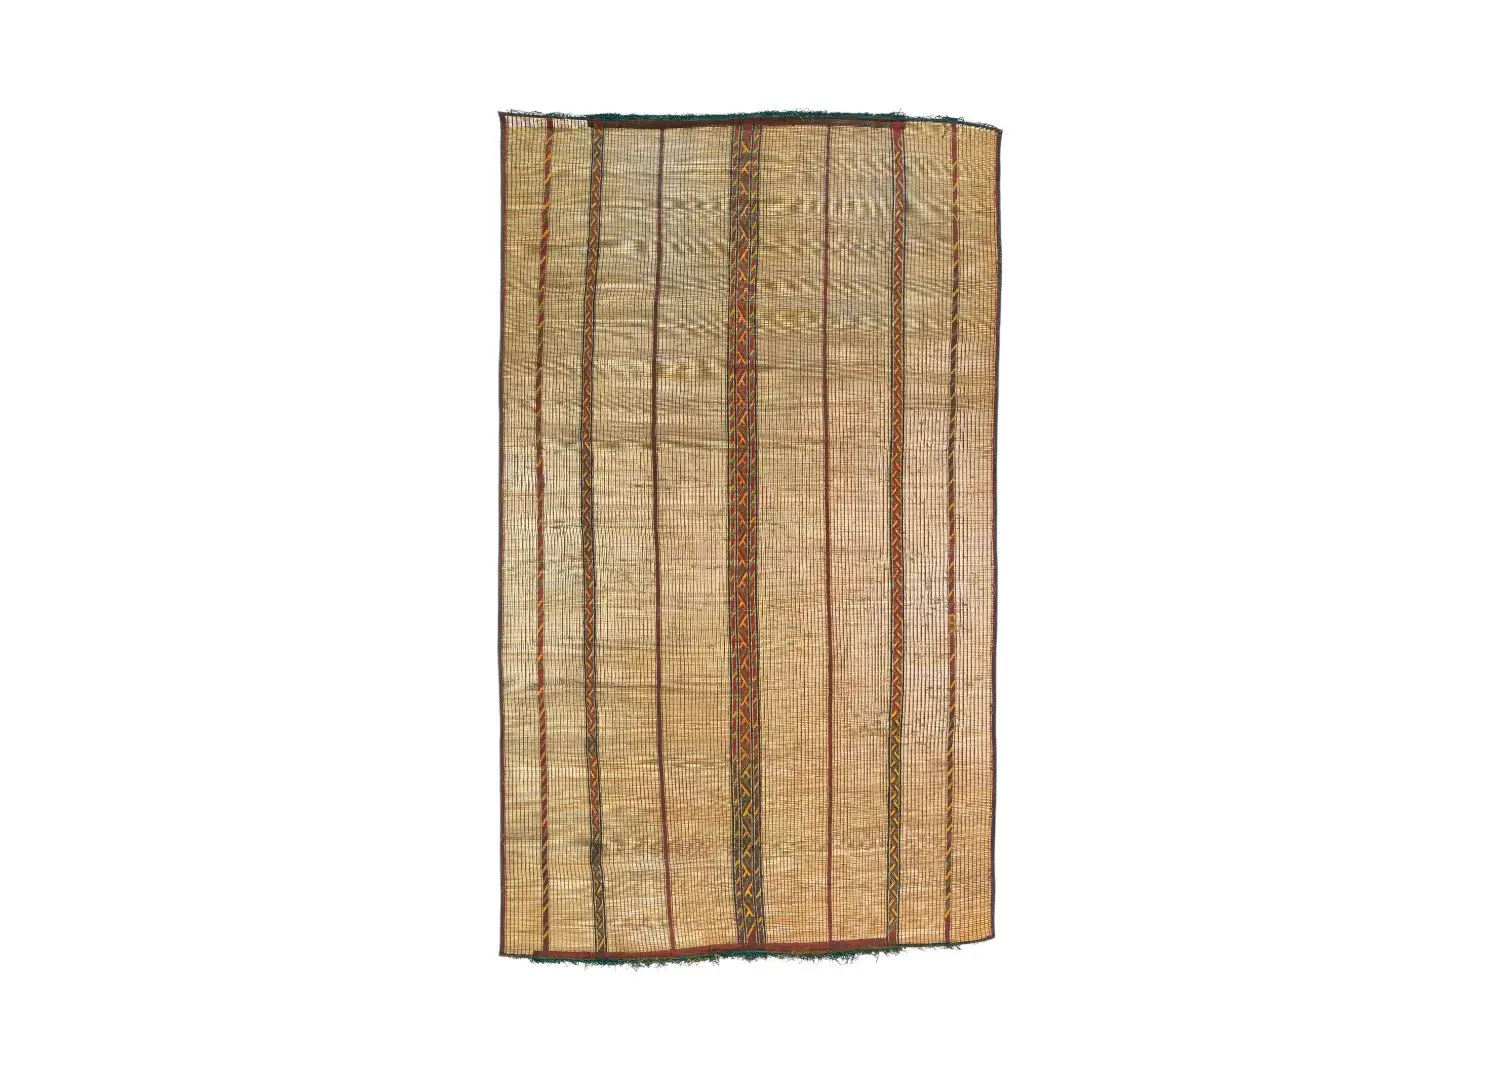
The bedrooms and main living space feature painted timber ceilings and concrete floors. The primary bedroom includes a private roof terrace oriented to the sun and city views that features a cactus garden by Dangar Barin Smith. Pictured: a Tuareg rug and a timber and rush chair in the style of Wim Den Boon sourced by Thatcher.
A cactus garden features off the primary suite. The garden is one of Shona’s favourite viewpoints, looking out from the picture window at the top of the stairs.
The rear garden, with lush tropical planting, is designed for hosting friends poolside. The home now opens up completely from front to back, creating a sightline from the pool to the city.
Greenery enhances the building in various ways throughout the diverse garden spaces, just as the rendered walls reflect the changing light throughout the day. A Studio Henry Wilson Conical wall light features by the arch—a motif used inside and out.