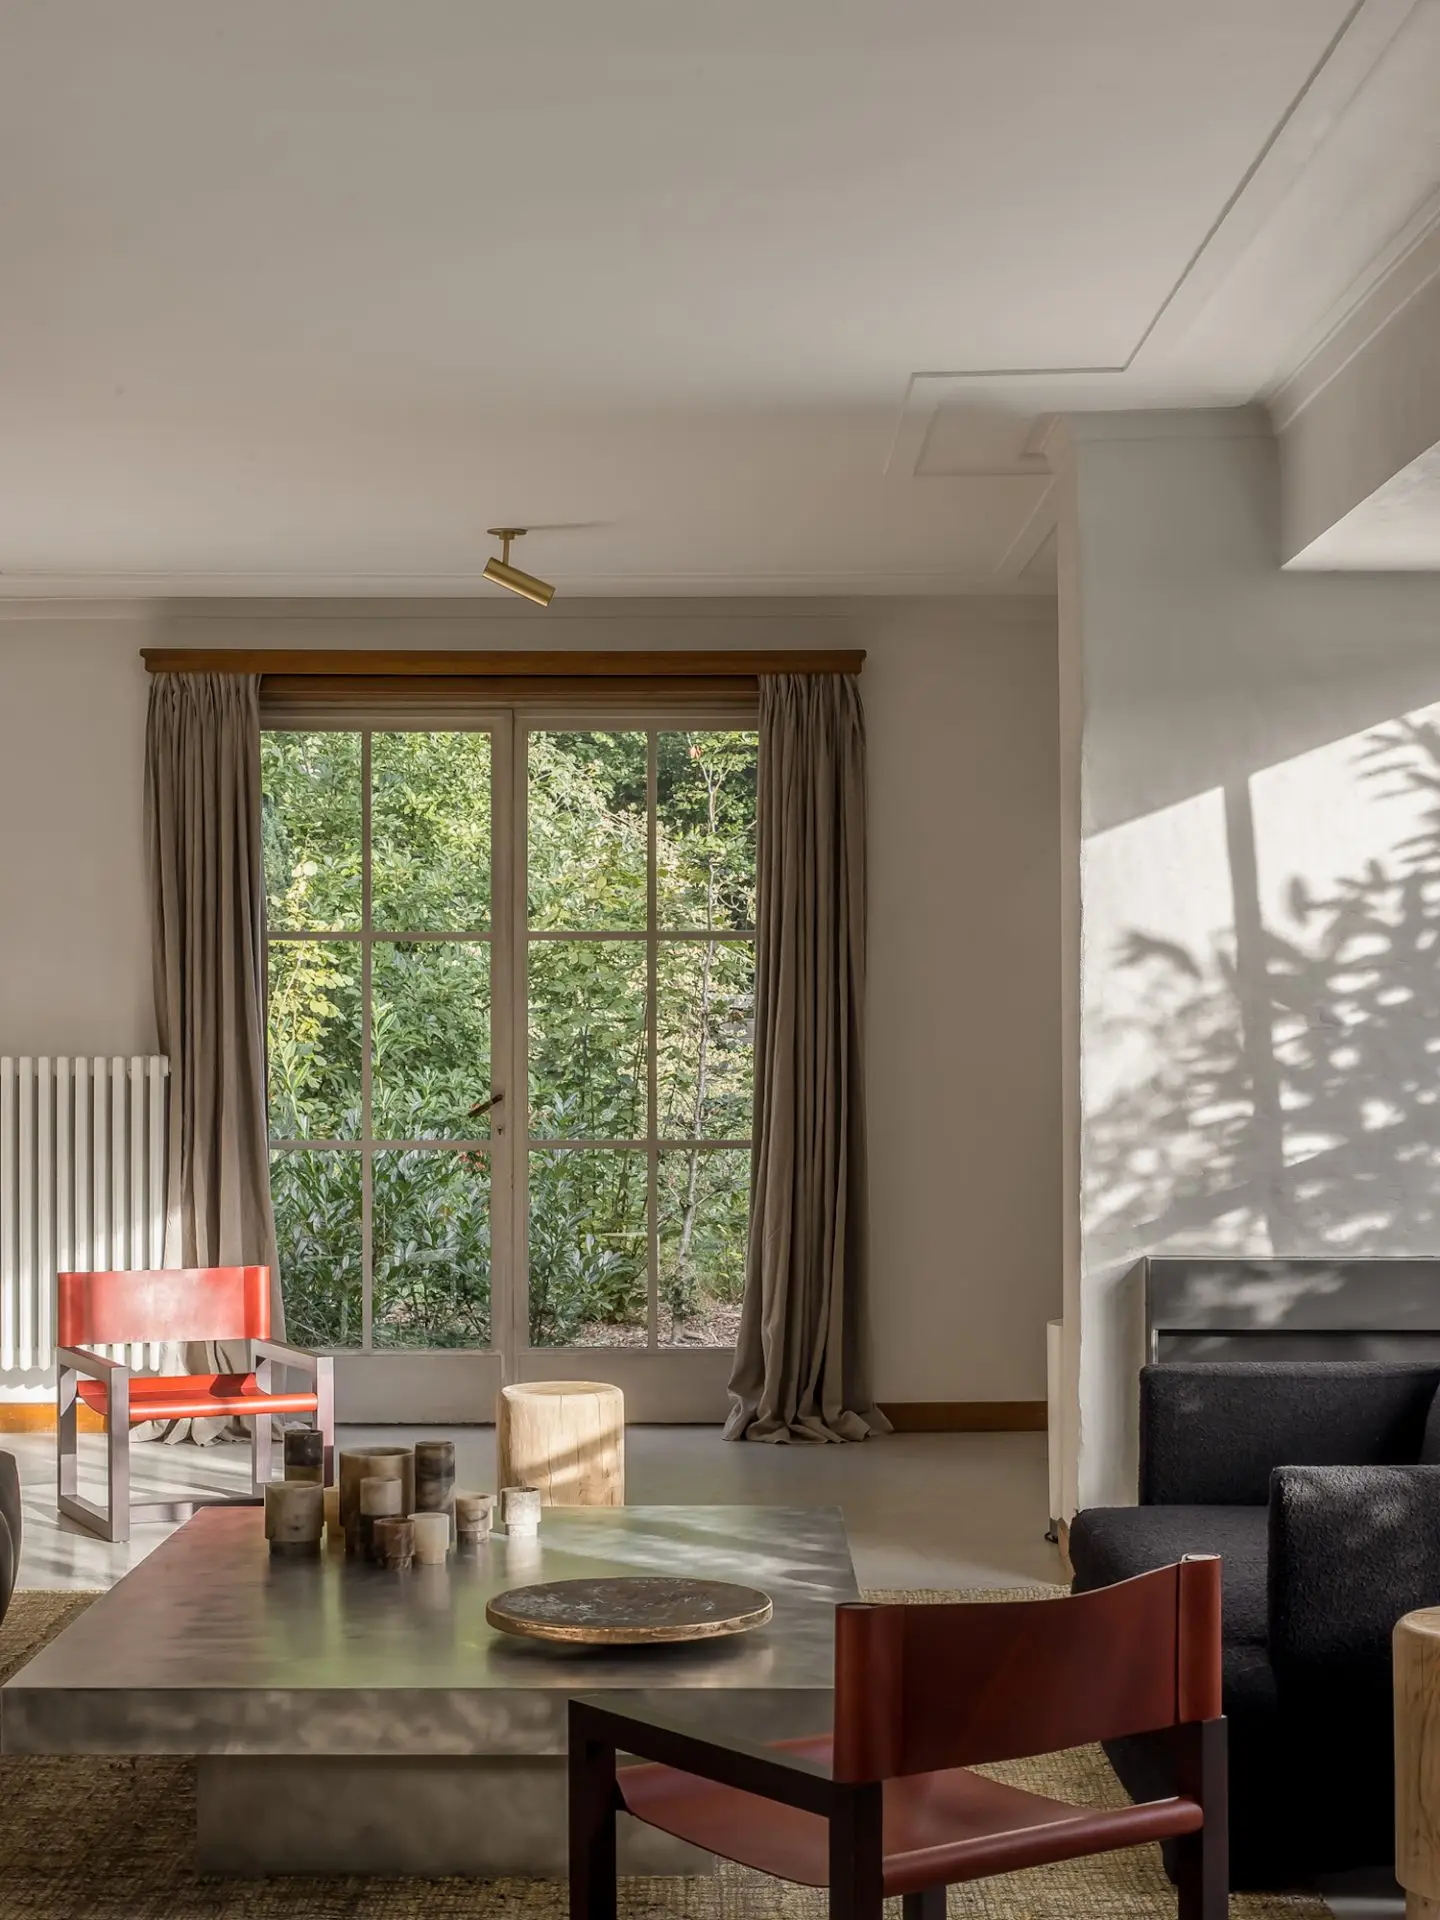
In a quiet town of Belgium, Genk, industrial designer Michaël Verheyden, together with his wife Saartje Vereecke, have settled into a mid-century home by architect Henri Cloesen. Large steel windows and soaring timber ceilings bring nature into view. But most importantly, the house allows them to work and live in simpatico.
What was your vision and desire you had for your home?
Michaël Verheyden: Initially we wanted to live and work in the same space, so a large house seemed useful. However, the house became too small for both, so we moved our workshop to another house down the street seven years ago. But our home remains a working tool for us and is always changing. It is important to have several spaces to experiment with the pieces we make and test them before we send them out into the world.
Were there any particular design movements, materials, or historical references that influenced you?
Michaël Verheyden: References to style periods from the past are too much of a gimmick, so we avoid it. We both have very good memories of our grandparents, and how they used to live in their houses, so to live in a house from the early sixties feels like living in our grandparents’ house. You still feel the optimism of that period in the architecture, especially the use of so many large windows. But it is important to do it in a contemporary way. No need for an overdose of romanticism.
What materials did you prioritise, and how do they contribute to the overall aesthetic and functionality?
Michaël Verheyden: We removed all old, worn out parts, and restored the beautiful woodwork. The cabinets we added throughout the house were made in the same type of oak with mirrors, not used nowadays because it’s hard to colour with modern techniques, so they look original. The brass handles on the front and back are so simple and beautiful, but the handles on the interior doors were not, so we replaced them with Bauhaus handles that we patinated ourselves.
We kept the flooring and walls neutral so all attention can go to our furniture, objects and artworks. Nature is also very present in the interior, because of all the windows, so it was important not to overdo things. We’ve also designed all lighting fixtures and wall sconces. It is a place that really inspired us to make new work.
Are there any bespoke or handcrafted elements in your home that showcase your personal design philosophy?
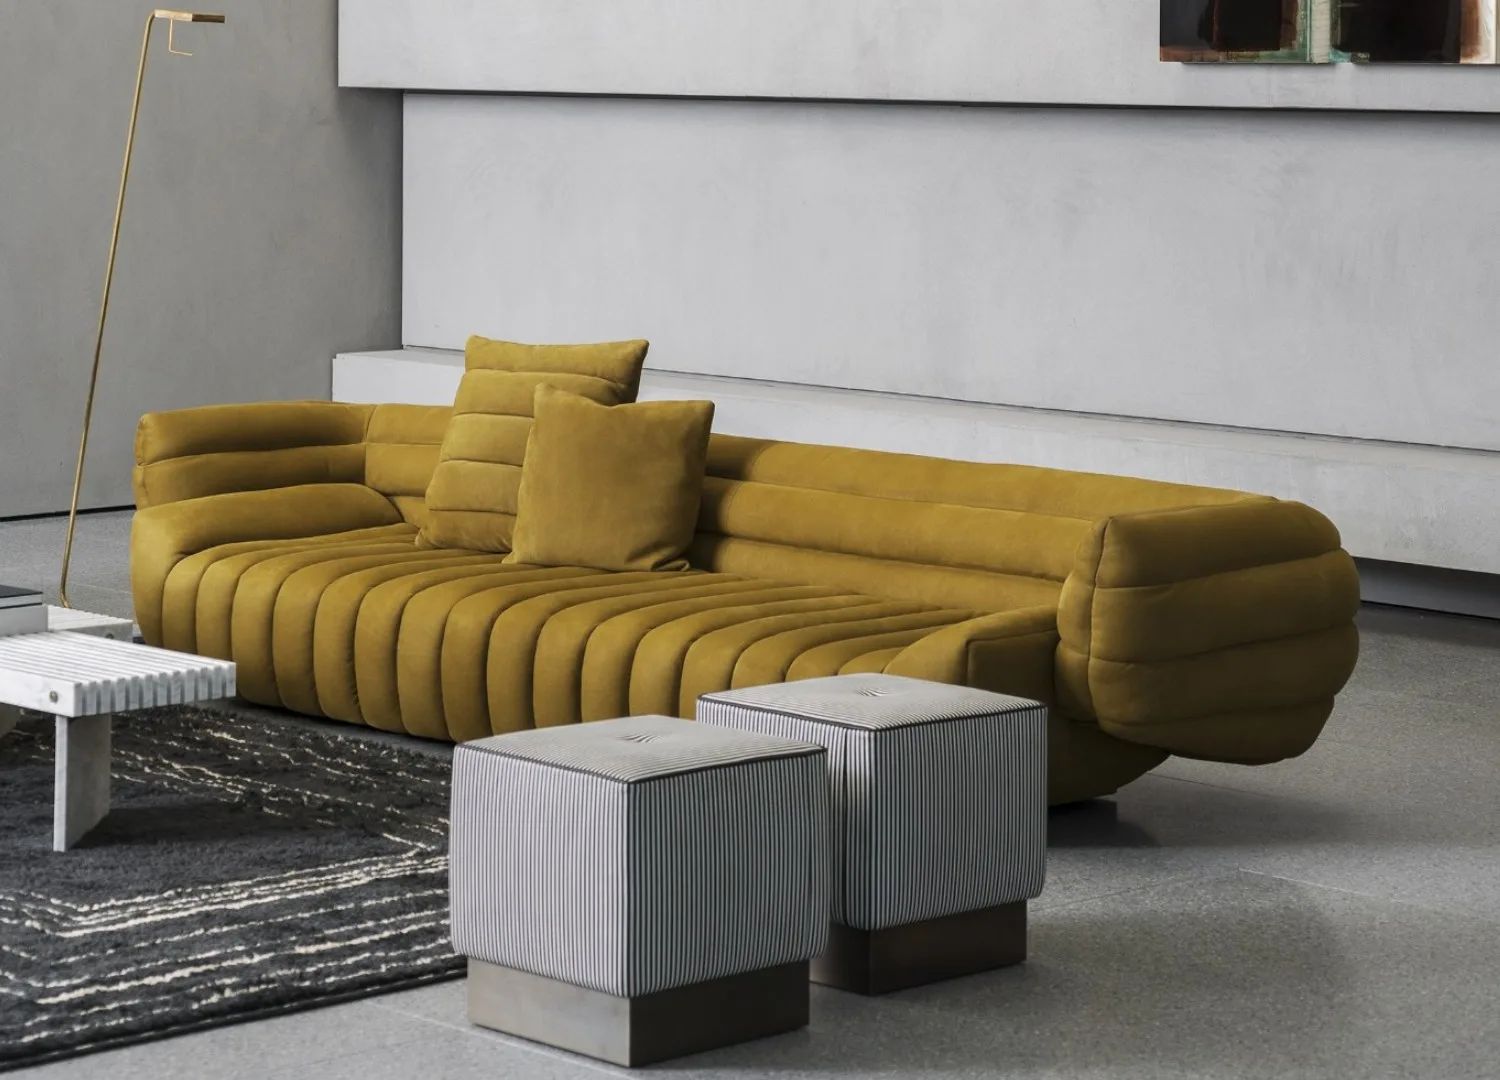
Michaël Verheyden: Everything in the house is bespoke except for the leather sofa and the vintage chairs.
The couple has found a nice balance between live and work in this home.
Views to nature bring a sense of serenity and abundance.
Which space in your home are you most often drawn to?
Michaël Verheyden: We spend most time on the ground floor which is quite spacious. The mornings and evenings start in the kitchen, where I make breakfast and Saartjes cooks dinner. Then we enjoy the morning or afternoon sun in the dining room. We end the day in our living room that is softly lit with several floor and table lights.
Is there a particular object or piece of furniture in your home that holds special meaning for you?
Michaël Verheyden: We’re mostly attached to the artwork. Some is made by Saartje. We also have quite a collection of works by Daan Gielis, a very talented friend that sadly passed away two years ago. Lately we’ve bought a work of Sadaharu Horio and one of Kohei Ukai, two Japanese artists.
All the original details of the home have been restored where needed. Artworks are particularly important to Veerecke and Verheyden, with a Sadaharu Horio painting a new acquisition.
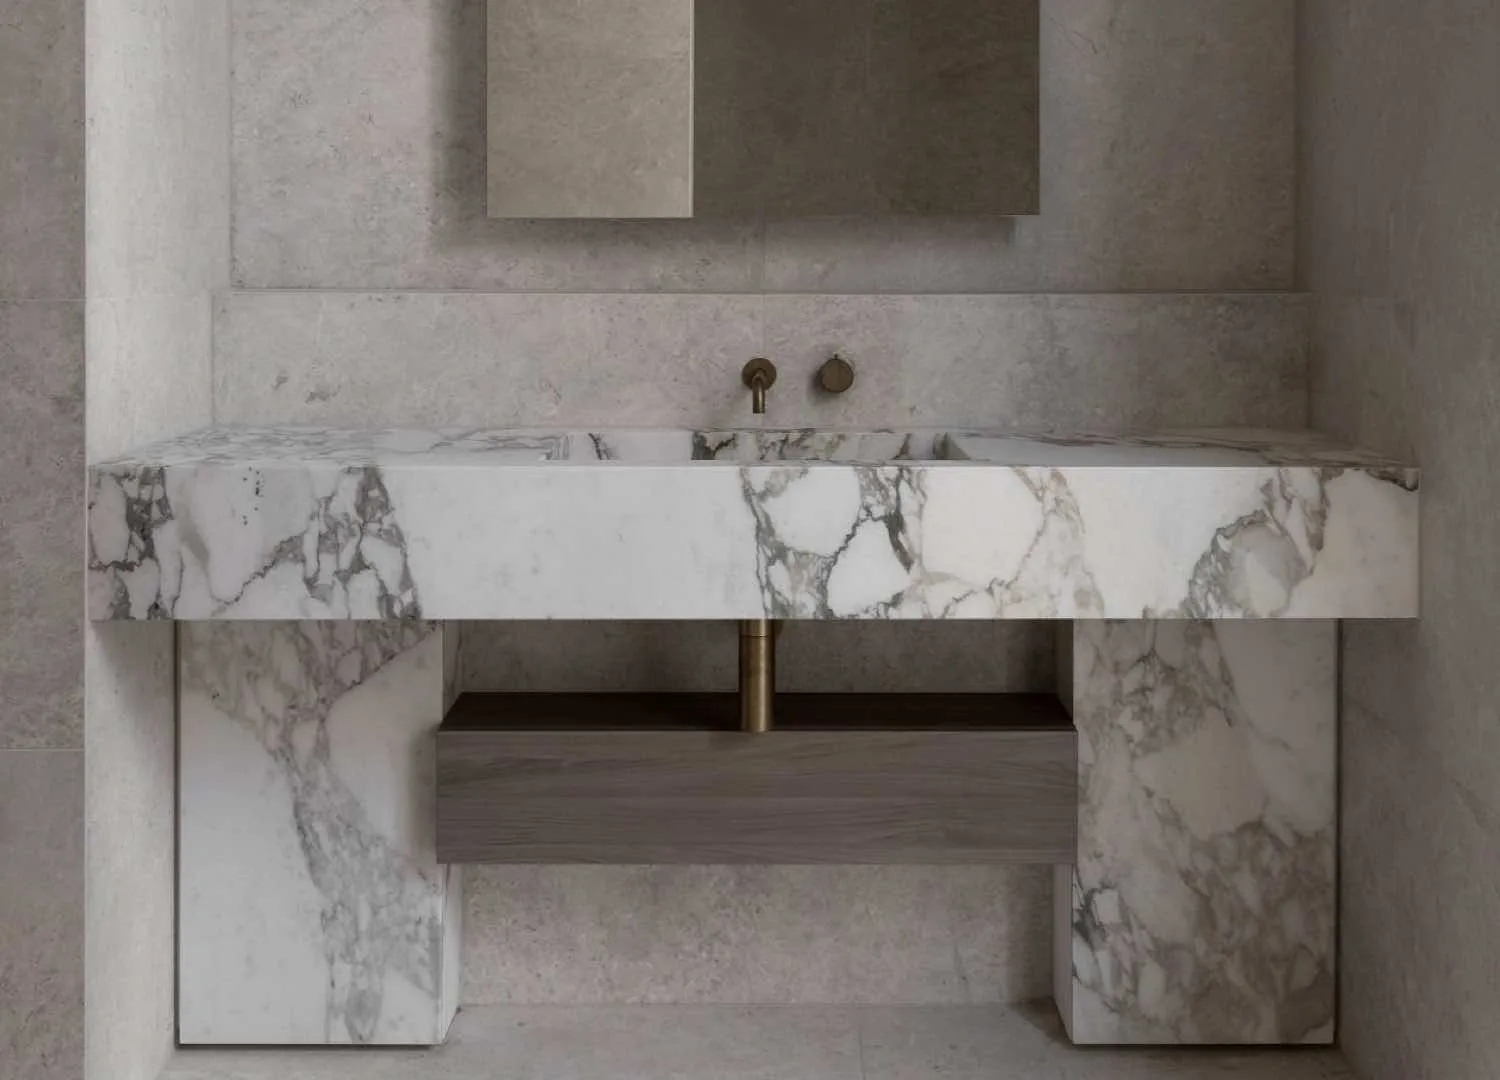
The designer often works with marble and metal. The marble basin brings a strong architectural reference with its simple lines.
“We’ve also designed all lighting fixtures and wall sconces. It is a place that really inspired us to make new work.”
– Michaël Verheyden
The large mid-century home allows Verheyden and Vereecke the space to experiment with new ideas for products. The couple was drawn to the house because of an abundance of nature.