




Home » Architecture & Interiors » My Space | A6A
French architecture studio A6A has brought their philosophy of ‘adaptive reuse’ to life in their Bordeaux workspace, a former modeller’s workshop.
When A6A first encountered the space, it resonated deeply. “We found many parallels between our approach and the modeller’s craft, making it the ideal place to realise our vision,” Michel Hardoin says, one of the studio’s three founders, alongside Antoine Ragonneau and Roberto de Uña.
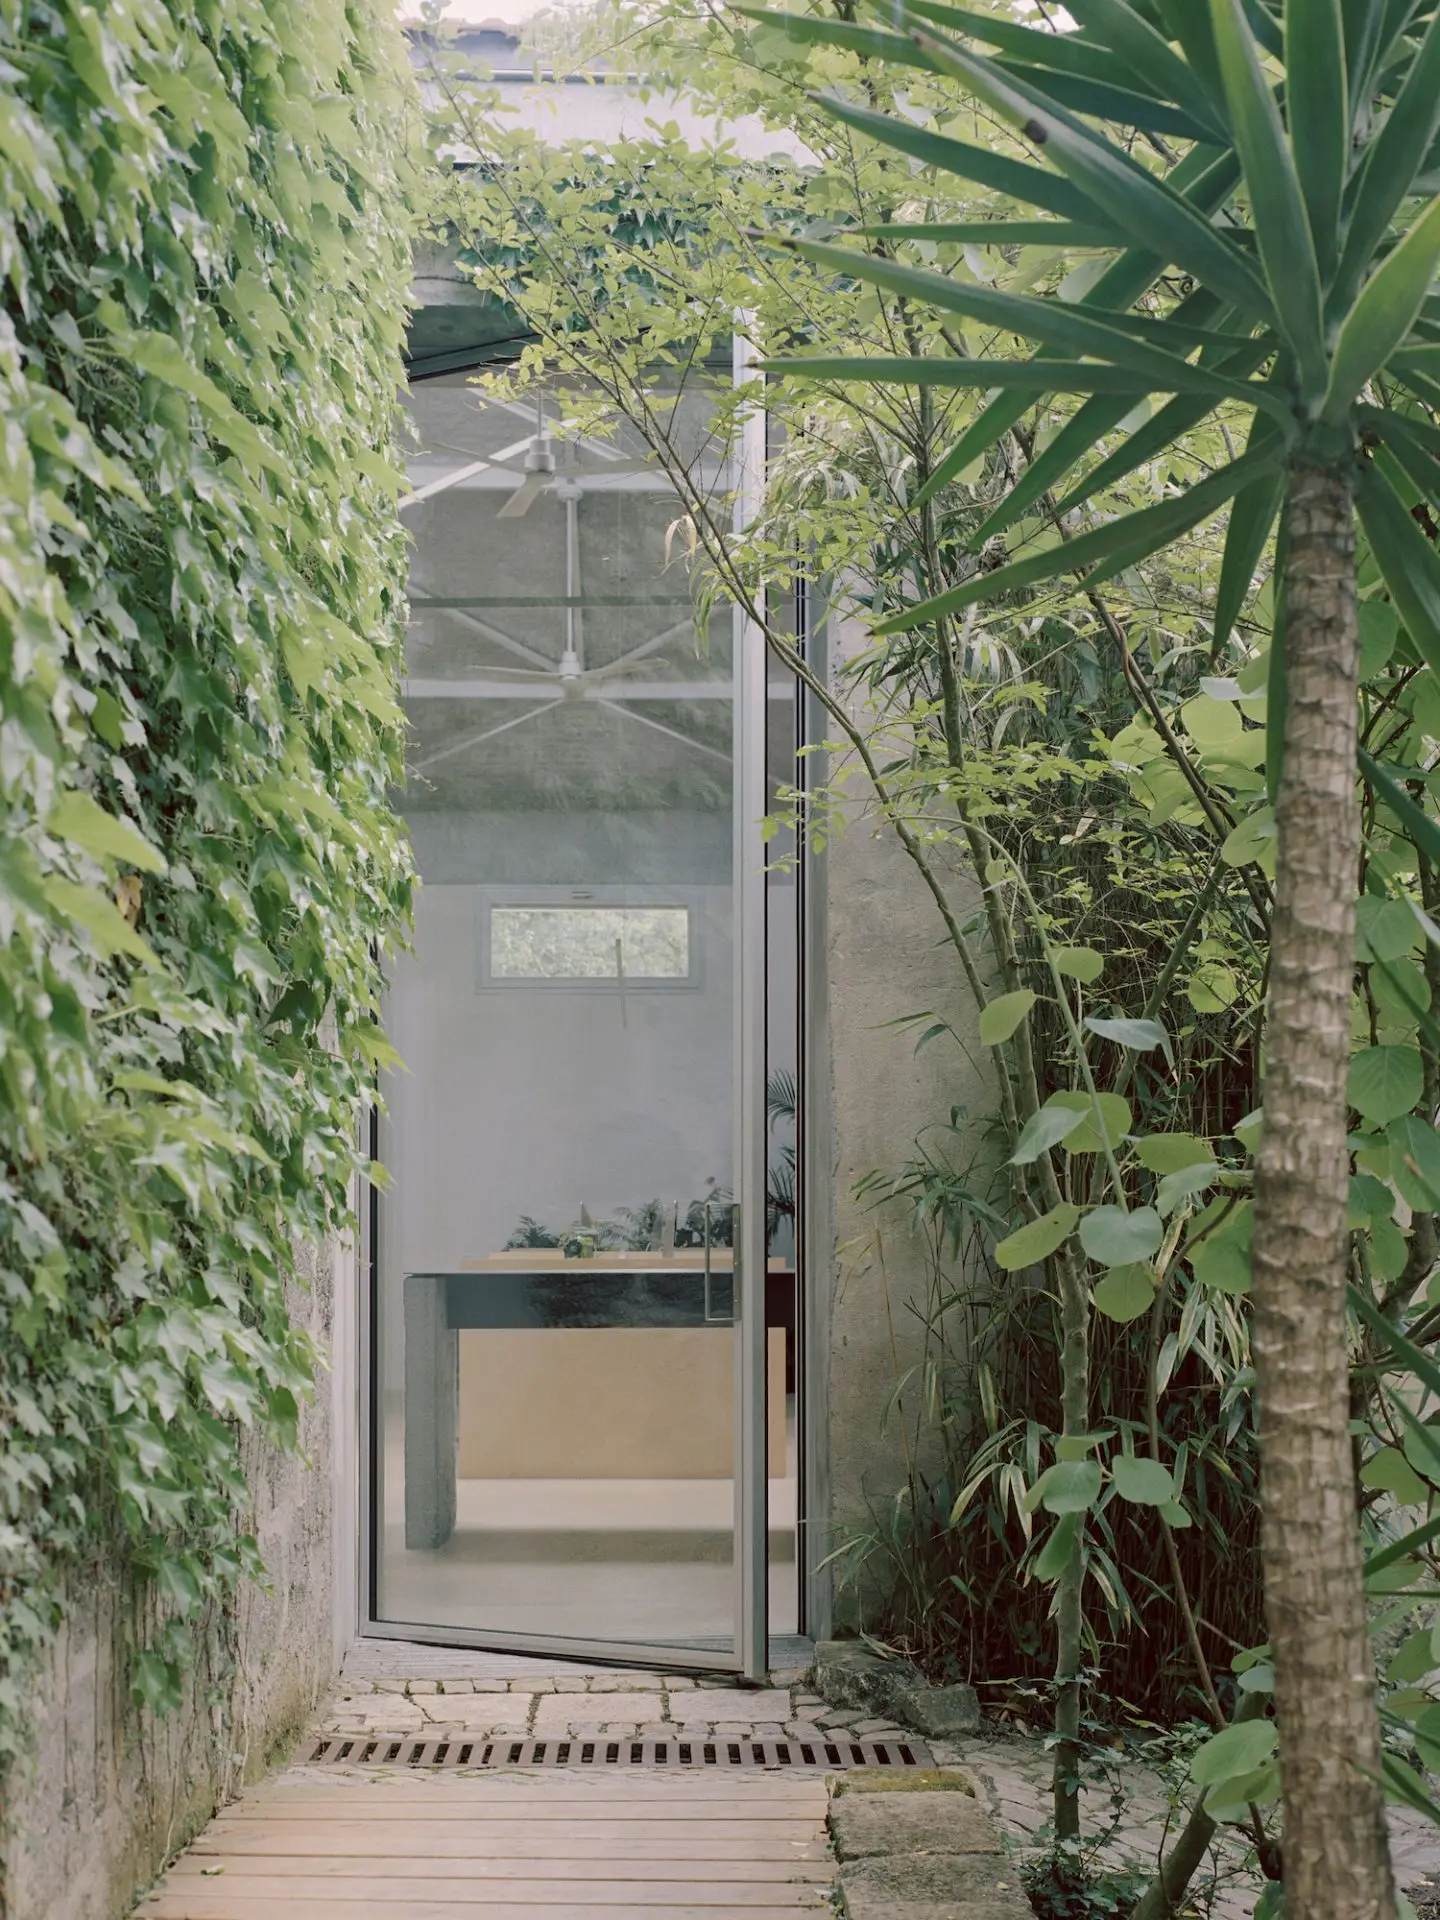
Approaching from the street, a raw steel door beneath the original Modeleur sign offers a distinctive entry point to the garage-turned-workshop, which overlooks the garden and remodelled shed. The design of the shed comprises three key materials all chosen for their structural integrity and simplicity: concrete floors, birch plywood joinery and freestanding elements and acoustic flocking for the ceiling. Against the backdrop of the garden, this palette transforms the space into “a haven in the middle of the city where nature and architecture collide,” Hardoin notes.
A6A has crafted an energy-efficient workspace that prioritises sustainability, which is in line with its low-impact design philosophy. Heating comes from a pellet stove, with ceiling fans redistributing warmth in winter and promoting air circulation in summer. Strategically placed windows and doors provide natural ventilation, while the concrete floors effectively retain heat. A large glass roof, equipped with an exterior blind, fills the space with natural light while controlling solar gain to maintain a comfortable environment year-round.
This feature originally appeared inside est magazine issue 55: ‘The Faces of Design‘.
Approaching from the street, a raw steel door stationed beneath the original Modeleur sign offers a distinctive entry point to the garage, which has been remodelled into a workshop.
Sand-cast concrete walls, a distinctive construction technique frequently employed in Holtrop’s architectural projects.
A6A’s Bordeaux workspace is nestled within a lush garden, its understated material palette thoughtfully chosen to highlight the natural surroundings.
The design centres on three key materials: concrete for the floors, birch plywood for the joinery and freestanding elements, and acoustic flocking for the ceiling.
Steel is also a prevalent material, manifesting in the exposed ceiling trusses and a steel-topped counter by the entry.