“The detail may change; the idea should not.” For Sydney-based joinery practice VICELLO, that conviction defines what a maker’s role actually is—a technical collaborator, whose material and construction knowledge works alongside the architecture.
Produced in partnership with Winnings
Within this home in Mosman, cabinetry moves through curved entry portals, floor-to-ceiling storage and stone-clad doors. The detail is precise, with flush junctions, recessed handles, concealed heating, ventilation and air conditioning (HVAC) access, pivot-door reveals refined to the millimetre, yet still nestled fittingly within Sydney-based EMK Architect’s design.
For VICELLO, the most valuable thing a maker can offer is knowledge brought early—technical insight into fabrication, materials and installation that strengthens the collaborative process alongside the architect, builder and specialist trades. Here, VICELLO explains how that approach shaped Mosman House, and why the details a homeowner never sees are often the ones that matter most.
When an architect hands you drawings, how do you bridge design intent and outcome?
Leon Pirrello: The drawings establish the intent. Our role is to understand it completely, then interrogate the technical layer: junctions, clearances, depths, hardware, appliances, access, sequencing and how joinery meets stone, tile and services. Any ambiguity is resolved early. The detail may change; the idea should not.
What are the greatest challenges in translating drawings into joinery?
Leon Pirrello: Technical refinement, evolving site conditions and timing. A detail must be manufacturable, installable and durable without losing its architectural character. Sites inevitably shift, so coordination matters. The earlier a maker is involved, the more opportunity there is to resolve interfaces before they become compromises.


The V-ZUG Combair V4000 60 oven and V-ZUG CombiSteam V6000 45F oven are housed within VICELLO’s timber wall cabinetry, with the Whispair 120cm Monte Carlo under-cupboard rangehood positioned nearby. The Artinox Radius Mose 1 and 3/4 bowl sink and Zip HydroTap G5 are set directly into the Calacatta Viola marble benchtop—a detail that required precise templating to allow the stone’s expressive veining to remain uninterrupted.

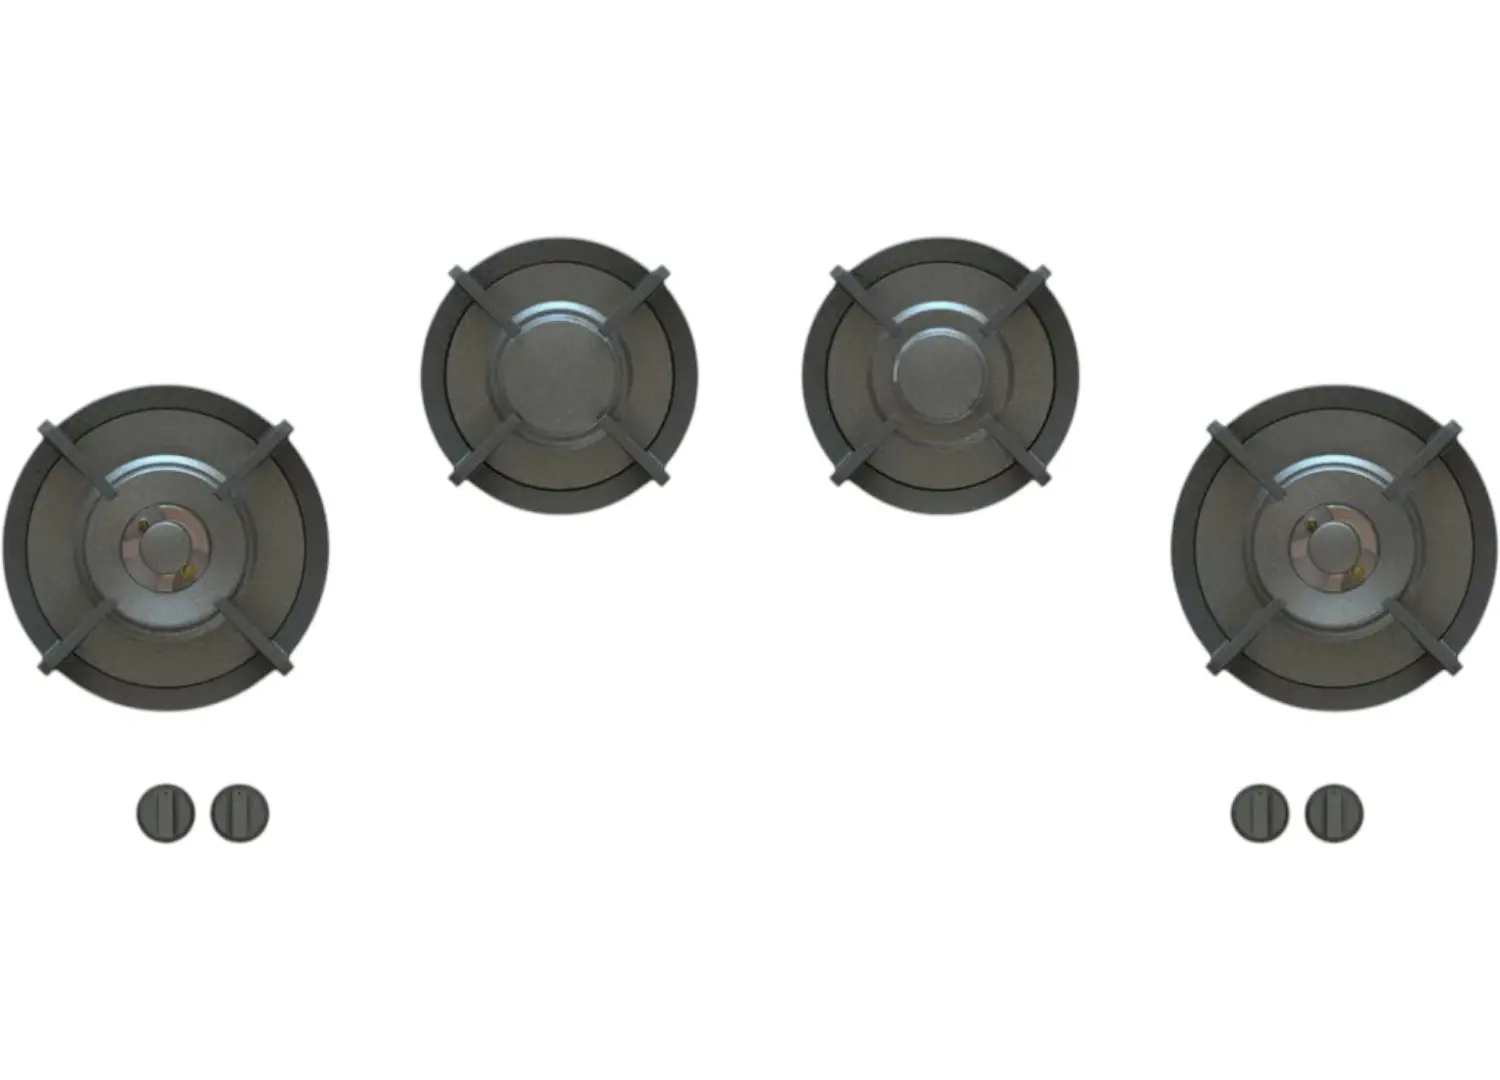
The Pitt Drum 4 burner natural gas cooktop is integrated flush into the Calacatta Viola marble, its low-profile form preserving the sculptural quality of the stone while keeping the cooking zone visually restrained. Early coordination between VICELLO, EMK Architects and Winnings ensured the technical requirements of the cooktop were absorbed into the joinery documentation before manufacture began.

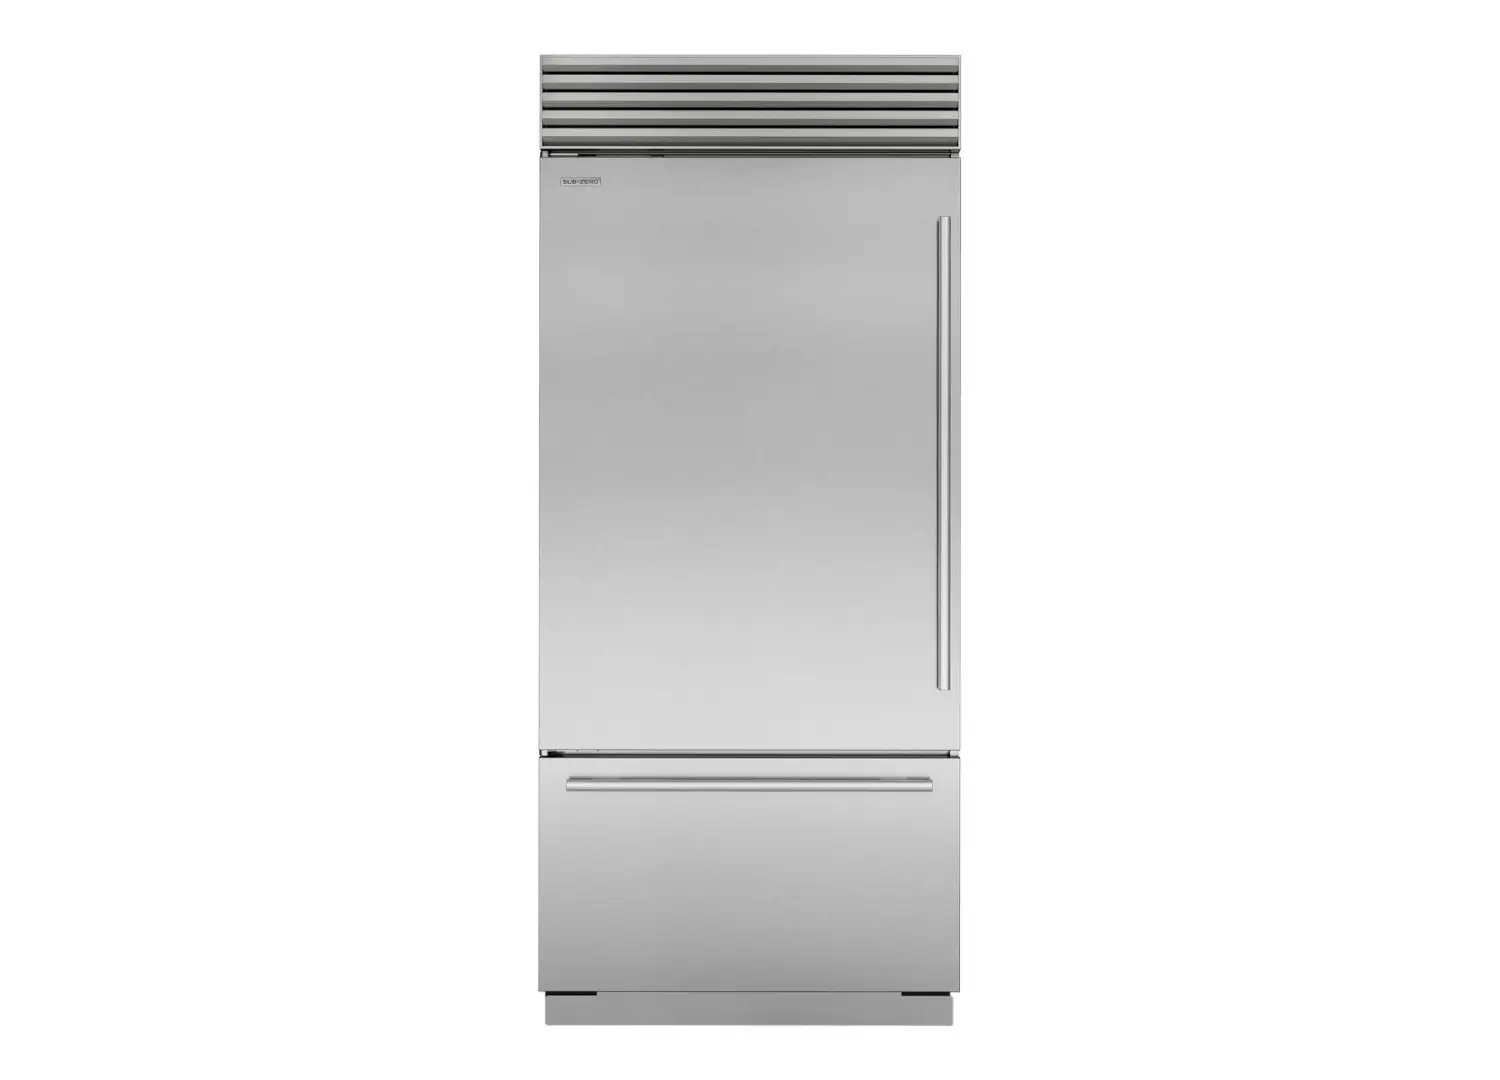
The Sub-Zero Designer bottom-mount fridge with internal dispenser and ice maker, Sub-Zero Designer 102 bottle integrated wine storage cabinet and Miele fully integrated XXL dishwasher with AutoDos are all concealed within VICELLO’s custom joinery—its walnut warmth and curved edges following the home’s softer architectural geometry rather than imposing rigid lines against it.


What does an ideal architect–joiner relationship look like?
Leon Pirrello: Collaborative and early. Architects bring design intelligence; makers bring material, fabrication and installation knowledge. When those perspectives meet before every detail is locked down, the outcome is stronger. The builder is equally important: everyone is working toward the same result for the client.
Where did that collaboration become visible at Mosman House?
Leon Pirrello: Often in places you barely notice. We resolved flush junctions between bedroom portals and tiled ensuite walls, developed recessed handles, templated curved entry elements and refined pivot-door reveals. For the curved kitchen island, accurate templates were supplied to the stonemason. These quiet interventions preserve EMK’s architectural continuity.
How important is site measure?
Leon Pirrello: Critical. It is where documented design meets the actual building. We reconfirm surfaces, framing, rough-ins and services, then identify adjustments while they are still manageable. The kitchen bulkhead, for example, had to accommodate HVAC, structural support for stone and future servicing while still reading as a clean architectural element.
How do you balance beautiful detailing with everyday function?
Leon Pirrello: The two should be inseparable. Concealed HVAC access, cabinetry beneath the PITT burner, stone-clad doors and robe mechanisms all required specific construction and hardware decisions. The function is highly considered, but visually it remains quiet.
Which details make the greatest difference over time?
Leon Pirrello: Usually those a homeowner never sees: hinge clearances, extra support for tall doors, concealed access, the correct mechanism or the way a curve is constructed. Small decisions, cumulatively, determine how naturally joinery operates and how well it ages.
When do appliances begin to shape joinery?
Leon Pirrello: From the outset. Appliances affect cabinet depths, services, structure, ventilation, benchtop heights and the relationship between cooktop, rangehood and overhead cabinetry. Early specification allows those requirements to be absorbed into the architecture rather than appear as an afterthought.
How did you work with Winnings?
Leon Pirrello: EMK had specified most fixtures and appliances. Before shop drawings began, we confirmed selections and checked each specification against the joinery documentation. Where more technical information was needed, Winnings and supplier teams helped resolve it before manufacture.

Rather than imposing rigid lines, VICELLO’s joinery responds to the architecture’s softer geometry, with rounded edges and sculptural plaster offering a resounding sense of cohesion and visual interest.


What element best expresses joinery’s role in this house?
Leon Pirrello: The entry. Panelling moves into a nook, then full-height storage, through a floor-to-ceiling curve and back into panelling before meeting the stone-clad display nook. The cabinetry almost disappears, allowing the staircases, skylights and glazing to remain the protagonists.
What do you hope architects increasingly expect from makers?
Leon Pirrello: That we are seen not simply as fabricators, but as technical collaborators. Strong documentation gives us direction; manufacturing and site knowledge help protect that intent through delivery. Mosman House shows what happens when each discipline contributes its expertise at the right moment.


In the outdoor dining area, the kitchen is designed for relaxed entertaining, with the Wolf 91cm built-in outdoor natural gas grill with griddle plate anchoring the cooking zone alongside the Fantini Nostromo sink mixer and the Artinox Radius 34 single-bowl sink, all available through Winnings.