Natural Roman travertine with a semi-open pore finish clads kitchen cabinetry, the earthy texture contrasts the reflective, stainless steel bespoke island bench.
Between the precision of a product creator and the artful eye of a designer lies an appetite for spontaneity and fun—ingredients that magically diffuse throughout this Milan penthouse.
Atop a quiet Milanese neighbourhood, this penthouse renovation is a vibrant, modernist crown within a 1900s, Liberty-style building. Raised in a penthouse, designer Thomas Zangaro understands their otherworldly, imagination-sparking potential, “They’re not apartments; they’re almost parallel dimensions.”
Designed to host leisurely gatherings, the home comprises a bedroom, bathroom, open kitchen, dining and living spaces. A terrace runs parallel, adjoining interior rooms directly and creating meandering rhythms with the outdoors. The narrow floorplan contended with the clients’ desire for a large dining space. Urban-planning on a micro-level, Zangaro installed the table in the heart of the home, “like a piazza around which everything else moves.”
Beyond interior design, Zangaro offers an exhibition and product designer’s eye. He considers, “this training sharpened my attention to detail and construction processes.” Contrasting this learned precision, there remains a curiosity within Zangaro’s approach. “We never begin with a predefined palette,” he explains, emphasising the waiting-game he plays, “listening” to spaces, letting one material spur an idea for the next. This unassuming design attitude manifests in the penthouse’s materiality contradictions. In the kitchen heavy, porous, travertine cladding and a custom stainless-steel bench, alongside a reflective steel artwork by Angelo Bresciani’s, inform a lofty atmosphere. Bedroom ceilings panelled in Chilean timber invert the expected—strategically accommodating the clients’ wish to avoid timber flooring, yet harness the material’s richness.
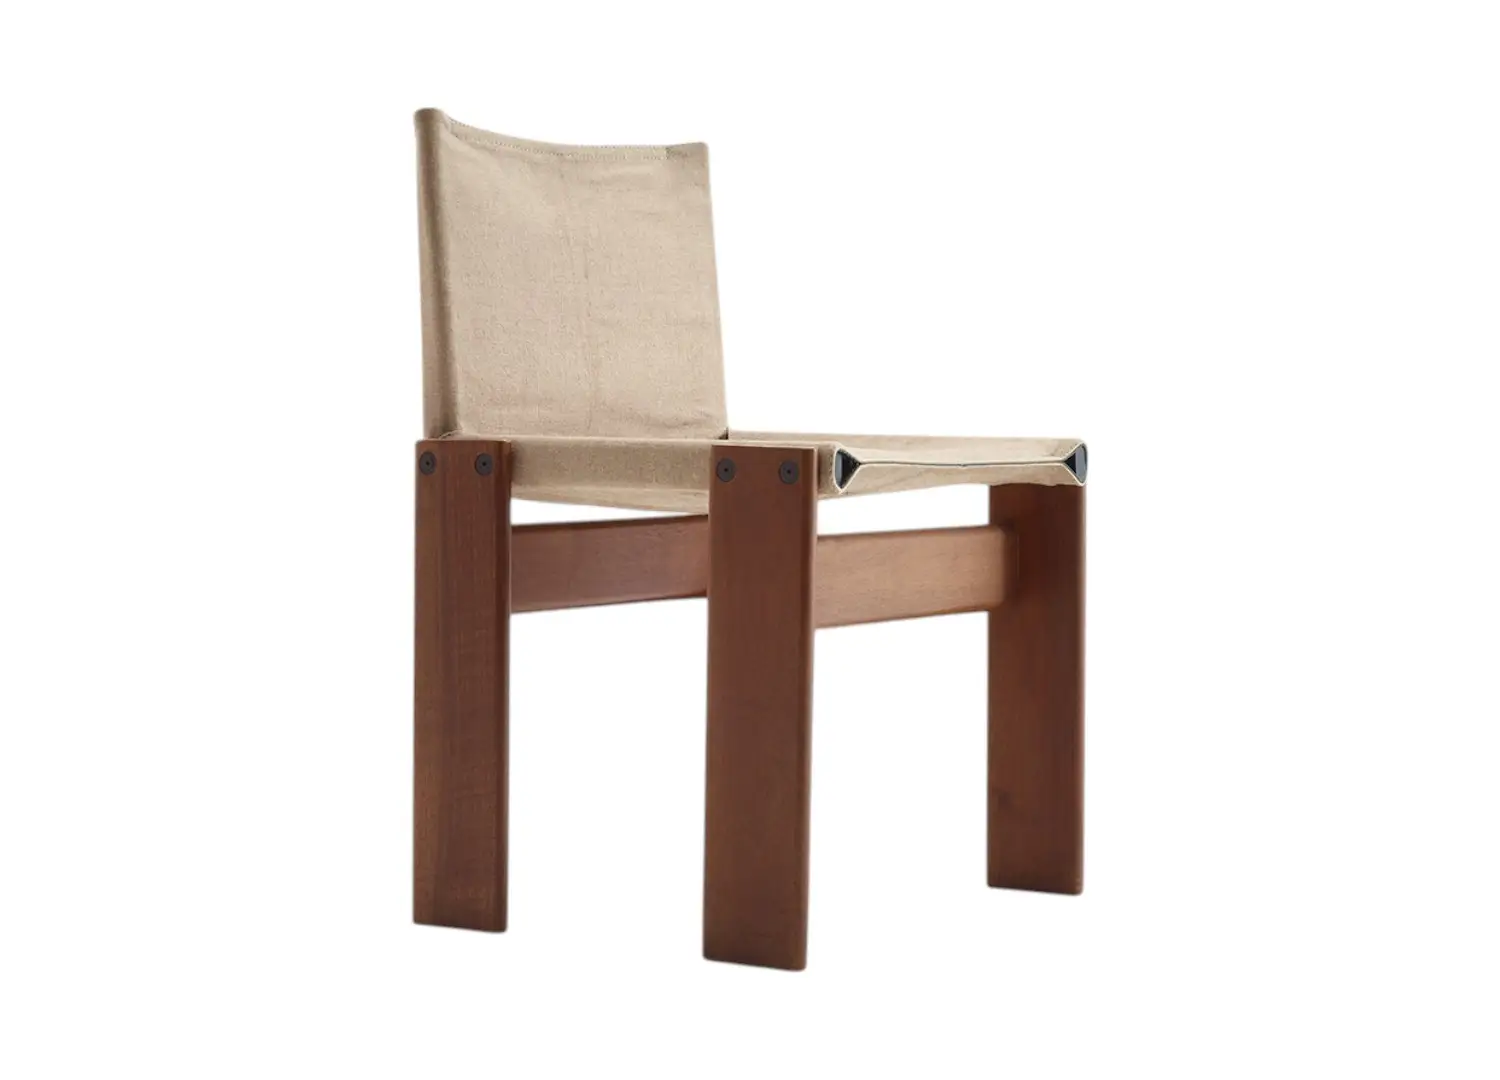
Dining table by Tecno and Monk chairs from Molteni&C are backdropped by a natural linen divider and the clients’ art collection.
Experimental selections also inform diverse moods in the bathrooms. Travertine surfaces and refined fixtures lend a tactile, spa-like earthiness in the ensuite. Counting on the inevitability of doors left ajar, the disco-inspired powder room is designed unlike the usual, hidden bathroom zone: it’s a kaleidoscopic attraction. “It blends into the living space, like an installation,” Zangaro explains. “Mirror is a material I find almost magical in its ability to shift perception.”
Character-laden, yet tranquil, the penthouse illustrates Zangaro’s unique approach where a precise understanding of materials and is dosed with unscripted spontaneity—even fur of beloved felines, Pancho and Ugo, informed the flooring palette. Zangaro notes, “They’re very much part of the home’s aesthetic.”
It’s this willingness to let surprise drive design, to embolden materiality choices and inform artistic strategies to functional spaces, that sees this home reach beyond simply bespoke to become an exemplar in incorporating the magic of serendipity.
The powder-room’s flair is embedded in handcrafted mirror mosaic and a reflective, single sheet of stainless-steel flooring, alongside a Rapsel basin designed by Andrée Putman and Nobuyoshi Araki photography.
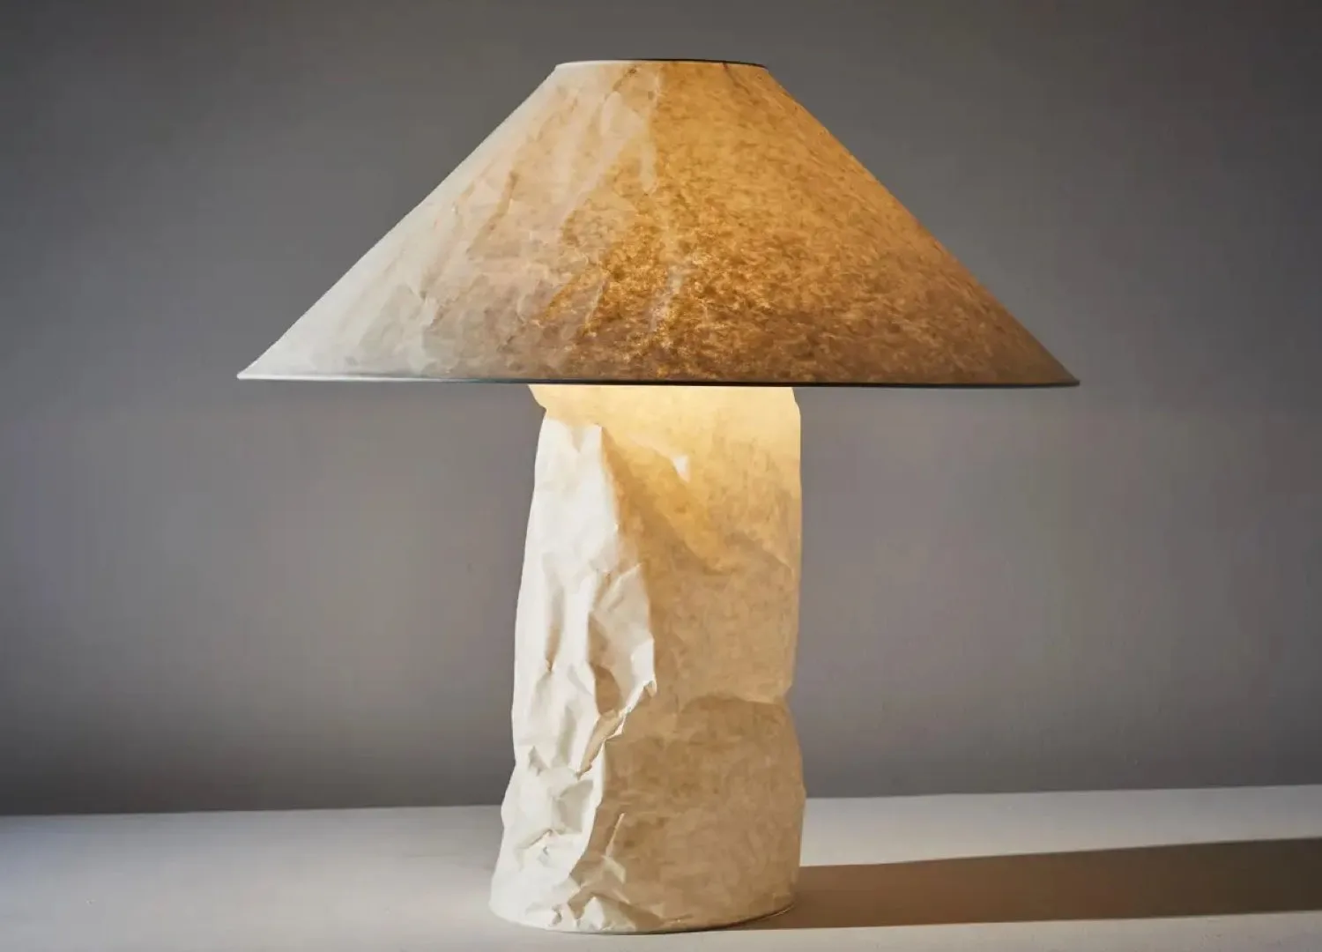
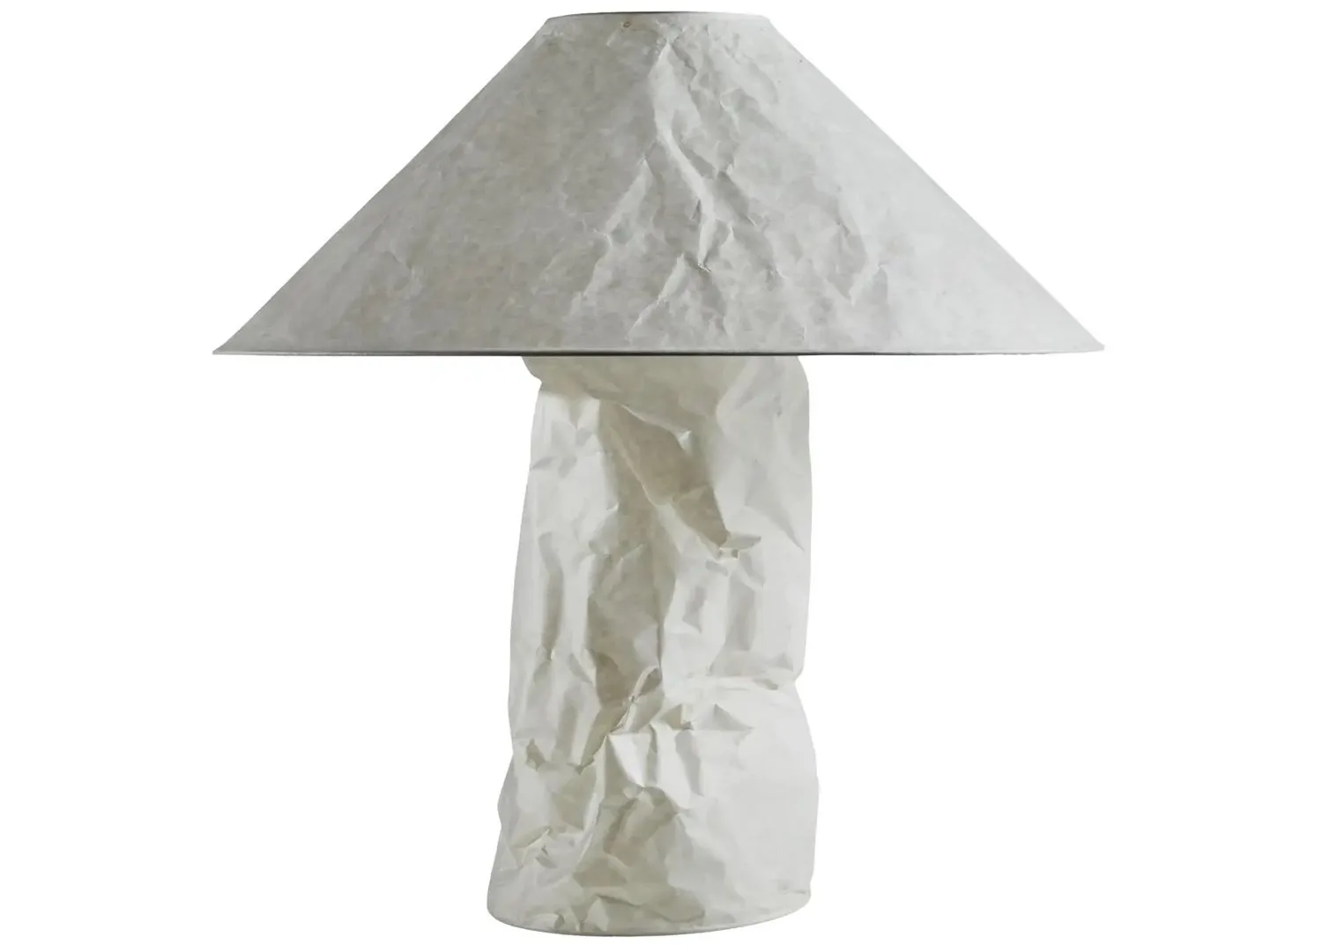
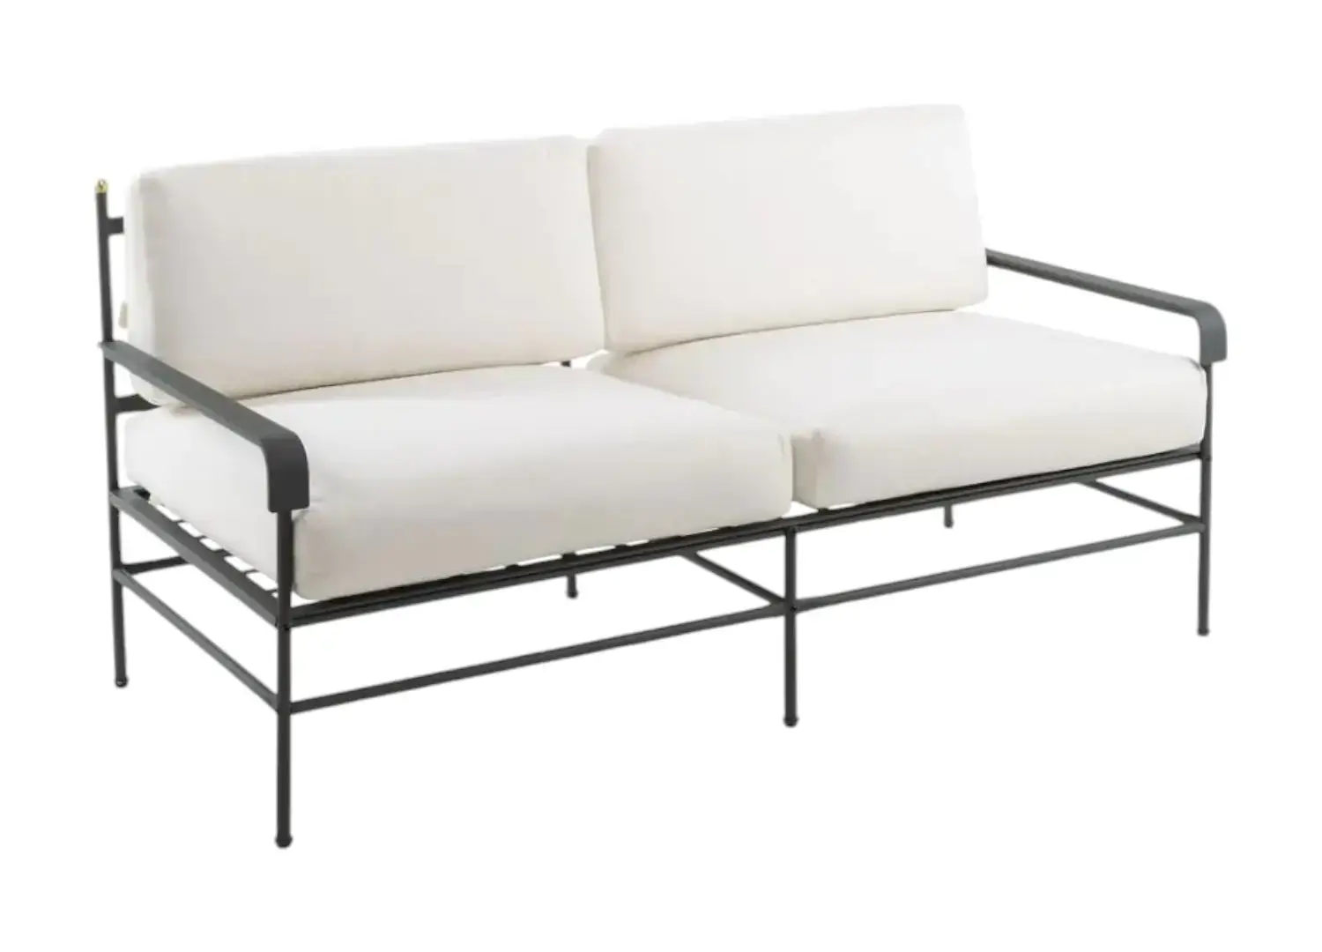
The conservatory houses a custom, modular white sofa, Chilean timber tables, a coffee table by NM3 and atmospheric lamps by Ingo Maurer.
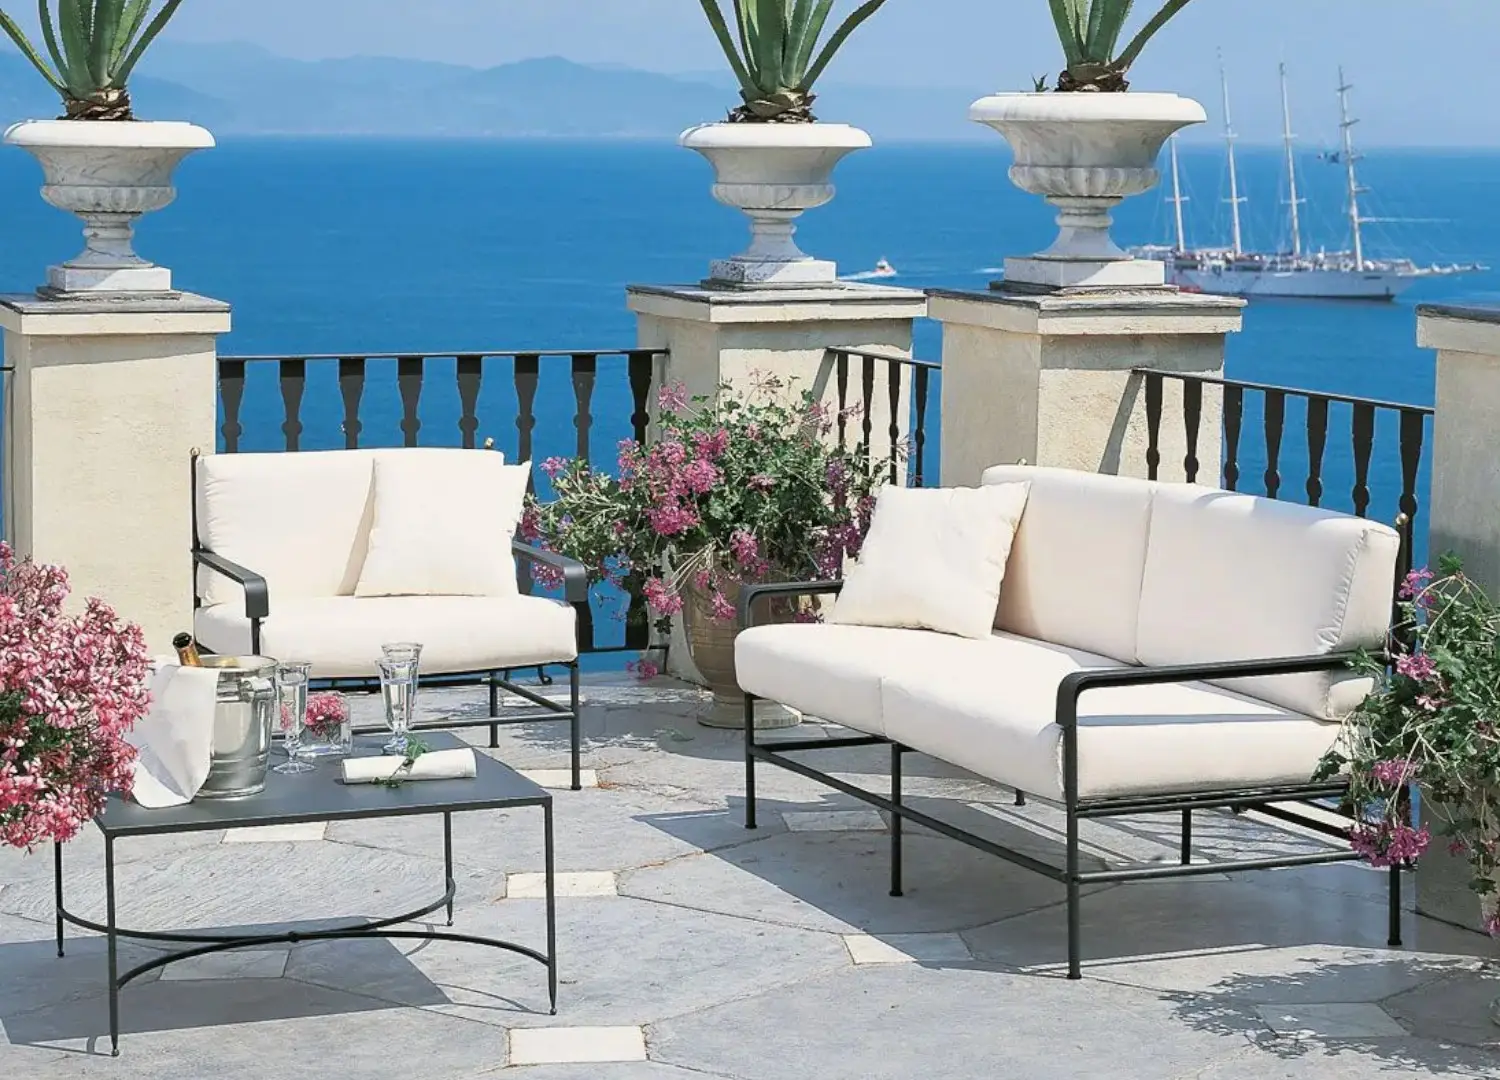
Terrace reclining lounges are by UnoPiù, and handcrafted dining table and chairs sourced from southern Italy.
The ensuite features travertine stone tiling, Ingo Maurer lighting and fixtures by Rapsel.
The bed by Gervasoni is beside a vintage resin side table. Finishes include raw plaster walls, Chilean timber panelling and mirrored robes.