The geometries of this apartment’s Bauhaus origins combine with natural materials and ‘vacation colours’ of the Mediterranean.
When Tel Aviv-based designers Ma/Deux Studio and Barcelona-based Szymon Keller were jointly engaged to work on a 100 square-metre residential apartment on the Mediterranean coast, the home was in its dilapidated, original state and in desperate need of attention.
The central beam became the conceptual “spine” of the home, a feature the designers chose to emphasise rather than conceal. “It’s the subtle dividing line between the more public zone and the private area,” Ma/Deux Studio co-founder Orit Singer says. “It sits on the seam between different functions, which we also expressed through distinct material transitions.”
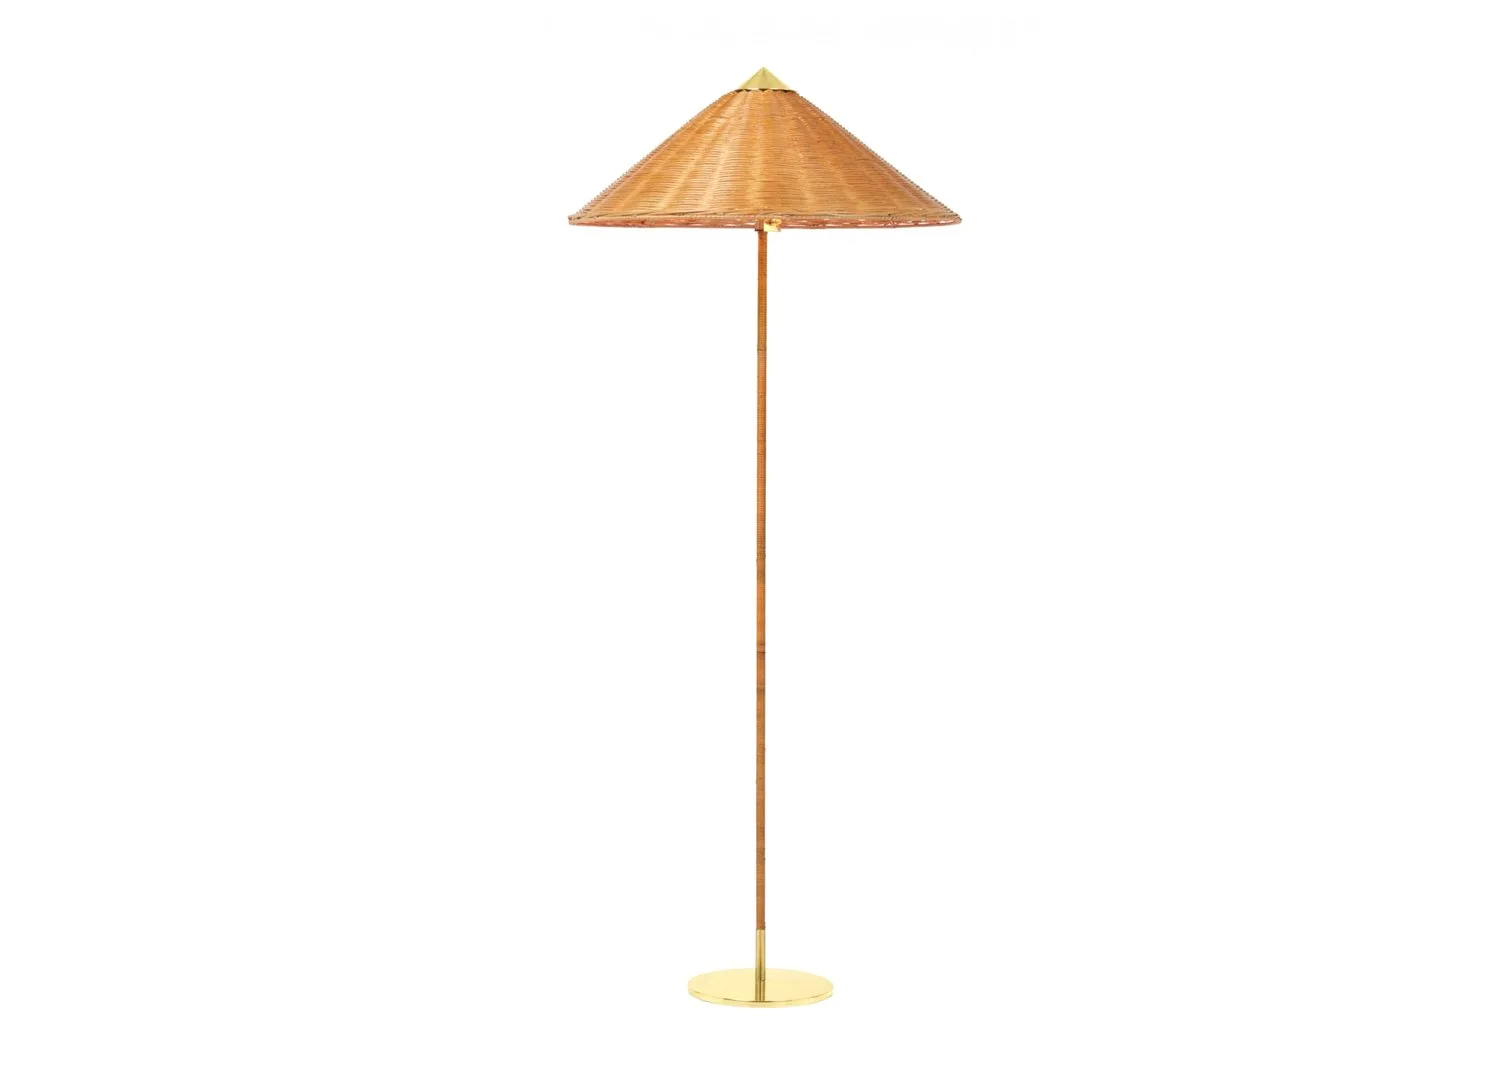
An archway acts as a threshold separating the living room from the rest of the apartment. Armchairs by Roche Bobois and a sofa by Maisons du Monde surround the cluster of sculptural resin coffee tables by Szymon Keller. Ferm Living Dou floor lamp and artwork by Albert Madaula.
The in-built desk is paired with a limited-edition chair by Gabriel Escámez. The apartment is filled with a mix of new and market finds, such as these vintage 1960s stainless steel sconces. Orange side table by Szymon Keller.
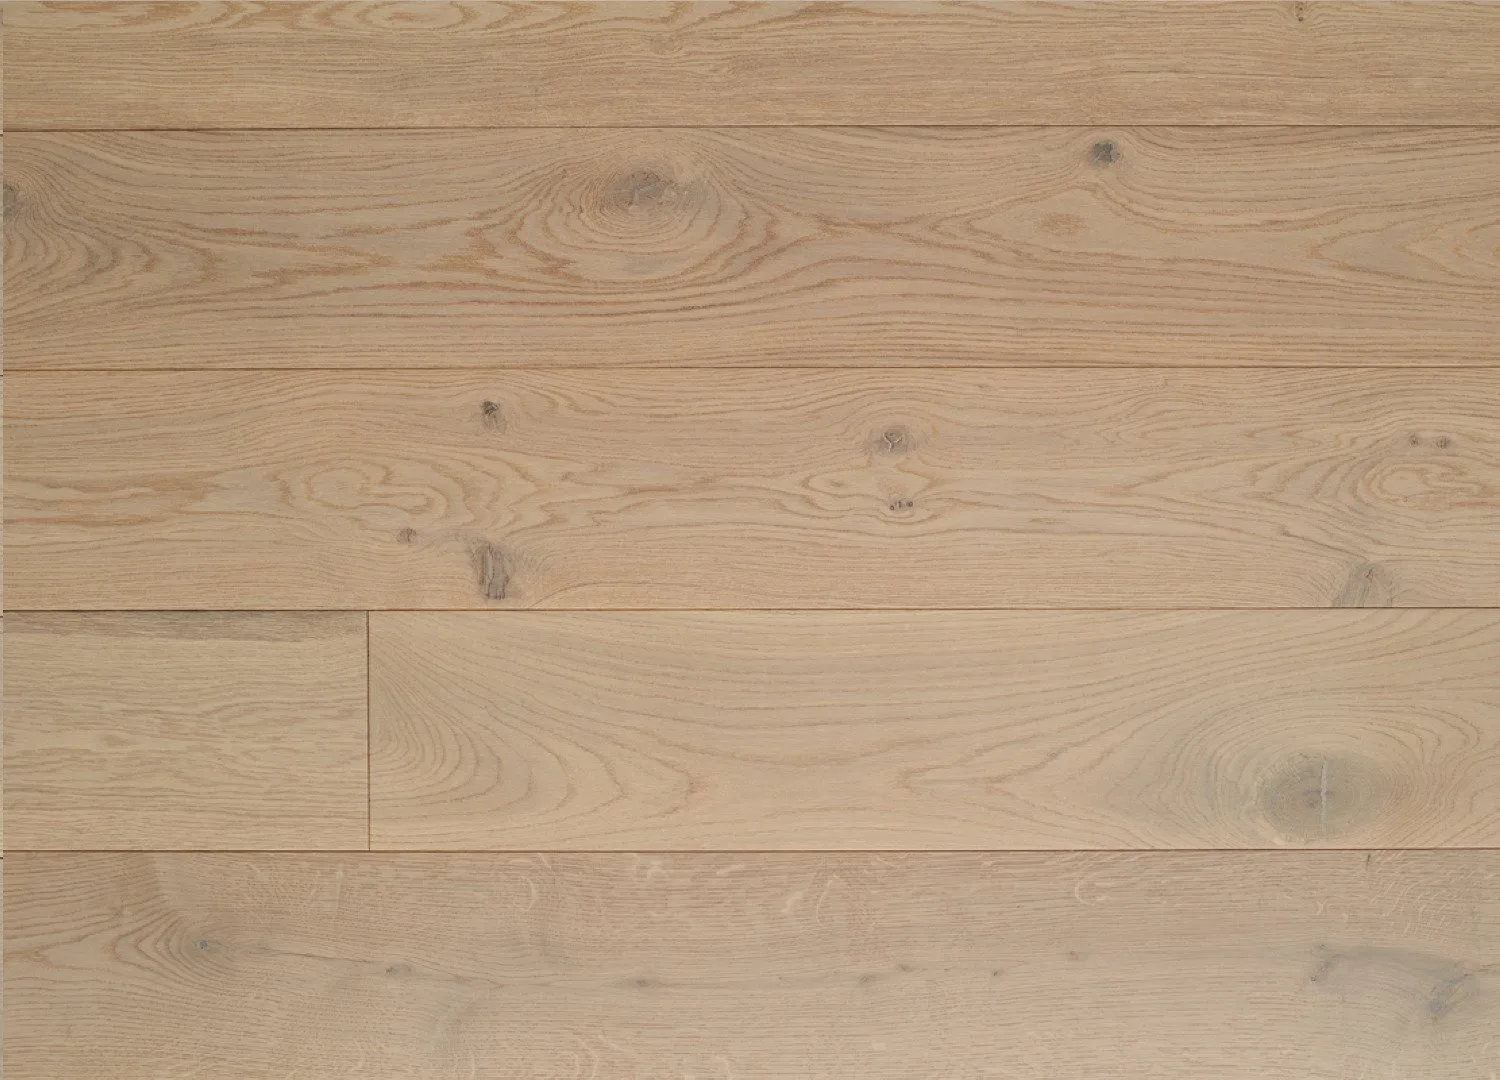
An arched threshold defines the living area, sunshine beaming through the sheers to illuminate the limewashed walls and sandy-hued, oak parquetry. Vintage pieces including stainless steel wall sconces from the 1960s mingle with sentimental items informed by the owner’s well-travelled personal history. “He has lived in a lot of coastal cities,” Ma/Deux Studio co-founder Rachel Graf Rachim says of her client, who has spent time in Barcelona, Paris, in the Mediterranean, and by the water in the United States. “So, on one hand, we were inspired by the spirit of the sun, summer and seaside, while on the other, there was a connection to the more formal European aspect because of the building’s Bauhaus origins. We wanted to connect those two concepts.”
Natural materials such as limestone flooring and Taj Mahal stone combine in the kitchen, juxtaposed with an ultra-contemporary custom pink linear pendant by Dutch designer Sabine Marcelis. Dancing around the border of the room are tiny, hand-painted motifs, adding a spirited energy to the interior spaces. Unfolding directly onto a balcony, a 1960s bar was installed and decorative railings reinstated.
In contrast, the private wet areas—both finished in Tadelakt—lean into rich colours and surfaces. The ensuite adopts a cave-like aesthetic with a sculptural, cut-out vestibule for the shower framed by a plaster light from Keller’s own ‘Ruins’ collection.
Inspired by French modernism, the guest bathroom balances organic and geometric forms, while the wall, lined in glossy chocolate tiles, contributes to the “serene, spa-like atmosphere that offers refuge and tranquillity,” Singer says.
To achieve more space in the bedroom, the designers spliced out a segment of wall to create a built-in headboard, which they lined with Manuel Canovas wallpaper. The elegant decorative print offsets the relaxed raffia wardrobe and sunburst Flos sconces to create a light, golden primary suite.