The kitchen’s oversized stone and plaster island sits at the centre of the open-plan living space, alongside a suite of Miele appliances, including a 93cm induction cooktop with PowerFlex, a 60cm Artline Pyrolytic built-in oven and a Gen 5000 fully integrated dishwasher. A Qasair 90cm rangehood is integrated into a custom enclosure above, contributing to the kitchen’s considered architectural composition.
Drawing on the proportions and detailing of traditional European interiors, Manning House by Se Déa reworks familiar references through a distinctly Australian lens, where panelling, stone and integrated appliances contribute to interiors shaped as much by daily life as aesthetic ambition.
Produced in partnership with Winnings
The references came first in this Federation-era bungalow located in the leafy quiet of Sydney’s eastern suburbs. When the owners of Manning House approached Sydney and Byron Bay interior design practice Se Déa, they arrived with a clear visual direction in place. Alongside the architectural framework developed by New South Wales-based CM Studio sat a collection of imagery drawn largely from classic European elements.
“The clients came to us with a very clear aesthetic vision,” founder and director Samantha Birtles says. “Many of the references drew on traditional European interiors, and this became an important starting point for the design direction.”
Rather than reproducing those references directly, Se Déa focused on the qualities that resonated most strongly with the clients and considered how they might sit within a contemporary Australian home. Wainscoting, architraves and panelled joinery appear throughout, but their profiles have been pared back. The result feels informed by tradition without becoming tied to it.
That approach is evident on arrival. Behind the retained Federation façade, a contemporary addition by CM Studio expands the home’s footprint while maintaining the scale and character of the original dwelling. New interventions sit discreetly behind the existing roofline, allowing the original house to remain legible within the streetscape. The original front rooms are retained as flexible study and guest spaces, while the rear of the home opens into a kitchen, dining and living area.
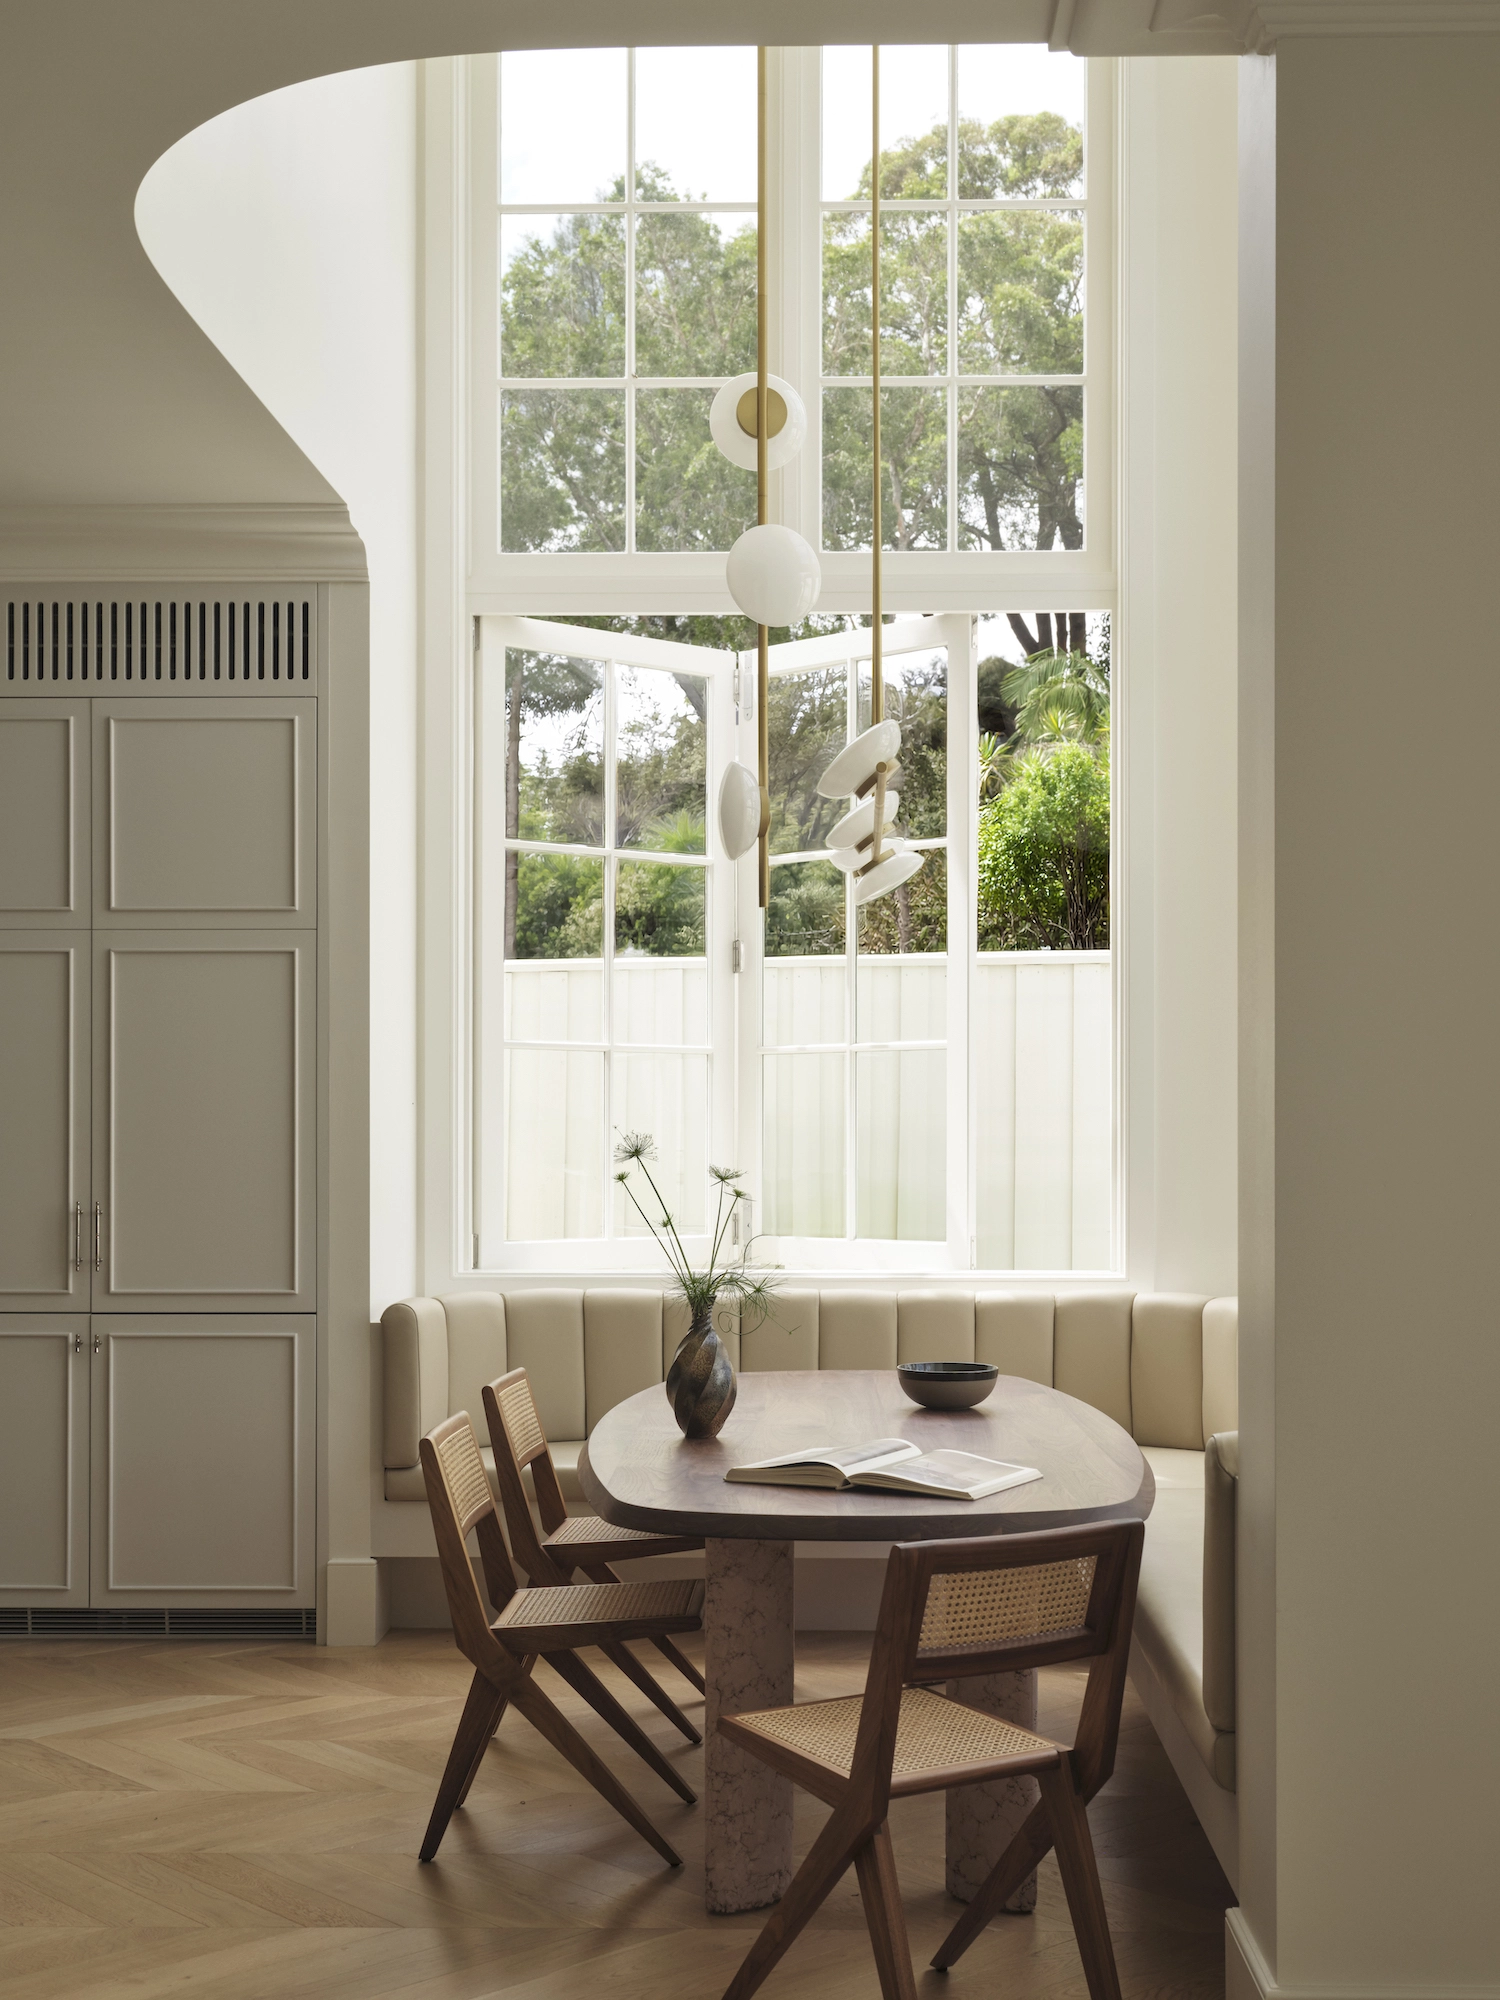
A curved staircase rises through the centre of the home, while a dramatic double-height void above the dining area introduces a sense of scale. “Many of the details appear quite simple or understated,” Birtles says. “However, they were the subject of extensive discussion, testing and refinement throughout the process.”

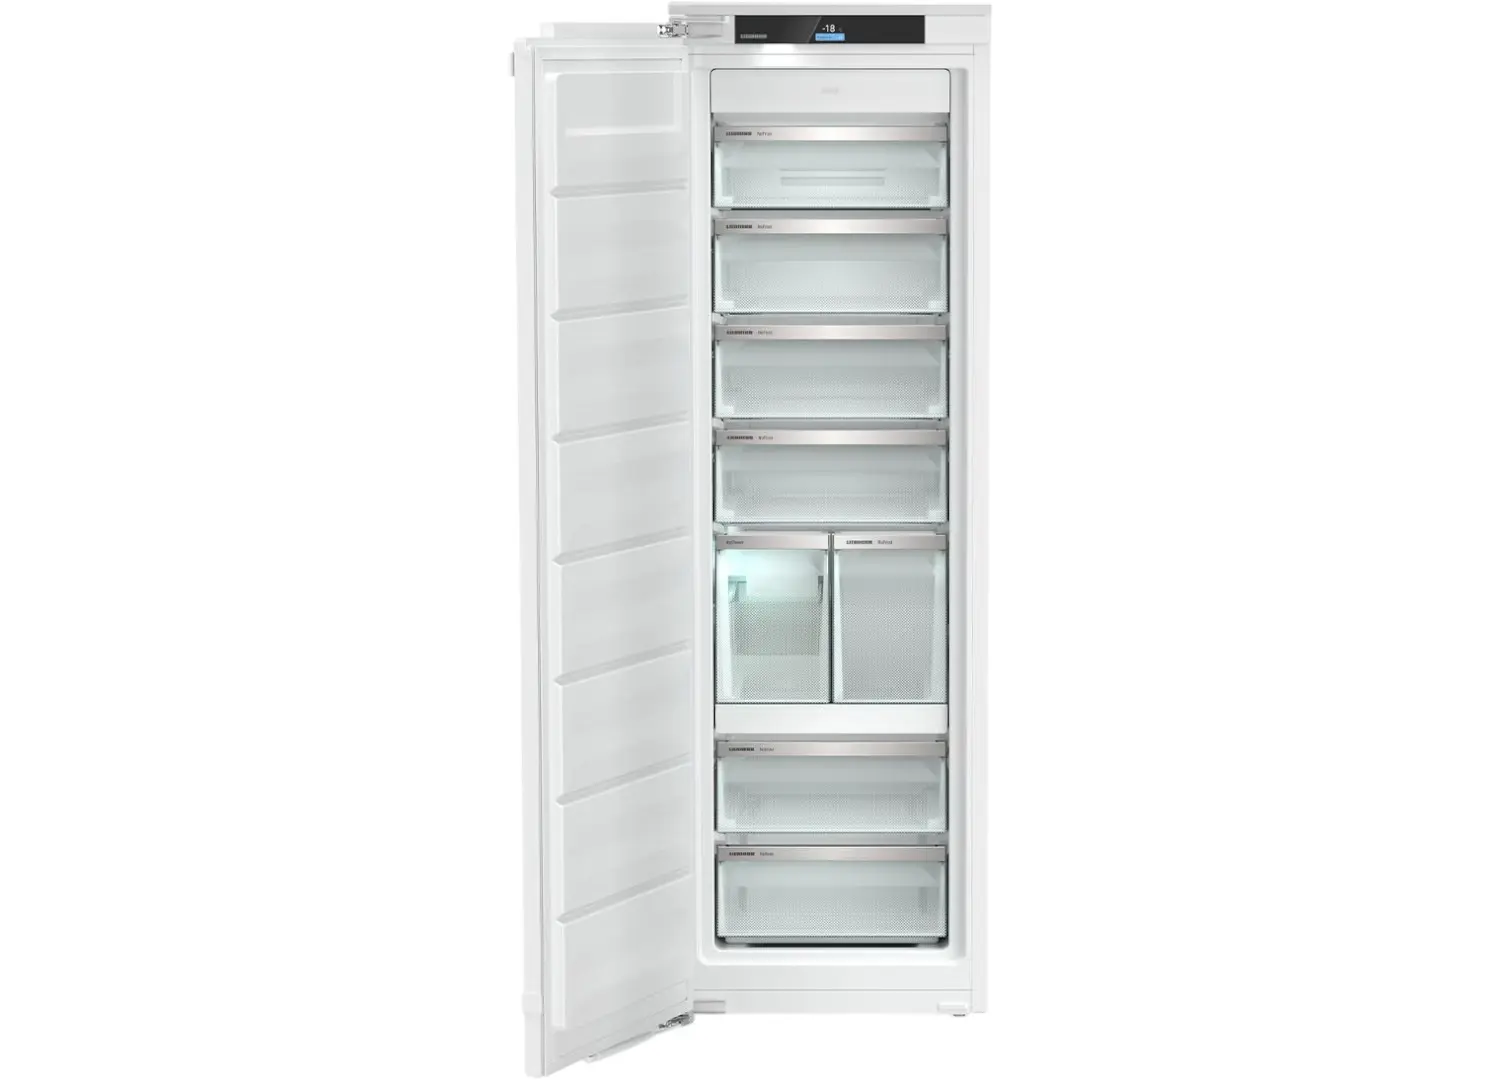
Concealed within surrounding joinery, a Liebherr 344L integrated fridge and Liebherr 248L integrated freezer allow the material palette to remain the focus. Pictured: the Tigmi Soleil stools.

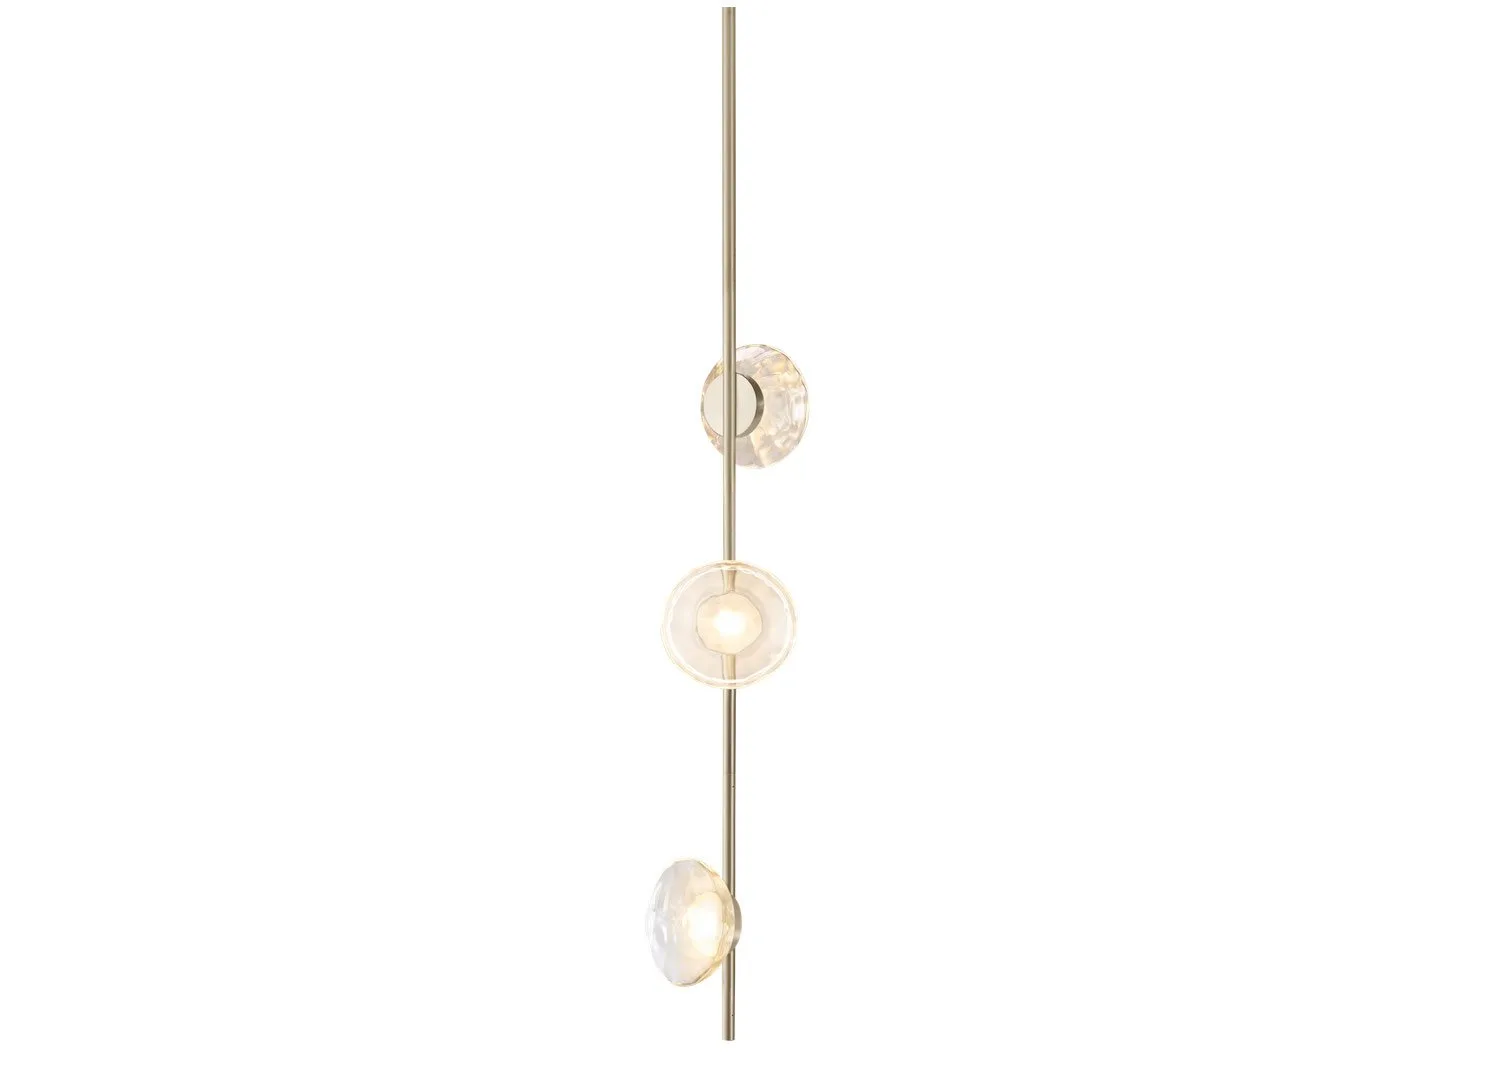
Suspended beneath the double-height void, a Ross Gardam Ceto Vertical chandelier emphasises the height of the space and anchors the dining setting below.
Positioned within the entertaining zone, a Vintec 50 bottle wine storage cabinet and Artusi fully integrated bar fridge support gatherings while maintaining visual continuity throughout the space.

Located beyond the main kitchen, the pantry combines practical functionality with material consistency through an Artinox Radius 40 single bowl sink and a Billi Sahara 310 tap with an XL levered dispenser.
Material selections played an equally important role. Rather than relying on contrast, the palette is built through layered creamy and alabaster tones, with texture carrying much of the visual interest. Oak herringbone flooring, specialty plaster finishes, natural stone and soft textiles create subtle depth throughout the home, allowing each space to feel connected without becoming uniform. While herringbone references the European interiors that informed the brief, a lighter oak was selected in place of darker traditional timbers, creating a softer response to the quality of Australian light.
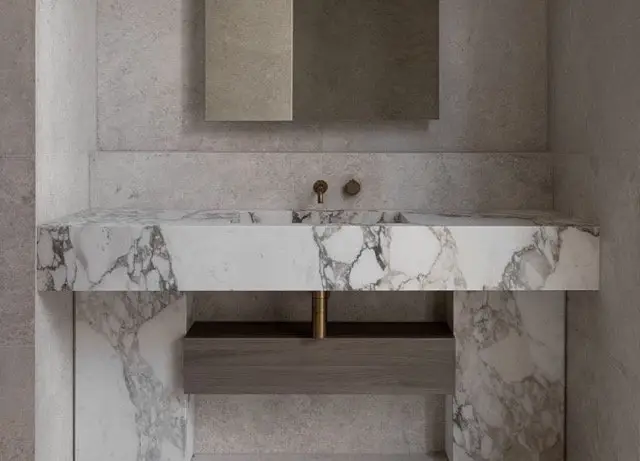
The oversized stone and plaster kitchen island, situated in the centre of the home, demanded a quieter approach. After extensive review with the client, a predominantly white stone with fine grey veining was selected. “The island occupies such a prominent position within the home, so considerable time was spent reviewing stone options with the client,” Birtles says. “Given its scale, the subtle hue of the stone allows it to remain a focal point without overwhelming the surrounding space.” Nearby, the fireplace stone takes on a more expressive character, introducing movement and variation within a smaller footprint.

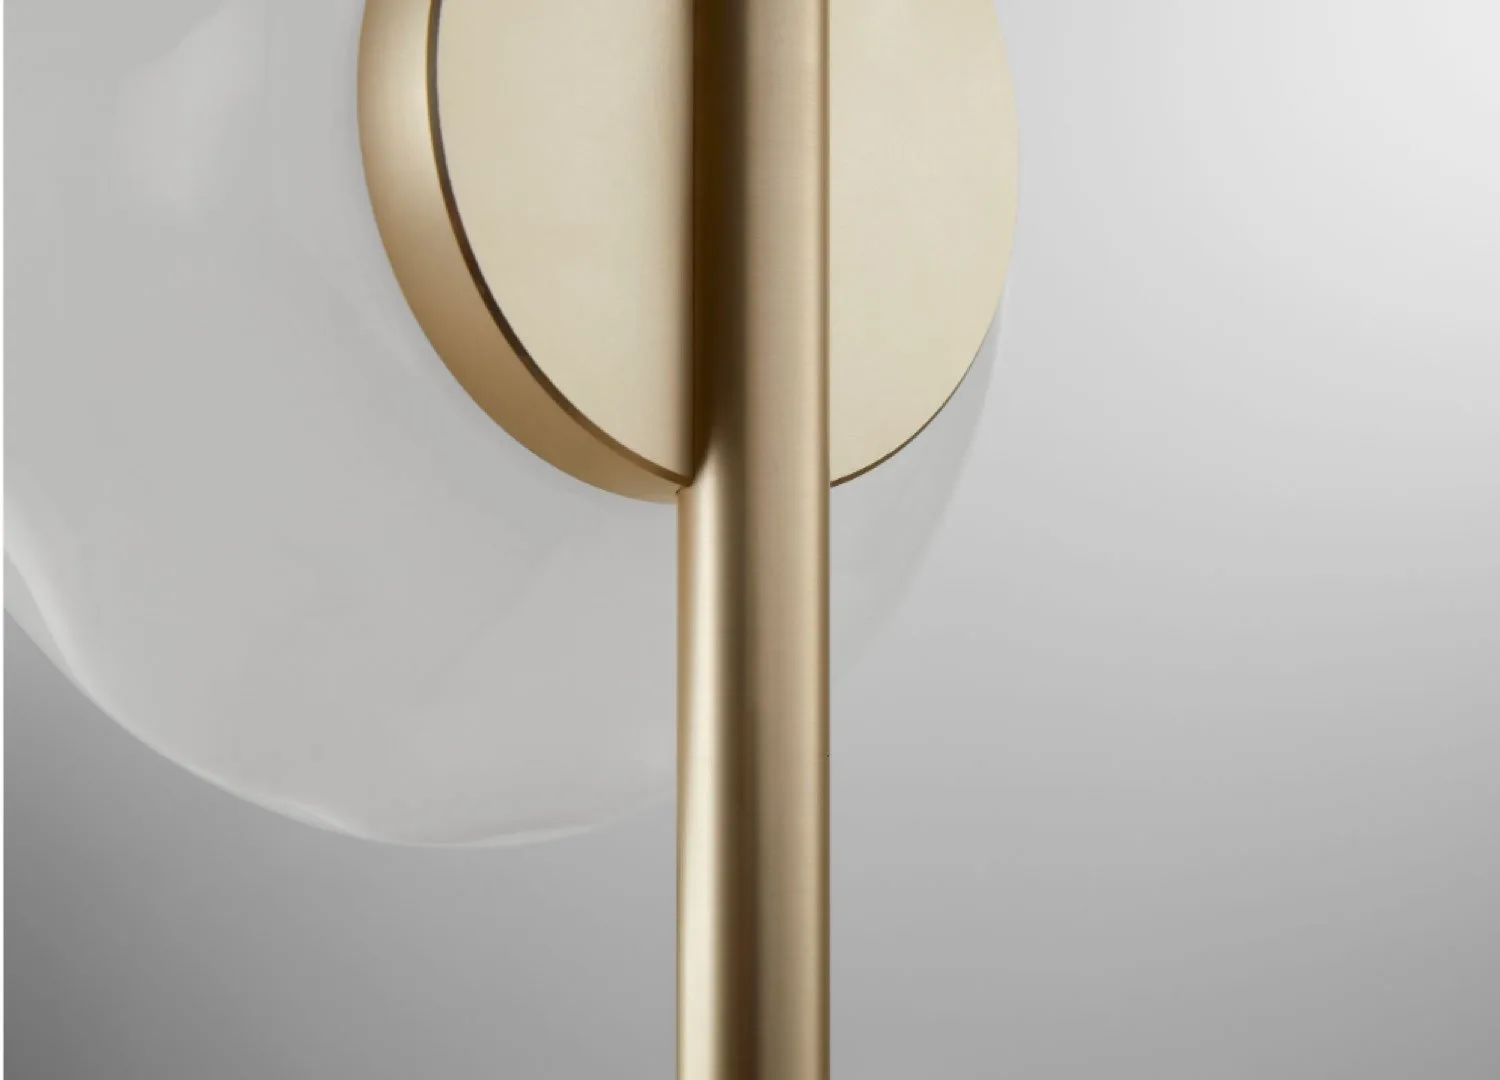
The living room forms part of the home’s open-plan rear addition, where kitchen, dining and living spaces remain visually connected while retaining distinct identities. Pictured: NO. 0122 standing lamp by Olivia Bossy.
As part of an open-plan living space, the kitchen remains visible from almost every angle, prompting careful consideration of how each element would sit within the broader architectural composition. Integrated appliances sourced through Winnings support that quiet approach. Liebherr refrigeration disappears into surrounding joinery, keeping attention on the island and cabinetry, while Miele appliances deliver the performance a family home demands without interrupting the visual continuity of the space. Above, a Qasair rangehood sits concealed within a custom plaster enclosure, reading as part of the architecture rather than a standalone fixture. “The appliances were a key consideration throughout the kitchen and ancillary spaces,” Birtles says. “They allow the focus to remain on the architecture, materials and joinery rather than the appliances themselves.” Working with a single supplier across the kitchen, laundry and outdoor entertaining areas also simplified specification, with selections reviewed together against the wider design vision.
That same consideration extends beyond the kitchen, where Perrin & Rowe tapware reinforces the home’s traditional influences and Billi fixtures sit quietly within the material palette. Outdoors, a BeefEater barbecue was chosen for how comfortably it integrates into the alfresco joinery, supporting entertaining without becoming a dominant visual feature.

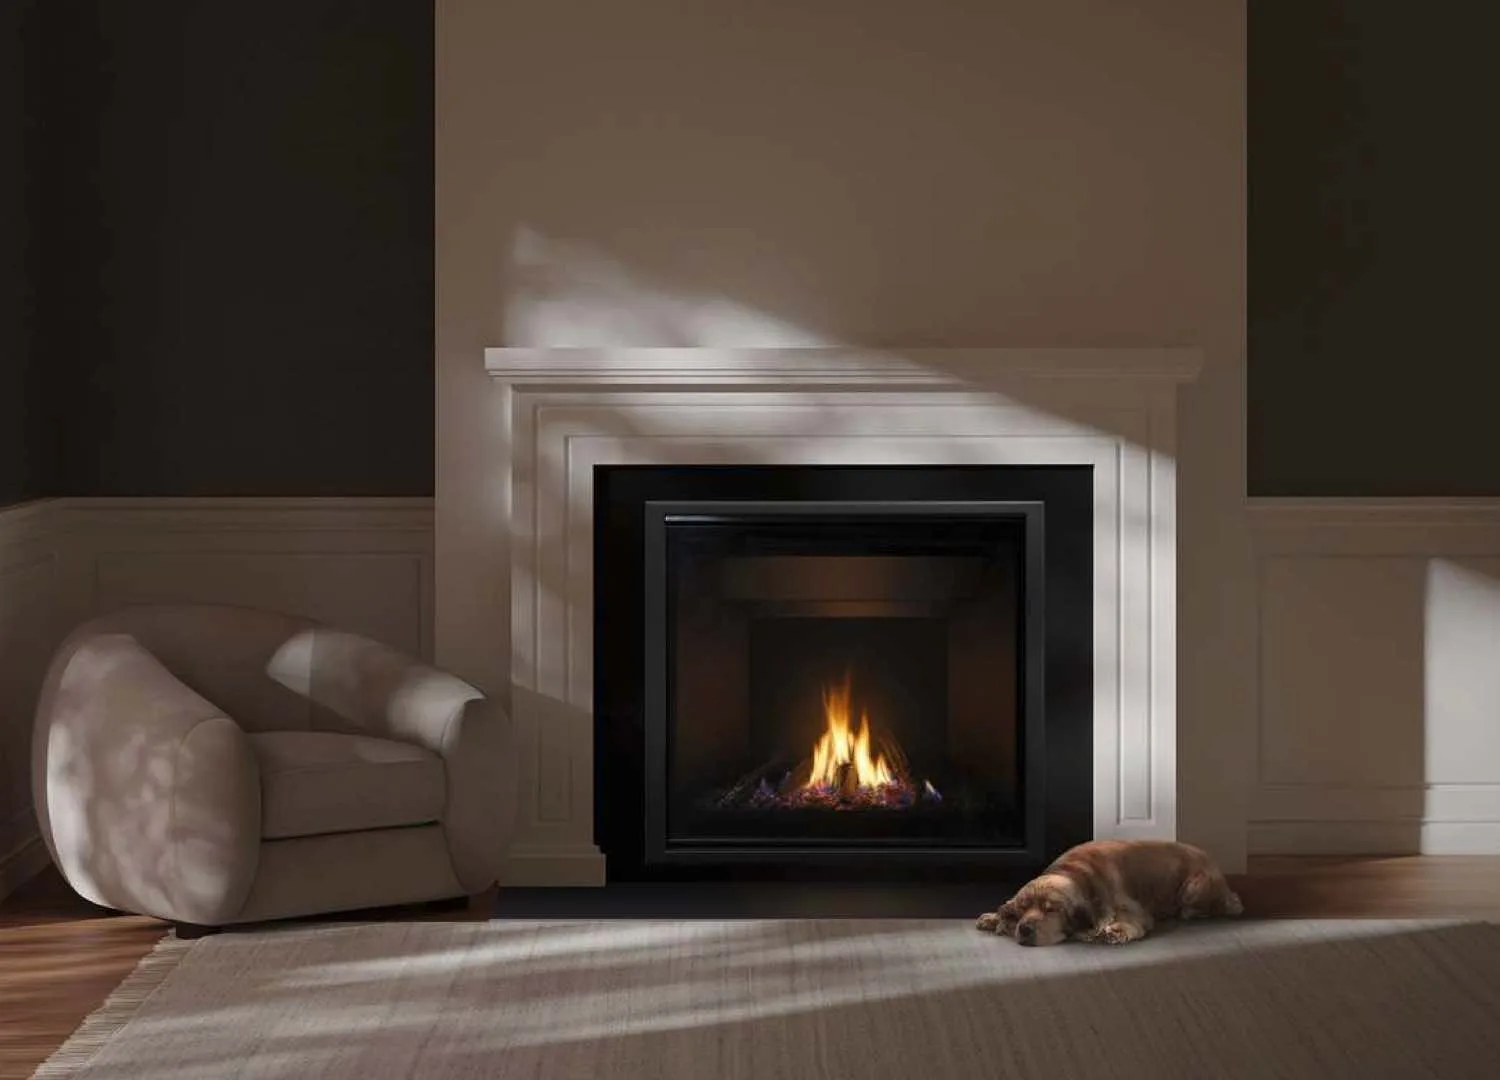
An Escea DF990 single sided gas fireplace introduces a focal point within the family room, framed by panelling and natural stone.

Panelled joinery, wainscoting and skirting boards reference traditional European interiors, though each detail has been simplified to suit a contemporary Australian home. Pictured: Weissenhof D42 chair by Ludwig Mies van der Rohe.

Oak herringbone flooring references the European interiors that informed the brief, while a lighter timber tone responds to the quality of Australian light.

Pictured: B&B Italia Le Bambole sofa by Mario Bellini alongside the Trizo21 Austere floor light by Hans Verstuyft.
Working with Winnings also simplified the specification process across the kitchen, laundry and outdoor entertaining areas. Rather than sourcing products across multiple suppliers, selections could be reviewed together and assessed against the wider design vision. “Having a single supplier servicing multiple areas of the home helped streamline decision-making and procurement,” Birtles says. “It ensured the final selections aligned with both the practical requirements of the home and the overall design vision.”
Looking back, Birtles is less interested in any individual element than the cumulative effect of decisions made throughout the process. “What stands out to me most is not necessarily any individual feature, but the amount of consideration that sits behind the finished home,” she says. “The finished outcome feels calm and effortless, achieving that simplicity required an extraordinary amount of care, collaboration and refinement along the way.”

Pictured: Tacchini Altar table by EWE Studio.


Designed for outdoor entertaining, the alfresco area incorporates a built-in BeefEater Signature ProLine 6 natural gas barbecue.