Set against a steep canyon slope, this Los Angeles renovation orients every major room towards nature and filtered light, blending a sense of interiority with the rugged landscape beyond.
Negotiating the land and natural light, LA-based design studio Bernatz founder Patrick Bernatz Ward brings his signature contextual frame to this renovation in Mandeville Canyon, California.
Originally built in 1961, the ranch-style home had lost much of its character from a series of 90s add-ons. Through an unstitching and recalibrating, Bernatz has restored a sense of what he calls “regional modernism” while making it suitable for contemporary family living.
The brief was centred on a young family of four—California-New Yorkers who split their time between coasts. Spanning 270 square metres (2,900 square feet), the four-bedroom, four-bathroom home has been reworked to prioritise outlook, daylight and material calm. “The home is a series of rooms connected by a single hallway that blends into the public spaces,” Bernatz explains.
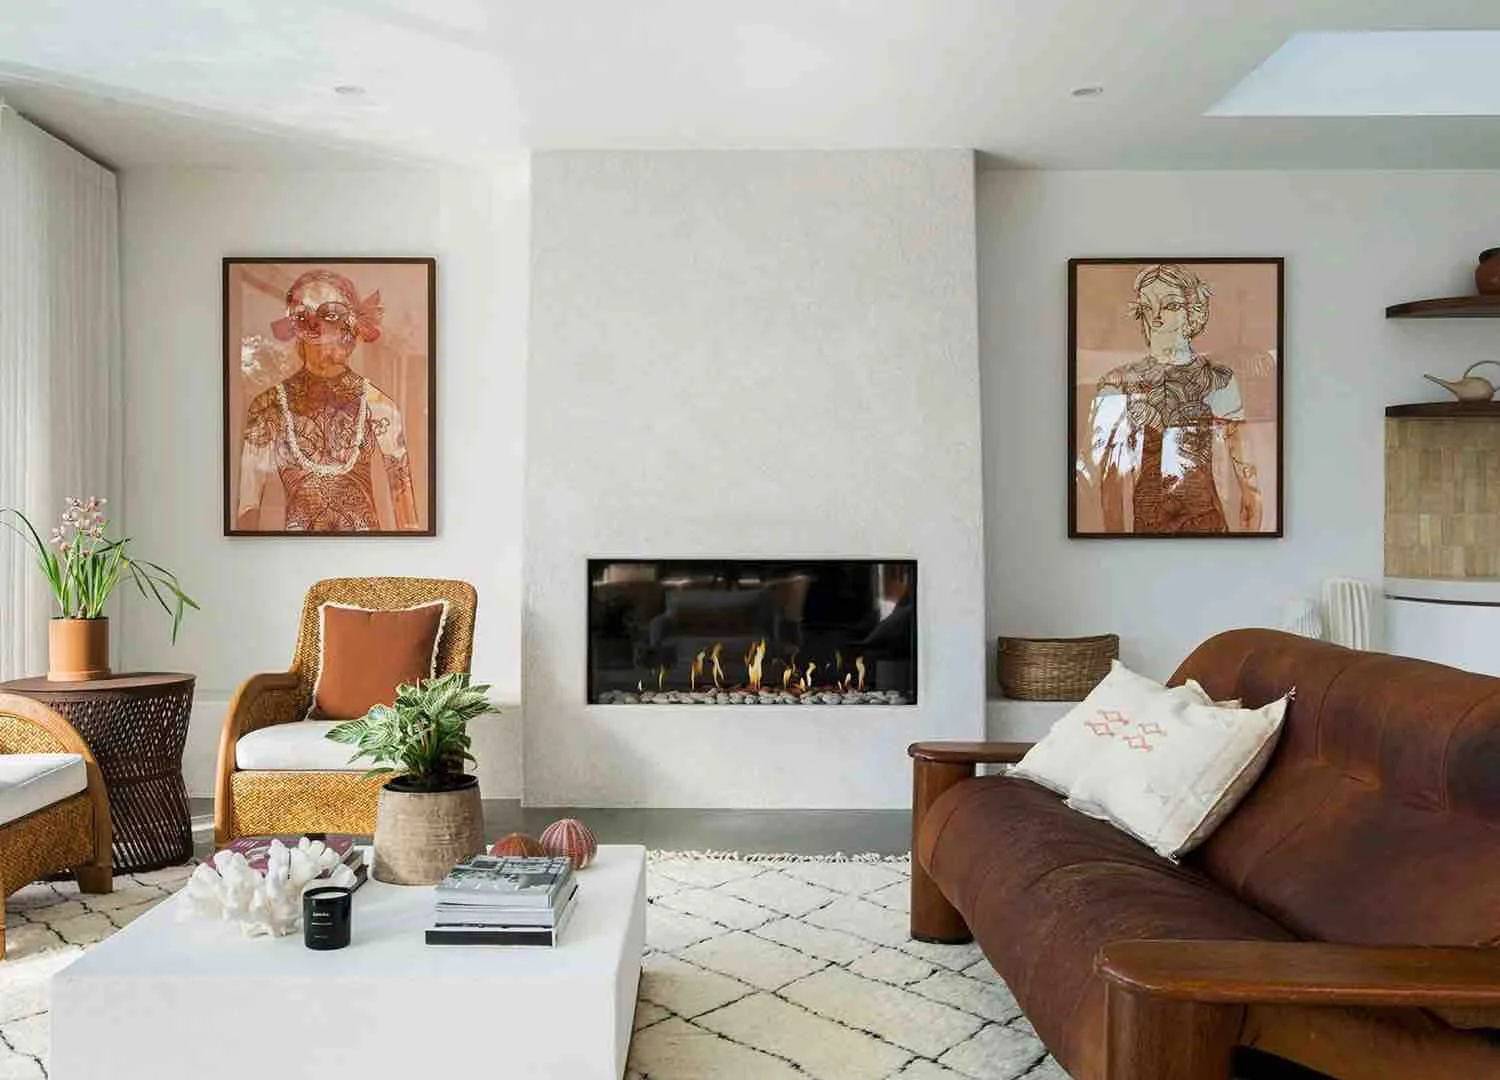
Thick white plaster walls, and white-washed timber-panelled ceilings are a reference to mid-century ranch architecture. One of the designer’s favourite features in the home is a hidden door in the kitchen that leads to the kids’ TV room.
The aesthetic throughout calls forth a mid-century charm, salvaged timber floors and new oak joinery elements bring warmth to the otherwise white palette.
Connection to context is omnipresent with the rear yard rising steeply, thick with rosemary and eucalyptus. As such, Bernatz responds by turning the house inwards. “Most of the rooms were intentionally designed to orient towards the hillside or a private garden,” he explains. A series of doors flank each room, dissolving thresholds and inviting the landscape in. Bedrooms face either the slope or smaller, enclosed gardens, creating moments of retreat.
Set within a canyon, light is strategically sculpted inside, with skylights dotted throughout. Reinforced plaster walls—intended as a nod to the adobe tradition—define spaces while transmuting light softly across their surfaces. “We tried to visually connect these spaces, while still defining them,” Bernatz says, alluding to the casting and recasting of shadow.
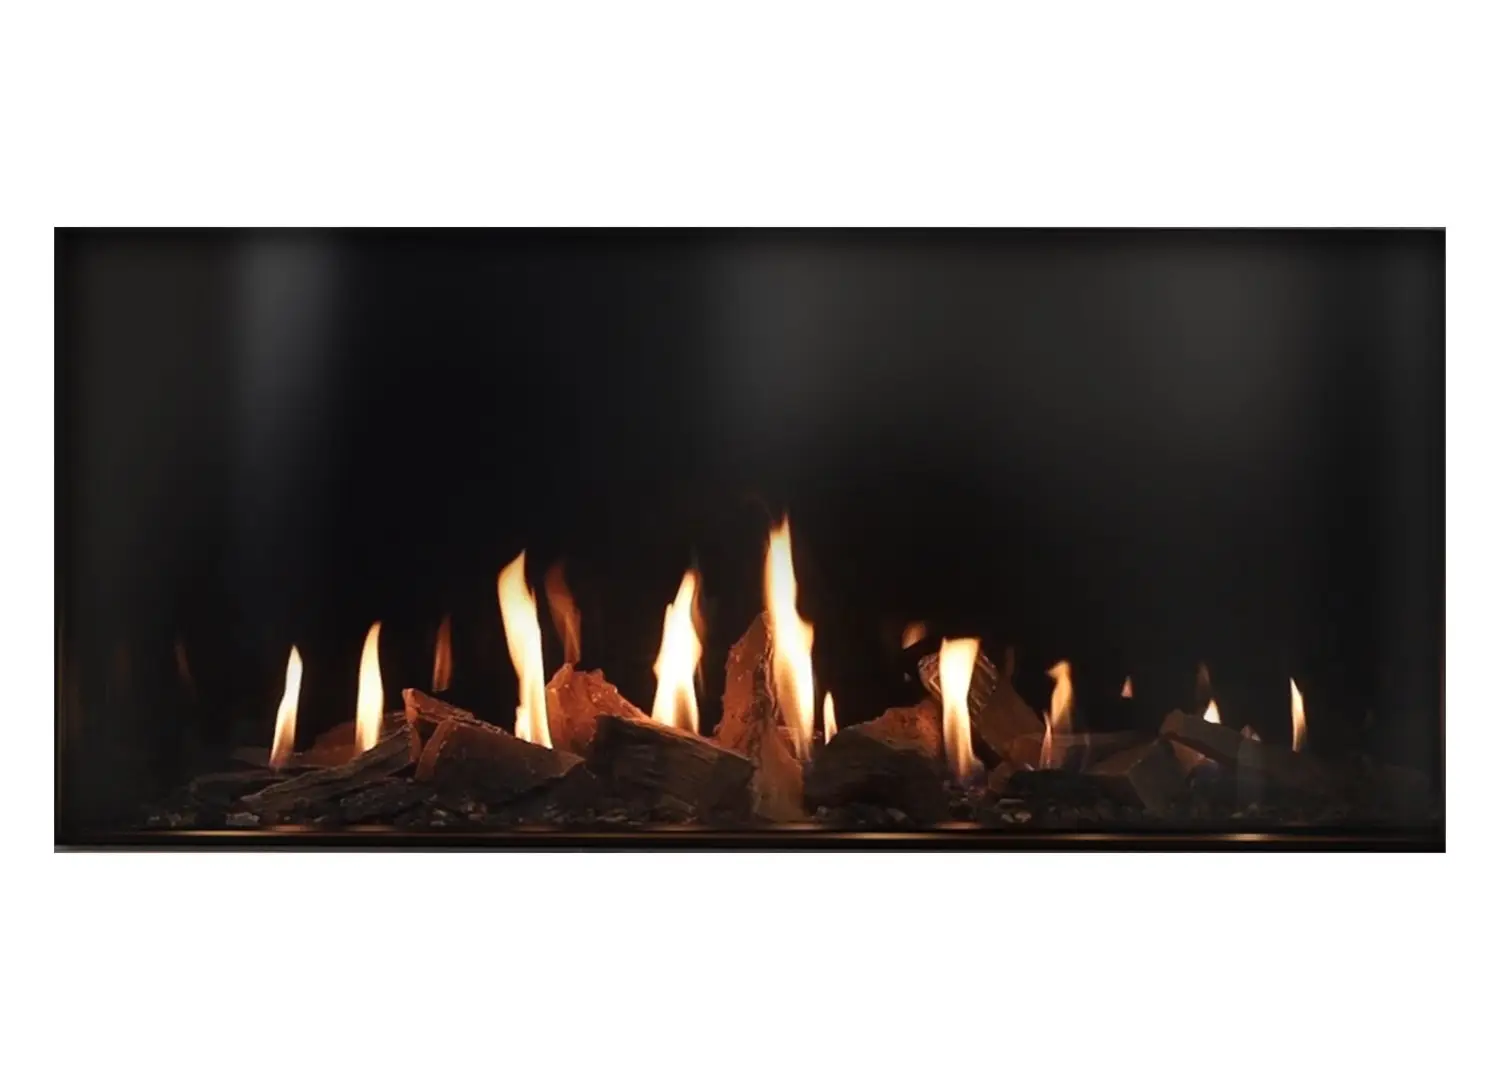
Materiality reinforces the sense of regional specificity, including locally sourced limestone which lines the fireplace. This material choice also being an echo of mid-century ranch architecture. White wire-brushed panelling to the ceiling is a reference to the work of William Wurster, while salvaged oak floors and white oak joinery add a sense of authentic warmth. In the kitchen, a leathered limestone benchtop and concealed exhaust preserve the visual calm, where suprise hidden cabinetry leads to a tucked-away TV room.
Capturing the essence of Mandeville Canyon in only a few words, Bernatz describes it as “quiet, regional, and deeply humane”. It’s a home that reinterprets Californian modernism through light, land and life.
An extensive renovation project set within a canyon, it was important to bring light inside as much as possible through the inclusion of skylights throughout most of the home. Adobe style plaster walls bring a weightiness, while the fireplaces have been reclad in a local limestone.
For designer Patrick Bernatz, something special about this home is, “The collections of artwork, not always seen really highlight the larger canvassed walls”.
Reorganising the plan, most of the rooms have been oriented to outlooks of garden and nature.