When a costume designer with stylish verve and Danish heritage engages an architect who draws with light, the prize is an uplifting home that achieves ease by expertly balancing precision with eclecticism.
Lillelund, the name of this renovated four-bedroom 1914 Californian bungalow, is also the surname of the client’s Danish grandfather. Translating to ‘little forest’, it’s an apt homage underlining the client’s wish for the new design to draw the verdant garden inside.
Previously, the home lacked distinction between the social and private zones. The redesign by Madeleine Blanchfield Architects extended the property’s left wall, moved bedrooms upstairs and lowered the extension to unite it with the garden. By maintaining the extension’s ceiling height, “as you step down those stairs you get a real sense of expansion and volume,” Blanchfield notes.
A costume designer and stylist, the client’s design eye captured omnipresent inspirations for the team. A church’s repetitious archways, tiling, terrazzo and timber encircling a pool, vivid blue stilettos on dark terrazzo flooring. Rather than literally translating references, they reinterpreted them. The visual exchange of snapshots established a lexicon, communicating how the design, even tiny details, should make the home feel. “The client fed us with a huge amount of vetted inspiration and it was about how we translated it. It was clear our client would be a fabulous part of the design team.”
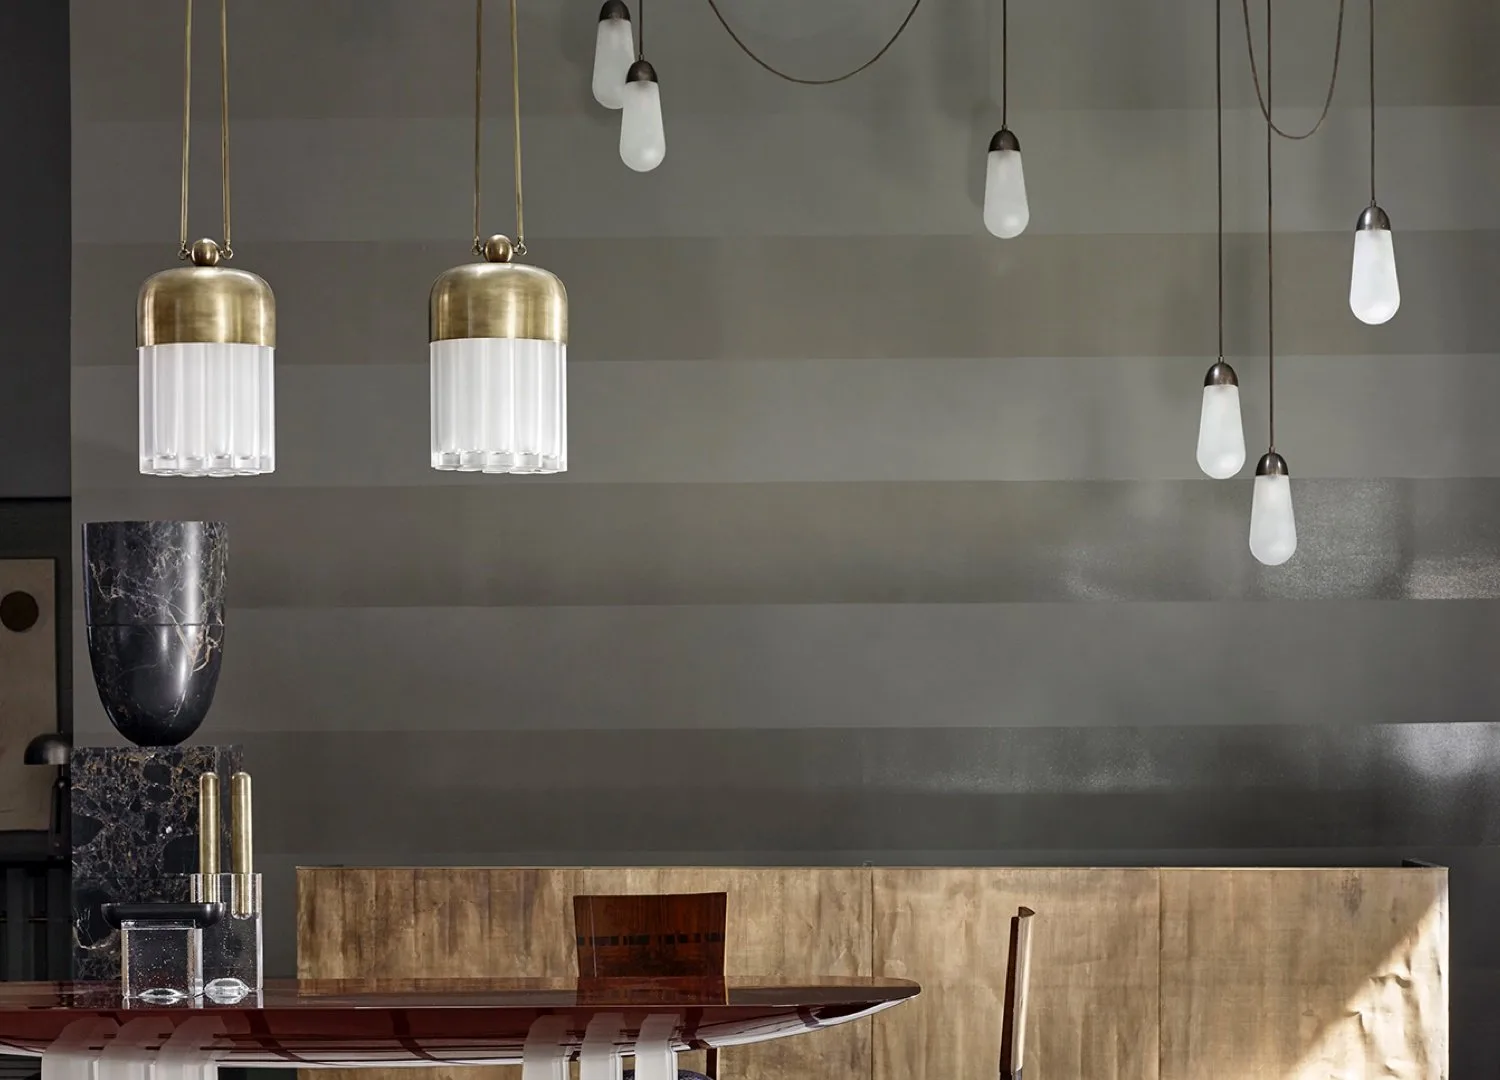
The scalloped ceiling echoes the arched doorways with one leading to the back-of-house kitchen. A sculptural statement, the bespoke concrete island bench emphasises tactility. Matching Lantern wall sconces and a pendant light by Anna Karlin Studio punctuate the space.
Over years, the design percolated while the client lived in the house, visualising Blanchfield’s concepts, building enthusiasm to push the limits of residential norms. The kitchen exemplifies this daring. A monolithic concrete stage, the island bench conjures the welcoming reception of a boutique hotel. Embracing its sculptural presence, the functional kitchen resides back-of-house.
Maintaining the heritage Arts and Crafts essence in the front rooms, a playful modernism extends into the extension and bedrooms. Arched portals navigate the changing temperament. “You want the entry to shift your emotional state,’ Blanchfield explains. Robust stone and grainy textures transition to timber panelling upstairs where richer materiality signals rest.
Lillelund encapsulates Madeleine Blanchfield Architects’ modus operandi of “light and simplicity.” Despite the resulting sense of ease, ‘simplicity’ has been achieved through carefully mapped geometries. “It’s about the level of resolution in a finished project. It feels simple, but it’s far from that. And there’s nowhere to hide. You have to commit to an extreme level of resolution,” Blanchfield explains.
The terrazzo floor was poured in-situ, combining darker bands that delineate the open extension’s zones. When closed, the garden-facing sliding doors have dark mullions that vertically align with the arches, scalloped into the ceiling. It’s hidden technical feats of precision that deliver ease and connection.
“You can really feel it in a space when someone has given that much thought,” Blanchfield reflects. Lillelund’s continuing lines steer light, guiding the eye across its crafted proportion and balance.
A family heirloom, the timber sideboard and client’s dining table is paired with &Tradition Rely chairs and vintage Art Deco chairs, with a pendant Tassel 19 light by Apparatus Studio above. Arched glazed doors connect the space to the garden. A technical challenge, they are hung on a pivot hinge opening from the middle.
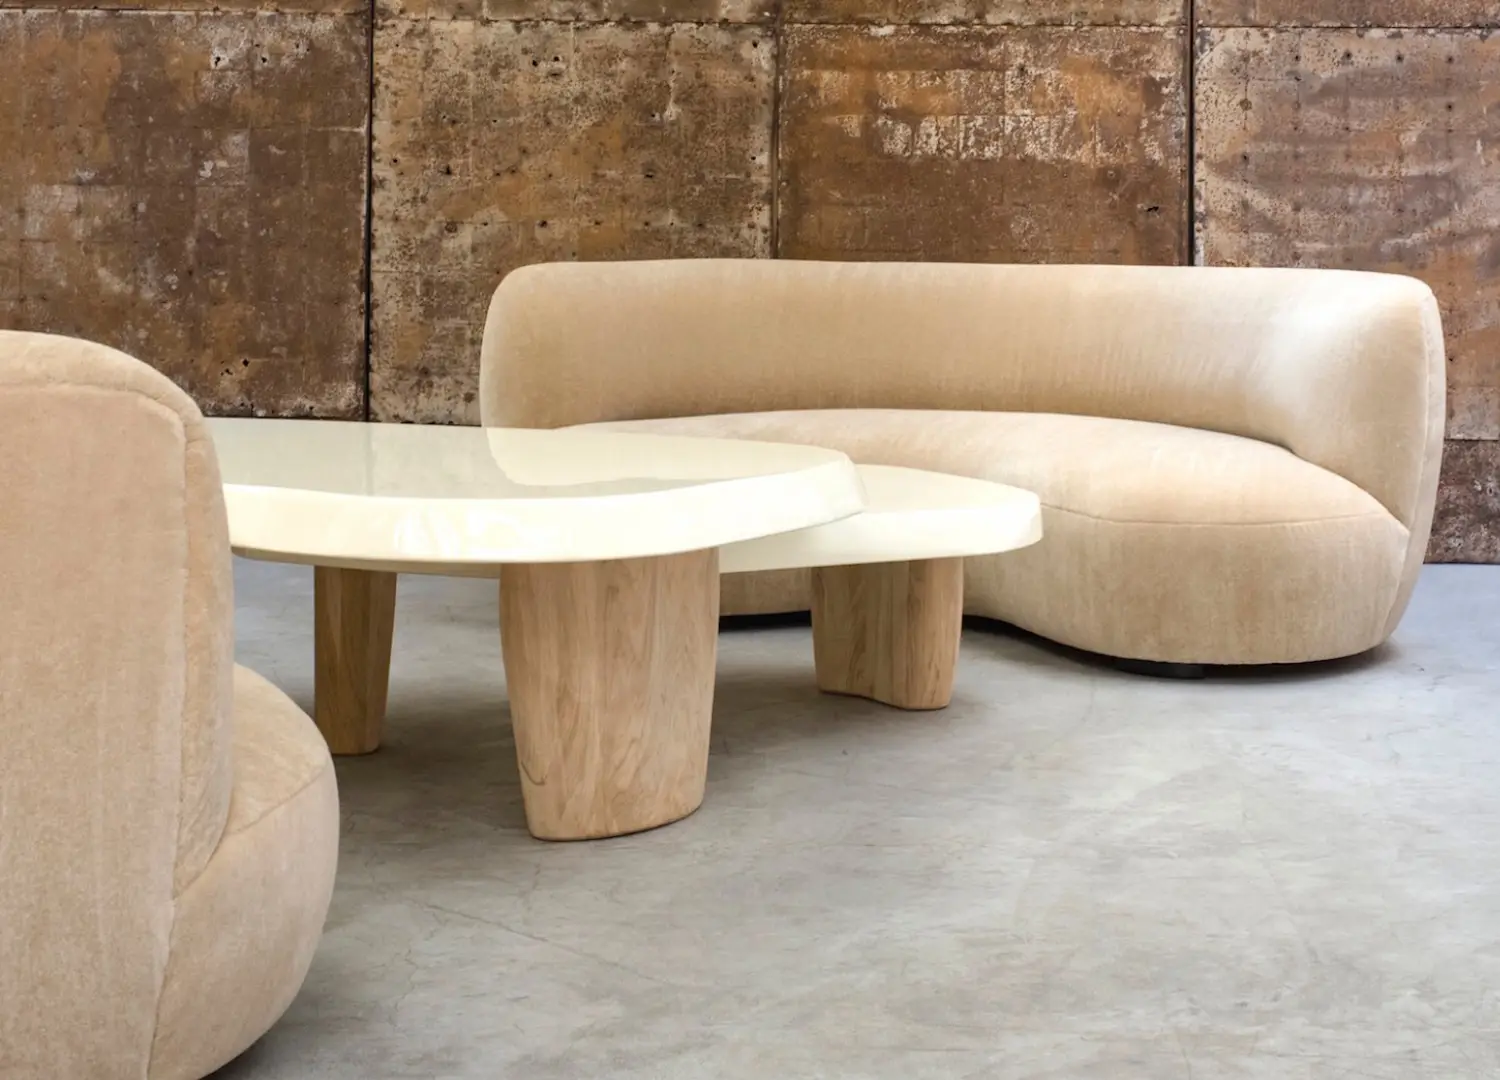
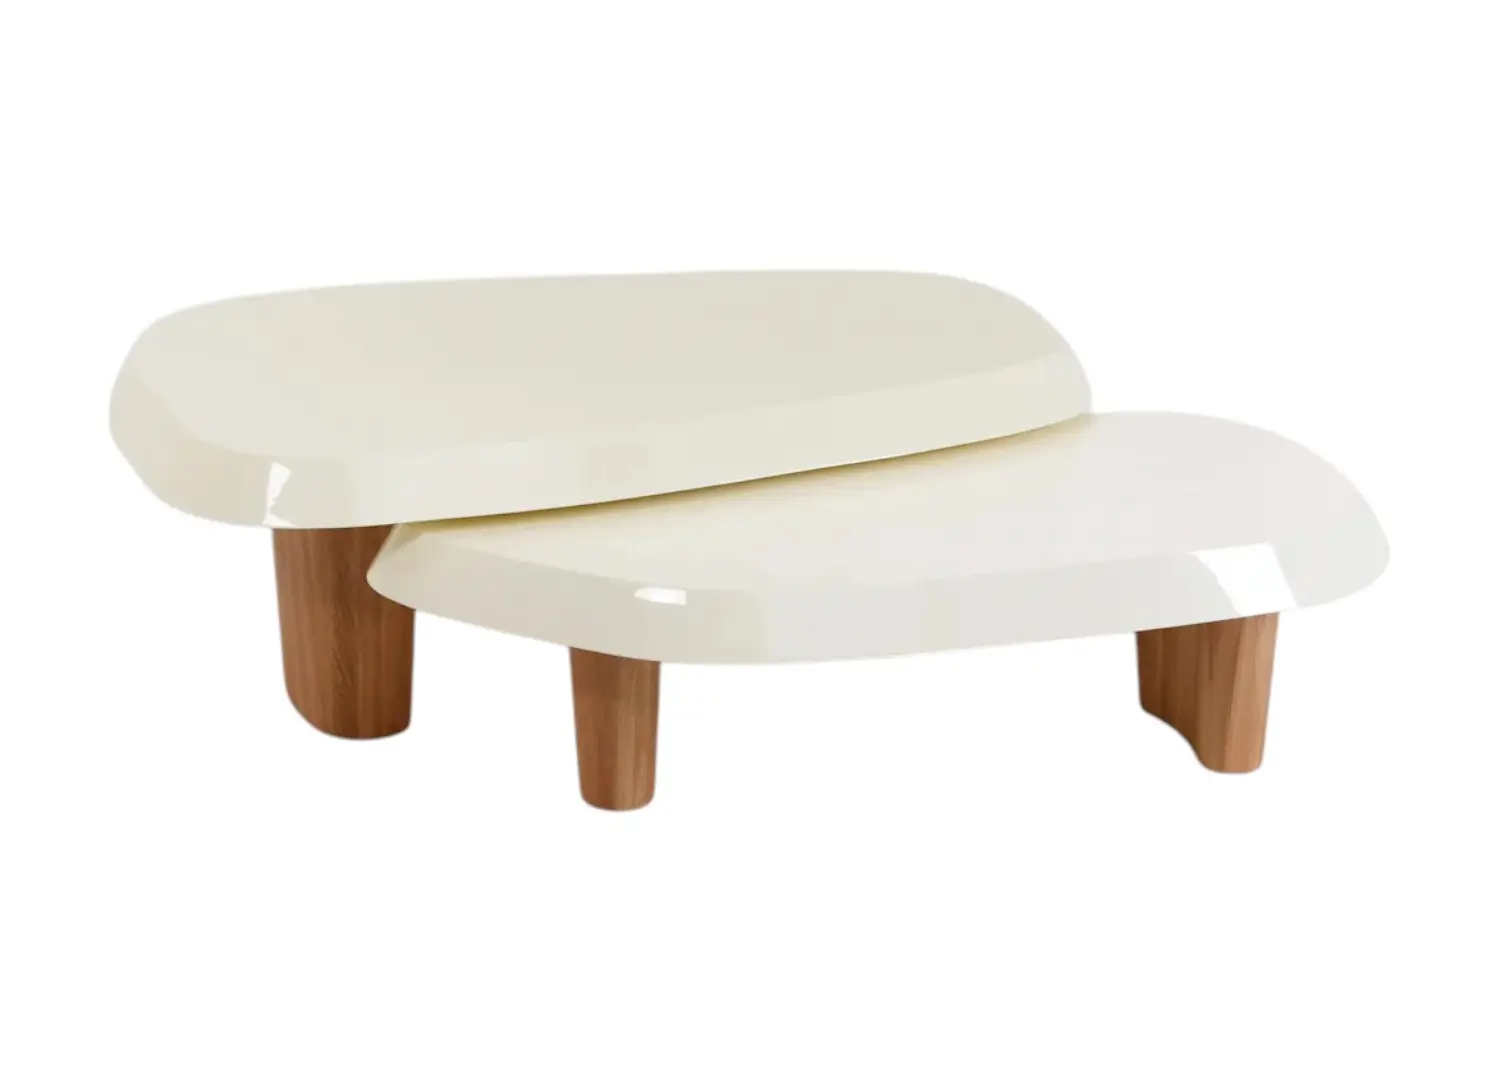
A light brick fireplace divides the formal dining and living space, while custom in-situ terrazzo flooring borders the open plan’s zones. The softly rounded Pierre Augustin sofa and ottoman ground the central gathering area. The Duo coffee table by Pierre Augustin Rose and vintage Rene Martin chair add warm timber accents. With the client’s great-grandfather, the founder of Taubmans paint the walls are coated in a hint of family heritage, complemented by artworks, including ‘Inter-giftedness 5’ (2020) Jahnne Pasco-White from Station Gallery on the fireplace.
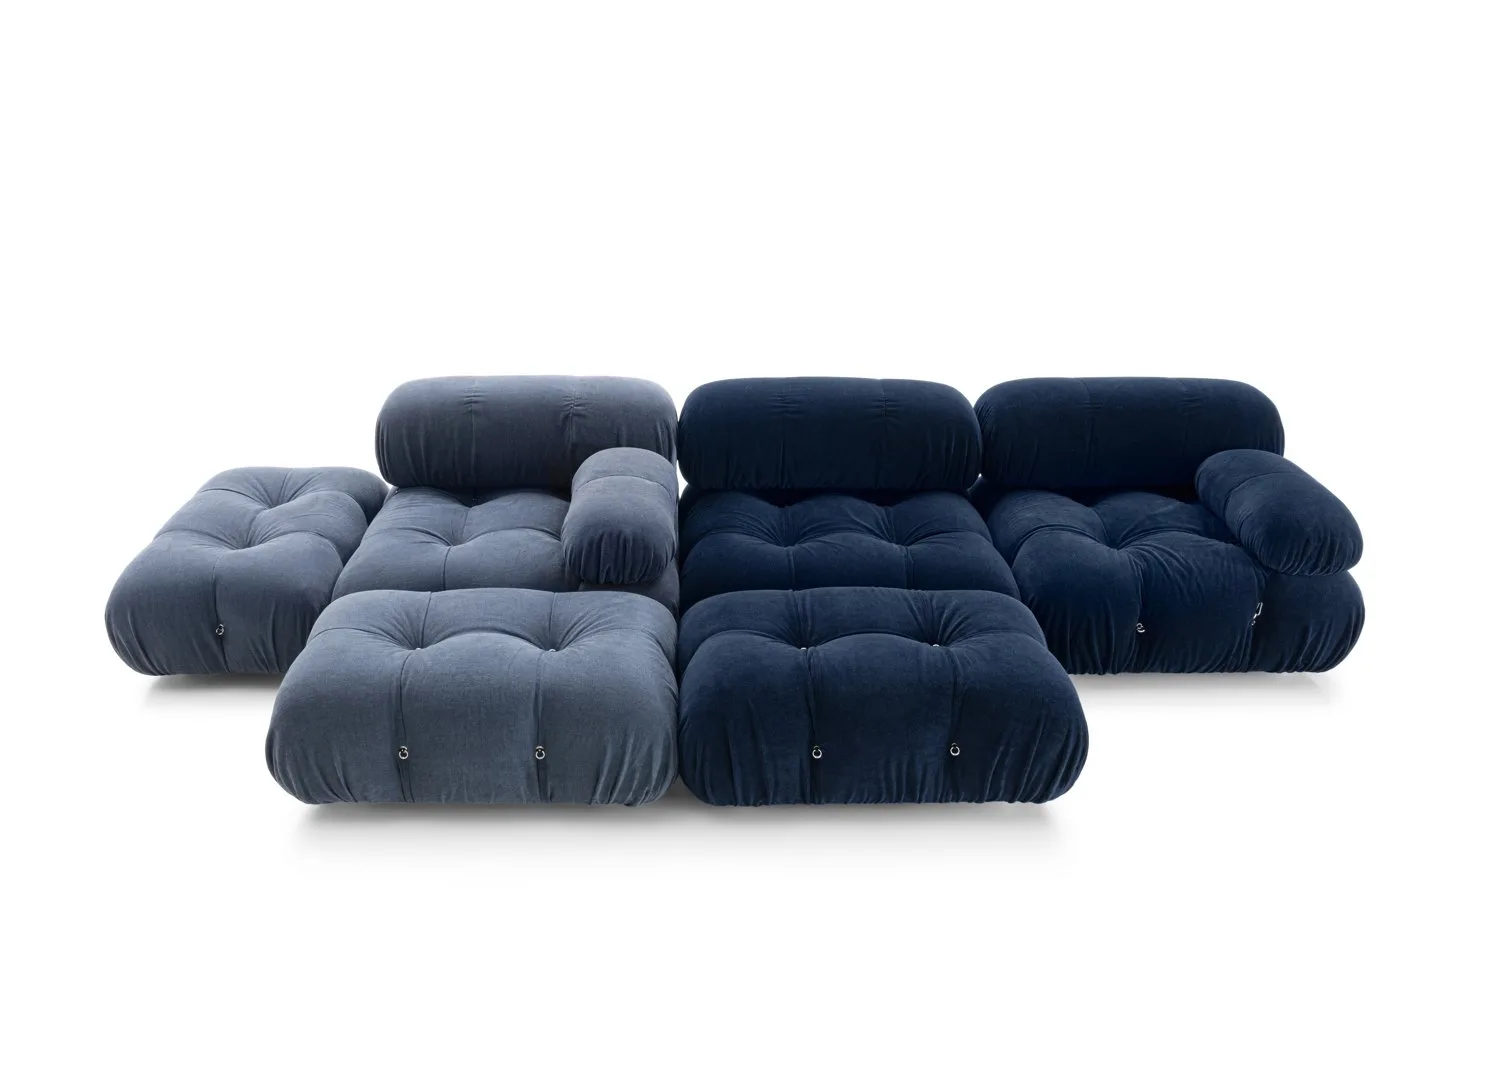
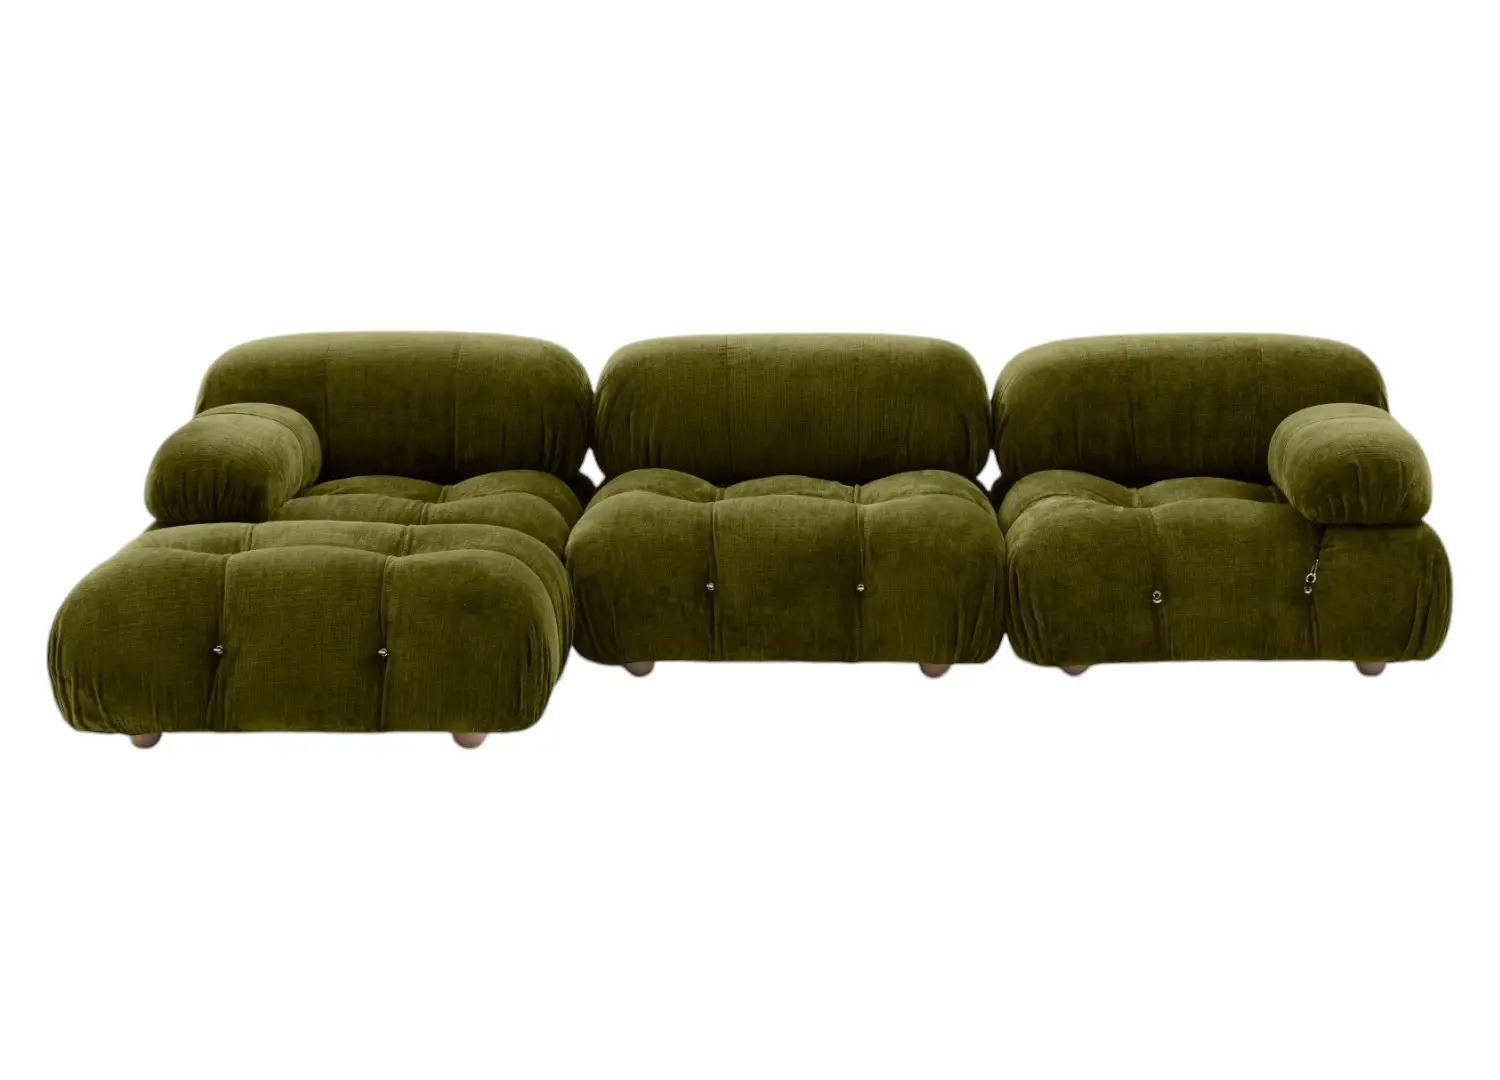
A front living space preserves the heritage fireplace, matching its ornateness with a Maison et Jardin Chandelier. The pastel B&B Italia Camaleonda sofa by Mario Bellini sits with Phantom Hands Tangāli cane chairs by Inoda+Sveje. The lighter furnishings are offset by a black 101 Copenhagen Phantom side table. Artworks, including ‘Smaugscape’ (2014) by André Piget and ‘Slaty Clevage #3’ (2015) by Isadora Vaughan from Station Gallery, rest on the mantel.
The central staircase signals the shift from robust stone and brick to restful timbers. It is anchored by an oculus-like skylight, with multiple Soniah Sconce lights by Faina. An arched timber-panelled corridor announces the primary suite.
Upstairs, the direction of the floorboards changes as you move through the bedrooms. A bespoke timber bedhead marries with the Ruemmler No. 141 side table and the earthy palette of the vintage vase and Society Limonta bedding.