With a view out to a light well, the subterranean wellness area exudes calm, featuring a Ripple lamp by Poetic Lab, a Made by Tait Swing chair by Adam Goodrum and a marble side table by Daniel Barbera. The space also features a Mannu side table by Ambroise Maggiar and Karmine Piras + CP Basalti.
A bastion of bricks with spliced skylights, this ultra-private home integrates vertical terraces, pocket courtyards and a rooftop garden laced in fresh ferns, internal plantings and cascading greenery.
Designed by Melbourne-based architecture and design studio Jolson, this fortress-like home is a numbers game. Clad in 26,000 handmade bricks, it’s a soaring 14 metres high and sits on a modest 280m2.
The sense of arrival is a dramatic one as the commanding, geometric façade gives way to a lush forecourt filled with greenery. Internally, the home is a discreet refuge, crafted in warm Turkish limestone and defined by sculptural edges used to delineate space. Crossing the threshold “marks a pivotal moment of transformation,” Jolson founder and principal Stephen Jolson explains. “Residents leave the harsh urban context behind and enter a tranquil oasis. Once inside, a softer language emerges, creating a dialogue between the solidity of the exterior and the luminosity within—a balance between protection and openness.”
Light pours into the interiors from spliced openings, skylights, hanging voids and terraces woven with cascading vines. Conceived by landscape design studio Florian Wild, the greenery tempers the structural form and serves as a reminder that the natural world is never far away. Jolson co-director Mat Wright says that the intention is for the planting to, over time, “form a living veil across the building’s skin, softening its robust materiality”.
Lit from above, a central staircase connects all four levels in one “sculptural sweep, inviting daylight to dance across the polished walls,” Wright says. A custom jewellery-like pendant by Lindsey Adelman, crafted from hand-blown glass flecked with gold, is a detailed addition to the otherwise restrained void.
In the living room, the Profiterolle floor lamp by Martinelli Luce is paired with an Esedra ottoman by Poltrona Frau, Baxter Tactile sofa by Vincenzo de Cotiis and a duo of Fluffy armchairs by Fredrik A. Kayser for Eikund, all grounded by a Banana Silk Shag rug from Behruz Studio. A white Domofocus fireplace by Oblica sits alongside the Sampei floor lamp by Davide Groppi. On the rug sits the ‘Form VIII’ plinth by Annie Paxton from Craft Victoria. The lower coffee table features a Serax Kelly Wearstler marble plate from the Front Room Gallery, while the upper table presents Anna Varendorff’s Objects Are Free in Brass & Transparent and Luna Ryan’s #4 Glass House, also from the Front Room Gallery, accompanied by Julienne Lewis’ Sculptural Vessel Large from the ‘Fallout Series’ and Em Frank’s Scrapyard 1 sculptural piece, both from Craft Victoria.
Upstairs, three-and-a-half-metre ceilings rise above the dynamic open-plan living, kitchen and dining area. Although it’s framed by a clean architectural shell, the living zone is layered with warm furniture and surfaces. “It’s enriched with textural furnishings and art inspired by garden hues,” Jolson associate Jaclyn Lee says. “Leather seating, the raw grain of stacked firewood and a handwoven Nepalese rug,” she offers as examples.
Illuminated by a light well, a group of ferns huddles at the base of the home’s serene wellness space. Split-faced stone lines the walls “like a rugged subterranean excavation—drawing its strength and connection from the earth itself,” Lee says. “It’s a study in restraint and rigour, achieving richness through texture and form rather than embellishment.”
This feature originally appeared inside est magazine issue 59: ‘Living with Landscape‘.
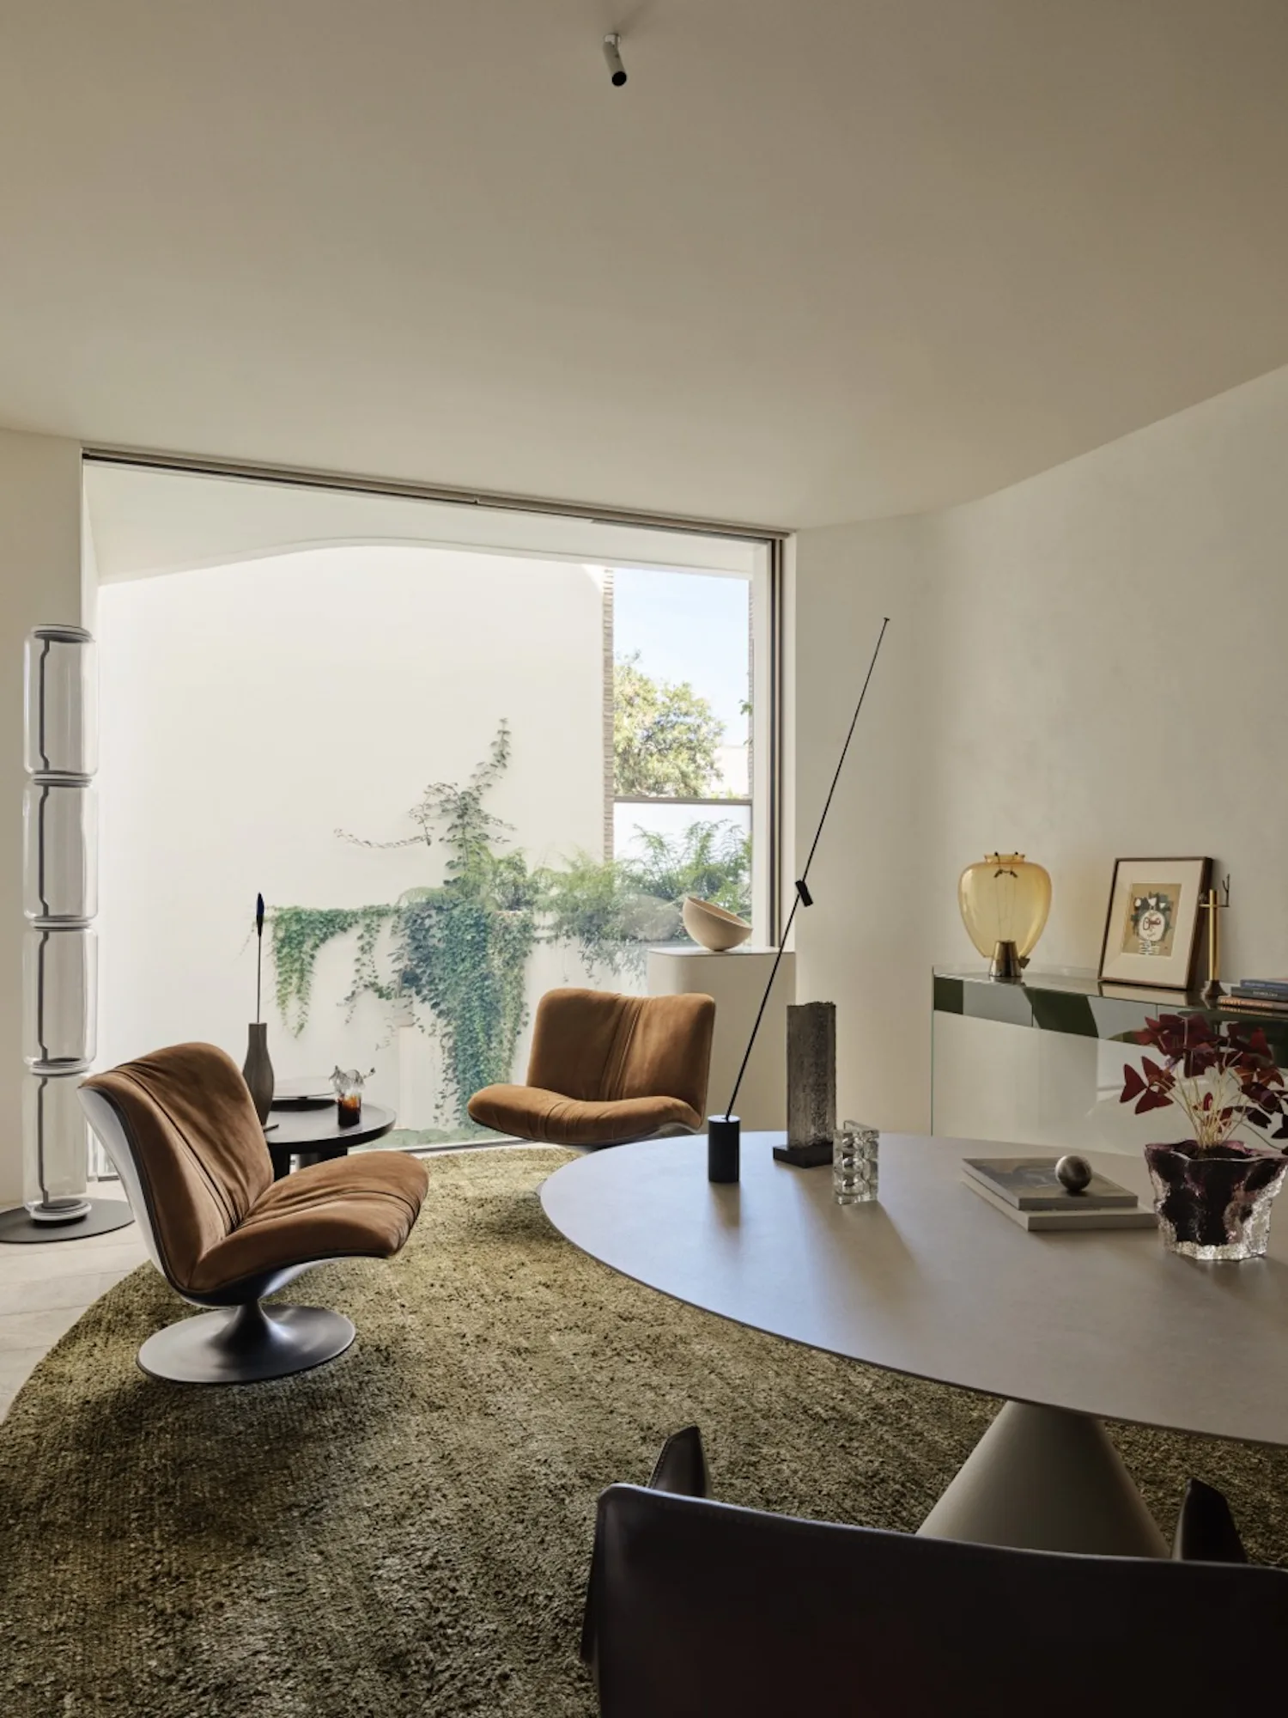
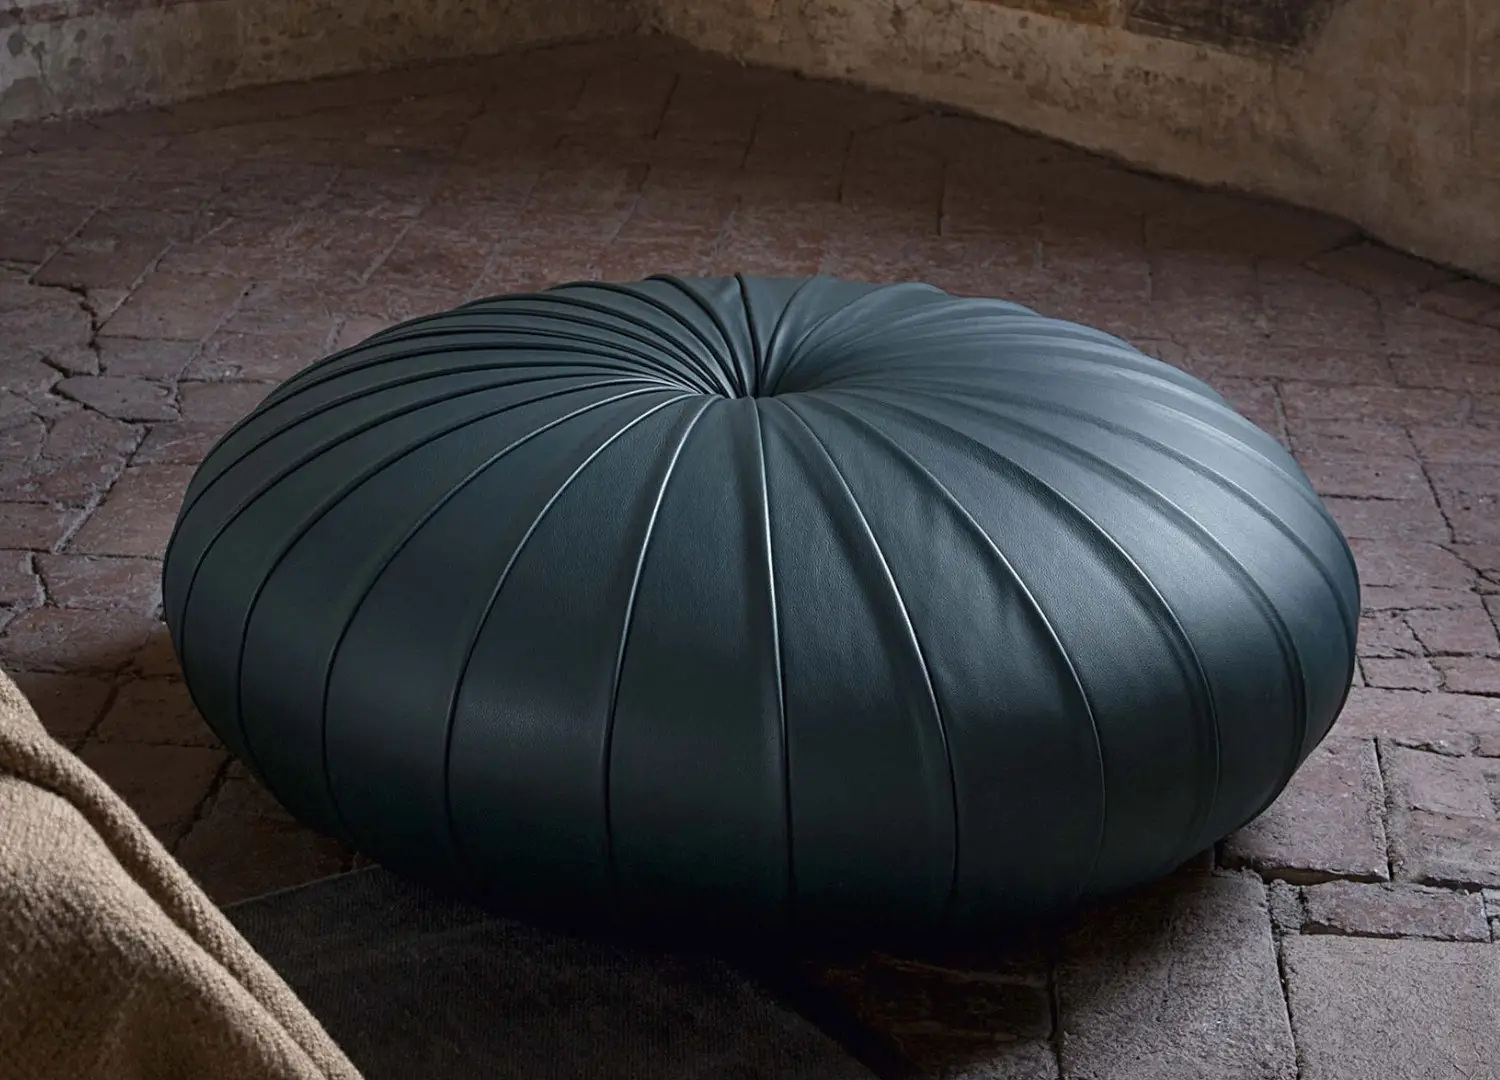
The study features a Moooi Pooof ottoman, a Cassina 7 Fauteuil Tournant chair by Charlotte Perriand, and a braided hemp rug from Behruz Studio. Behind the Saen round table by Alias hangs a circular tapestry by Tammy Kanat. The space also includes a Cab 413 chair by Mario Bellini for Cassina, a pair of Baxter Marilyn revolving armchairs and a Noctambule floor lamp by Konstantin Grcic for Flos.
A MOON pendant by Davide Groppi is suspended over a B&B Italia Flair O’ chair and Allure O’ table, both by Monica Armani. The space also features a Zephyr rug from Behruz Studio and an artwork titled ‘Sitting Alone by a Stream’ by Yang Yongliang from Sullivan & Strumpf.
A Blow wall sculpture by Giorgetti is a dramatic addition to the bedroom, with an III4 side table by Francesco Balzano and Baxter Bruxelles armchair by Paola Navone.
Rising to 14 metres high, the home’s geometric exterior is composed of 26,000 handmade bricks. A lush forecourt lies behind the facade, giving way to the ultra-private oasis and its spliced openings, skylights, hanging voids and terraces with integrated greenery by Florian Wild.