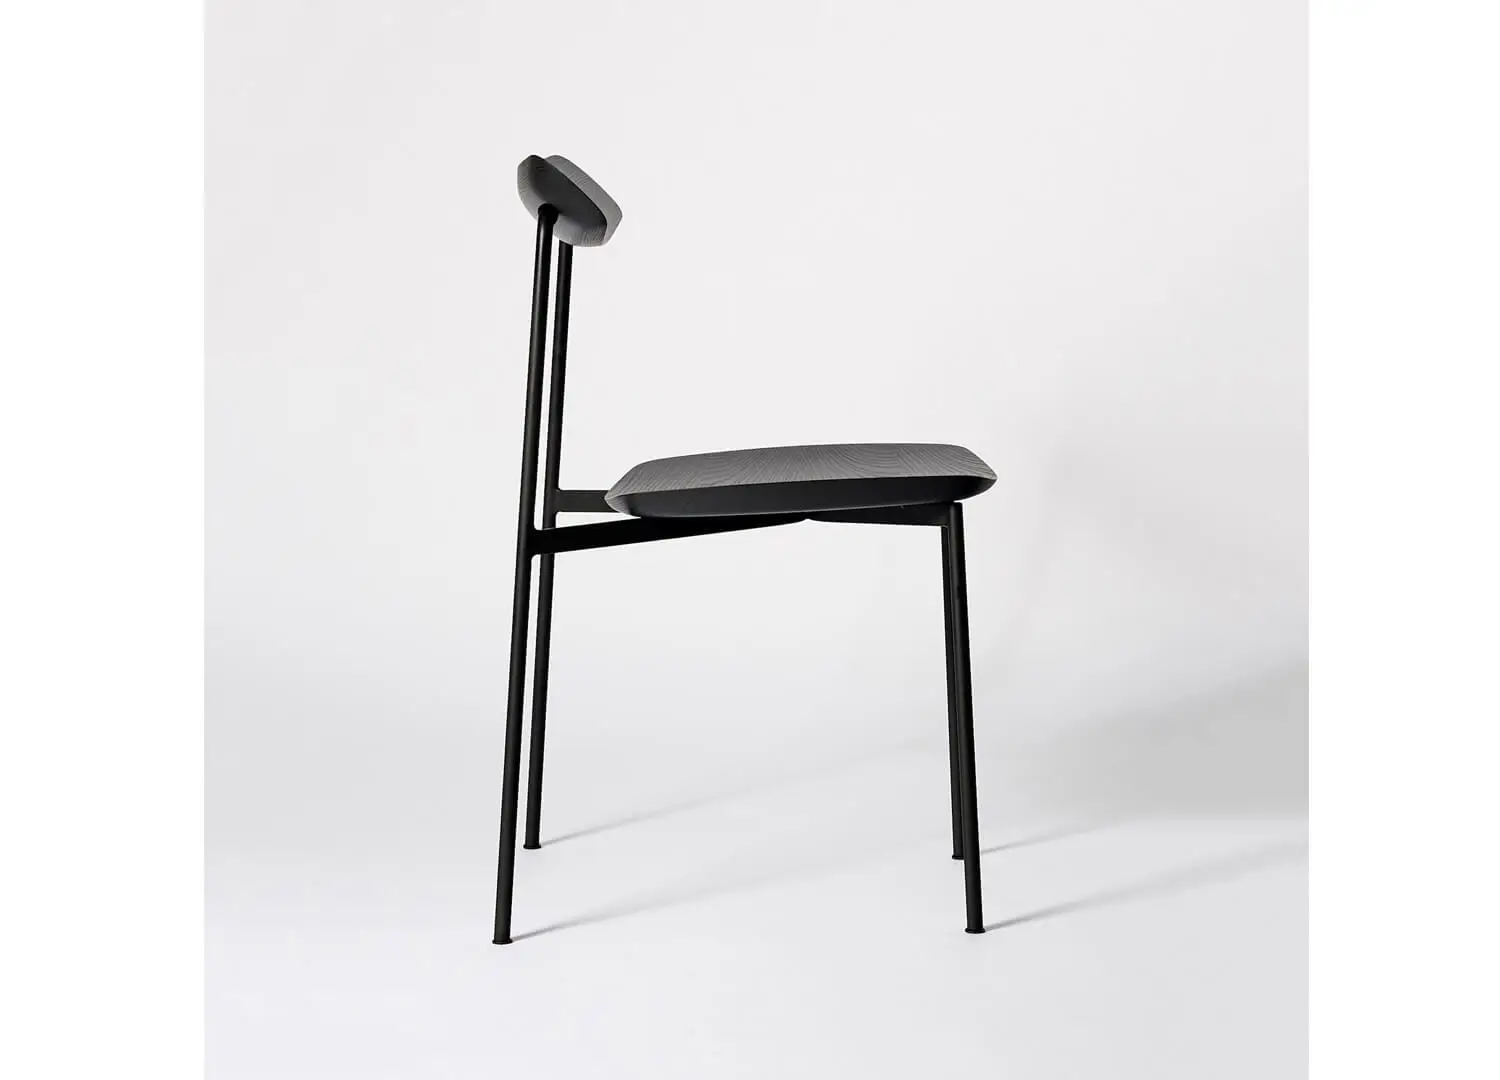
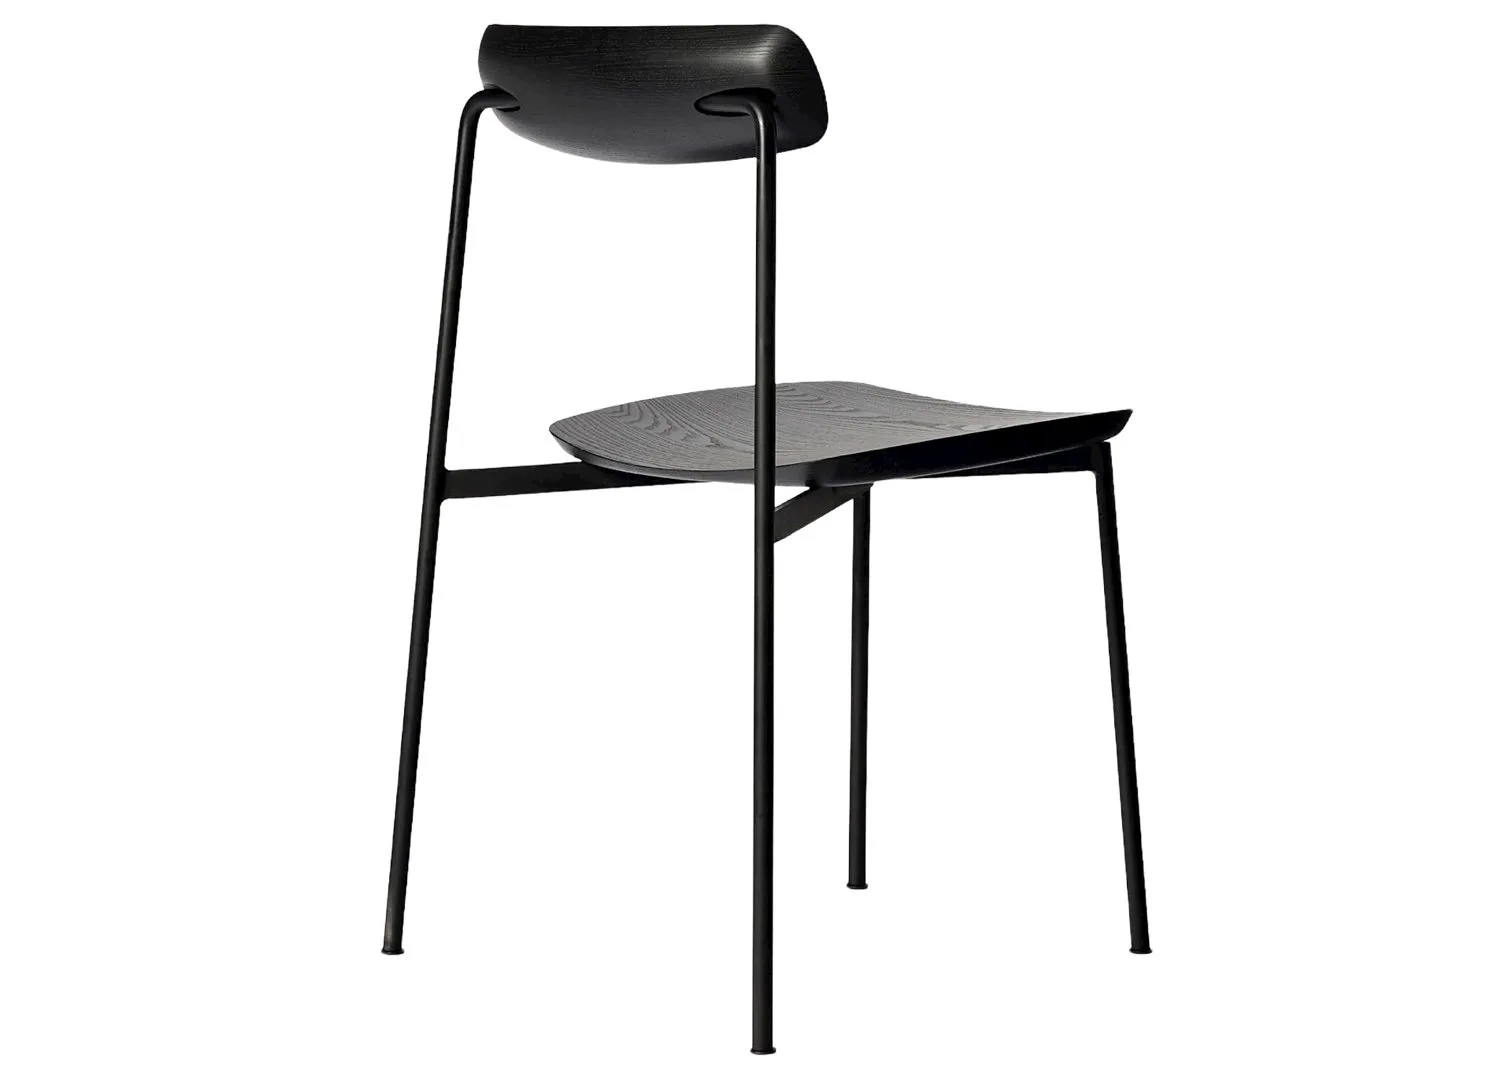
Nau Sia chairs and a Nau Ayva dining table, both by designer Tom Fereday. Behind the Calacatta Vagli Stone island, the mirrored splashback increases a sense of light and space in the open-plan communal area.
Architect Lachlan Seegers’ Lane Cove home draws on the neighbourhood’s industrial heritage, Indigenous seasonal rhythms and the site’s mature tree canopy.
Architect Lachlan Seegers studied the layers of history behind a Sydney site—from Indigenous custodianship and early agricultural land grants to later harbourside industry and manufacturing—ensuring this Lane Cove project nodded to every aspect of its past.
Key to the concept was Seegers’ initial pull toward the extraordinary mature tree canopy that shelters the Lane Cove site. The canopy’s patterning creates a shifting ceiling of light, allowing the architecture to act as the portal between the overhanging branches and the site’s connection to history. “There was a strong sense that the architecture should not compete with this landscape, but instead heighten one’s awareness of it,” Seegers says.
Not only was the home to respond to its environmental and historical context, but also to a client brief that called for intergenerational living. The layout balances communal areas with quiet, private zones to unwind in the dappled sunlight of the trees. “The site offered the opportunity to create a home that could support extended family life over time—allowing different generations to coexist with both independence and connection,” he says.
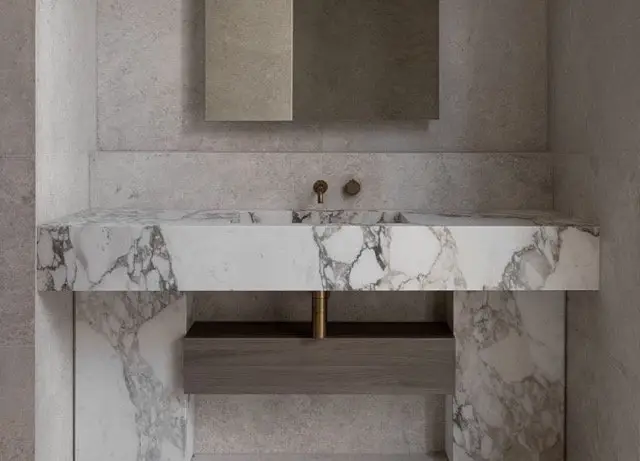
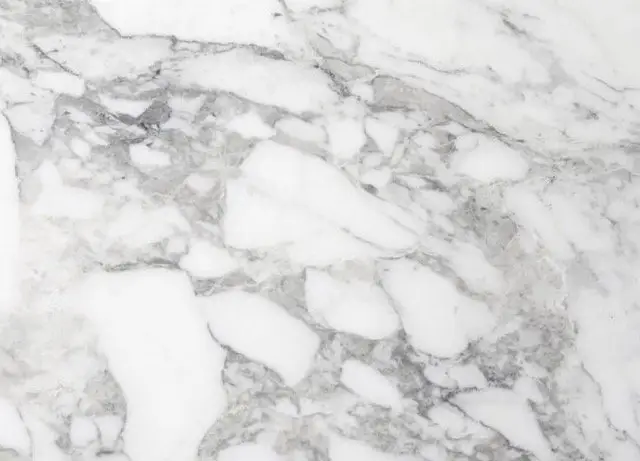
Calacatta Vagli stone forms a monolithic island in the kitchen, enveloped by the all-white cabinetry and contrasting with the dark timber boards and the deep green ceiling.
Pictured: the Rakumba Mito floor lamp and two Pieman dining chairs by Tom Fereday for Dessein Furniture.
A Tom Fereday Cove lounge chair made from recycled aluminium tunes into the home’s industrial references.
Acting as a structural focal point, the serrated roof form references “the remnants of sawtooth-roofed industrial buildings scattered through the broader area,” Seegers says. The north-facing glazing within the roof geometry also choreographs natural light throughout the home, creating a luminous quality across interior surfaces.
The material and tonal palette draws directly from the surrounding landscape—dark green tones above eye level nod to the canopy, while the grounded base reflects the harbour’s muted monochromatic hues. “In this way, the architecture operates between ground and canopy, industry and nature, memory and present-day occupation,” the architect explains.
The selection of furniture was approached as a continuation of the architectural intent, rather than a “separate layer of decoration”. The Australian-designed pieces, including designs by Tom Fereday, “share an emphasis on material honesty, quiet detailing, and a reduced formal language,” Seegers says.
The dialogue between indoors and outdoors is reinforced through the home’s spatially integrated relationship with the garden. Rather than simply framing outward views, courtyards and planted voids are woven throughout the plan, breaking down the home’s overall mass and “allowing pockets of landscape to sit within the architecture itself”. The result is a home that quietly amplifies its surroundings, heightening awareness of light, seasonality and history.
Sliding doors and gridded windows behind sheer curtains spill light onto the living room, where a Nau Cove 2-seater sofa with a timber frame by Tom Fereday sits atop an Armadillo rug.
Acting as a structural focal point, the serrated roof form references the sawtooth-roofed industrial buildings once scattered throughout the broader Lane Cove area.