In one of Melbourne’s oldest CBD penthouses, two studios find that the most considered interventions often leave the most alone.
In the early 1990s, living in Melbourne’s CBD was far from commonplace; in fact, only four thousand people called the city centre home. That was about to change, however, with Greek–Australian architect Nonda Katsalidis among those helping to usher residential life into the CBD.
Completed in 1991 and awarded a RAIA Victorian Chapter Merit Award the following year, 171 La Trobe Street was among the first buildings to put residential apartments at the top of a commercial tower in Melbourne’s CBD—a genuinely radical proposition at the time, and one that still reads as such in the two tri-level penthouses that occupy its uppermost floors. Exposed structural steelwork, Carrara marble stairs, double-height volumes, a green marble spa bath in the primary en suite—it’s safe to say the building wears its founding era with conviction.
Sydney-based practices Studio Gorman and Sarah Johnson Studio were brought in to refurbish one of the penthouses for Melbourne’s contemporary luxury rental market. For Suzanne Gorman, the project also carried a personal significance. Having studied Nonda Katsalidis’ work in depth during her interior design studies, she says being invited to work on one of his buildings felt like “a full circle moment” in her career. That connection informed the studios’ shared approach, with their priority being to respect the building’s Modernist architectural language and use it as a reference point for every design decision.
The green marble spa bath stayed. So did the Carrara staircase and the indoor-outdoor fireplace. The polished black granite floors did not. “We felt keeping them was the biggest obstacle to making the interiors feel less corporate and more livable,” Johnson says—a decision that proved the most transformative of the entire project.
A Japanese-inspired garden replaces the original external fish pond, its planting forming a considered backdrop to the dining area against the existing off-form concrete wall.
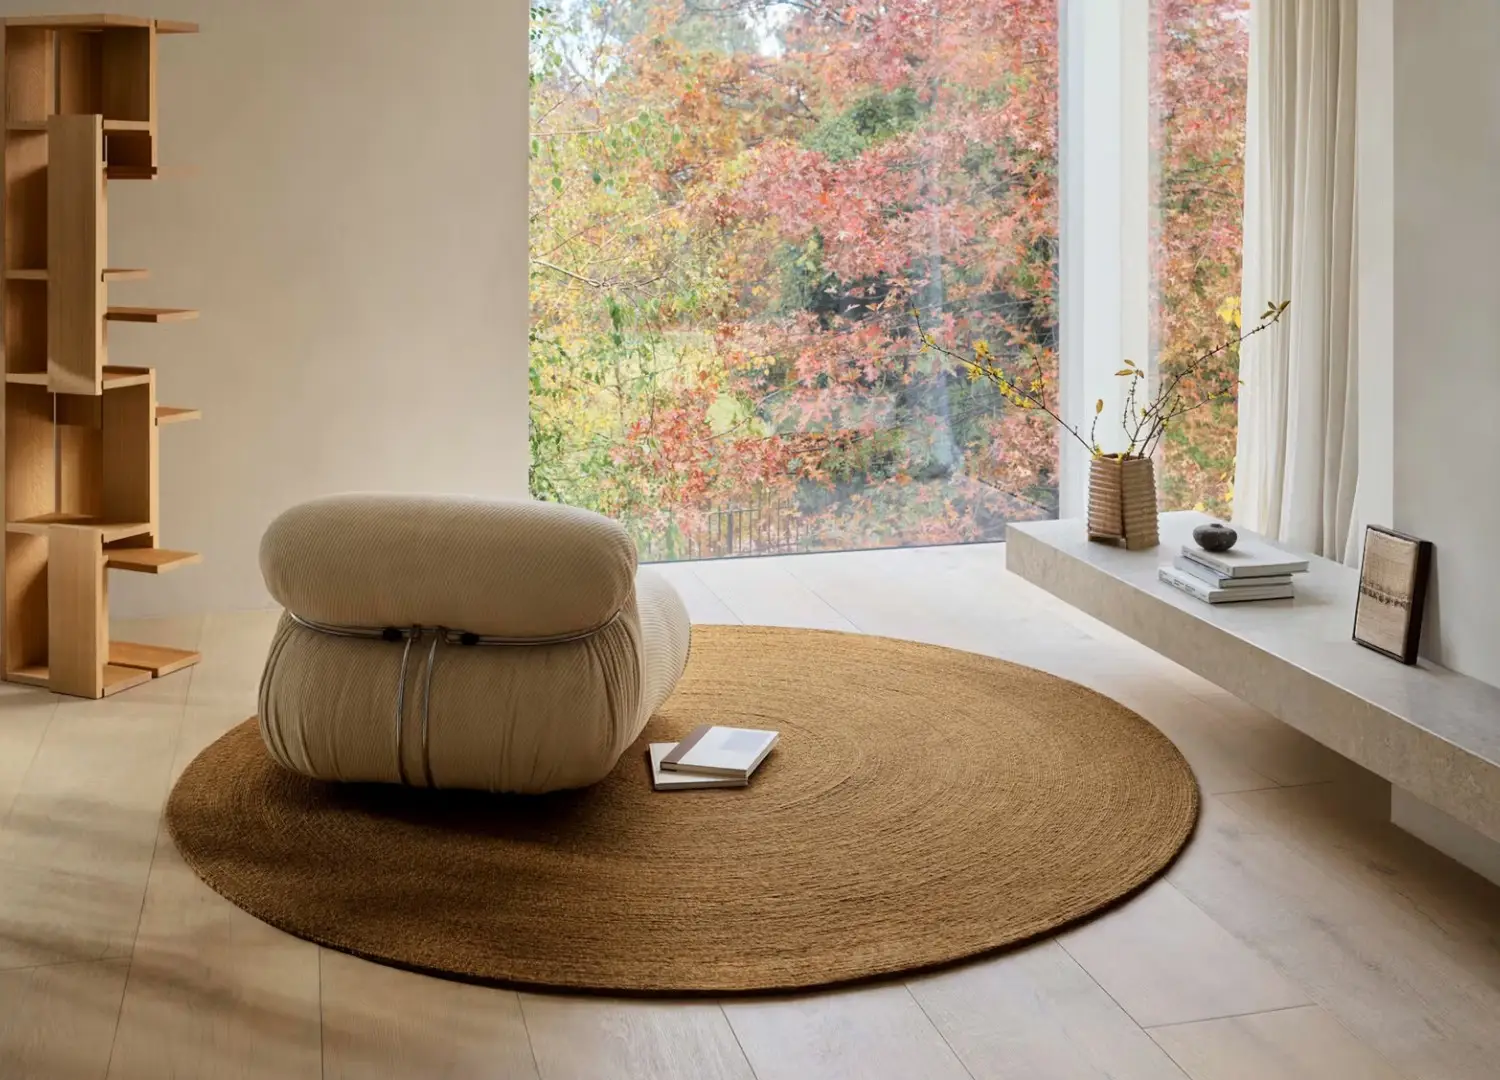
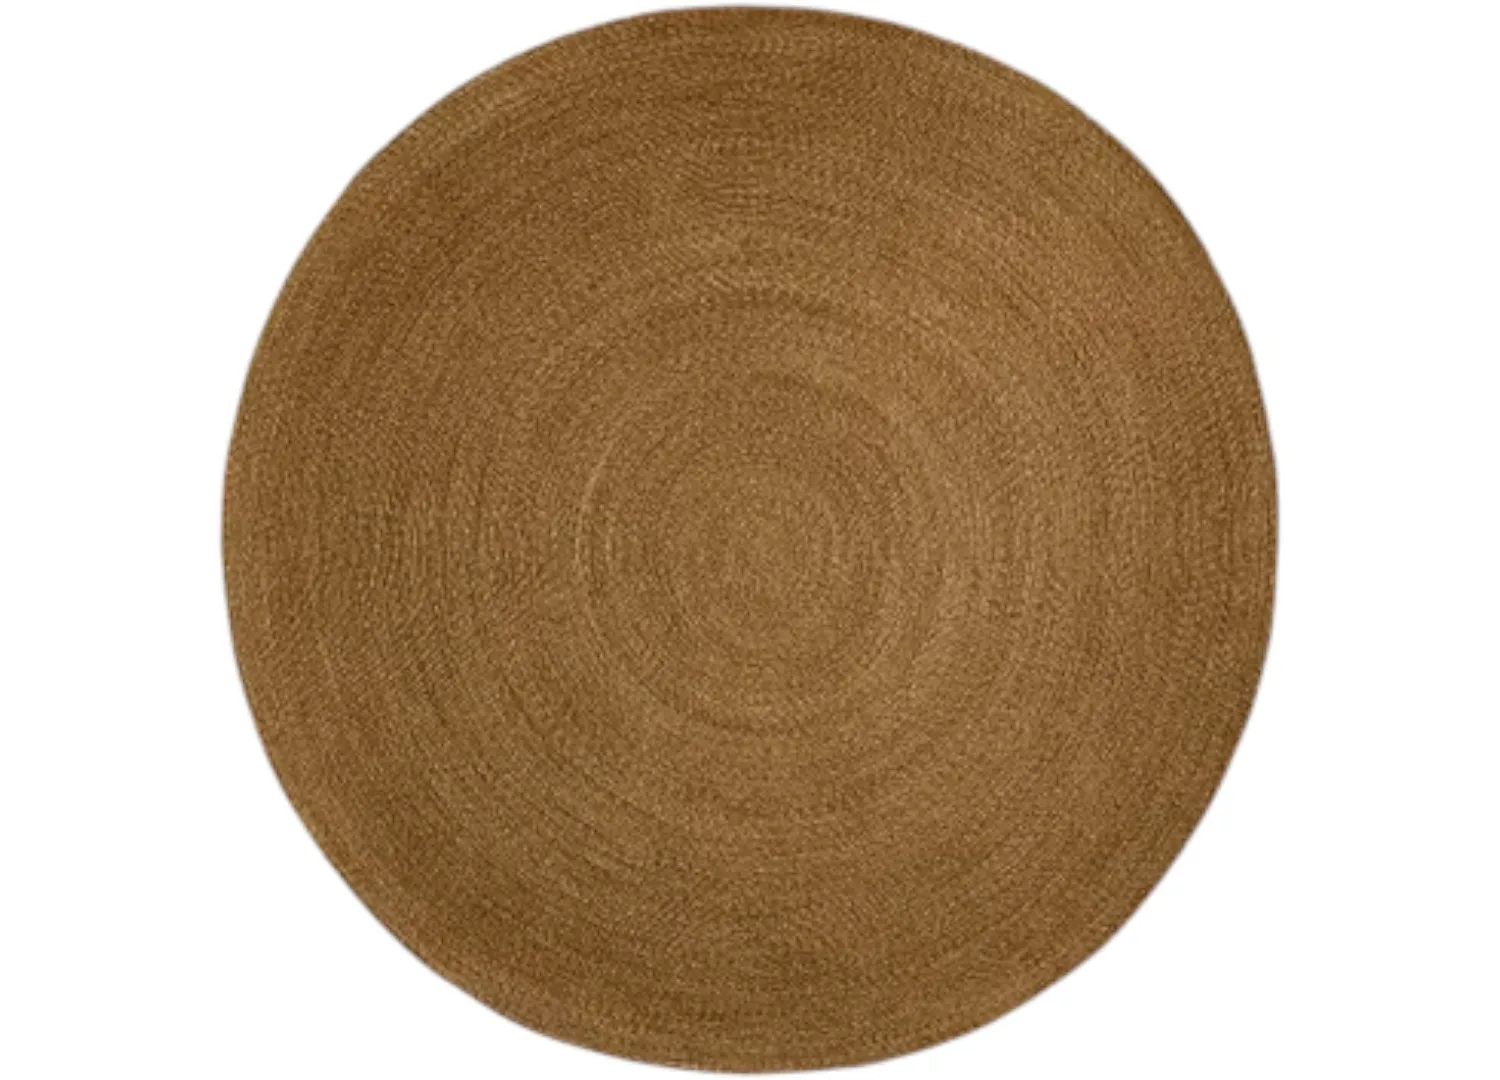
Chunky, curved furniture, including the Aura modular sofa by King Living, sits above a graphic Dusty Deco rug from Tigmi Trading, their forms chosen to absorb some of the rectilinear force of Katsalidis’ architecture. Nearby, full-figured Tubo occasional chairs by Ellison Studios in a golden, buttery tone complete the space. New timber boards replace the original polished black granite underfoot, a decision that wasn’t made lightly. “While the original design was perfect for its time and place, we felt that changing these elements was going to transform the space into something a lot softer in keeping with how Australians like to live now,” Gorman says.
The project brought the two studios together in another collaborative effort, with Basis Builders working closely to realise the design fully.
Stark white walls became Porter’s Icelandic Stone, Cumulus and String; internal doors were painted Porter’s Gully Green, picking up the preserved en suite’s deep marble. On the mezzanine, jewel-toned carpet and honey curtains drew the oversized volume inward, a continuous semi-sheer curtain around the perimeter giving guests the option to close the space entirely. The rooftop became a wellness retreat with a sauna, gym, yoga room, outdoor dining and the grounding Melbourne skyline on all sides.
Throughout, the furniture is almost entirely Australian, with pieces from smaller local designers and makers including Ellison Studios, Fleur Studios, Grazia & Co, Armadillo and Tom Fereday for NAU, chosen for durability and as a deliberate showcase of what Australian design is producing at this level. Curved forms push back against the rectilinear architecture; rattan, velvet, linen and stone build warmth where the building offers steel and glass.
Thirty-five years on, the apartment Katsalidis built for a different era of city living has found its way into this one, carrying everything that made it worth preserving in the first place.
The new custom solid timber and glass balustrade sits above the main living level, the original concrete soffit—its circular cut-outs now painted in warm ecru tones.
Cedar-clad walls and ceiling extend beyond the glass in the new custom-designed sauna, built within a previously disused zone at the back of the pavilion. “The potential to capitalise on the unique location and create a point of difference by offering guests a private wellness retreat was part of the initial appeal for our clients,” Johnson says.
The original indoor-outdoor fireplace was preserved alongside the Carrara marble staircase and primary en suite—one of three elements the studios identified early as worth keeping, and one that continues to anchor the relationship between the apartment’s interior and its city outlook.
Jewel-toned carpet and honey curtains do the rest—each colour on this level chosen to signal a different register from the floors below. “A warm colour palette was chosen to help soften the rigorous rectilinear architectural envelope and create more intimate, enclosed spaces within the main volumes,” Johnson explains.
Deeper tones give the bedroom a more cocooning quality, distinguishing the private retreat from the lighter, more expansive living spaces. As Gorman explains, “The more private spaces were treated with deeper tones to cocoon; the retreat was designed with less tonal variation to feel more calm.” Layers of texture across the materials add to this sense of intimacy, creating a cosiness more often associated with a smaller-scale home.
The rooftop level was always going to be the apartment’s point of difference. Accessed via the external Carrara marble stair against an off-form concrete wall, it houses a gym, sauna, yoga and Pilates room, outdoor dining and a sun-drenched deck overlooking Melbourne’s CBD.
From the upper floors of La Trobe Penthouse, Melbourne’s CBD spreads out in every direction—a position that was genuinely rare for residential living in the city when Katsalidis completed the building in 1991. It was this outlook that shaped every decision that followed. “Whether that is an incredible view from full-height windows or something more intimate and inwards,” Johnson says, “we really played into the strengths of each space.”