chevron-down
chevron-up

Home Tour | Kirribilli Residence by Mim Design

ARCHITECTURE, INTERIOR DESIGN, FURNITURE CURATION & STYLING
CERTIFYING ARCHITECT
PHOTOSHOOT STYLING
PHOTOGRAPHY

On the Kirribilli foreshore, Mim Design carves a light-filled home from the lower level of a 1920s Art Deco building—where the Sydney Opera House is an undisputed show-stealer from every aspect.

Kirribilli Residence occupies the lower ground floor of ‘The Regent’, an Art Deco building that has stood on the harbour’s edge since 1925. Once a subterranean basement, the space was opened out to its green terrace in the early 2000s by the owner, a nautical engineer.

When Mim Design took on the project in 2022—a scope spanning architecture, interiors and furniture curation—the apartment still felt fragmented, its enclosed kitchen and rabbit warren of hallways cut the living spaces off from one of Sydney’s most beloved assets—the Opera House.

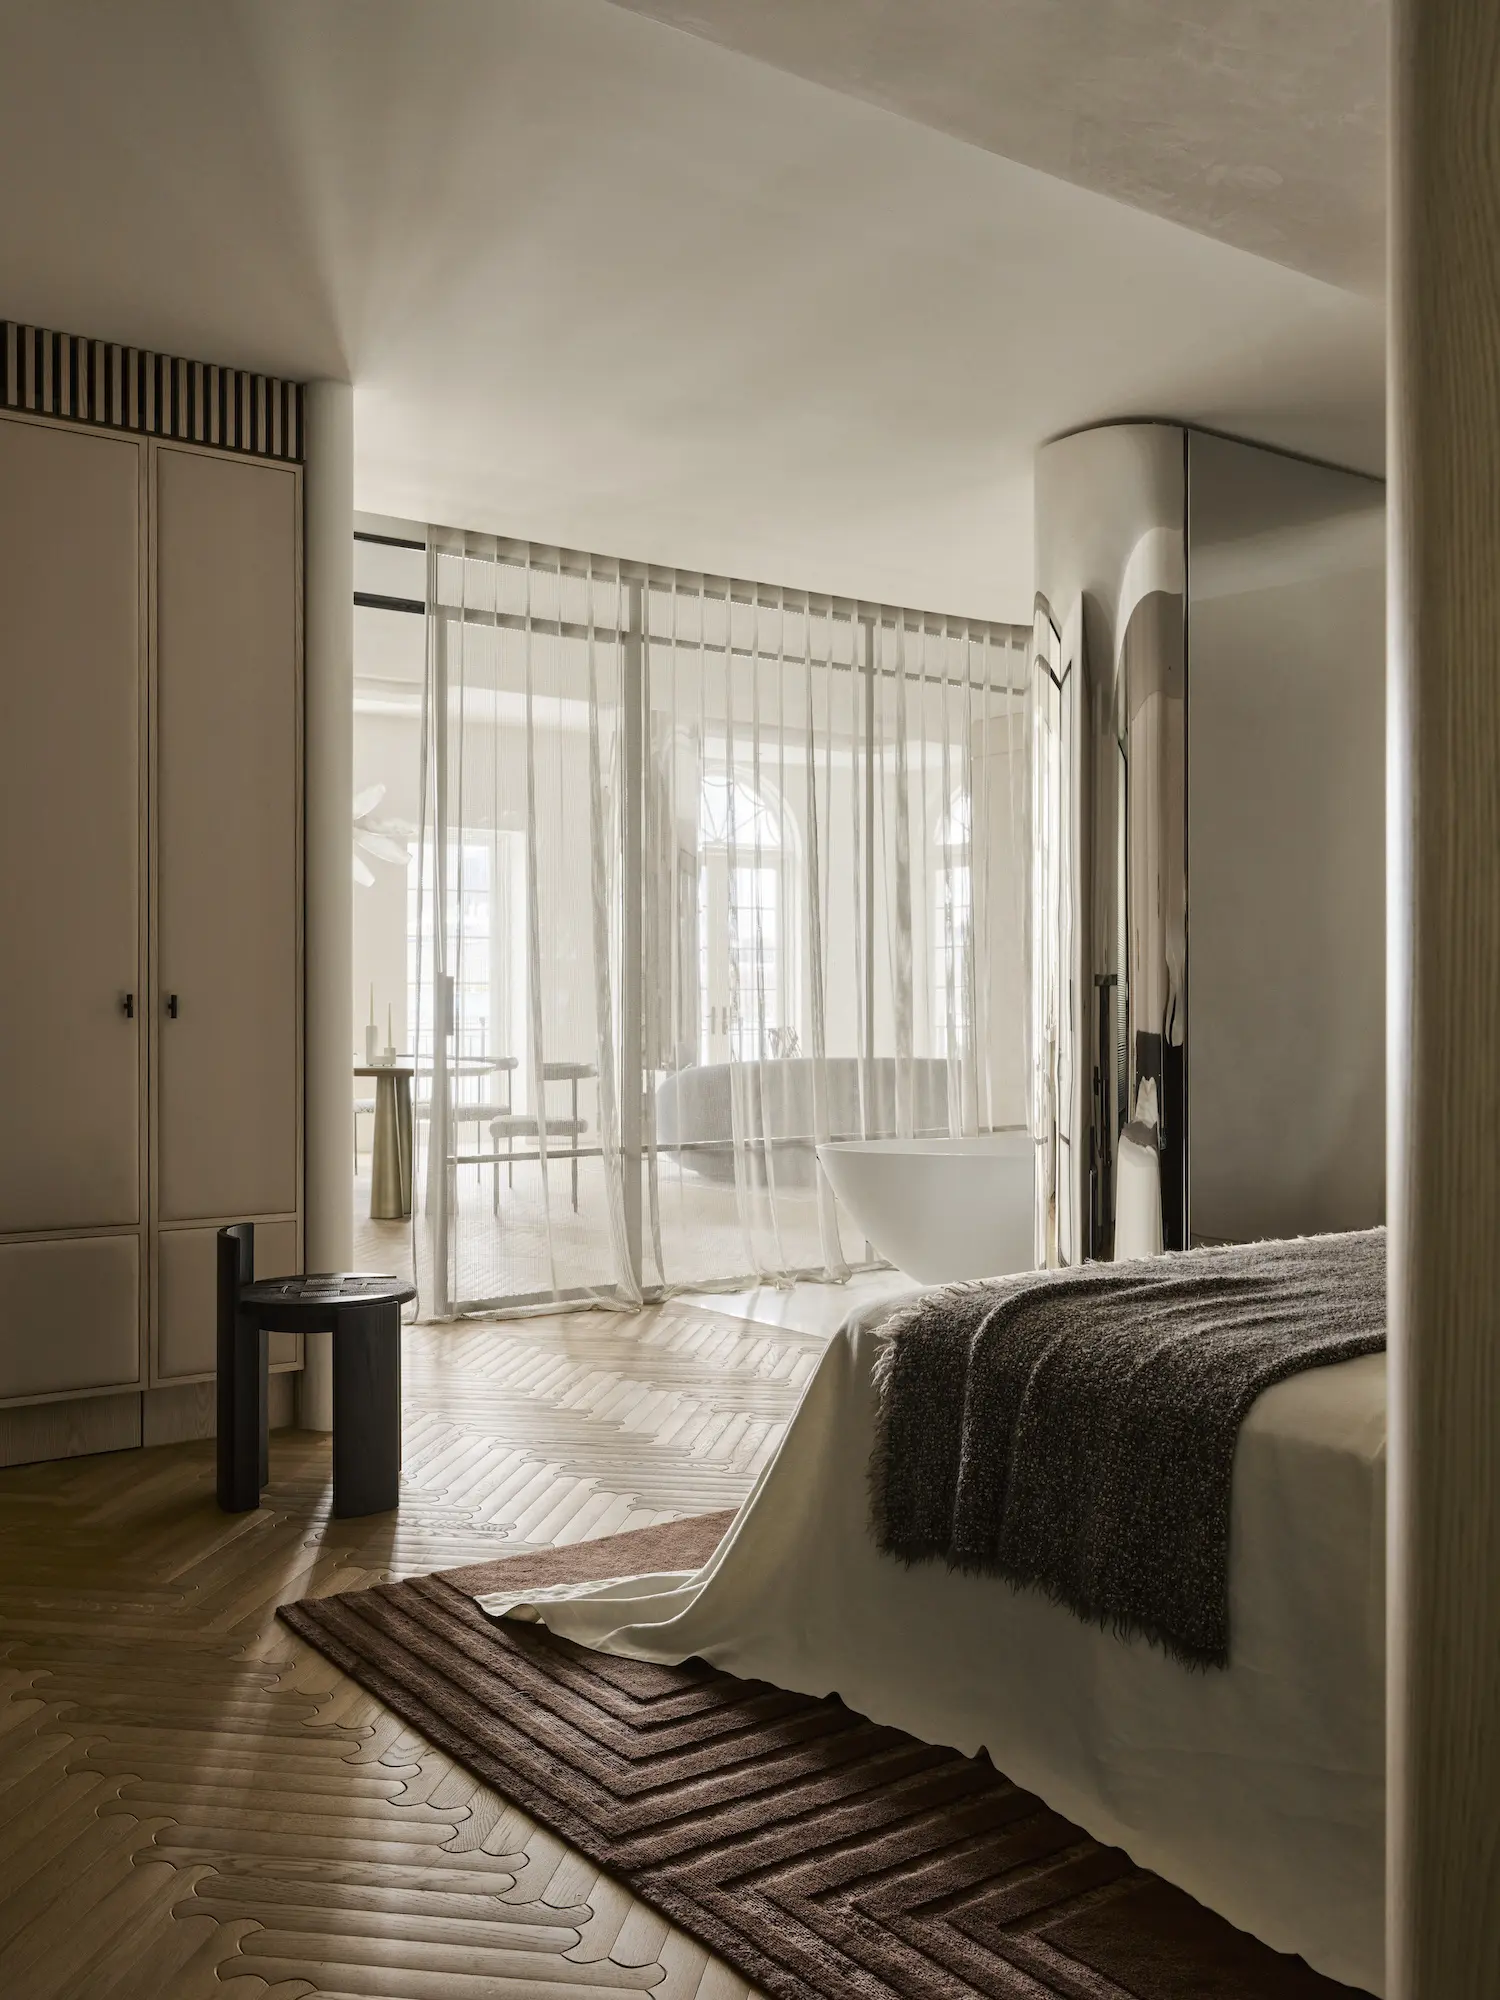
The clients had one audacious request: to see the Opera House from every room, especially while soaking in the bath. To deliver it, Mim Design stripped out every internal wall, chasing uninterrupted sightlines and drawing natural light deep into the plan. A private entry now offers a moment of repose, where patinaed brass walls catch traces of the beckoning light, before opening onto the panorama. Steel-framed glazed doors screen the rear private zones without surrendering the aspect, and sheer curtains veil the bedrooms while keeping the harbour in view.

Light is the project’s true material manoeuvre, sculpted and coaxed throughout. The building’s structural pillars, impossible to remove, are reenvisaged as concave columns shrouded in mirror-finish stainless steel, their curves an interpretation of the arched timber windows. Charlotte McGill, Head of Interiors at Mim Design, notes that these “act like a mirror, dissolving into the interiors and reflecting the all-important view and light.”

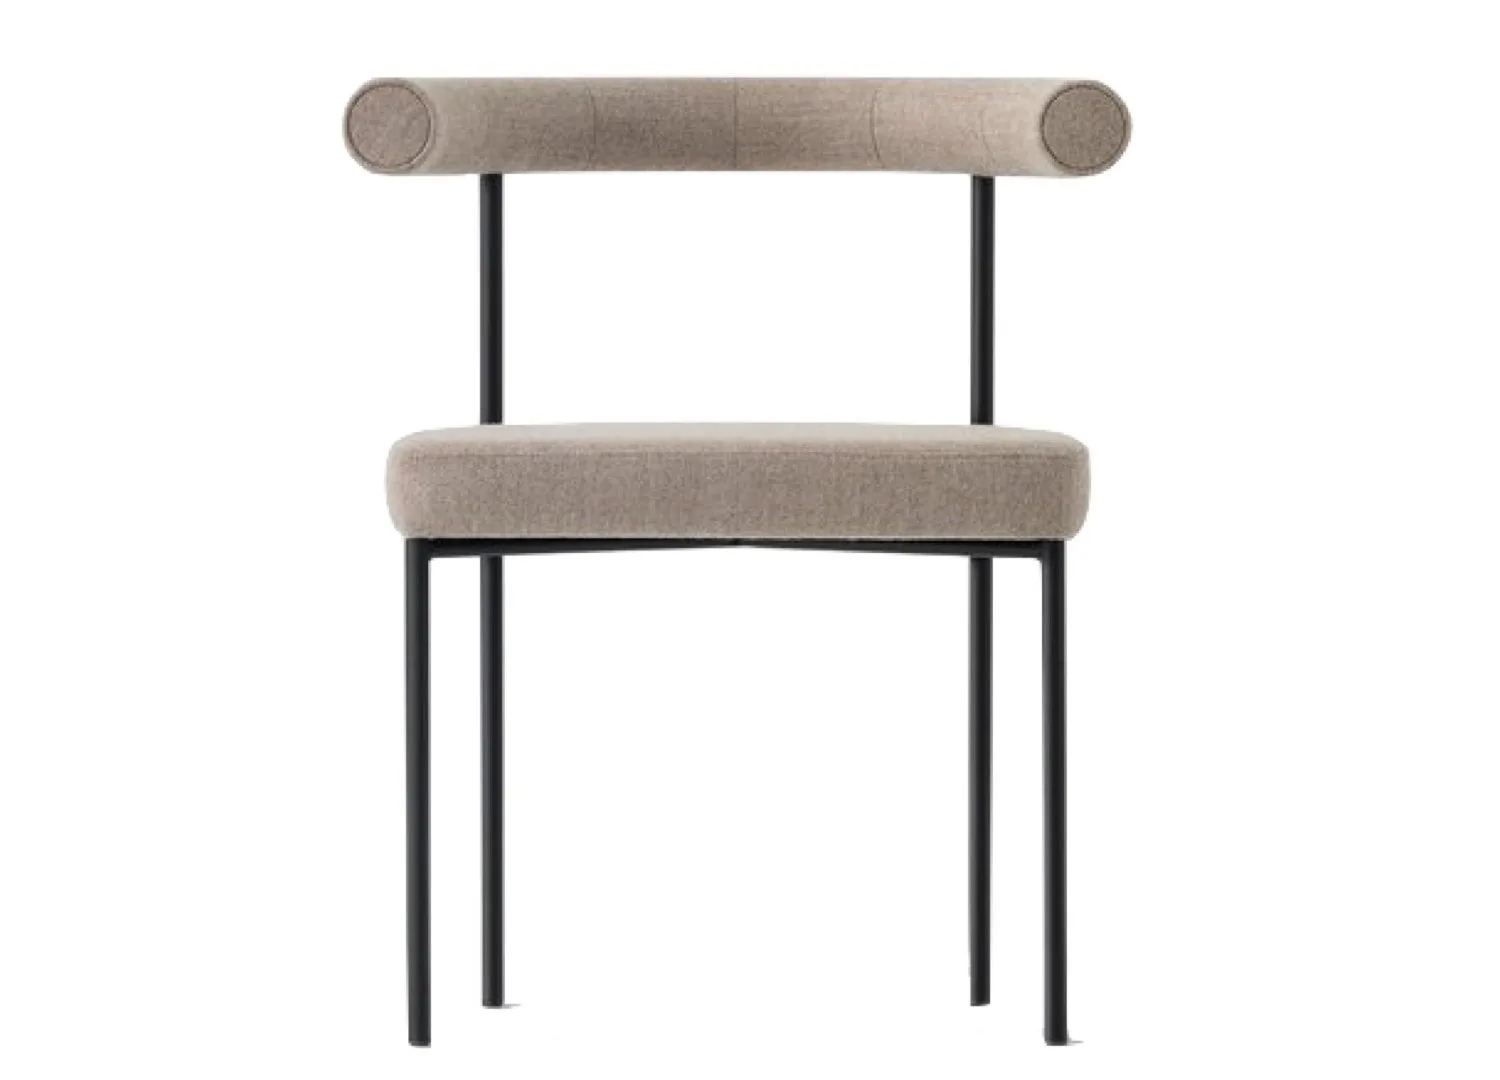
Throughout, venetian polished plaster walls refract the shifting light and lend a gentle movement of texture. Curved motifs recur at every scale: from the streamline Moderne ceiling recesses to the rounded, cushion-like chevron floors boards by Patricia Urquiola for Listone Giodarno and custom elliptical dining table by Hegi Design Studio, matched with curving Kashmir dining chairs. Each selection is a nod to the sweep of the Opera House and Harbour Bridge beyond.

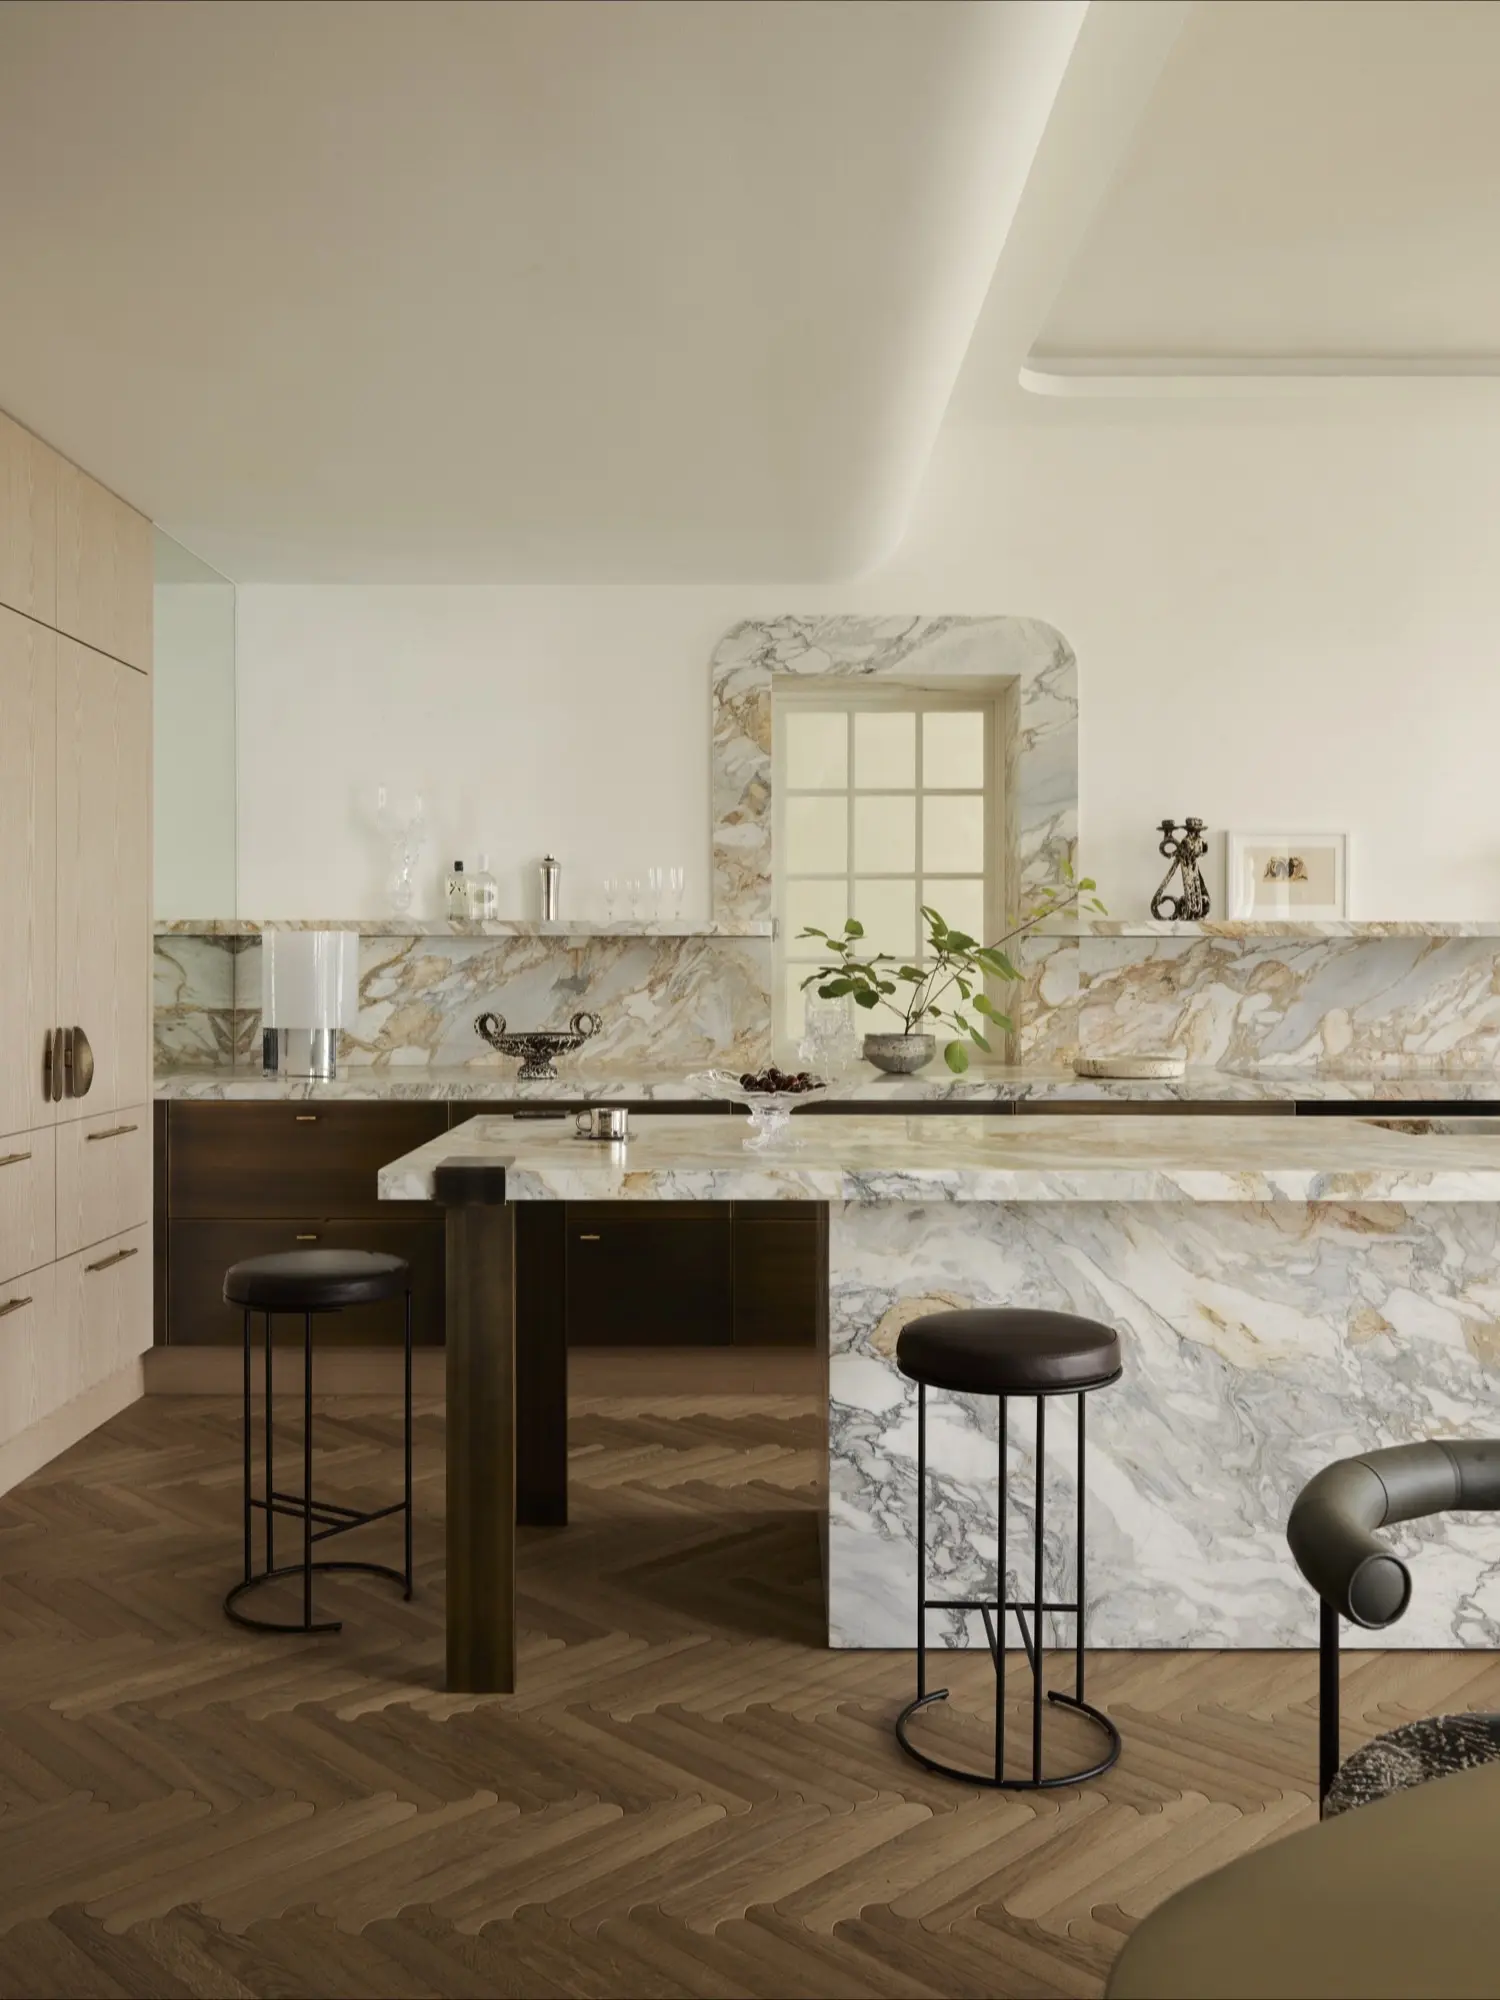
The kitchen features the Living Divani Nina stools, brass Brodware tapware, Breccia Medici stone from Cavart and Flos Biagio table lamp by Tobia Scarpa from Galerie Terminus.

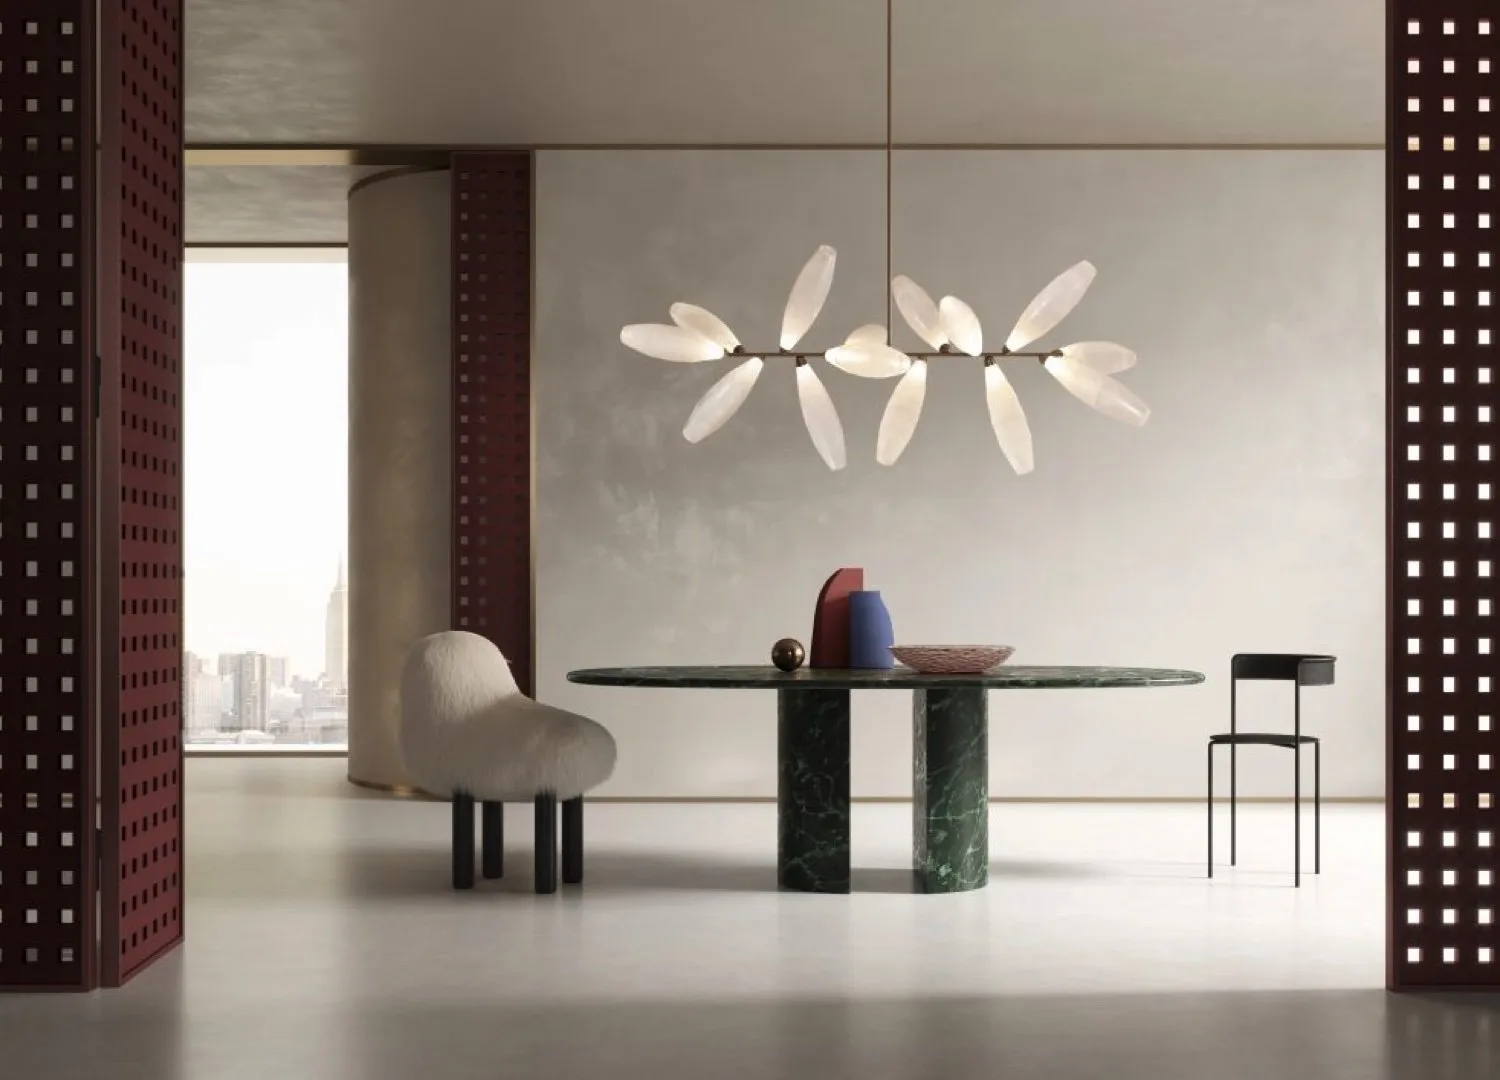
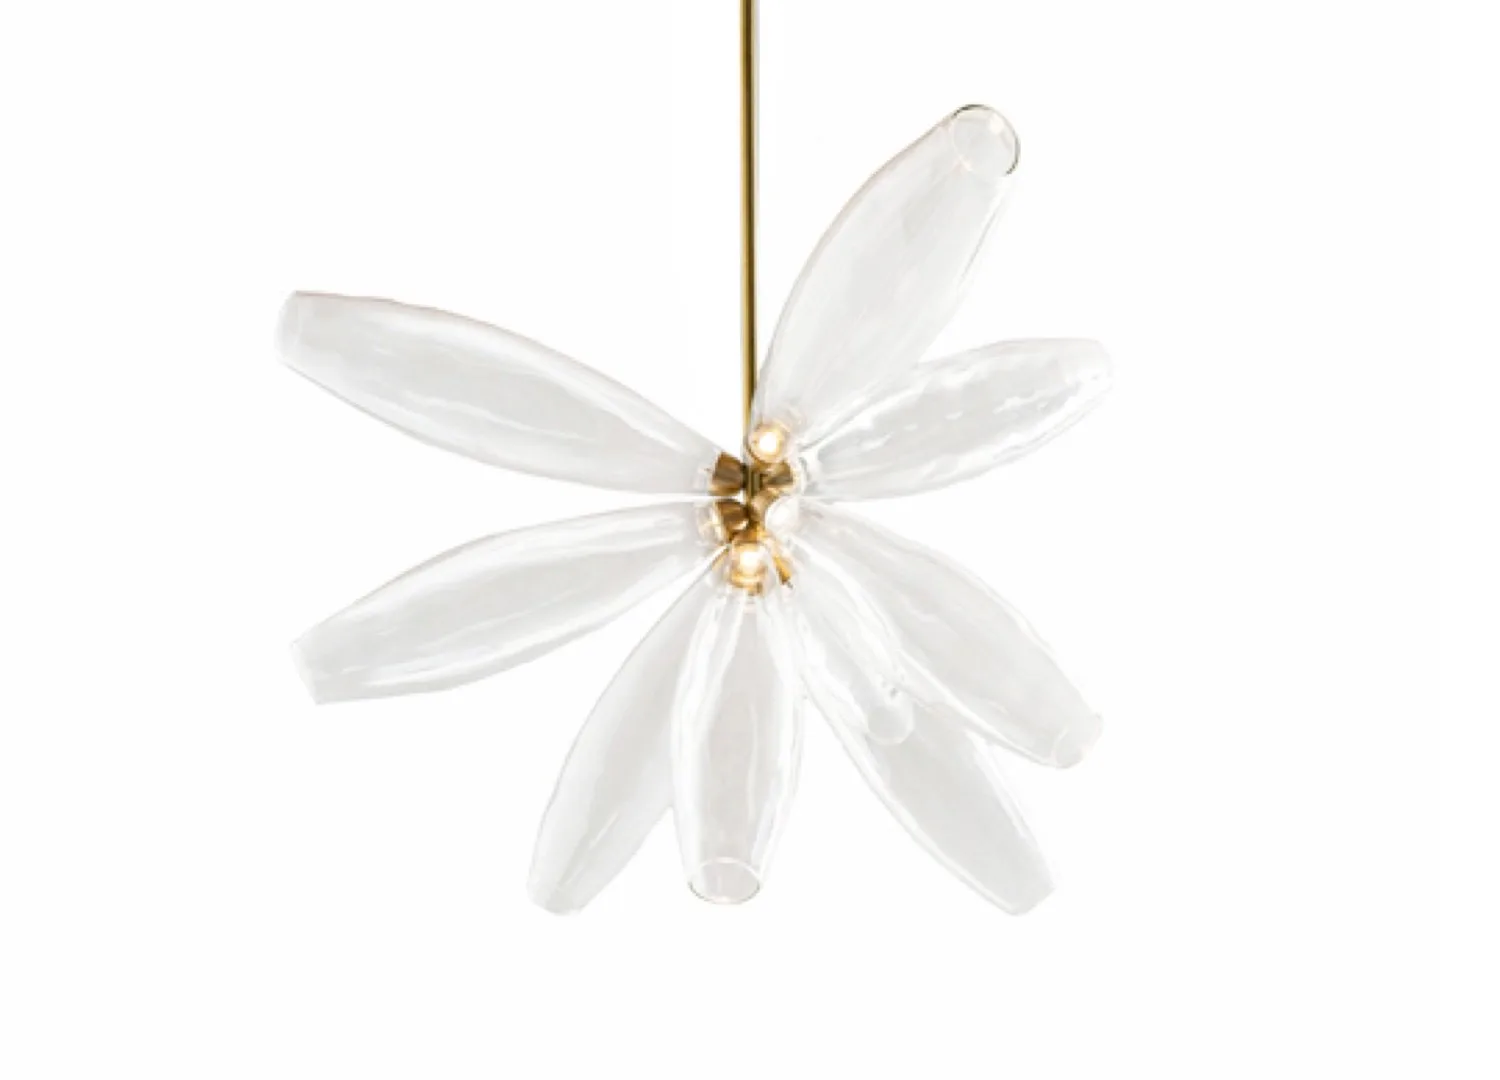
The interiors had internal walls removed, with the columns wrapped in shiny concave metal, dissolving the structure into distorted reflections of water and sky. Resident Kashmir dining chairs and a Giopato & Coombes Gem chandelier add to the materiality. Art Deco touches, including the recessed ceiling, venetian plaster finish and Listone Giodarno Biscuit No. 2 chevron floorboards with a cushioned edge designed by Patricia Urquiola.

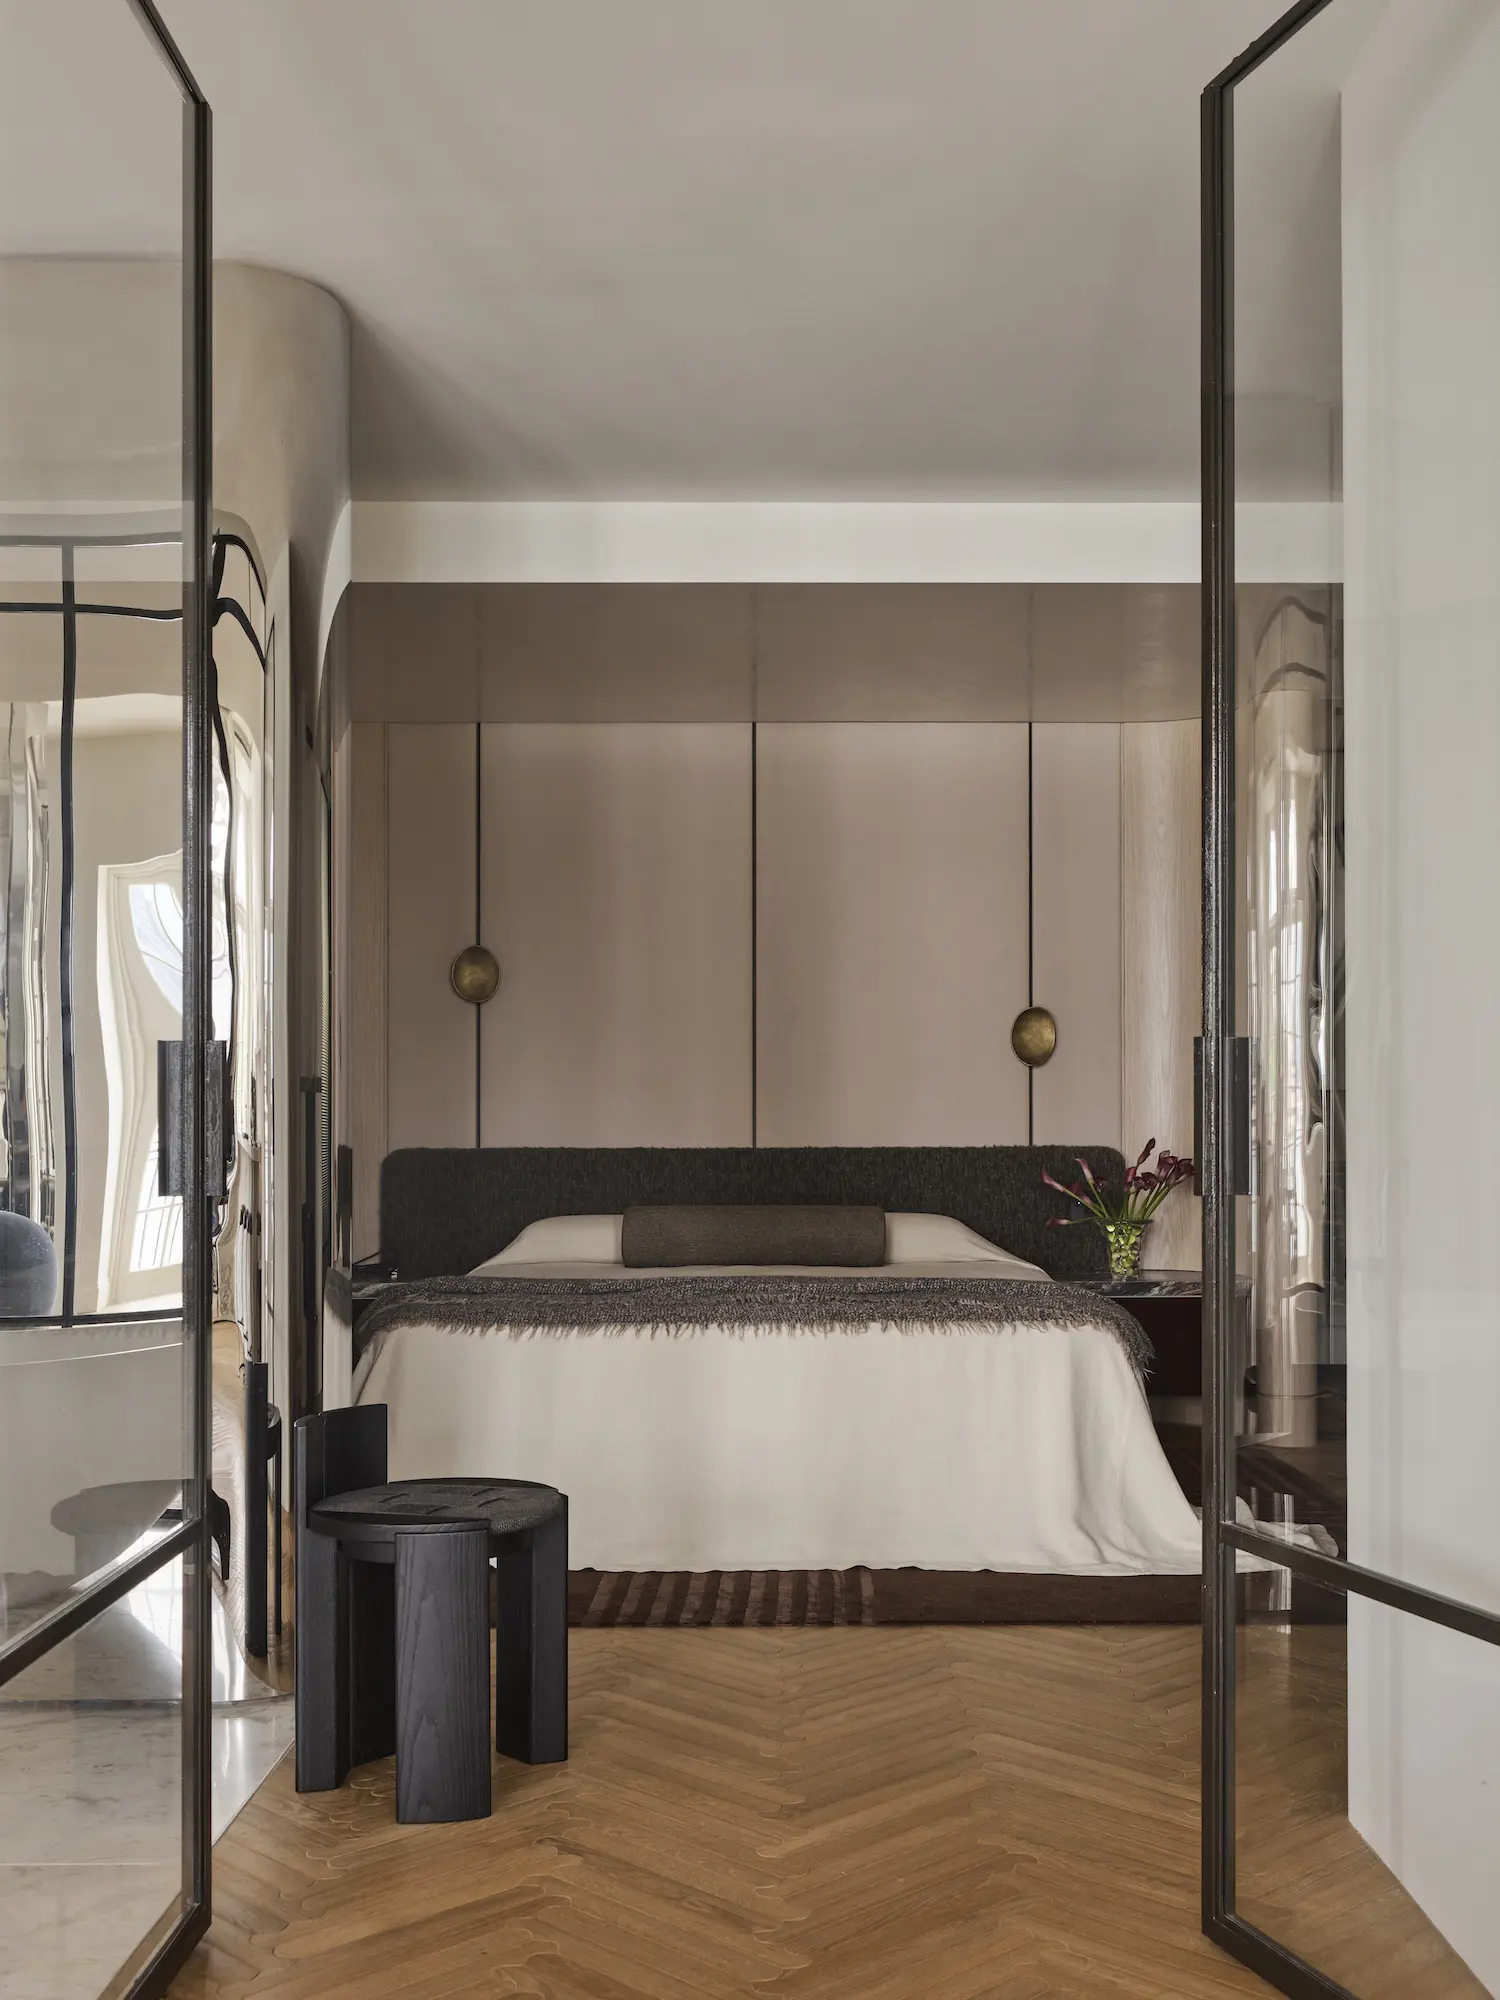
The material language leans into 1920s speakeasy—“refined yet flirtatious,” as McGill describes it. Expressive stone, aged brass and black steel meet leather and velvet. In the kitchen, a 3.3-metre Breccia Medici island reads as a bar-like bench, a theatrical stage answering the client’s brief for a “bougie party pad.” Patinaed brass drawer fronts, tapware and joinery pulls complete the Deco-era reference. It’s a fluidity that carries into the primary suite, where an integrated bedhead sits against a leather-upholstered wall, punctuated by custom bronze wall lights and floating marble-topped storage. Doors to the wet areas are absent altogether, preserving the light and the vista.

The living zone anchors on a contemporary fireplace clad in Quatre Saisons stone, its veined surface melting to the floor. Beside a shimmering cross-reeded glass cabinet, “the space for gathering effortlessly transitions into a chic spot for evening cocktails,” McGill says.

True to Mim Design’s ethos of longevity, Kirribilli House is intended to patina and deepen over time—with this latest incarnation respecting the heritage while setting it up for a whole new chapter of decadence.

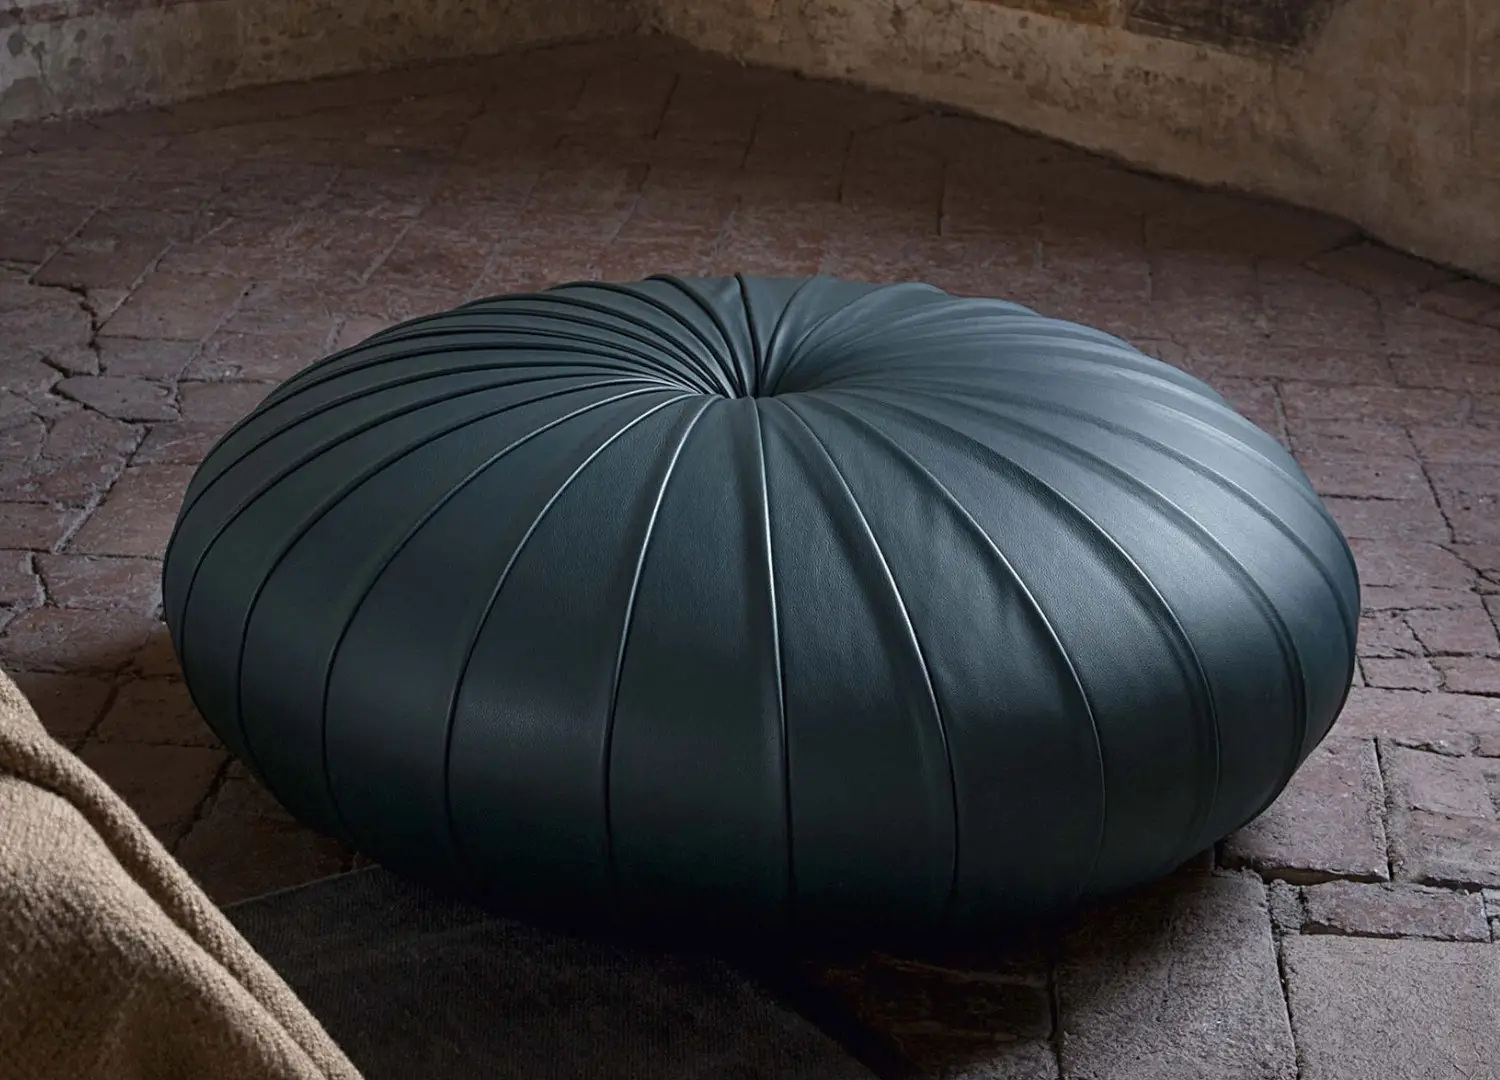
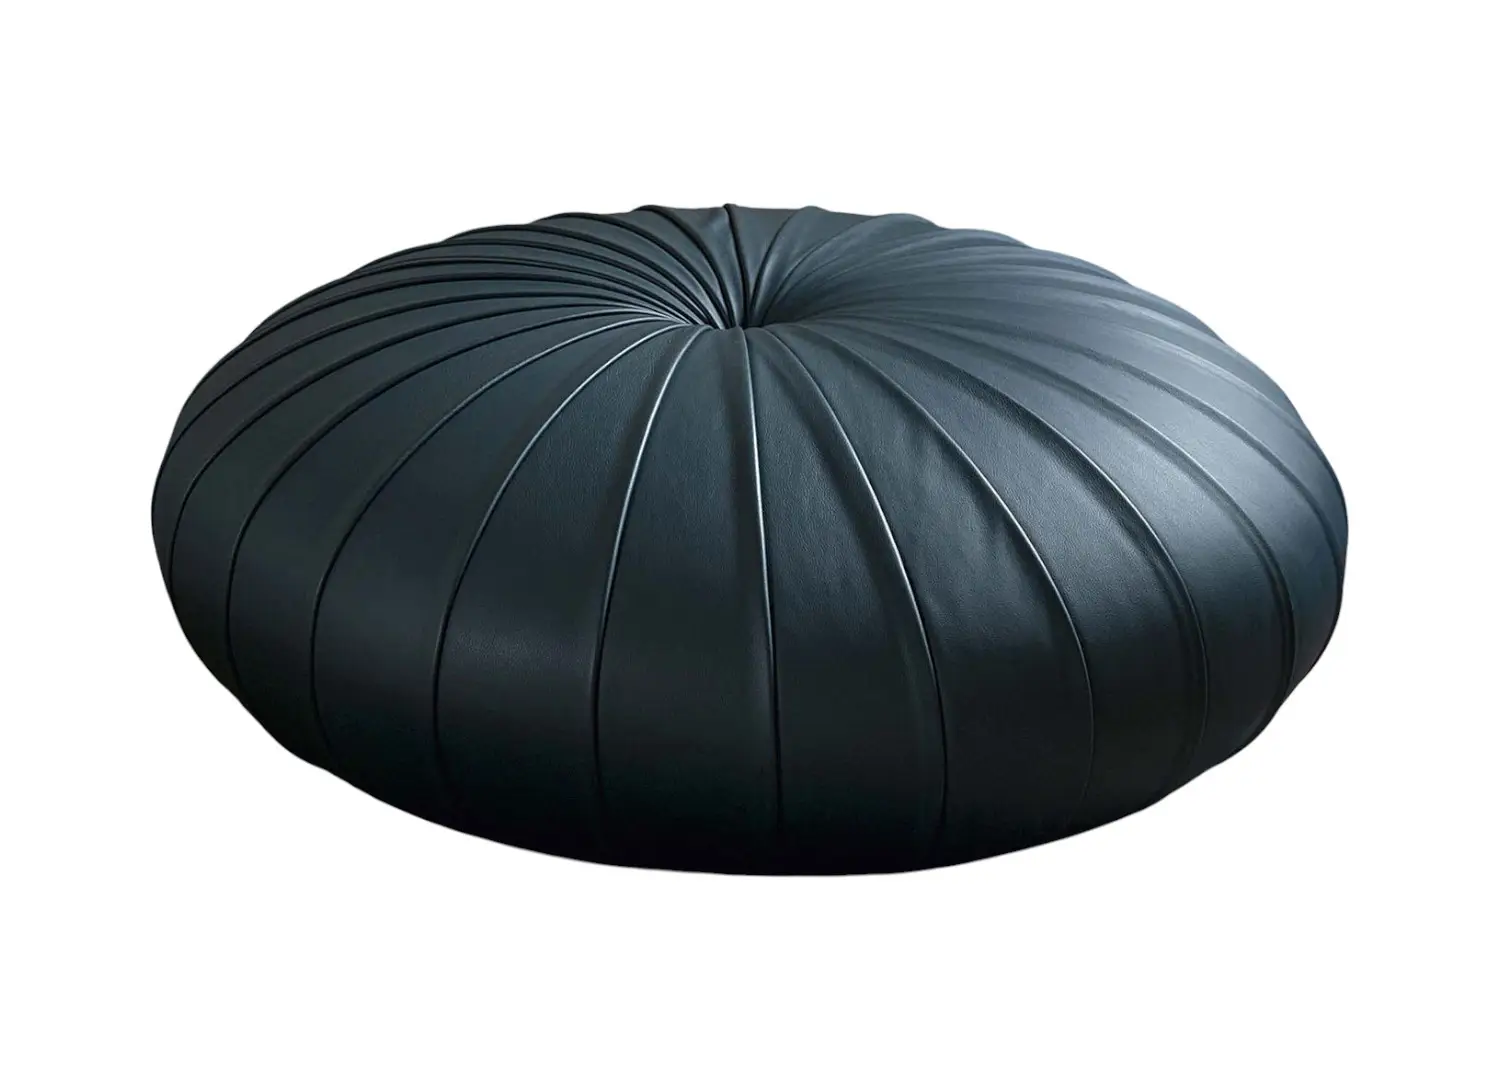
A fireplace mode from Quartre Saisons stone from Cavart sits beside a drinks cabinet with reeded glass—both of which centre the living area. Rounded coffee tables, designed by Mim Design pair with a Poltrona Frau Esedra ottoman. Built-in joinery extend the storage, fabricated in ALPI Xilo timber veneer.

A newly instated entry gives guests a moment to arrive. Featuring Palazzo stone from Cavart, an Altus console by Lost Profile Studio and Articolo Flare side table. The door makes a statement with a Barbera Fermat Large Entrance handle. Straylight by Lucas Howard from Nasha Gallery adorns the wall.

Mim Design undertook architecture, interiors and furniture selections throughout. In the main bedroom, a fireplace makes for a nice sitting area, paired with a Living Divani Lemni armchair and a vintage Poltronova Gherpe table lamp from 506670.

A custom bedhead by Mim Design, with custom brass wall sconces from South Drawn repeat the curving motif throughout. The curves trace from the ceiling to the floor transition, where timber veneer softens the edges.

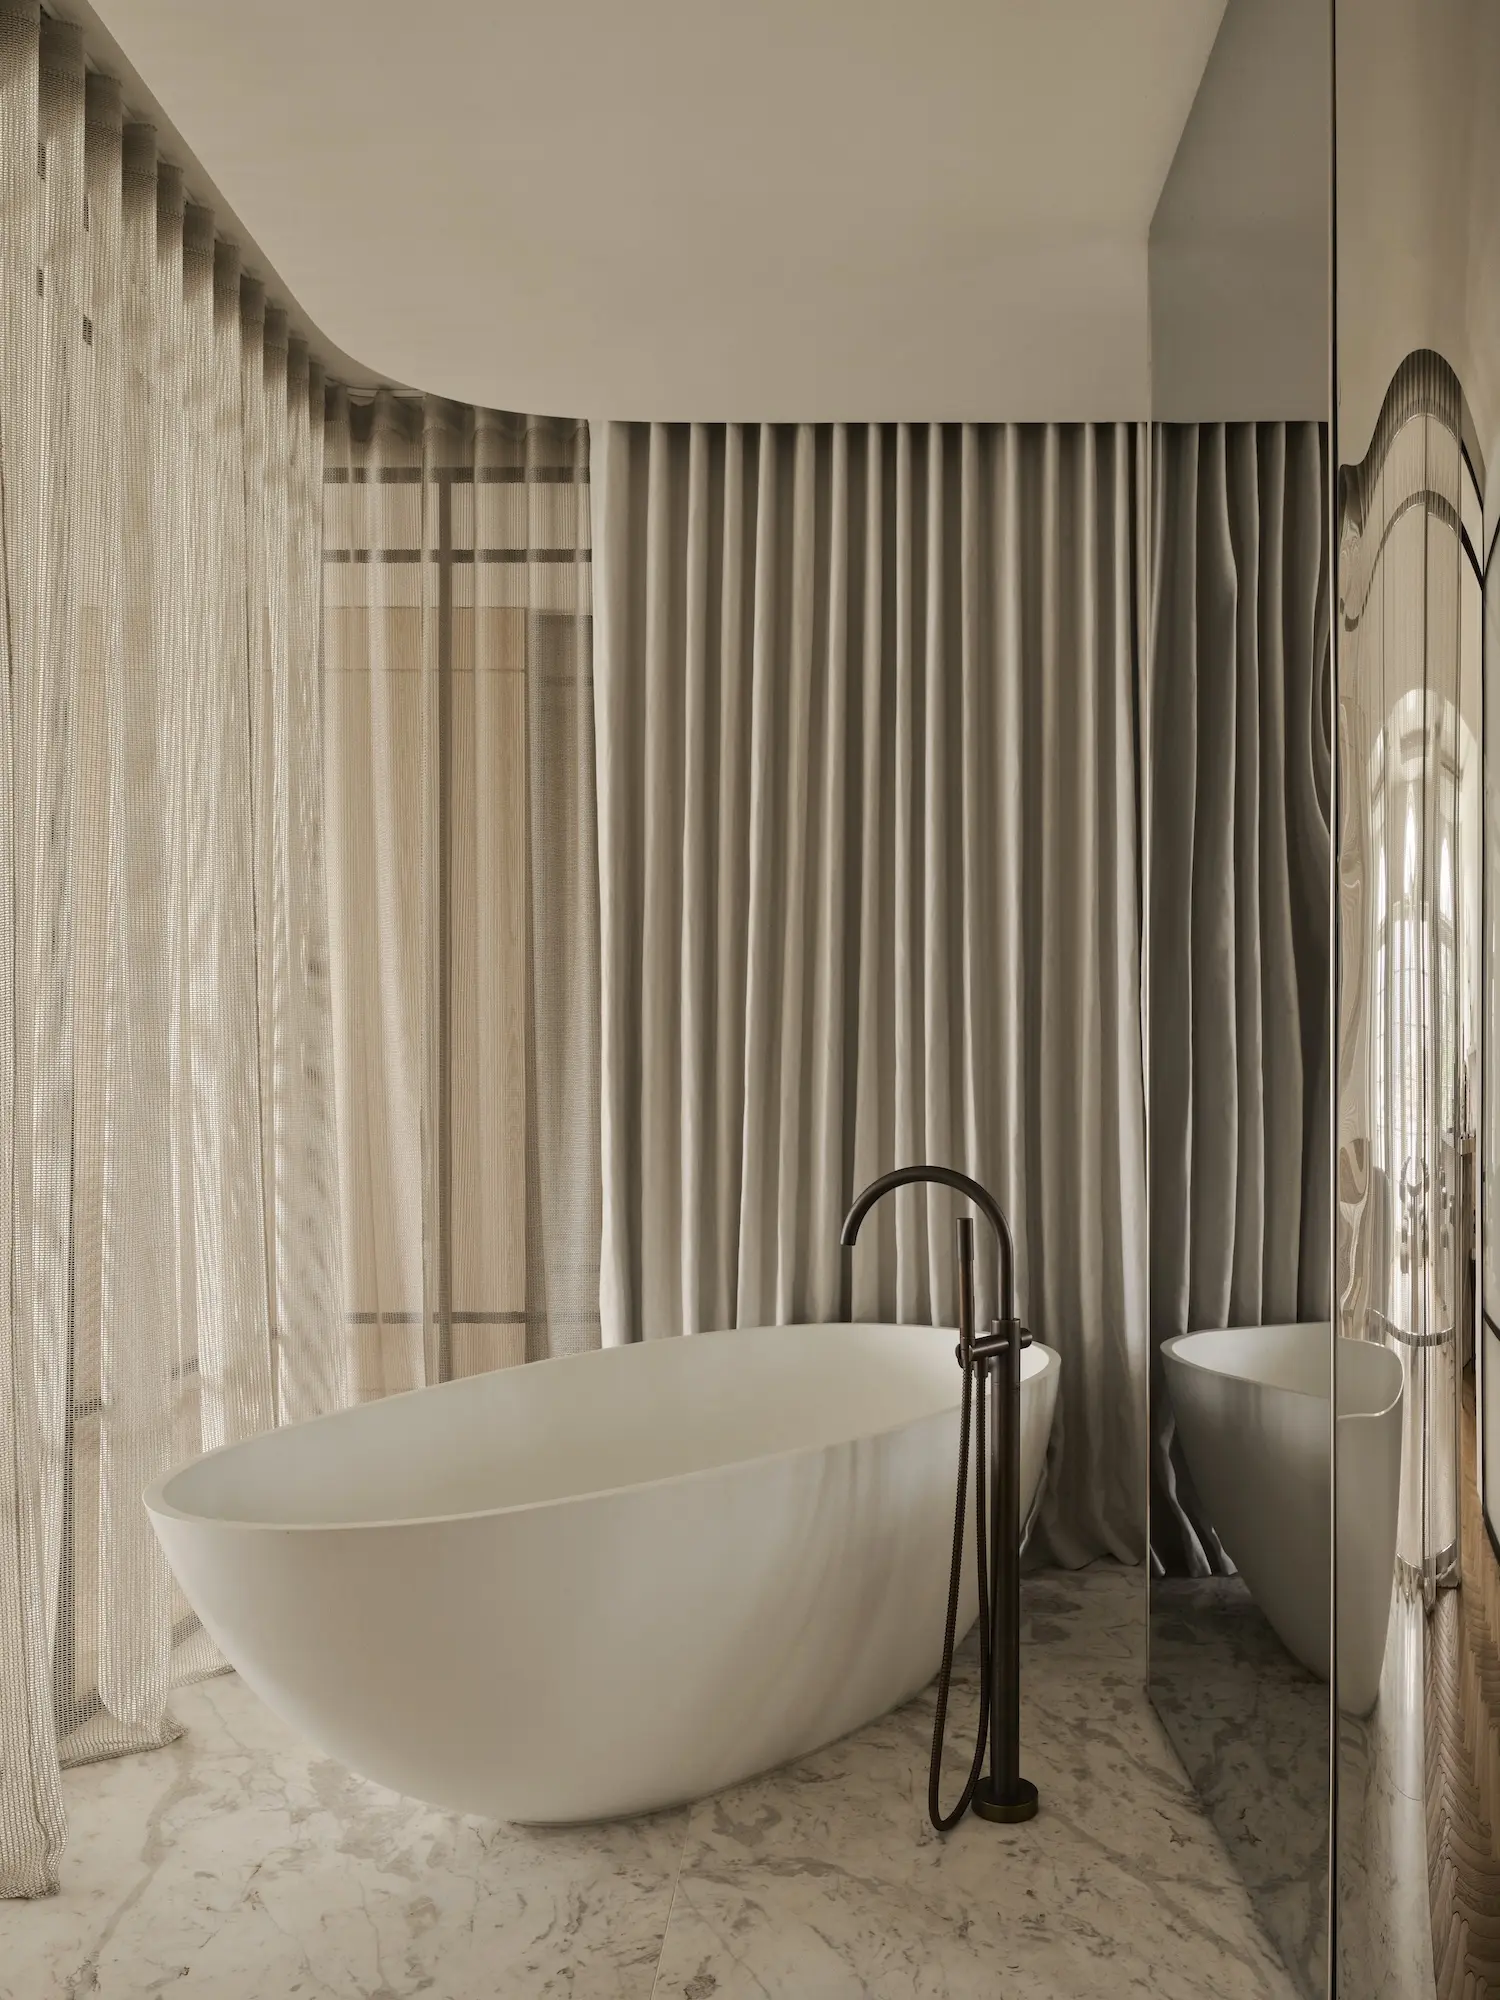
One of the boldest moves was placing the bathtub with views out to the harbour. Privacy is achieved with sheer curtains, made in Dedar Aramis fabric.

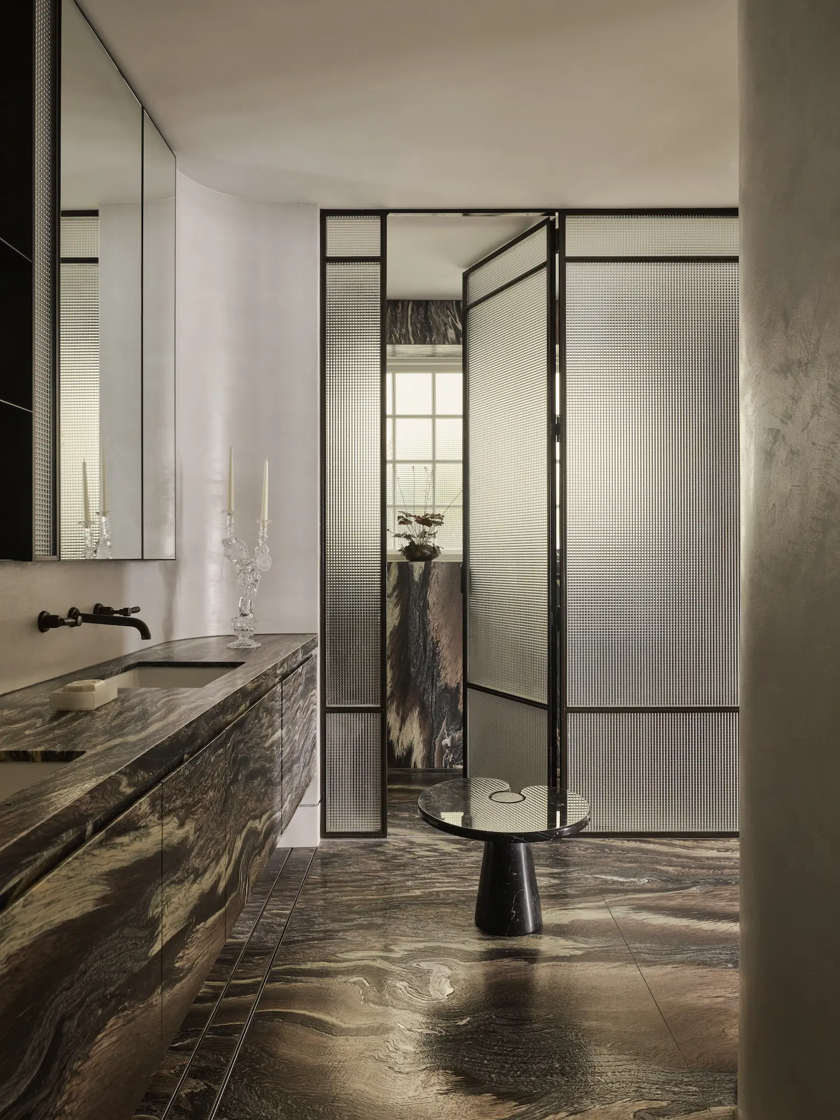
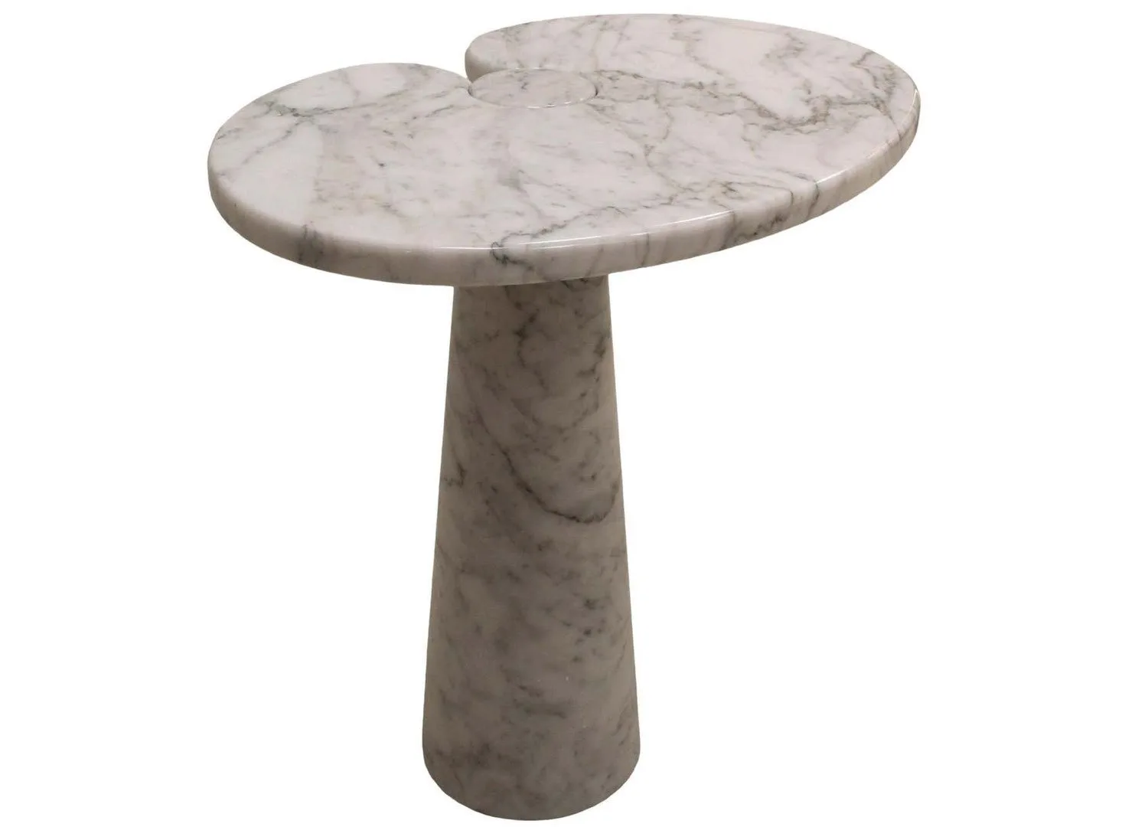
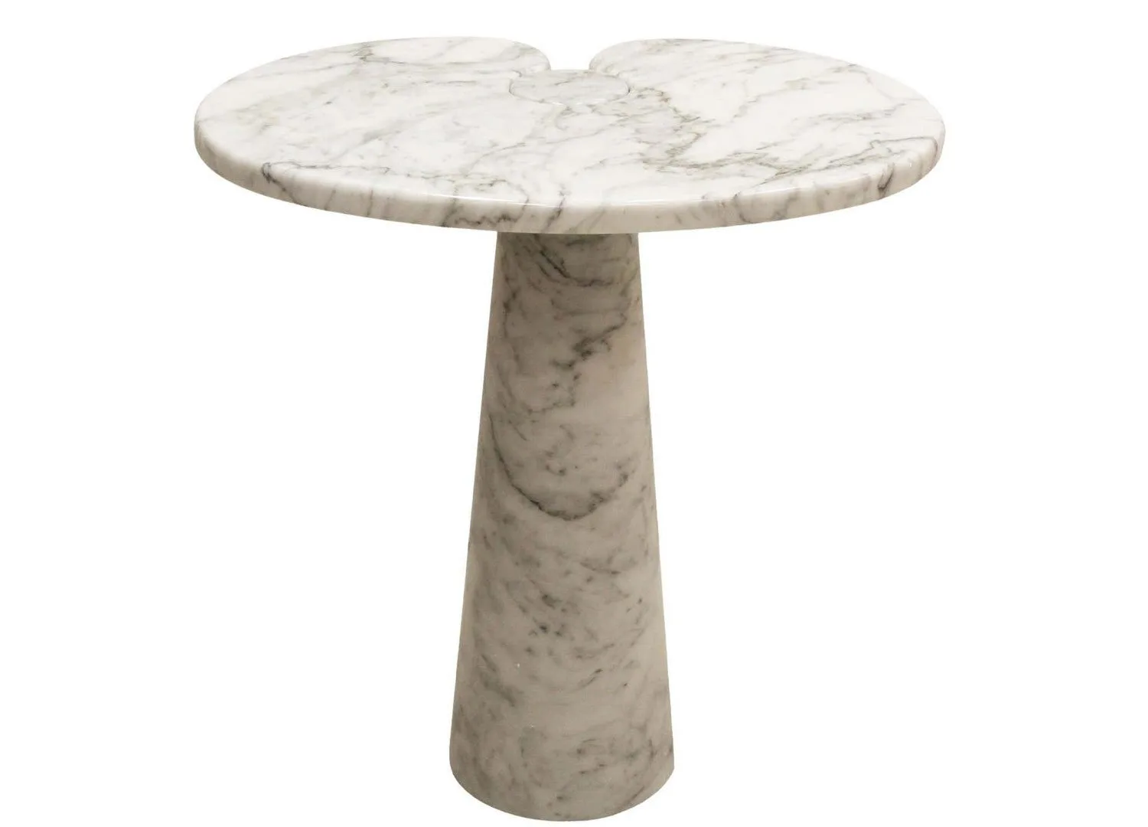
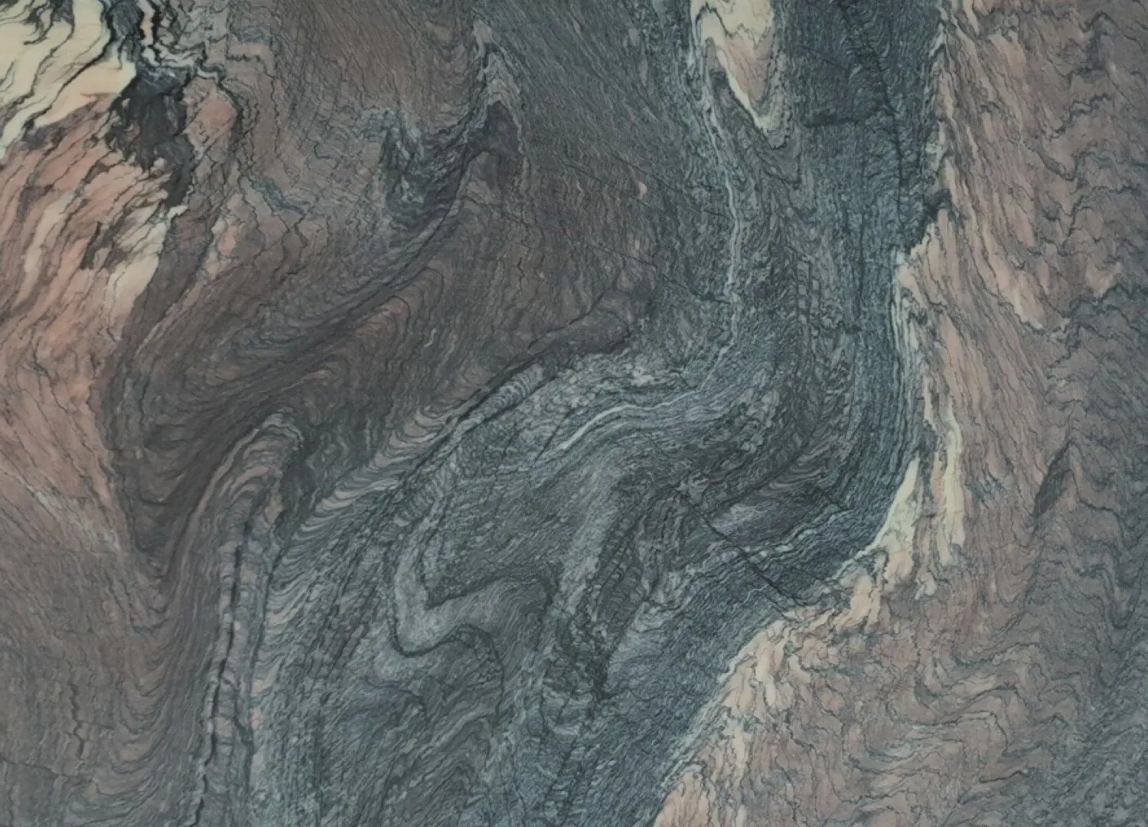
The primary en suite is clad in Cipollino Rosso Ondulato stone from Cavart, complemented by a Eros black marble table by Angelo Mangiarotti from Galerie Terminus.

est Recommends

The Faces Shaping Australian Interior Design

Leave a Reply

Your email address will not be published. Required fields are marked *