Kassia House by Robson Rak is a layered expression of Australian design where architecture and landscape unite – all anchored by a jewel-toned statement pool that encapsulates calm.
Working with the original Queen Anne Victorian, Kassia House has been reimagined with a modern rear extension that merges into its generous garden setting. Robson Rak collaborated with Nathan Burkett Landscape to design a truly integrated indoor-outdoor connection. “Our vision was to honour the vastness of the outdoor space and the endless sky above, weaving a gentle continuity between indoors and out through floor and wall surfaces that drift seamlessly across the threshold,” shares interior architect Chris Rak.
This spatial connection is amplified by the soaring internal volume. Inside, the generous 3.8-metre ceilings gently scallop upward, drawing the eye to the expansiveness beyond. Rak shares the intention being to dissolve “the boundary between inside and out”.
Inside, soaring 3.8-metre ceilings bring in light and aspect, while the seafoam green CDK Stone Emerald Haze quartzitepairs effortlessly with the outdoor colour palette.
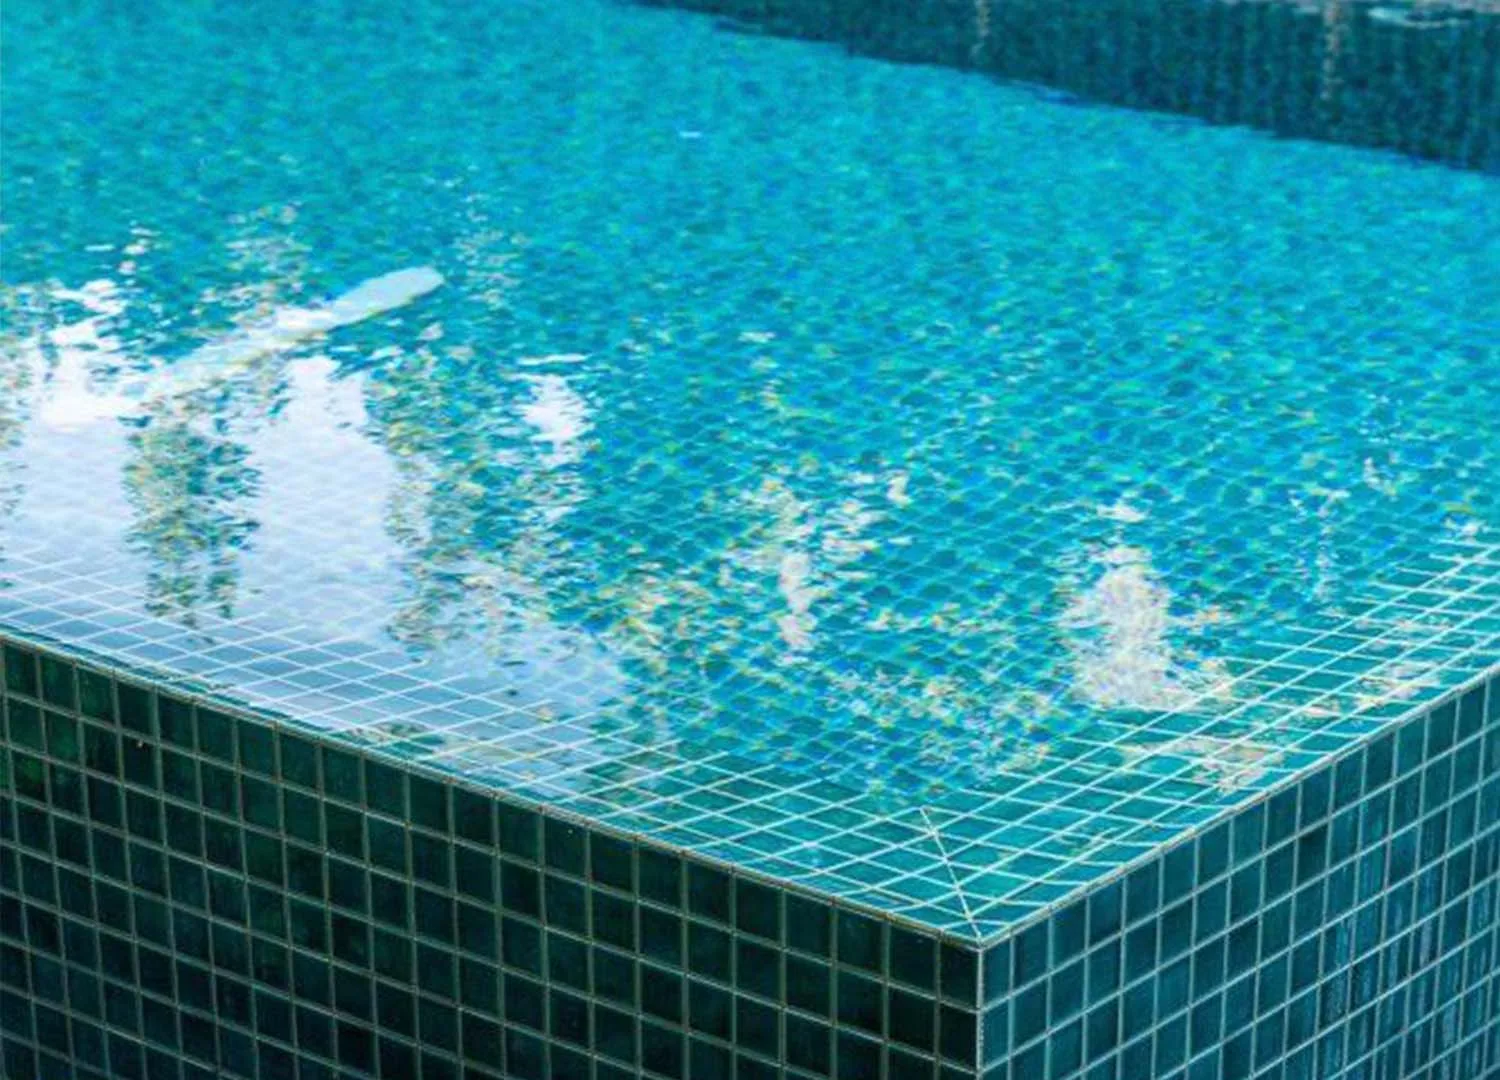
“The smooth texture and deep colour of the Klay Tiles create a luxurious and inviting feel to the pool…the high-gloss finish of the tiles provides a contrast in materiality with the matte, grey surfaces of the decking and burnished concrete walls.”
– Nathan Burkett, Landscape Architect
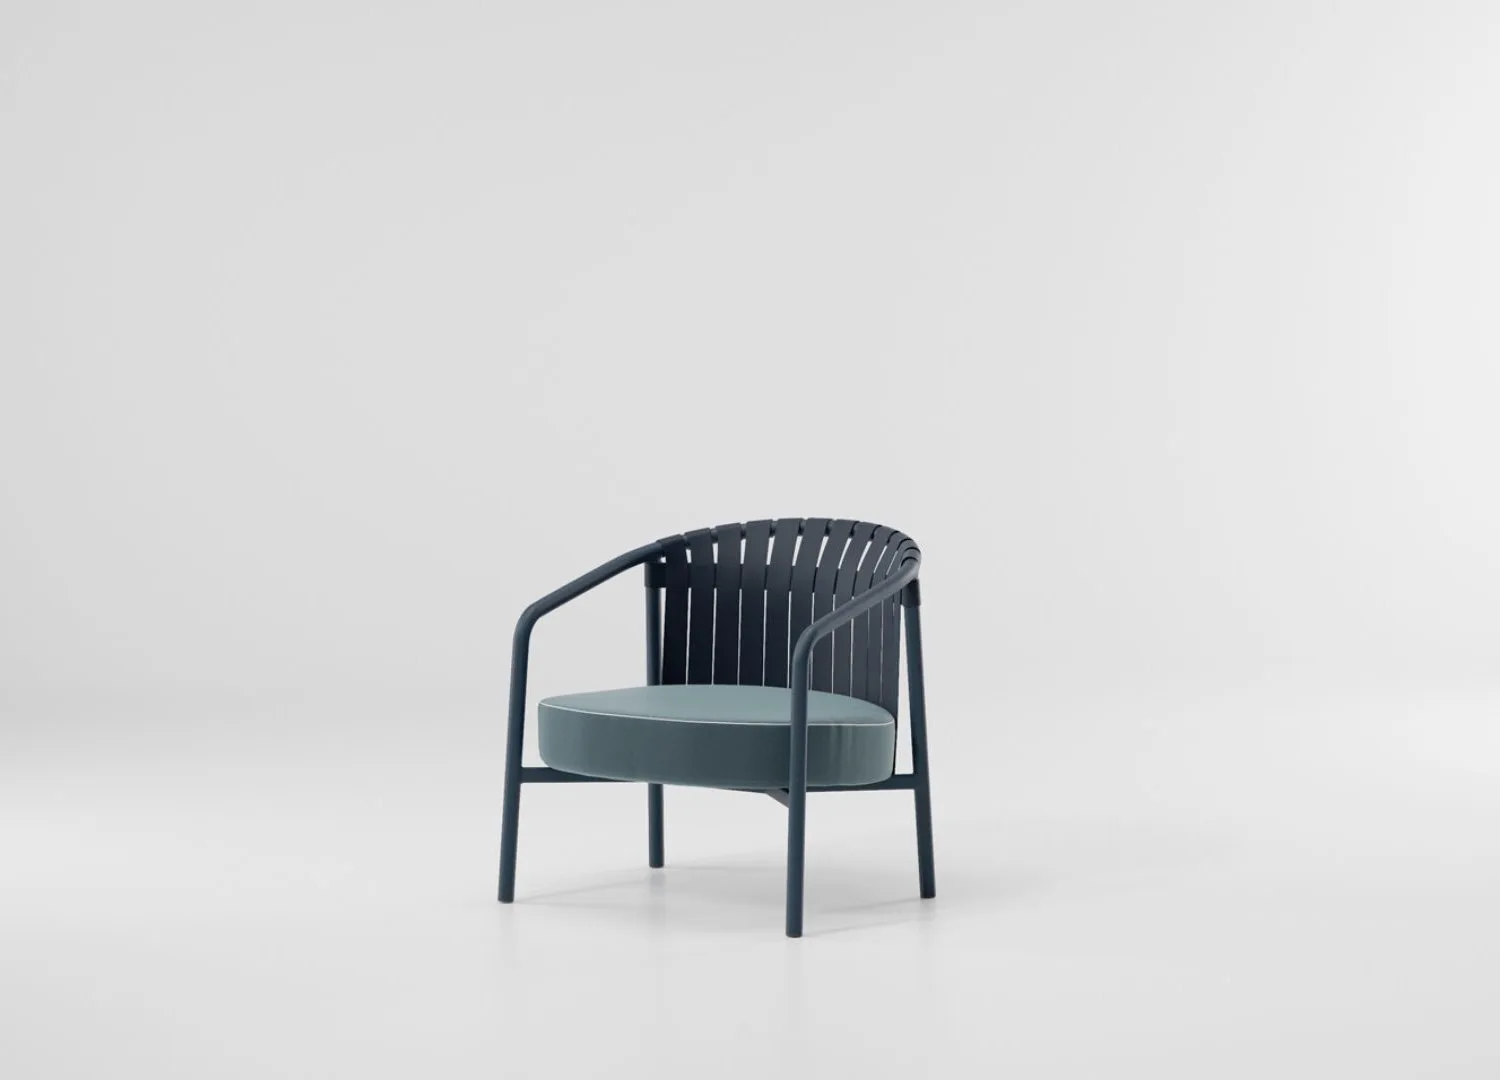
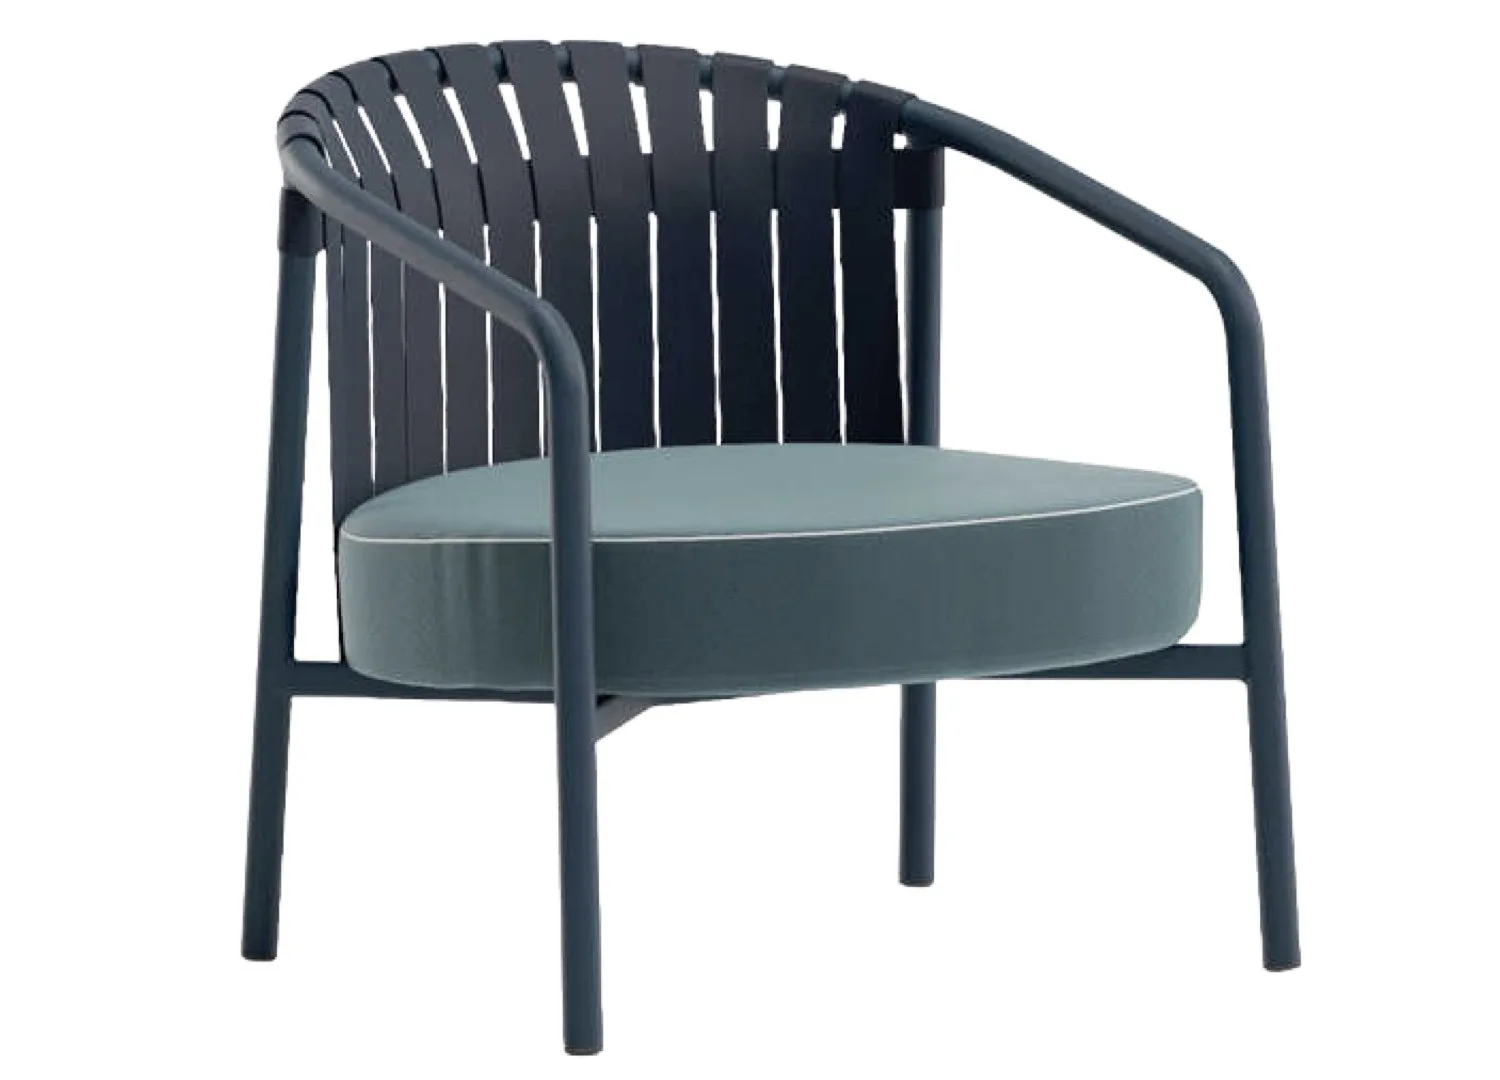
Materiality flows from inside to out, Kettal Net Club chairs in teal reinforce the colour palette between the pool and the interiors.
In turn, the garden responds with a bold and functionally layered outdoor program. The family living at Kassia House includes active teenagers. It’s not surprising, then, that the outdoor space was redesigned with consideration for them.
Active and luxurious, the outdoor area features multiple recreation zones – basketball, trampoline, alfresco dining and a striking pool and spa. Each are arranged with a considered rhythm. “Hedge walls separate activity zones for basketball and trampoline, pool/spa and outdoor dining areas,” Burkett notes, while “the raised pool edge eliminates the requirement for pool fencing and opens the space.”
The collaboration between the architect and the landscape architect is evident in every detail. “From the outset, we shared a clear and aligned design vision, which made collaboration natural and intuitive,” says Rak. The combination has resulted in a resolved integration of architecture and landscape, where each element supports and elevates the other.
Central to this is the pool, both in placement and finish. “The pool is at the centre of the back garden, and its raised negative-edge design means that its walls are highly visible. The deep jade-green colour of the pool tiles complements the greenery in the hedges yet provides a perfect contrast to the violet blooms in the surrounding garden bed,” Burkett says.
Klay Tiles are a key material layer that ties the entire outdoor experience together. The pool, while prominent, is fused into its surrounding landscape. “The smooth texture and deep colour of the Klay Tiles create a luxurious and inviting feel to the pool,” Burkett adds, while “the high-gloss finish of the tiles provides a contrast in materiality with the matte, grey surfaces of the decking and burnished concrete walls.”
Rak echoes this, noting that the colour and texture of the Klay Tiles were the final, expressive layer, “like the cherry on top of the outdoor space”. With this precise articulation of materiality and colour, along with striking geometric forms, Rak reiterates that “each element responds to the other with intent”.
Through its intentional cohesion, Kassia House communicates a sense of calm. Inside the same attention to finishes adds to the sense of connection through the integration of sea foam and azure-toned marbles contributing to the colour palette.
The lines between house, garden and pool dissolve in this residence, not as an aesthetic gesture, but as a lived, seamless experience. Through considered collaboration and confident materiality, this home combines architecture and landscape that speaks the same language.
Views and sightlines through the backyard create visual clarity. The outdoor space has been divided up to include a slew of practical inclusions, but it’s the pool with its jade colour, clad in Klay Tiles that steals the show.
Klay Residential Range – Jade Green
The pools design was a practical decision to forego the need for fencing, but meant the selection of glossy Klay Tiles in a vibrant teal green was an important decision. Architect Chris Rak says the tiles were the last expressive layer to add, “like the cherry on top of the outdoor space”.
The connection to the revitalised outdoor area is critical at Kassia House. Robson Rak and Nathan Burkett Landscape collaborated, with the pool and spa being the centrepoint with its raised negative edge design.